
Rabbit House
Location / Denver, CO
Project Type / Residential - Renovation and Addition
Size / 2,682 SF existing, 1,760 SF addition, 4,442 SF total
Completed / 2019 - Completed while Principal at Roth Sheppard Architects
Photography / James Florio
A remodel and second-story addition to a 1938 red brick Tudor Revival in Potter Highlands, designed to keep as much of the original house as possible. The existing brick walls stay in place while two steeply gabled forms clad in black standing seam metal grow up and out of them. A new stair tower on the south elevation frees the main floor to open up and lets the upstairs bedrooms group without interruption. New materials were held to the addition and the tower, so the line between old and new stays legible rather than blurred.
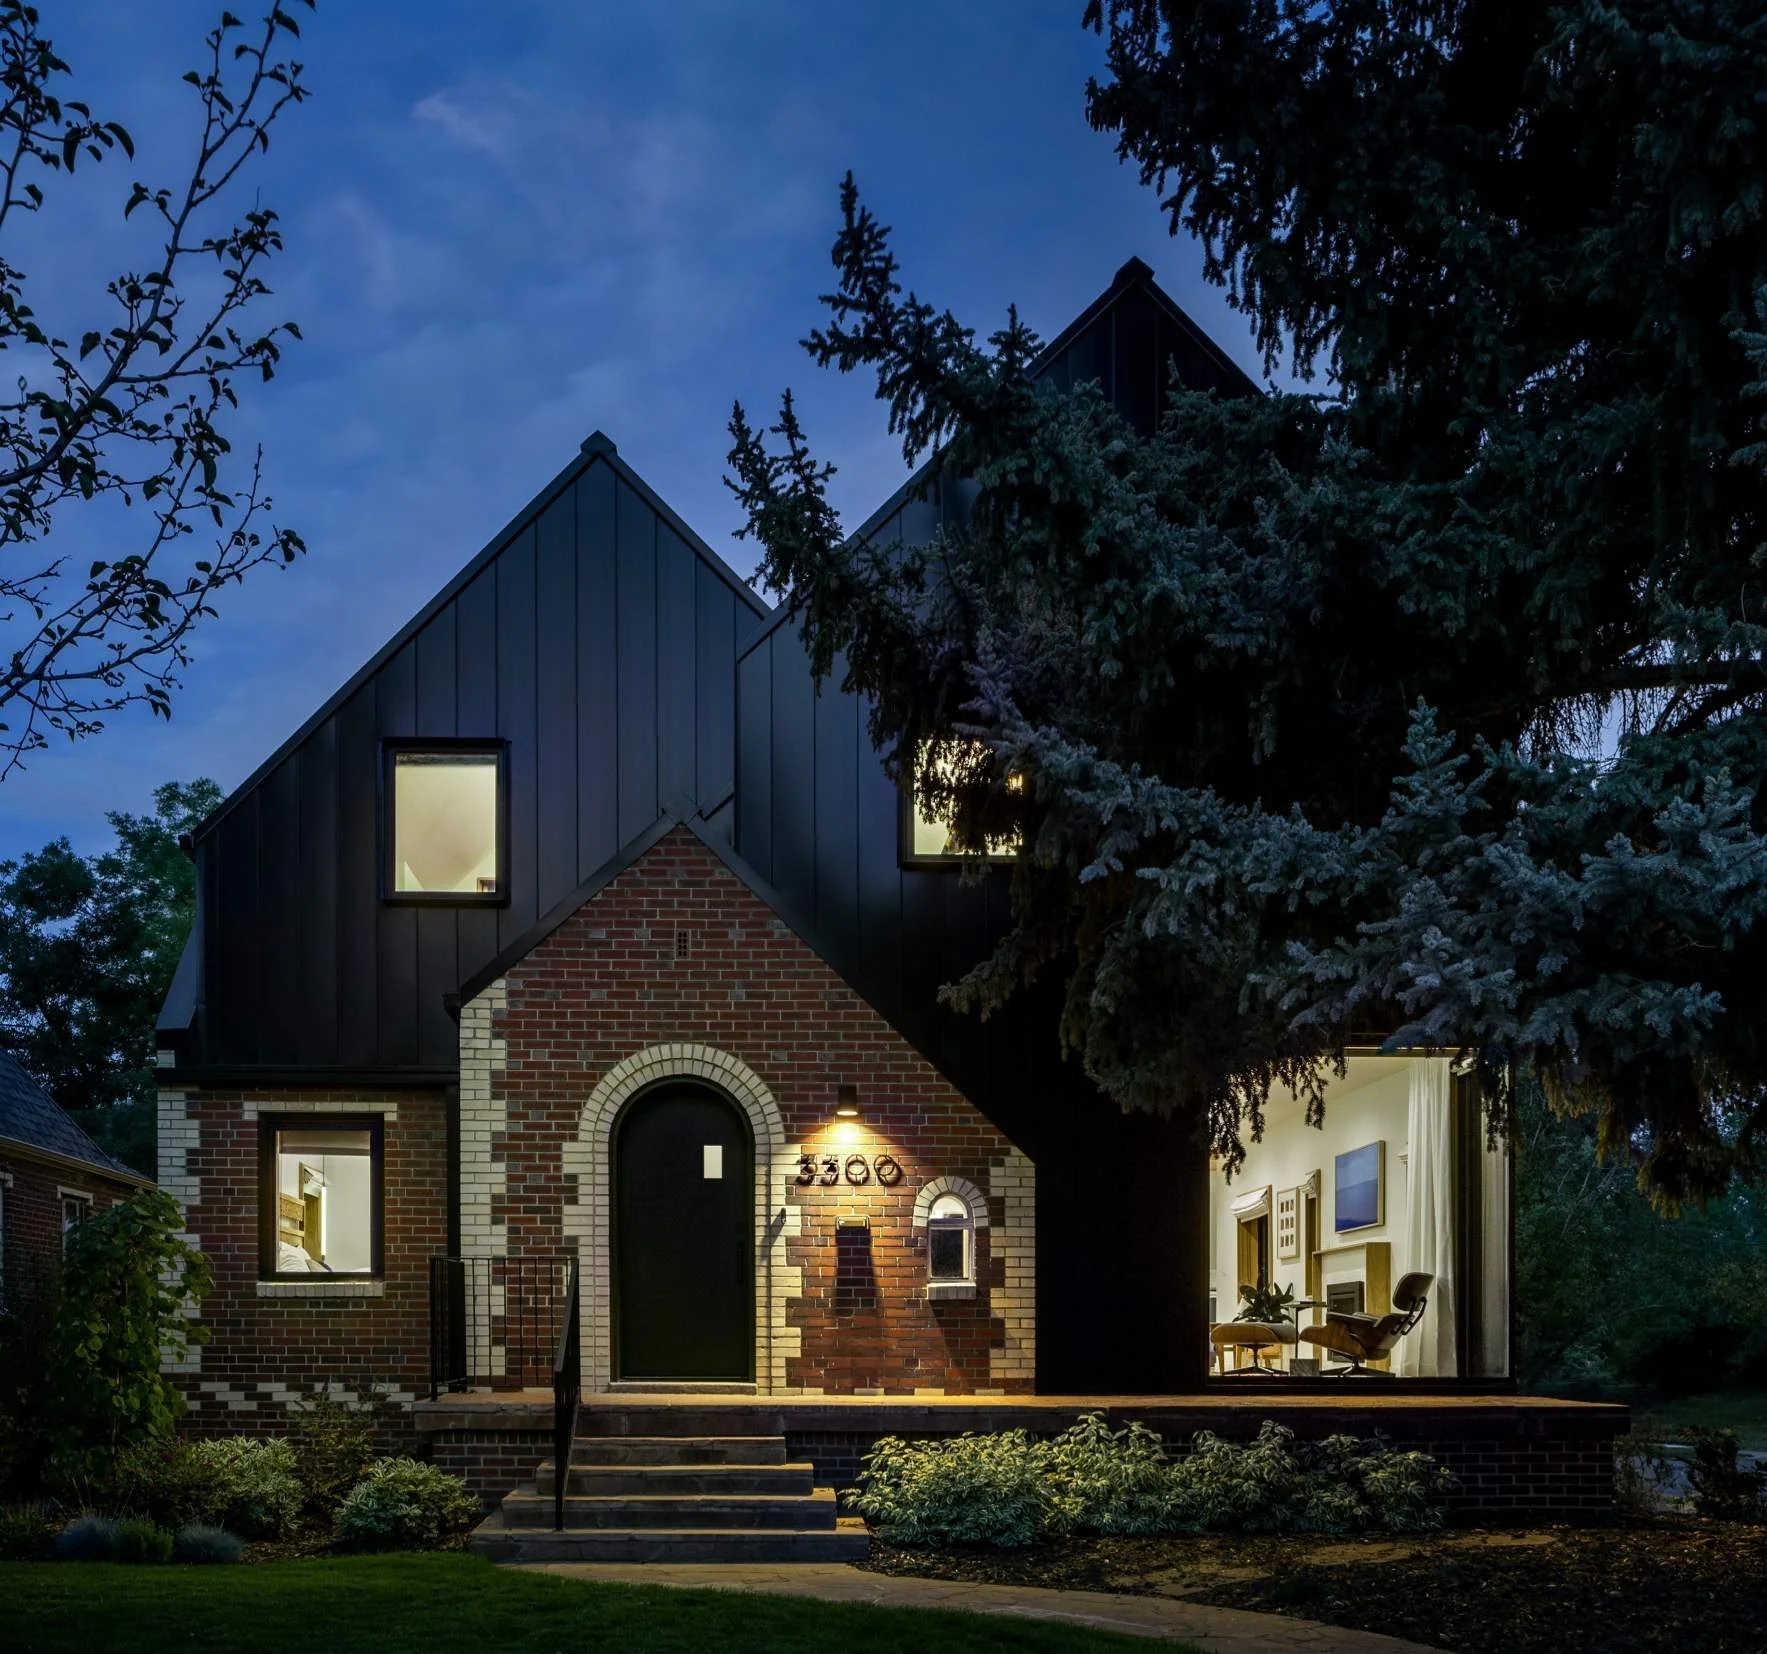
Two steeply gabled forms grow up and out from the original 1938 brick.
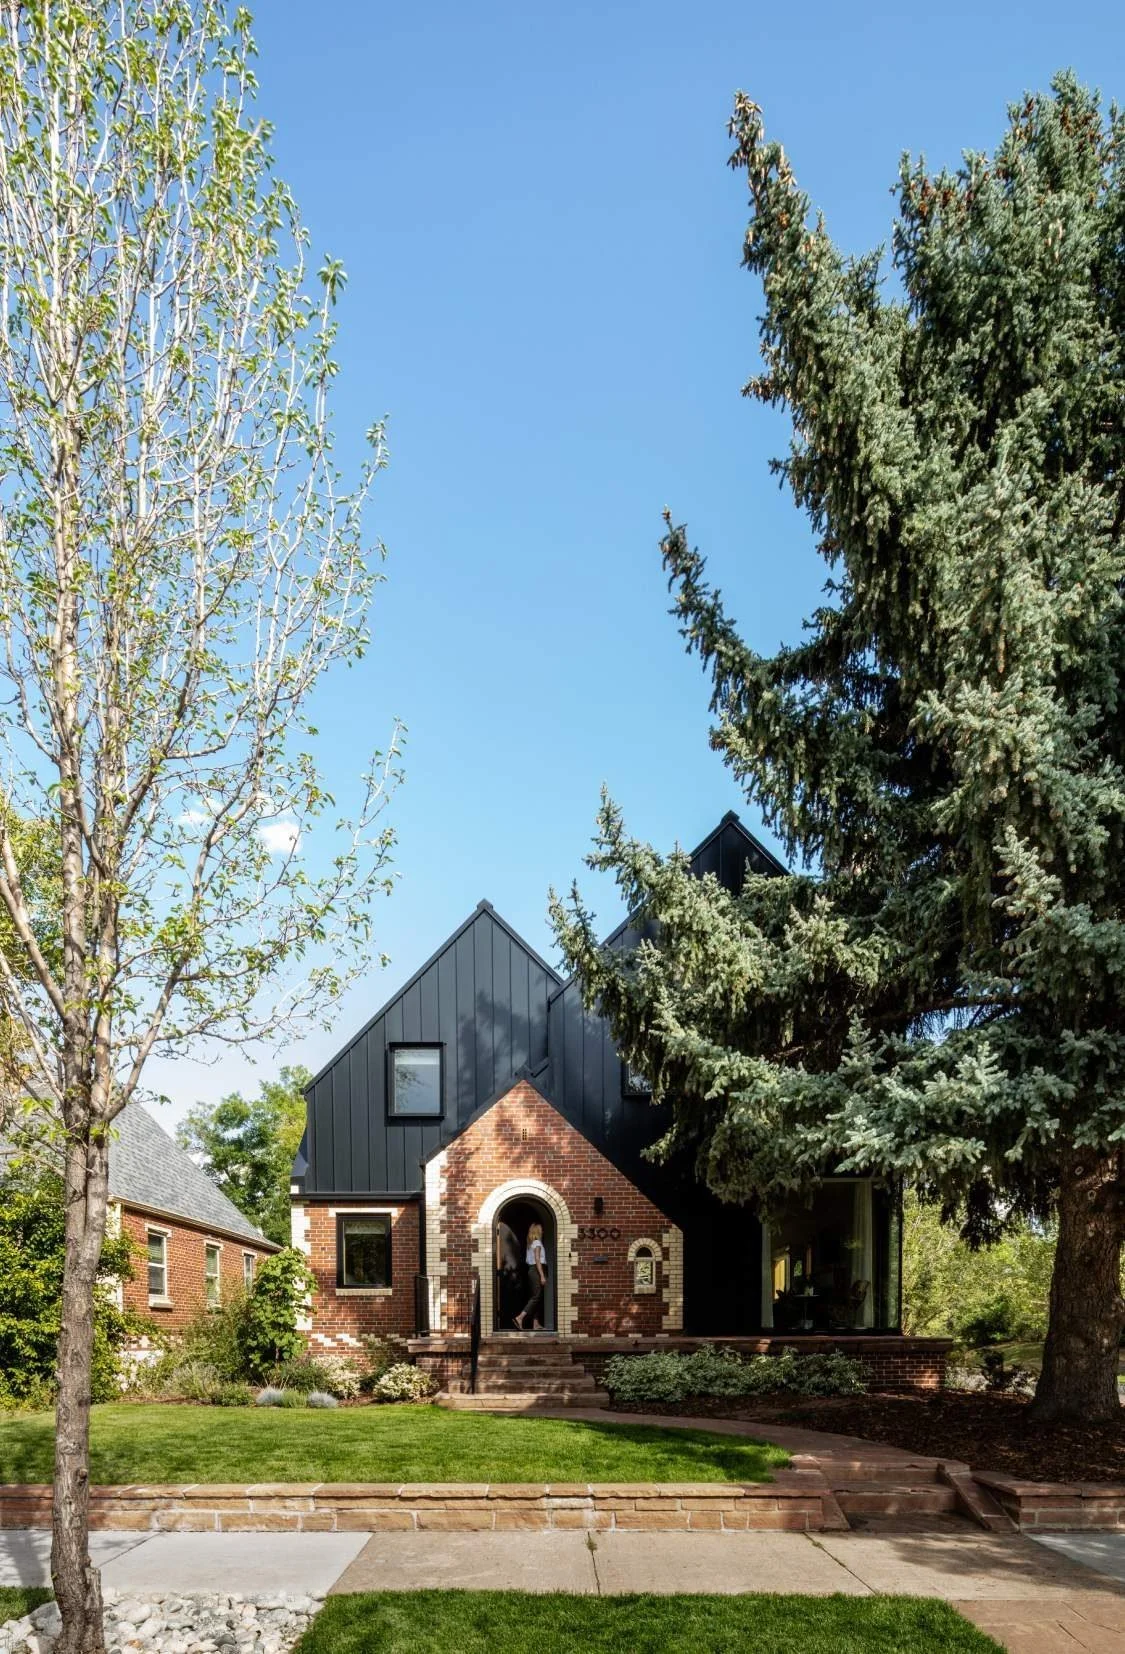
The 1,760 SF addition sits within the original footprint.
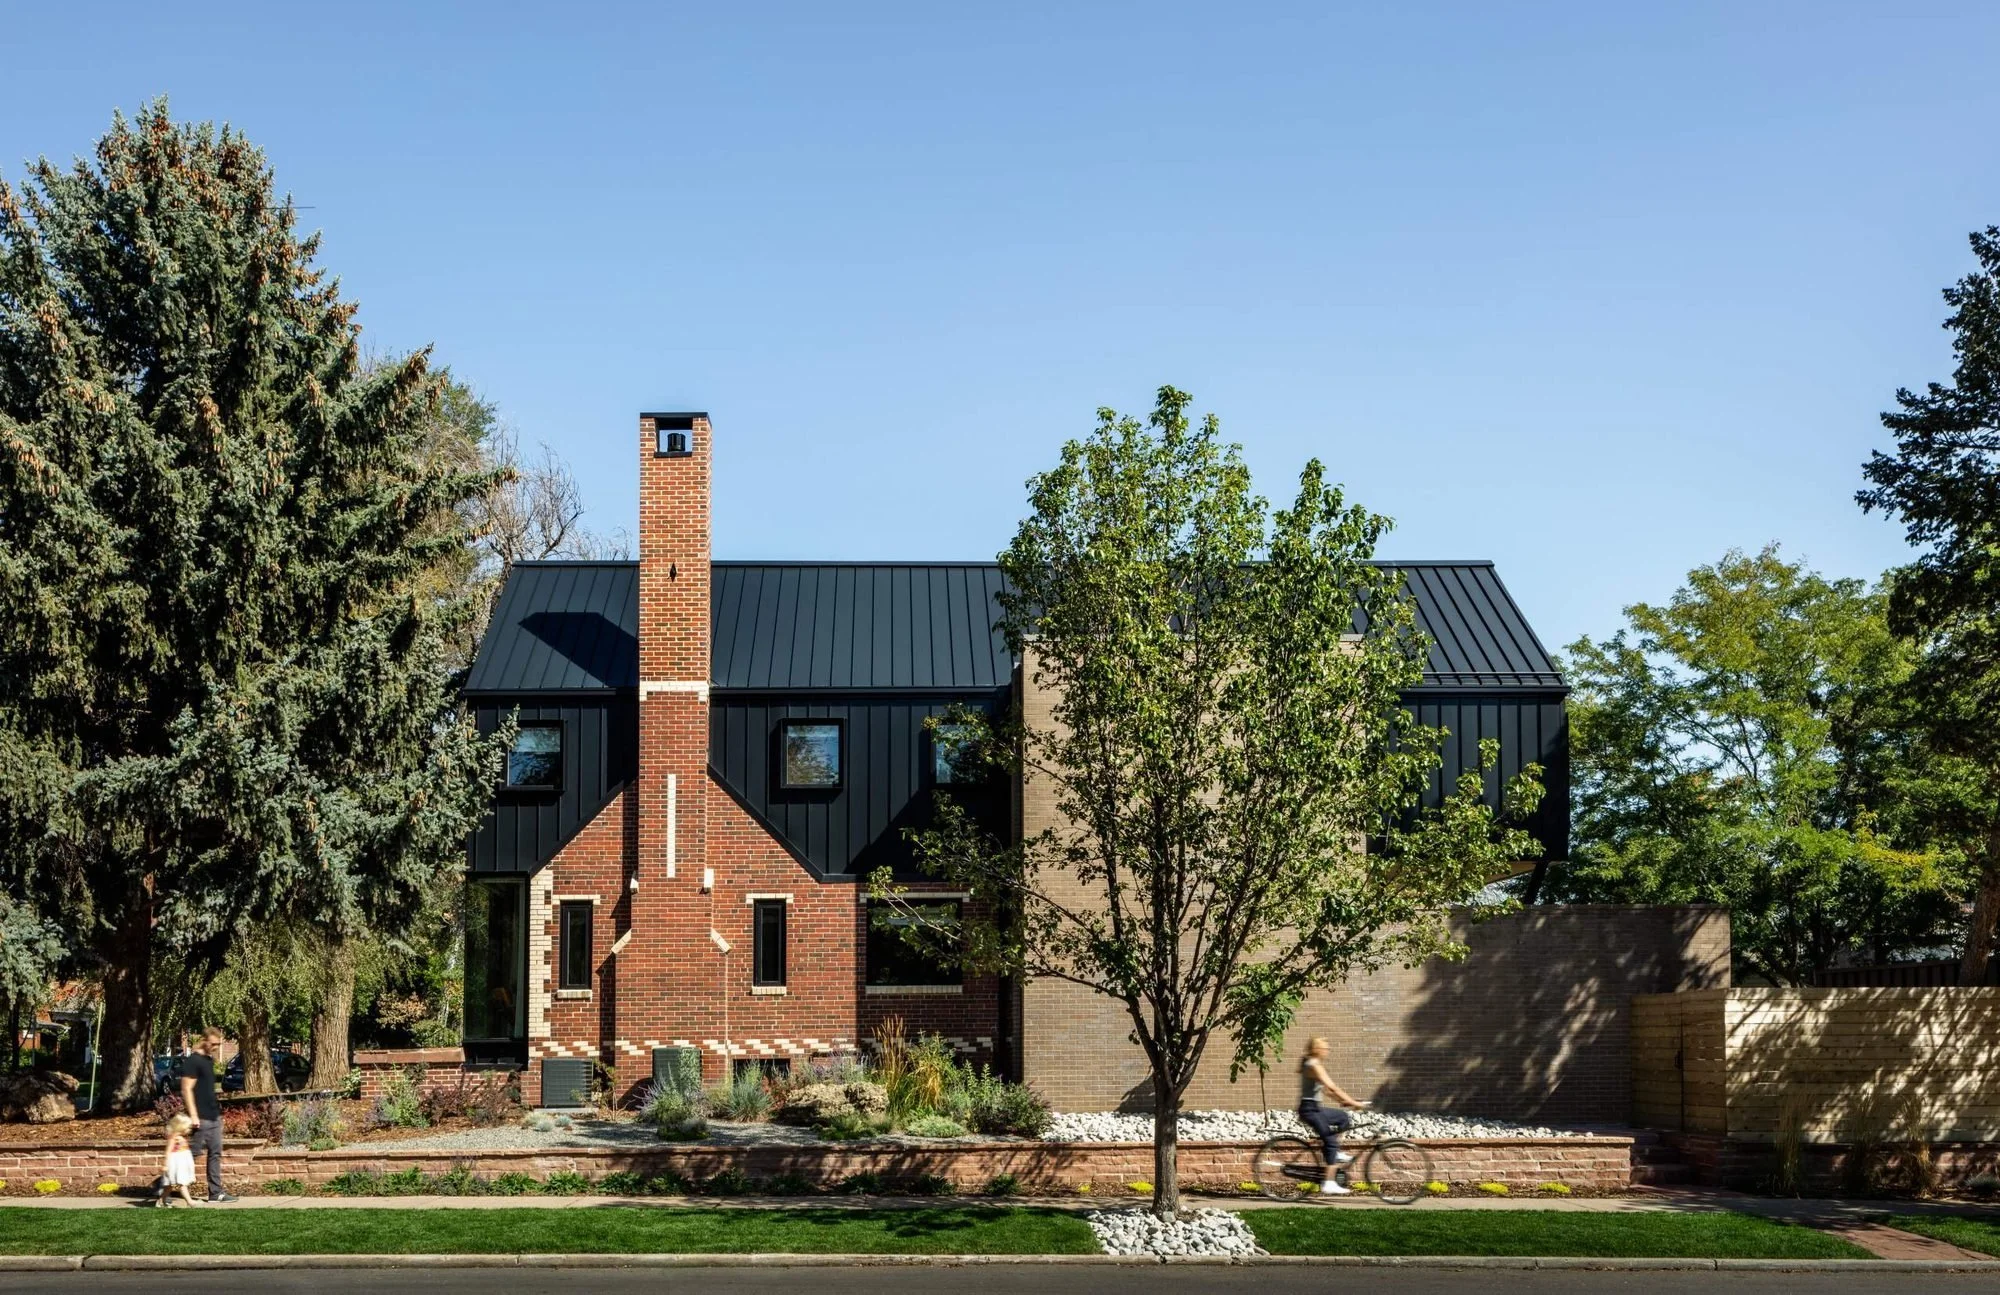
The new stair tower on the south elevation freed the main floor to open up.
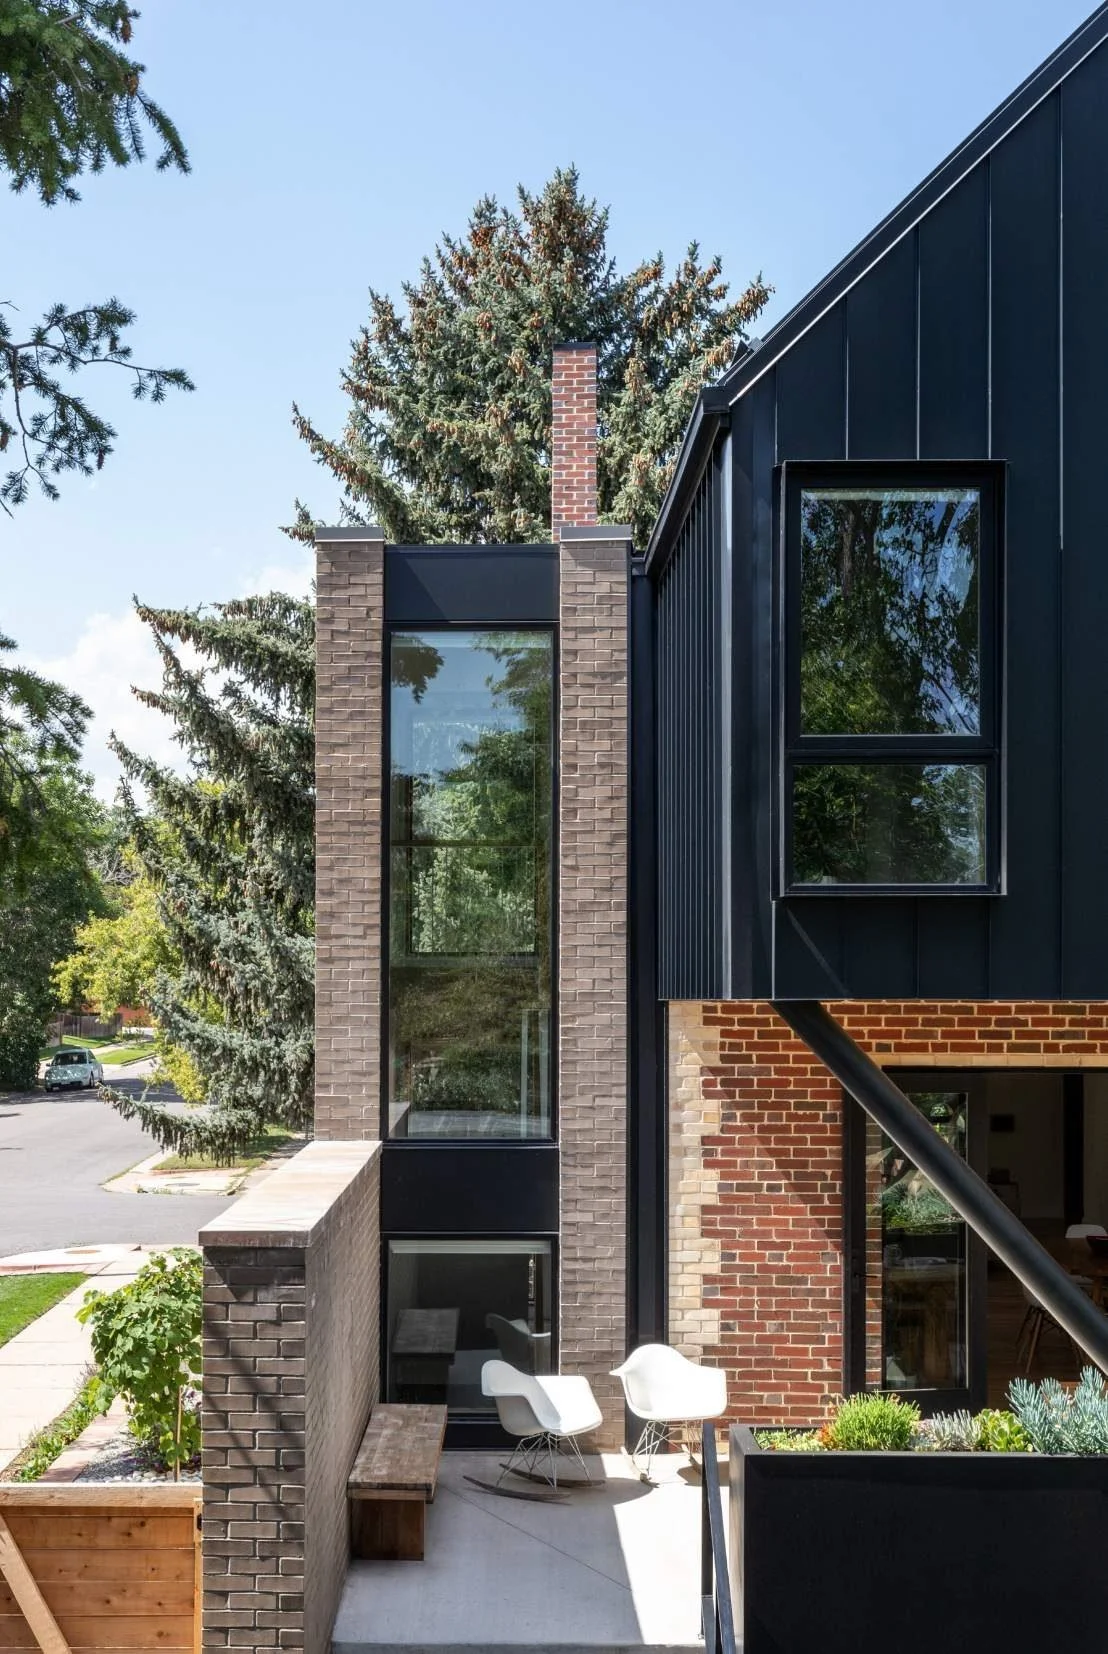
The relocated stair is the one element added outside the original footprint.
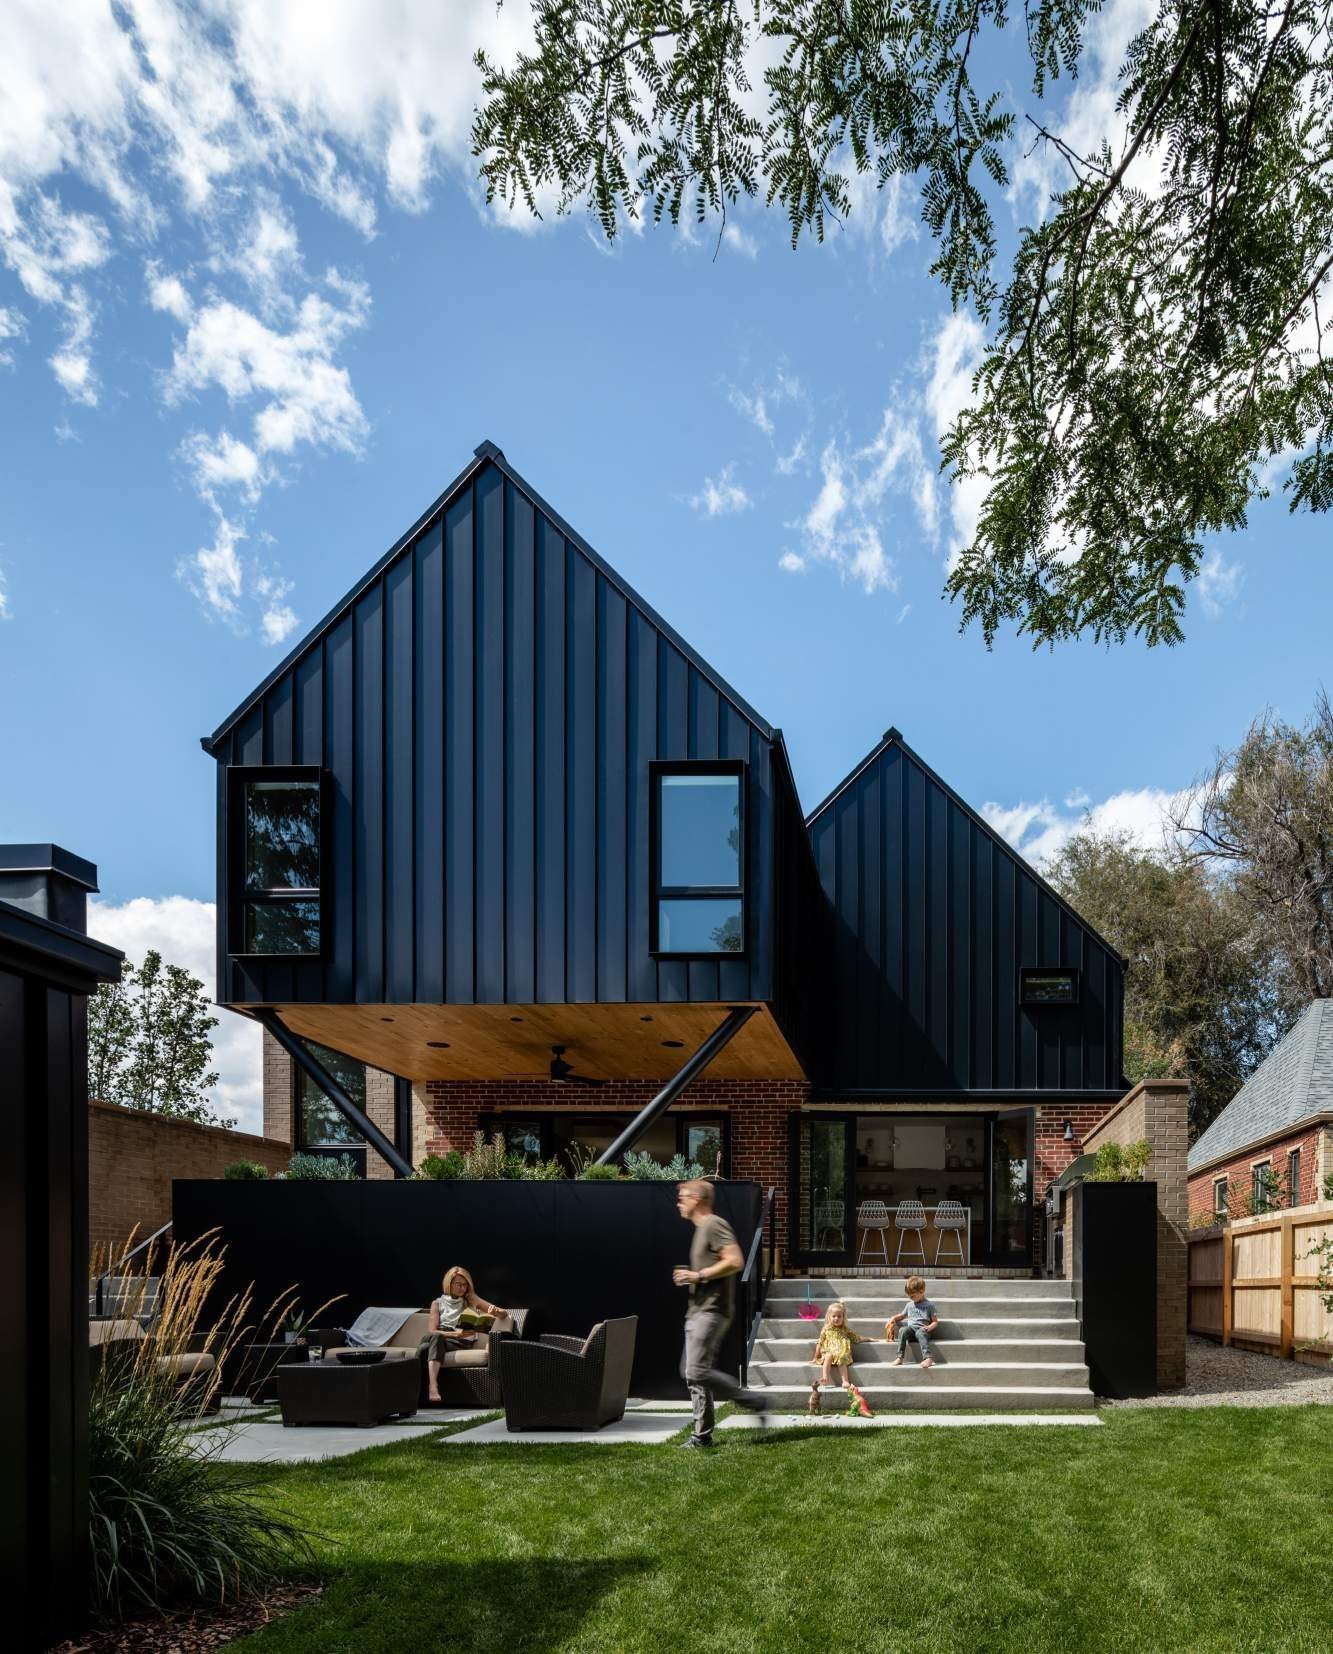
The floating gable of the master bedroom covers the outdoor dining space.
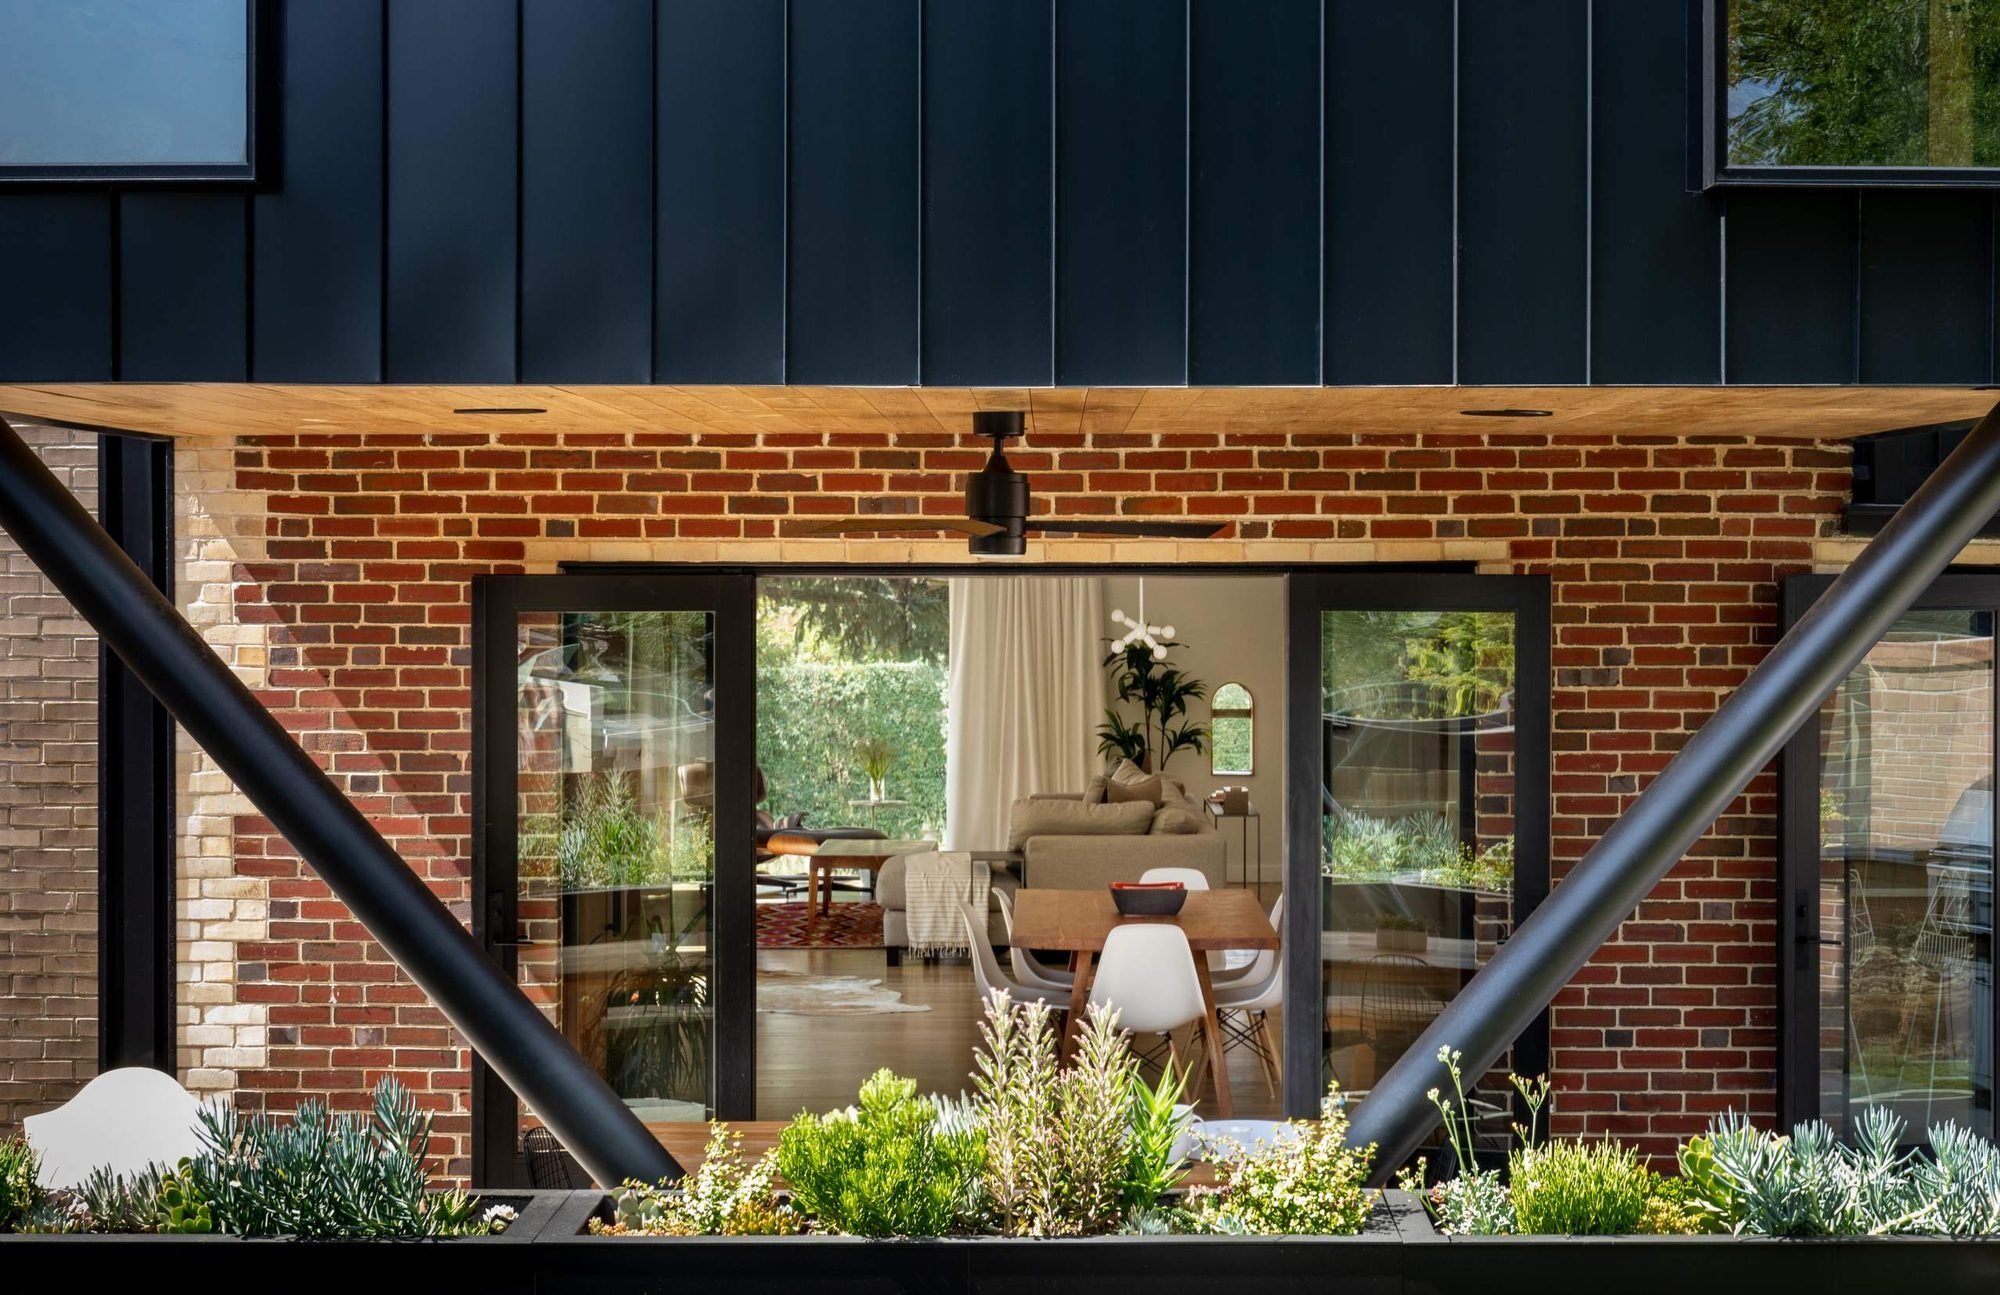
Kitchen and dining are mirrored outside beneath the cantilever.
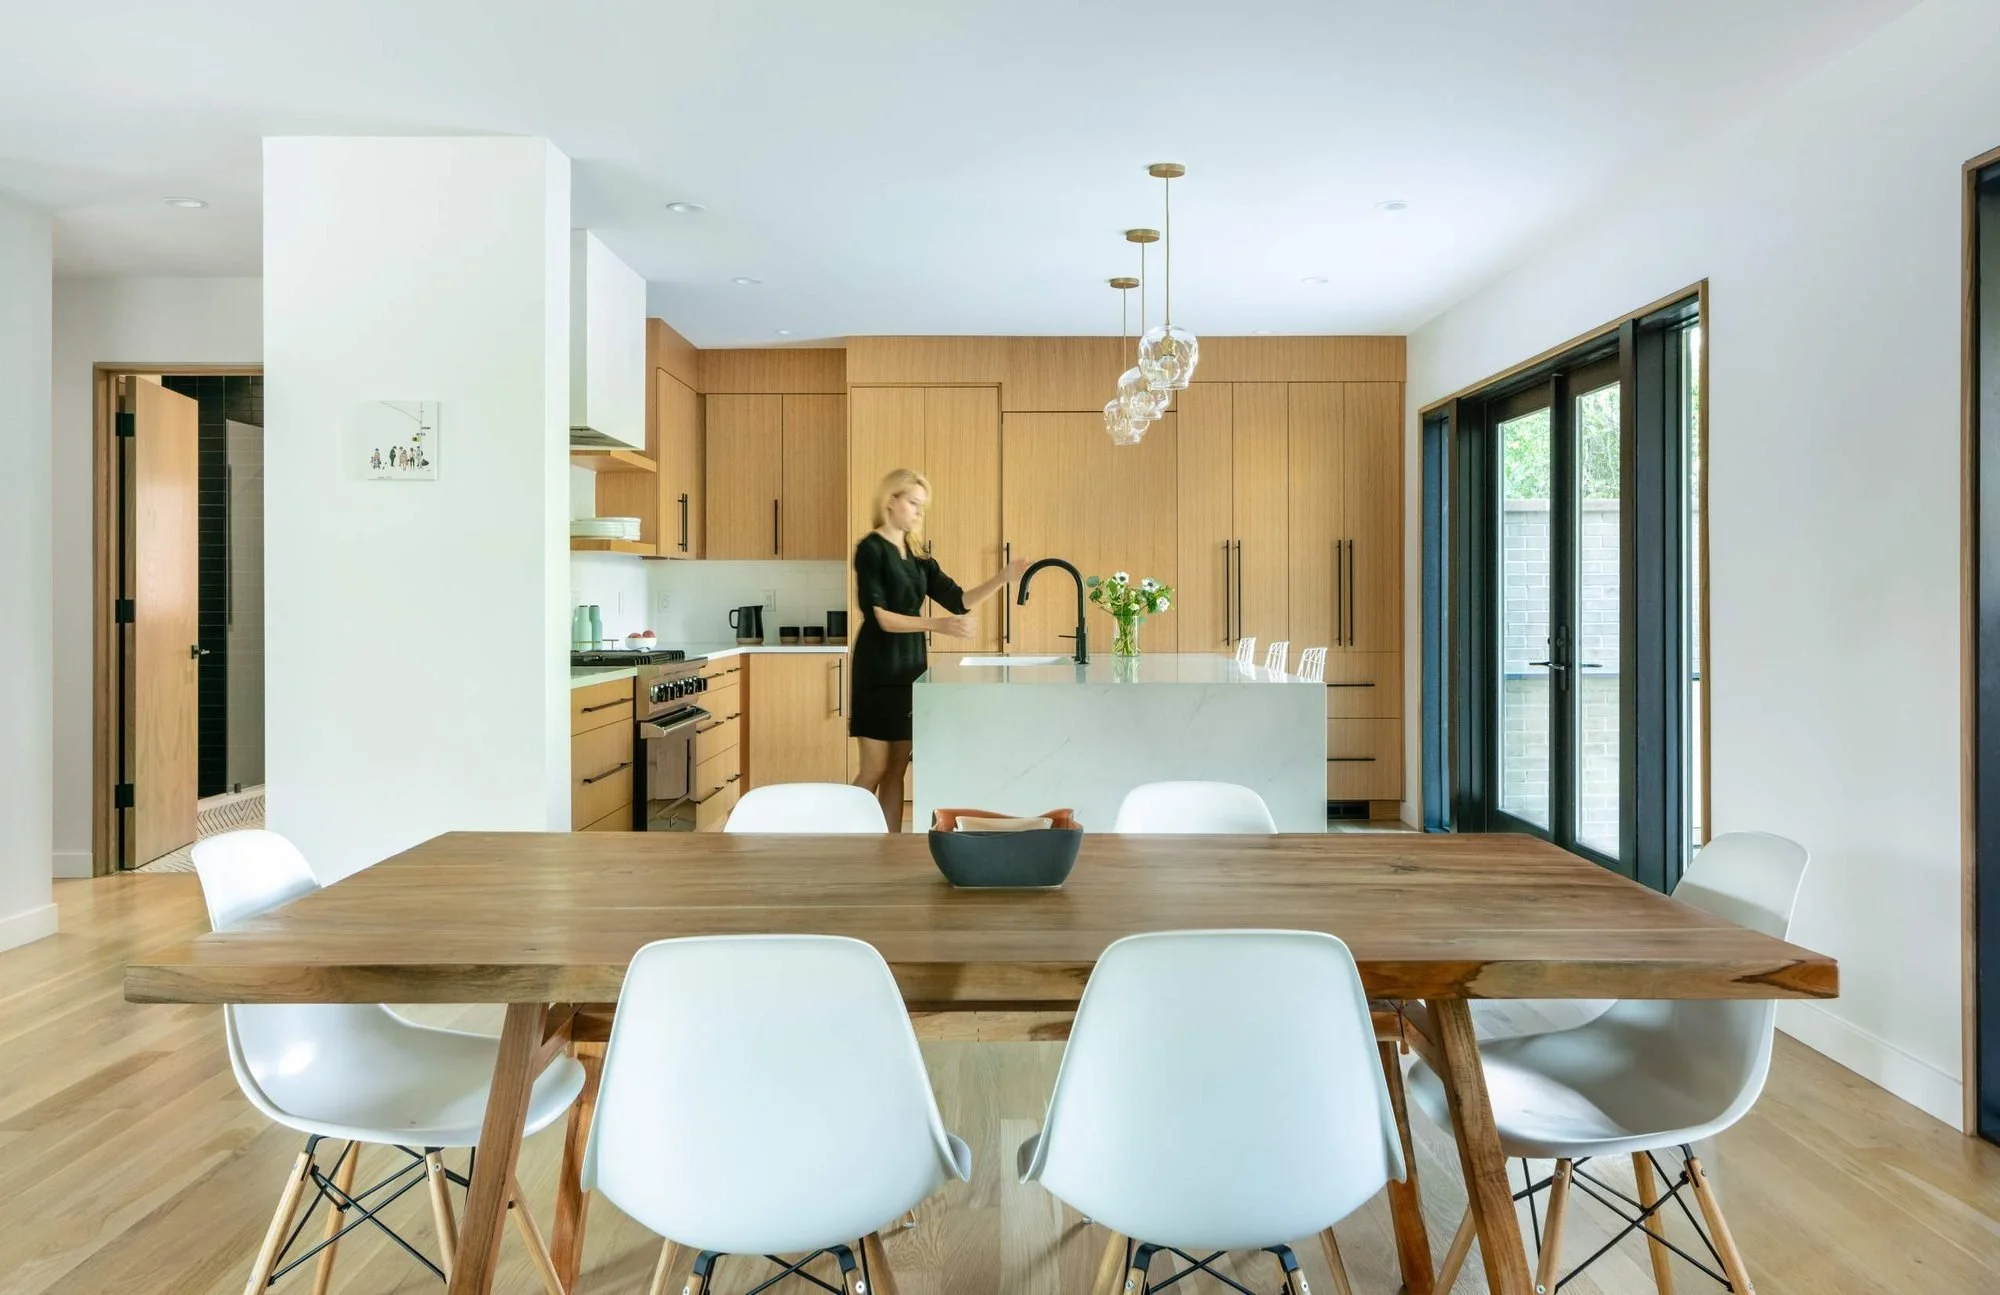
Crisp white drywall reflects daylight from floor-to-ceiling glazing.
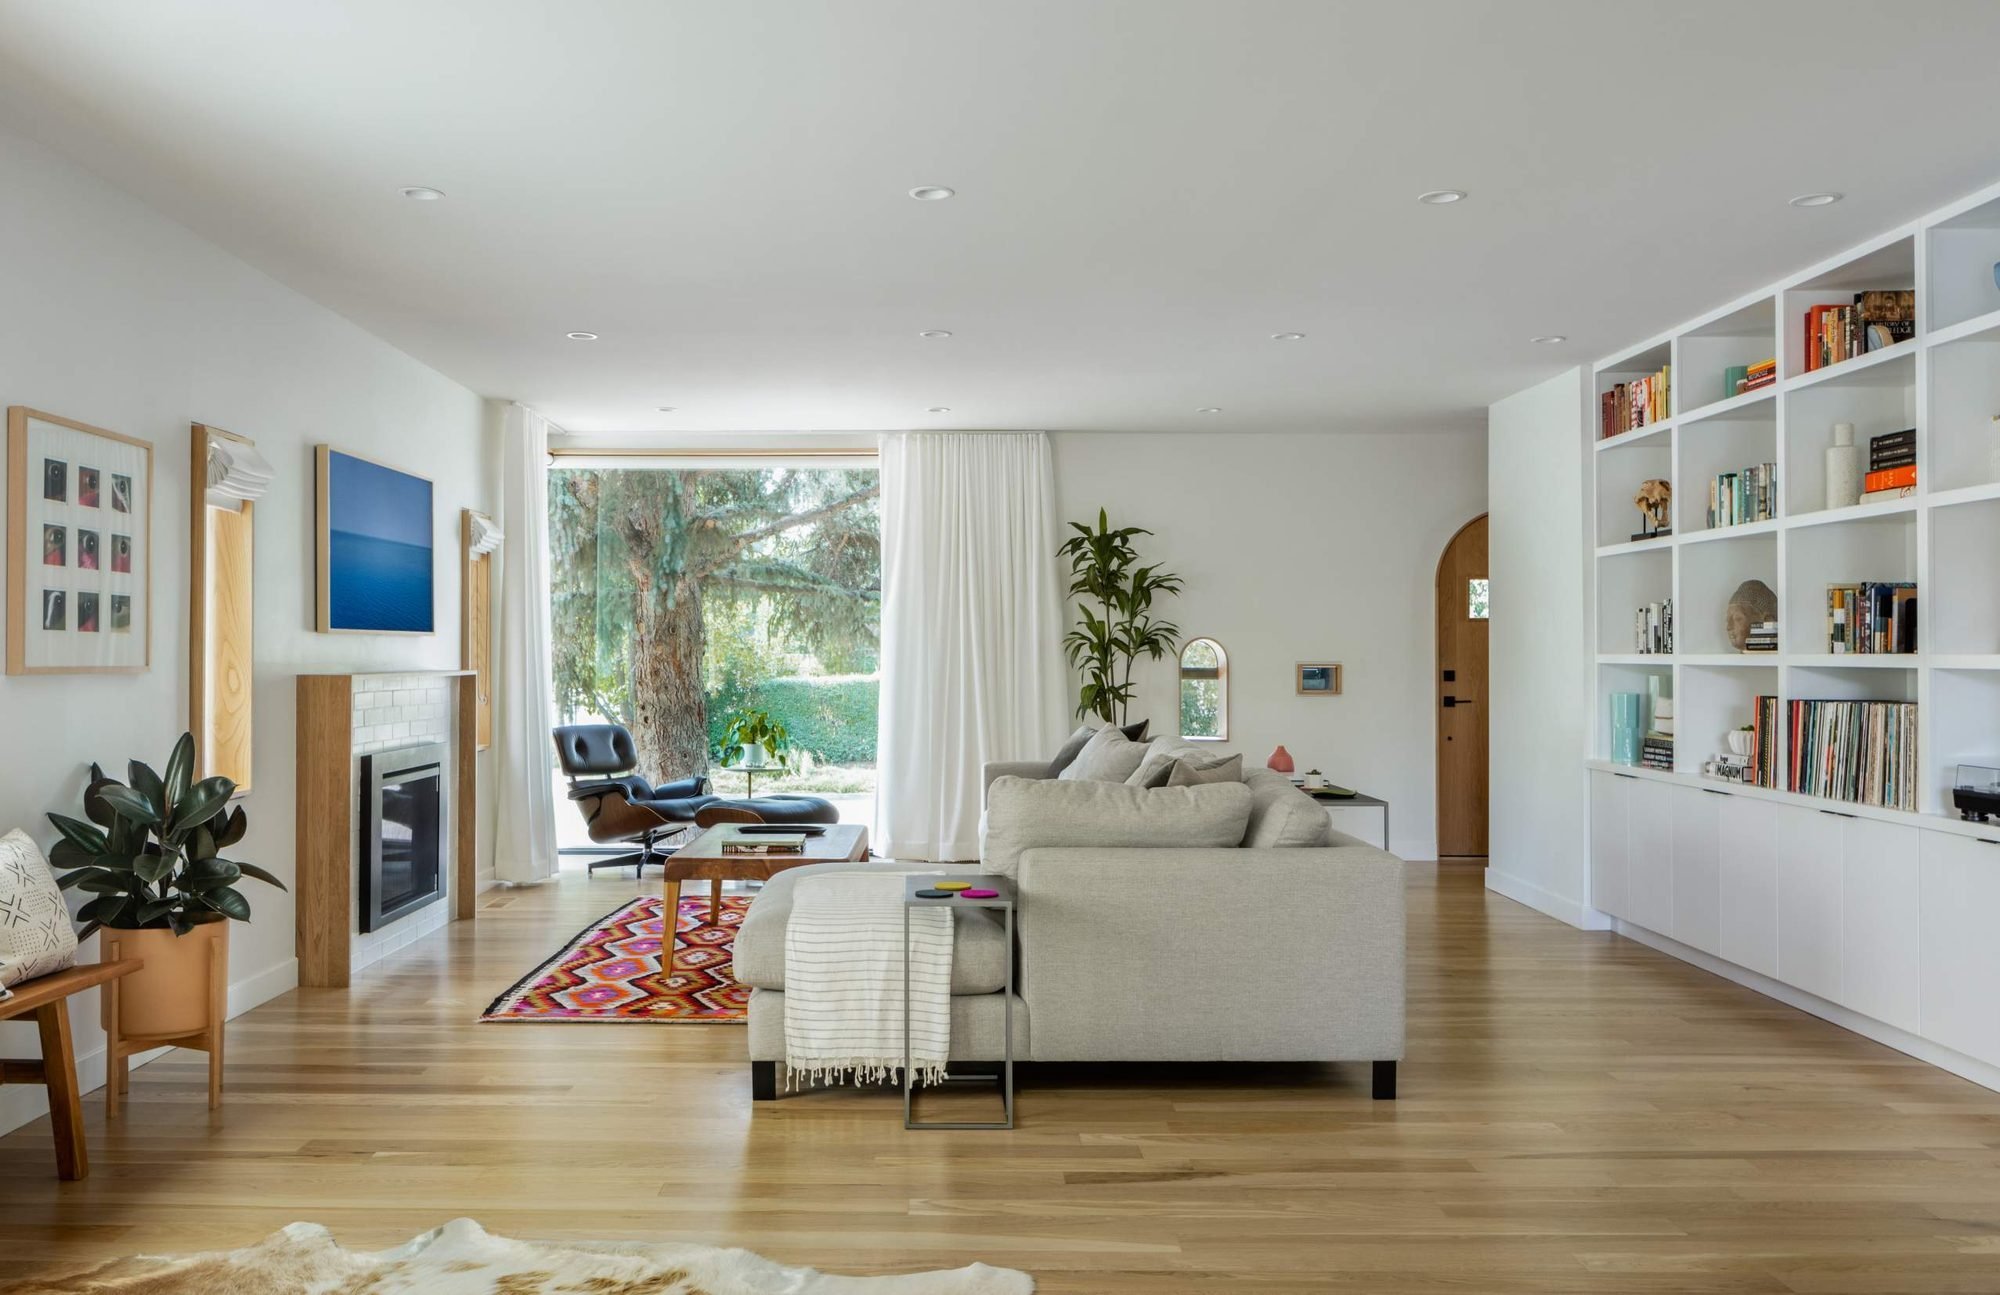
A large corner window replaced the small, dark rooms of the 1930s plan.
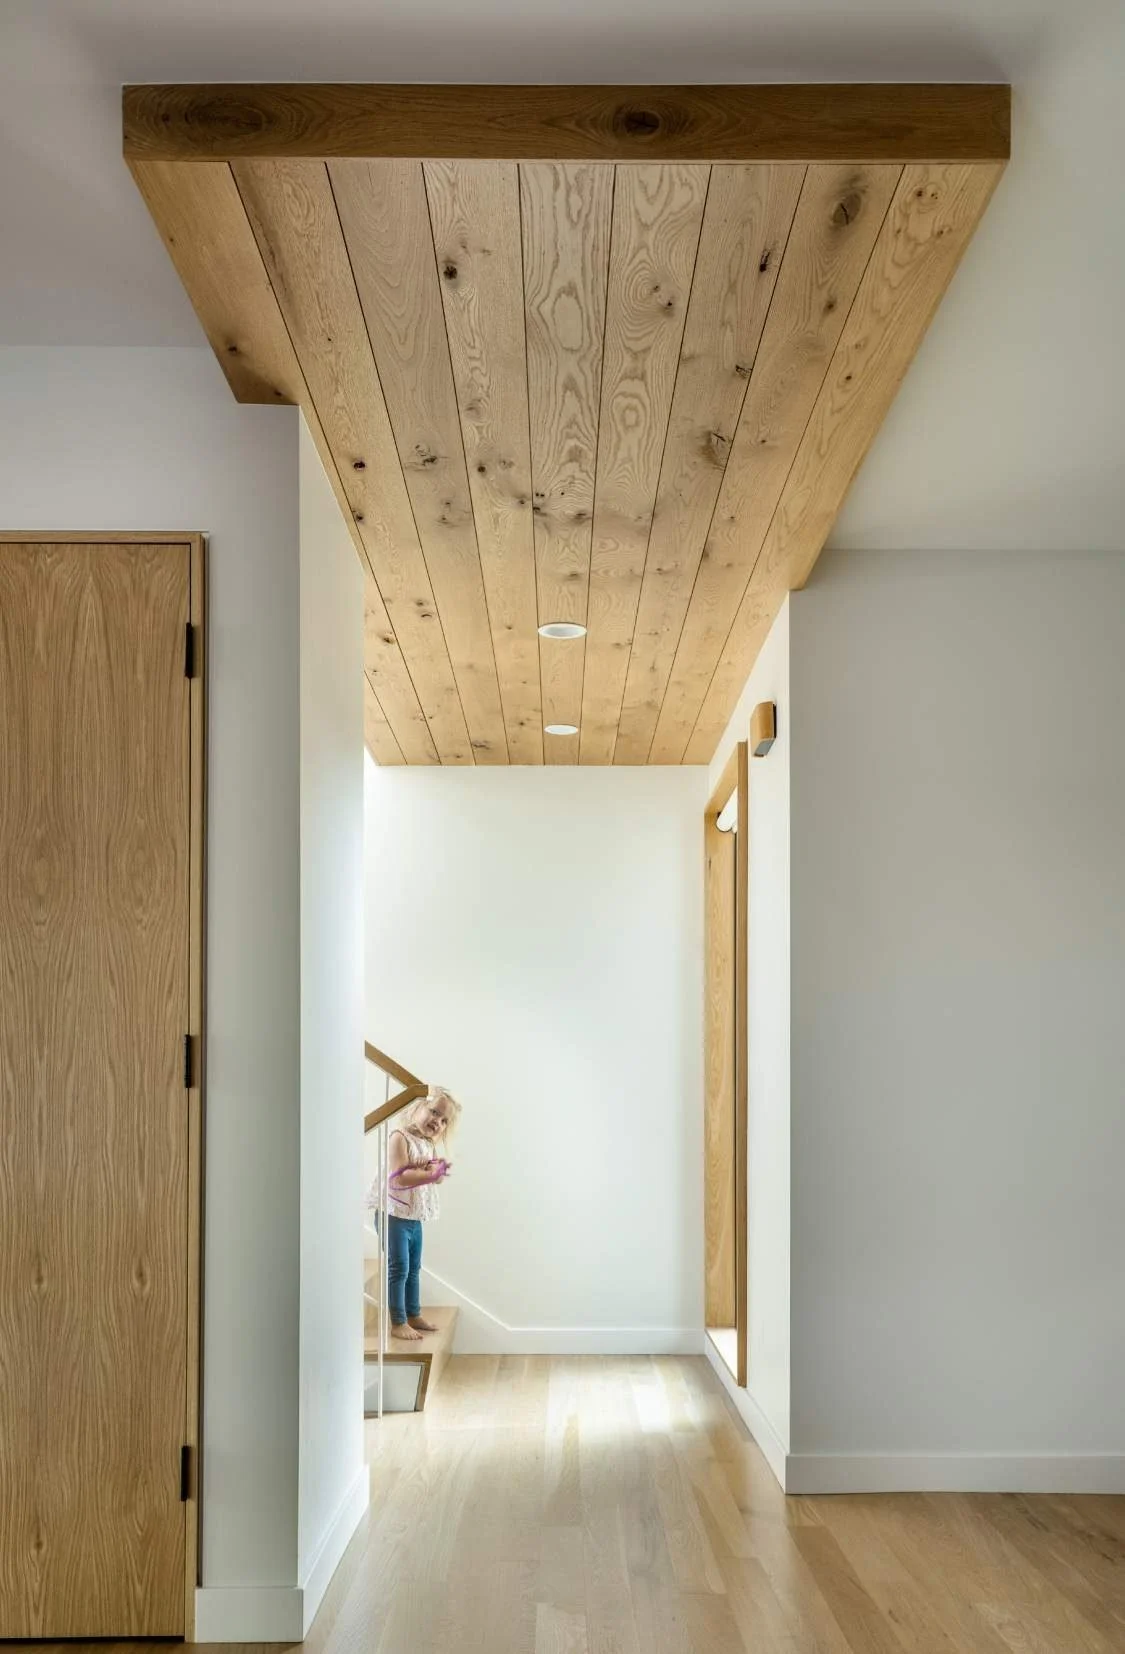
The oak ceiling detail bridges between the original structure and the addition.
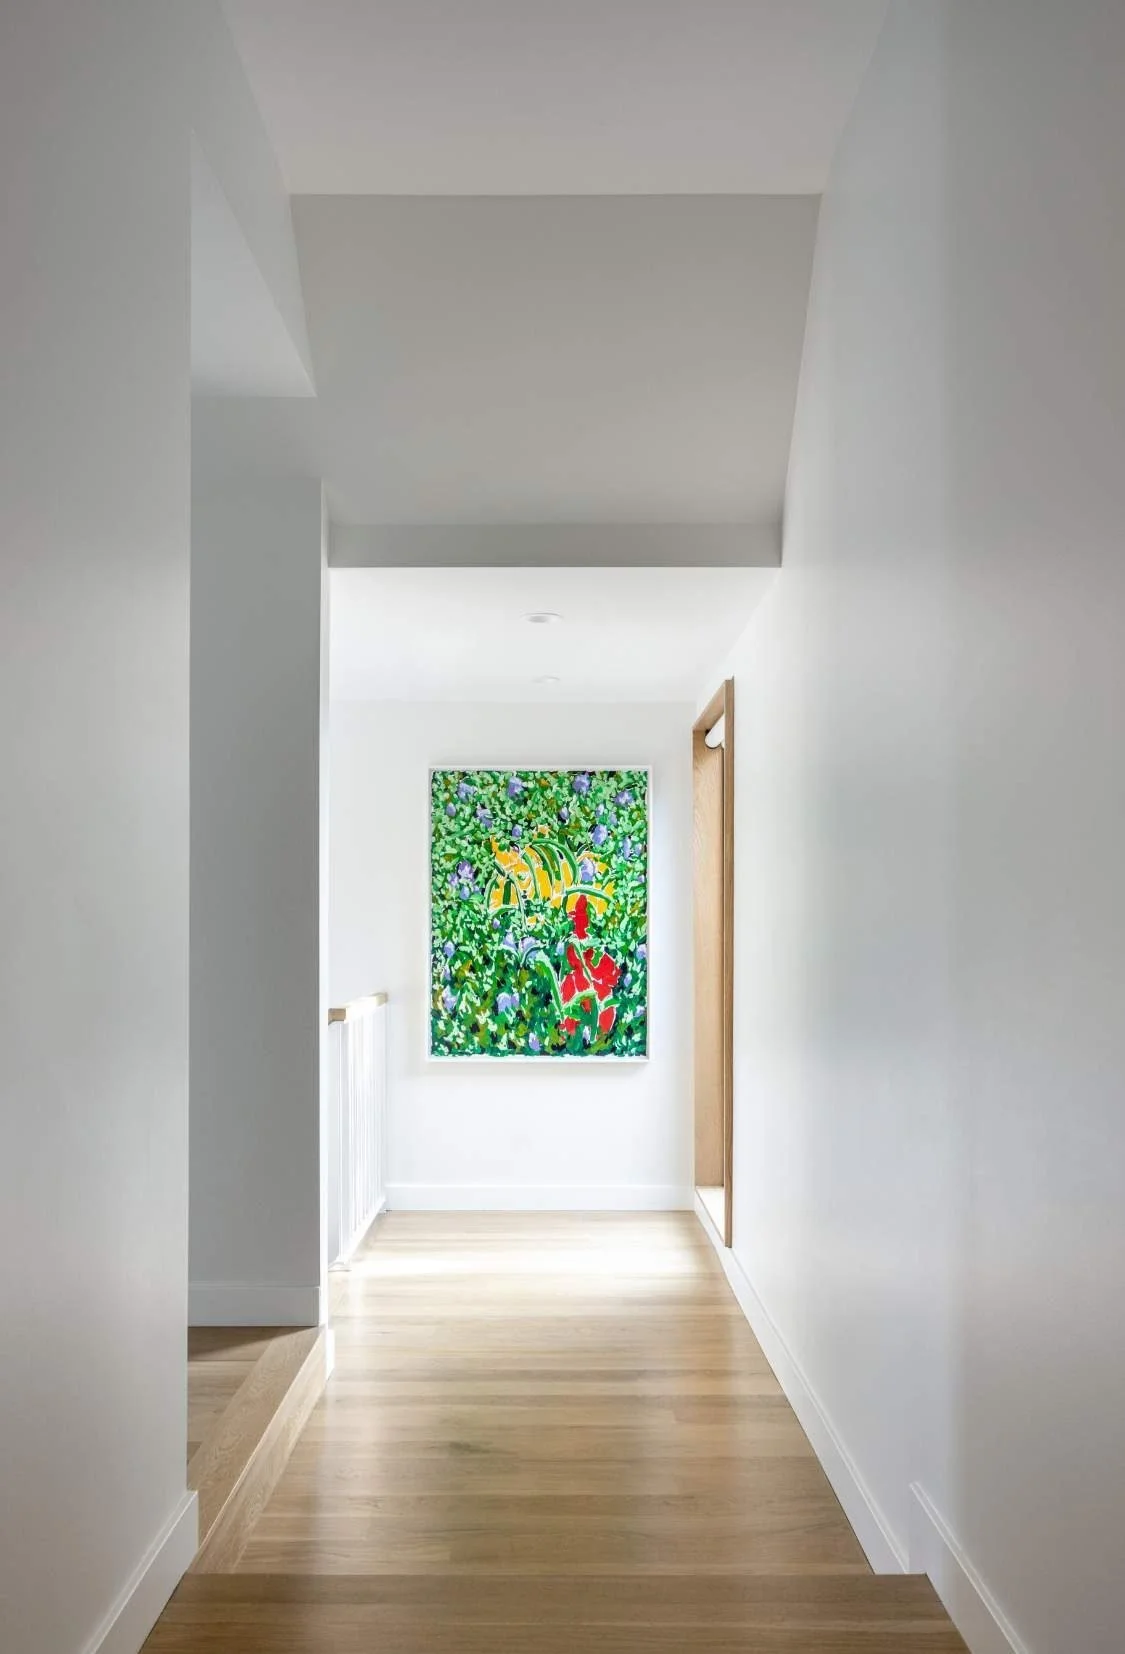
The second-floor hall, white with oak flooring, opens to the bedrooms.
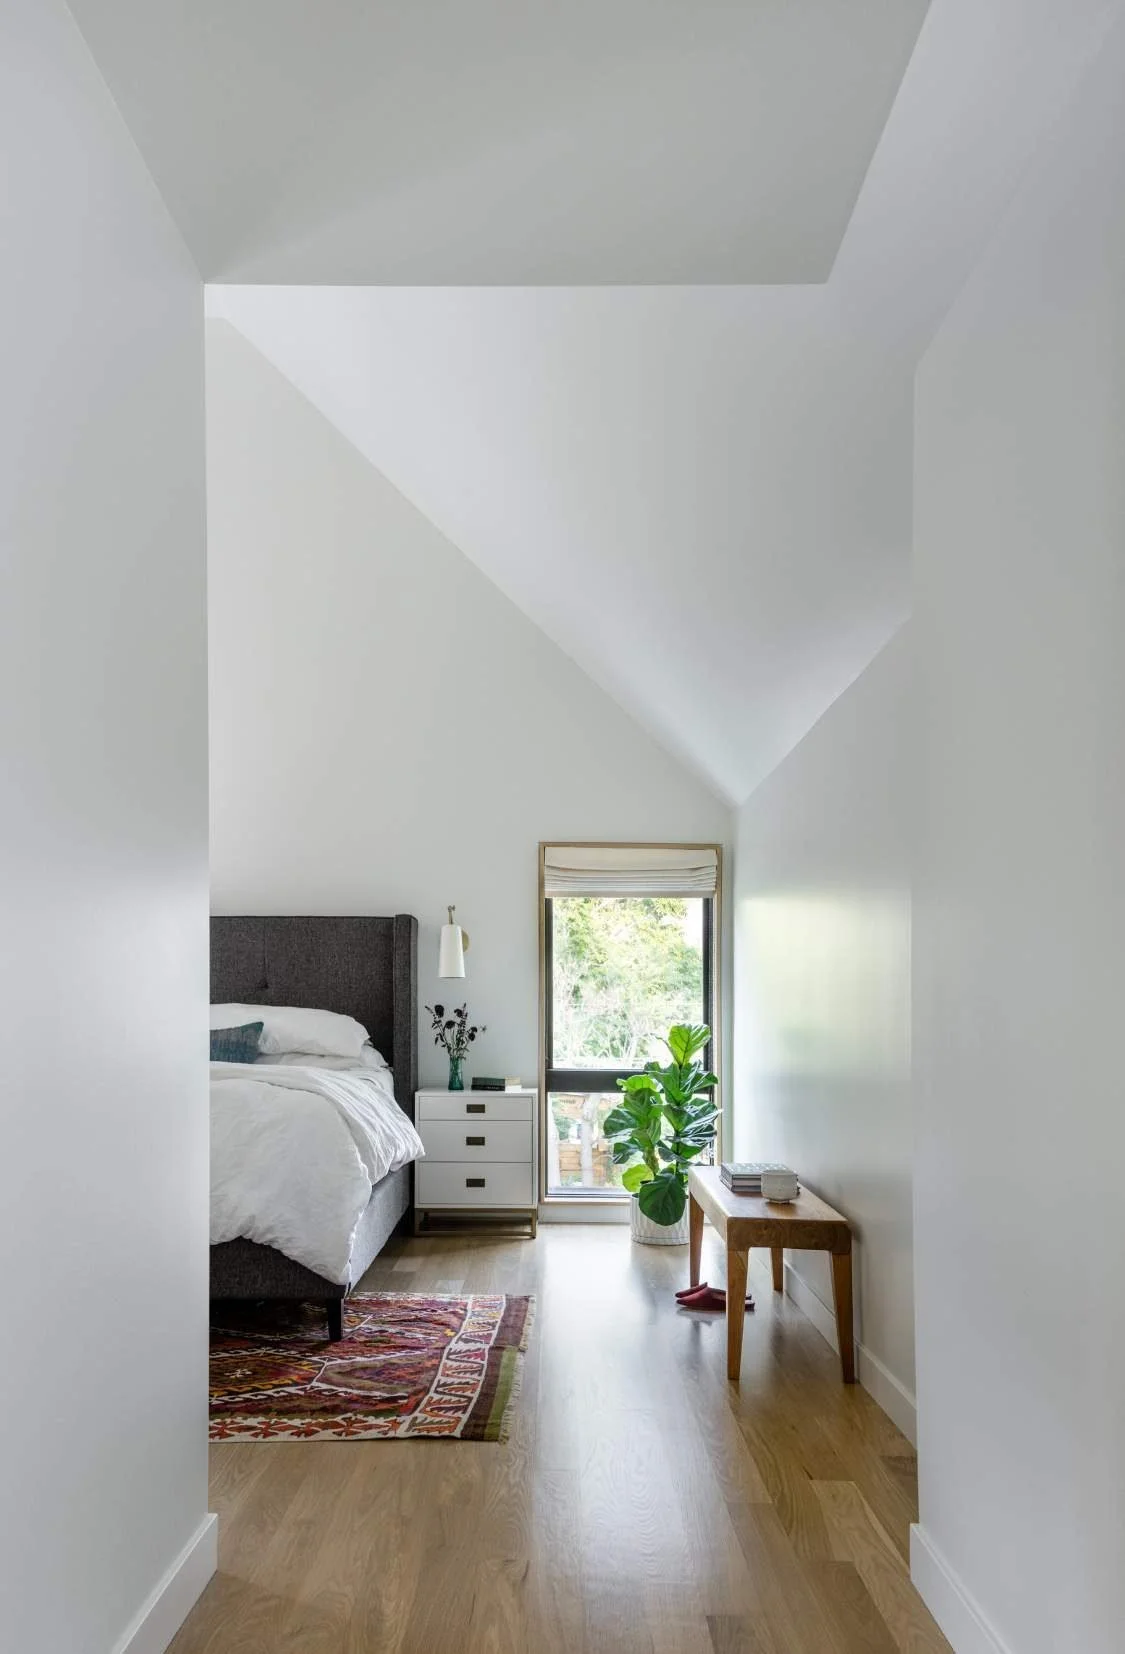
Gable forms are oriented east-west for effective daylighting and shading.
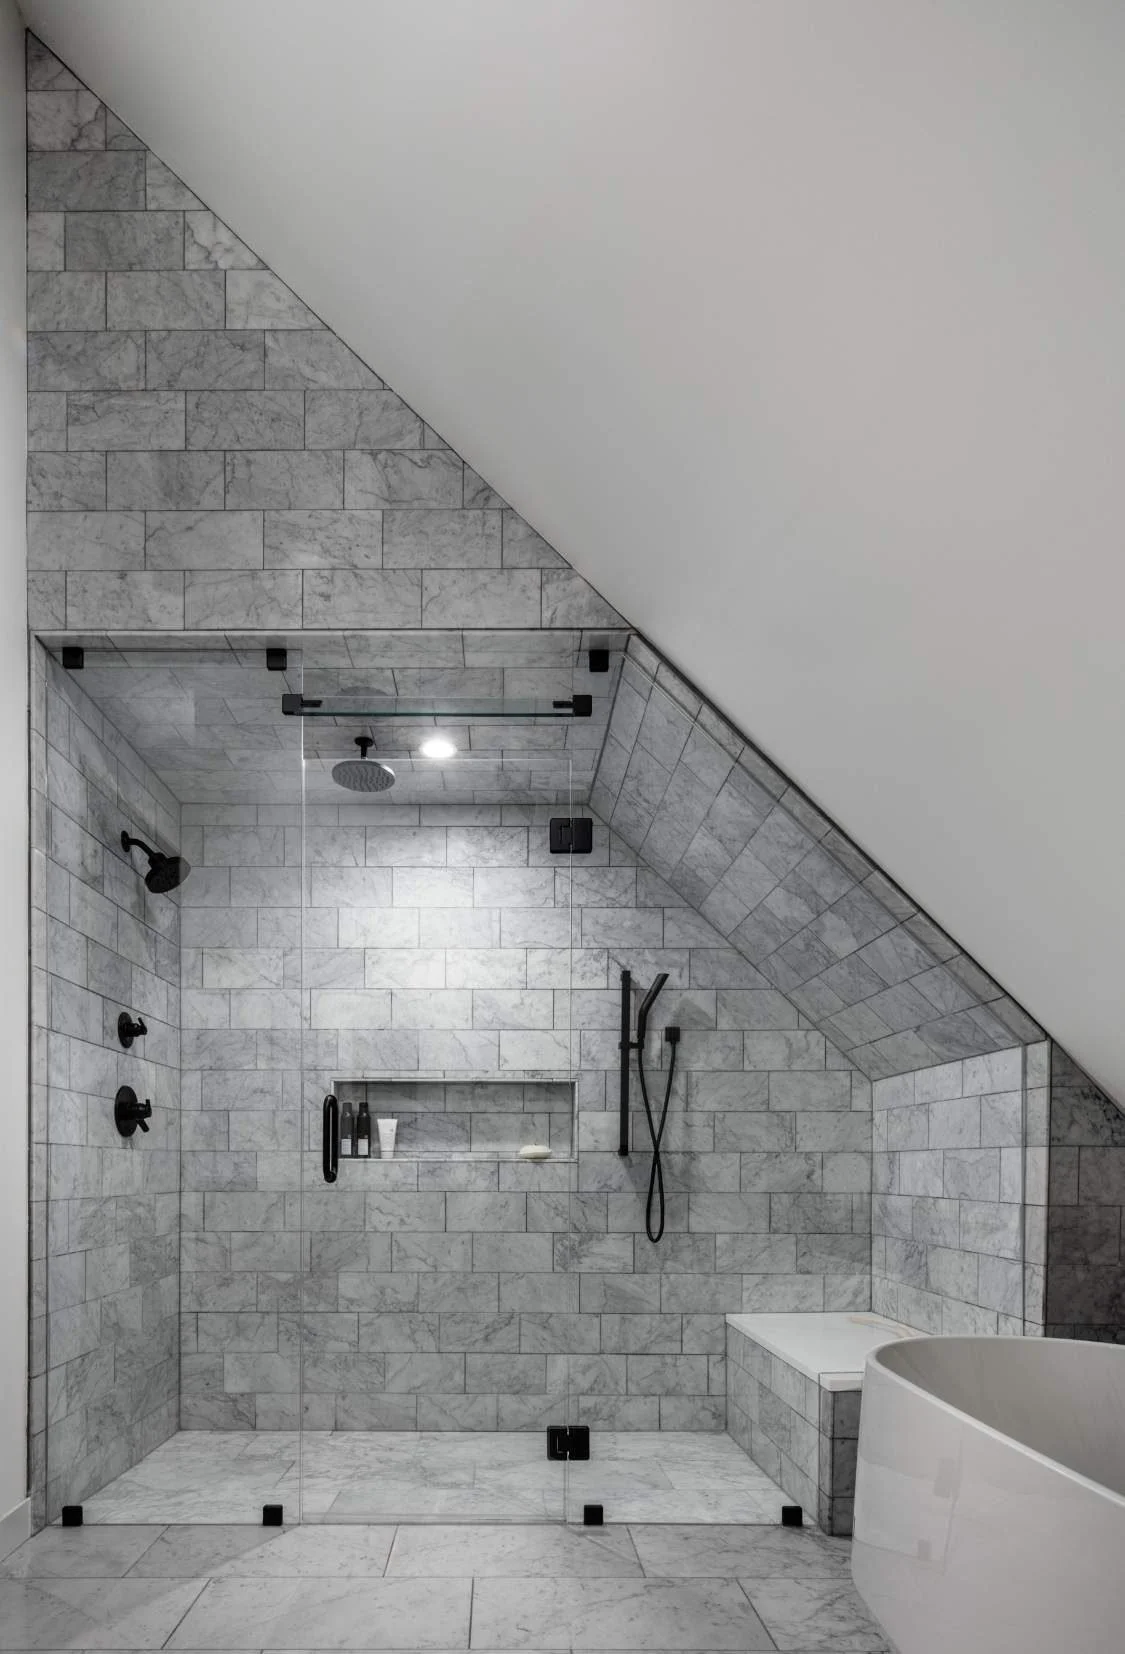
The gable geometry is expressed inside as well as out.
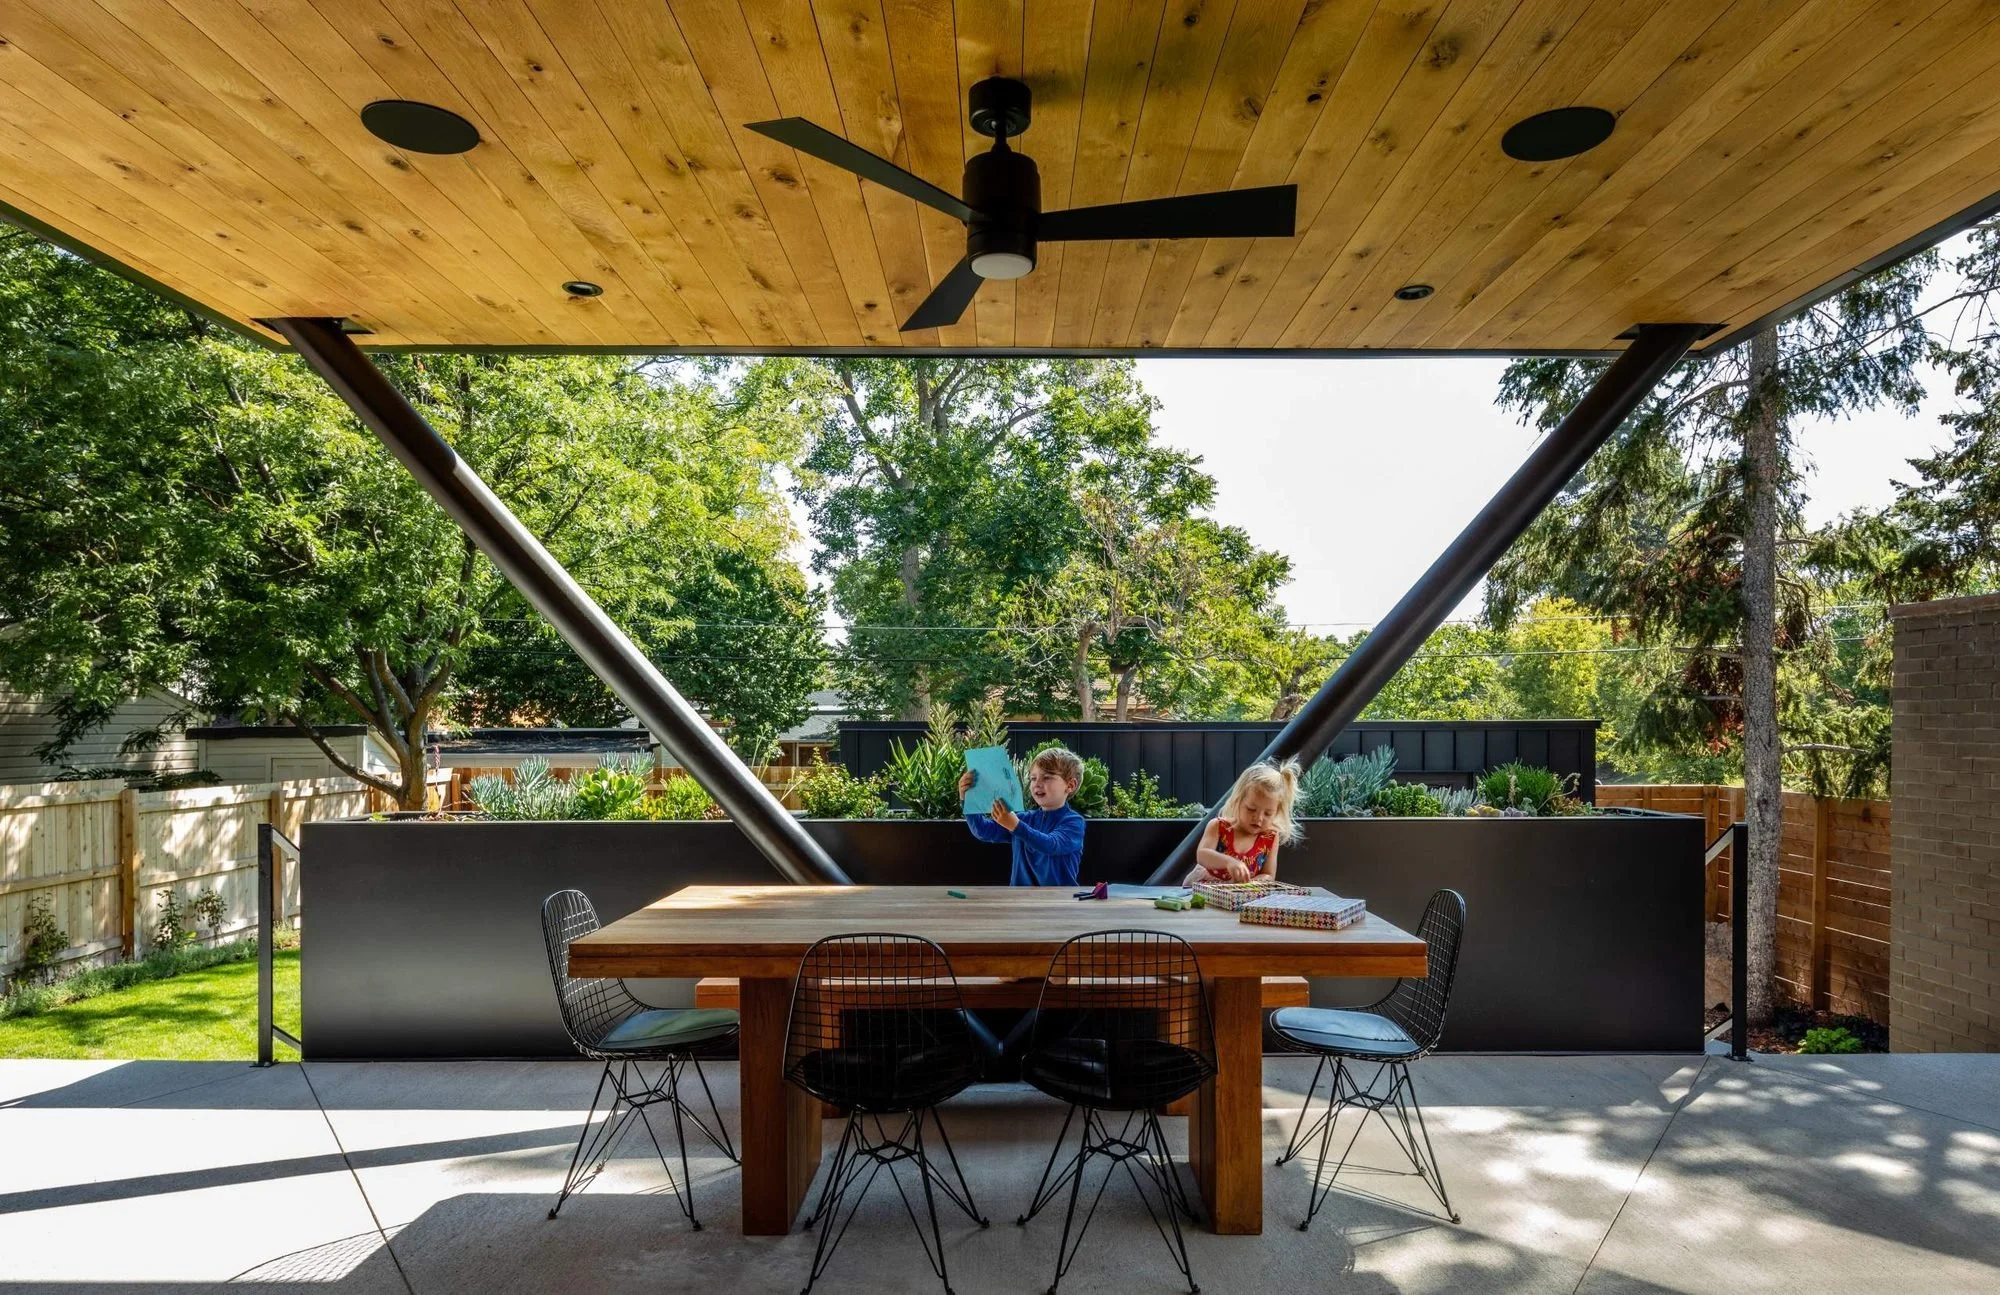
The outdoor kitchen and dining space extend the main floor into the yard.
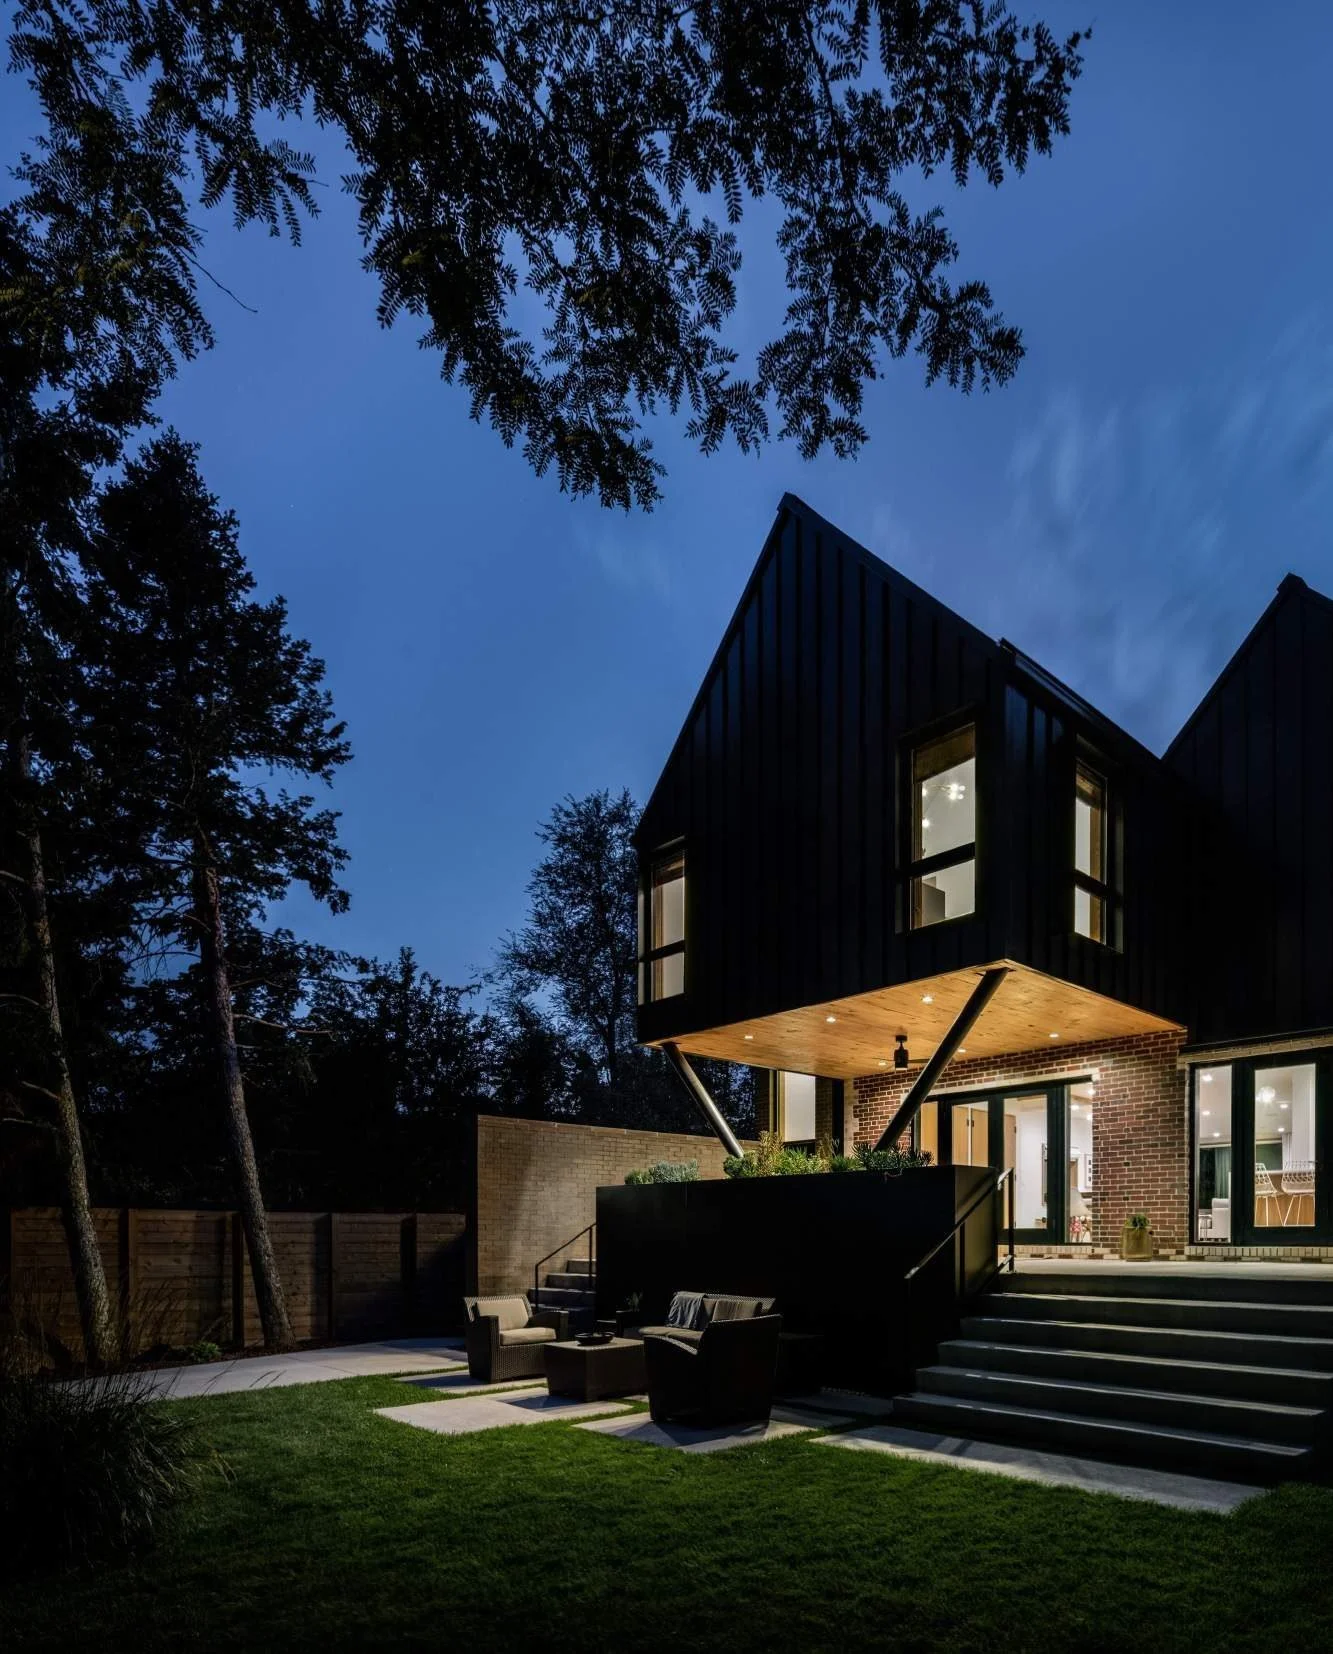
The cantilevered gable, lit from beneath, shelters the rear yard at dusk.
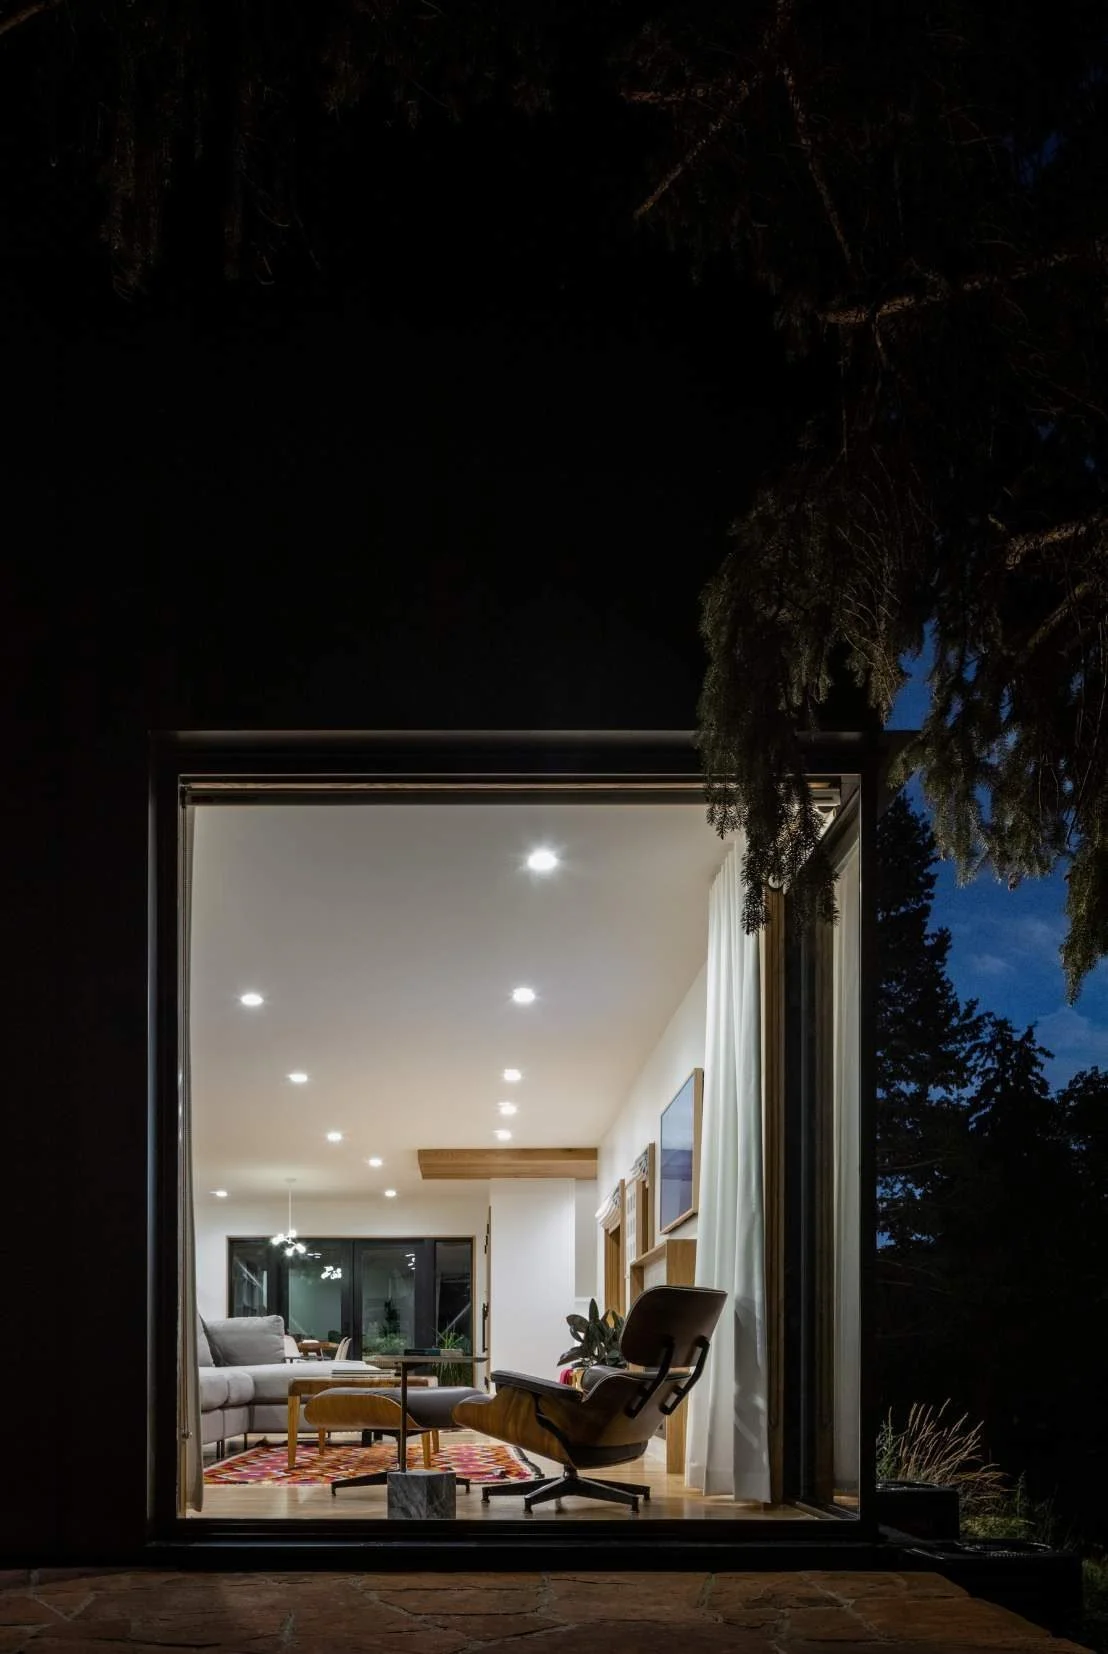
The corner window turns the living room into a lantern for the garden at night.
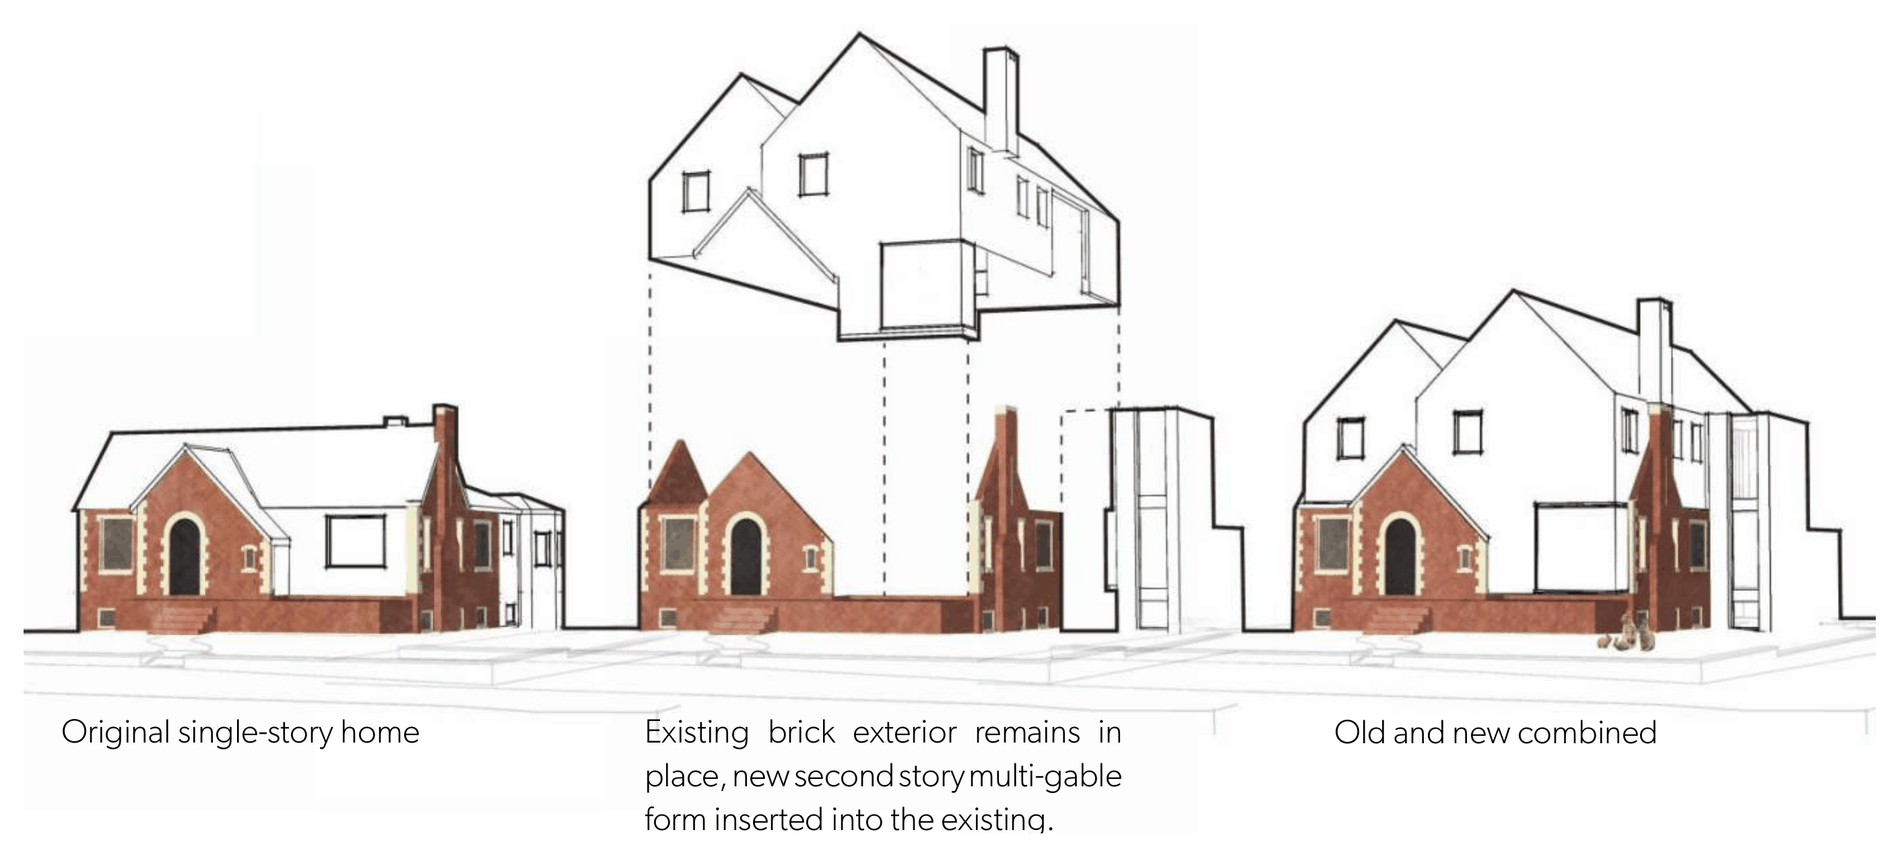
Massing diagram — the existing brick remains in place as the new form is inserted into it.
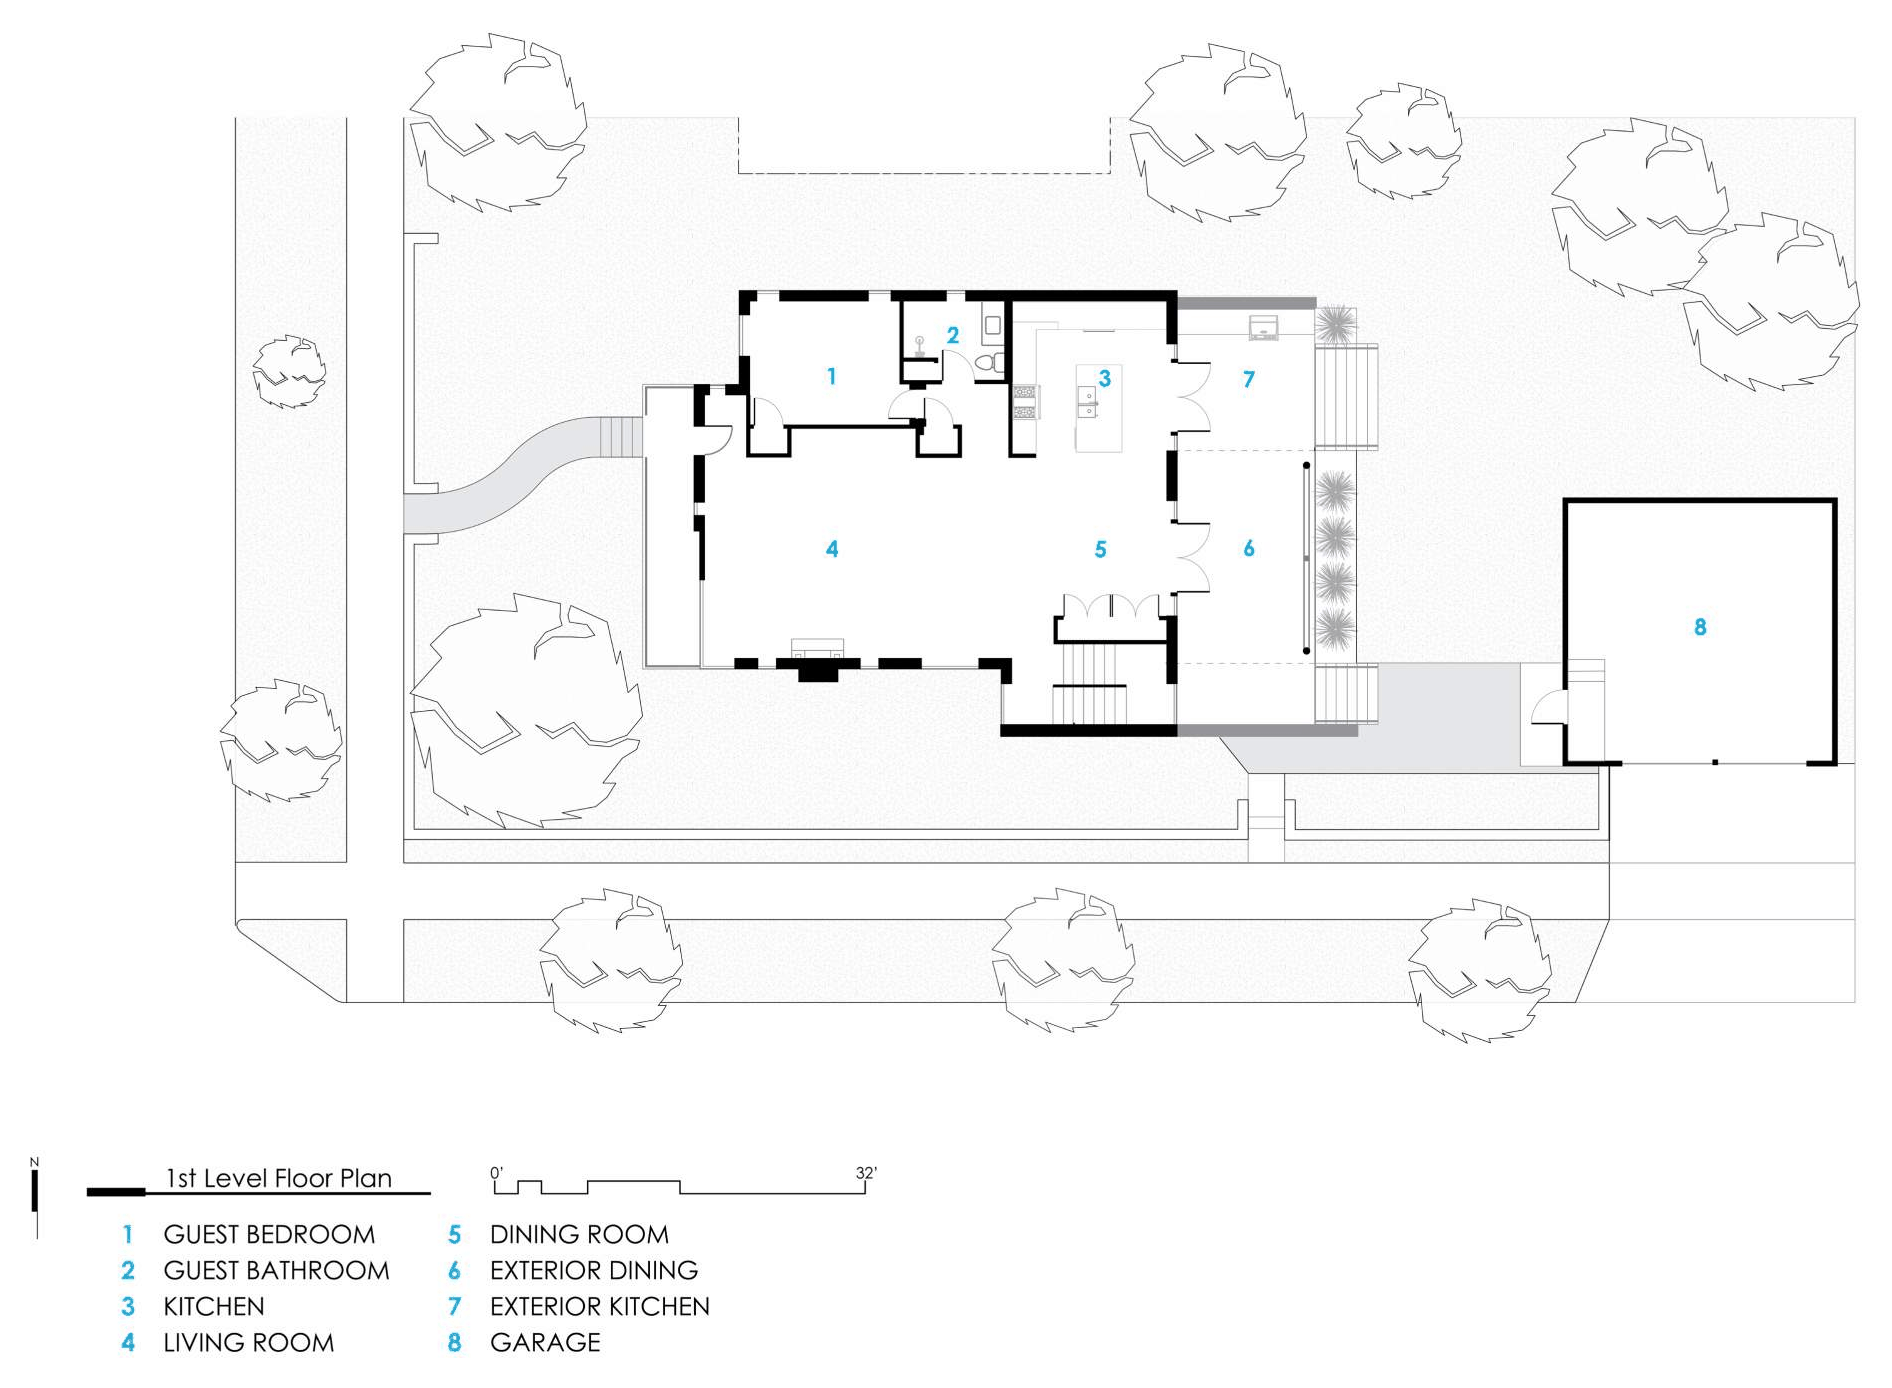
Level 01 — the relocated stair opens the main floor.
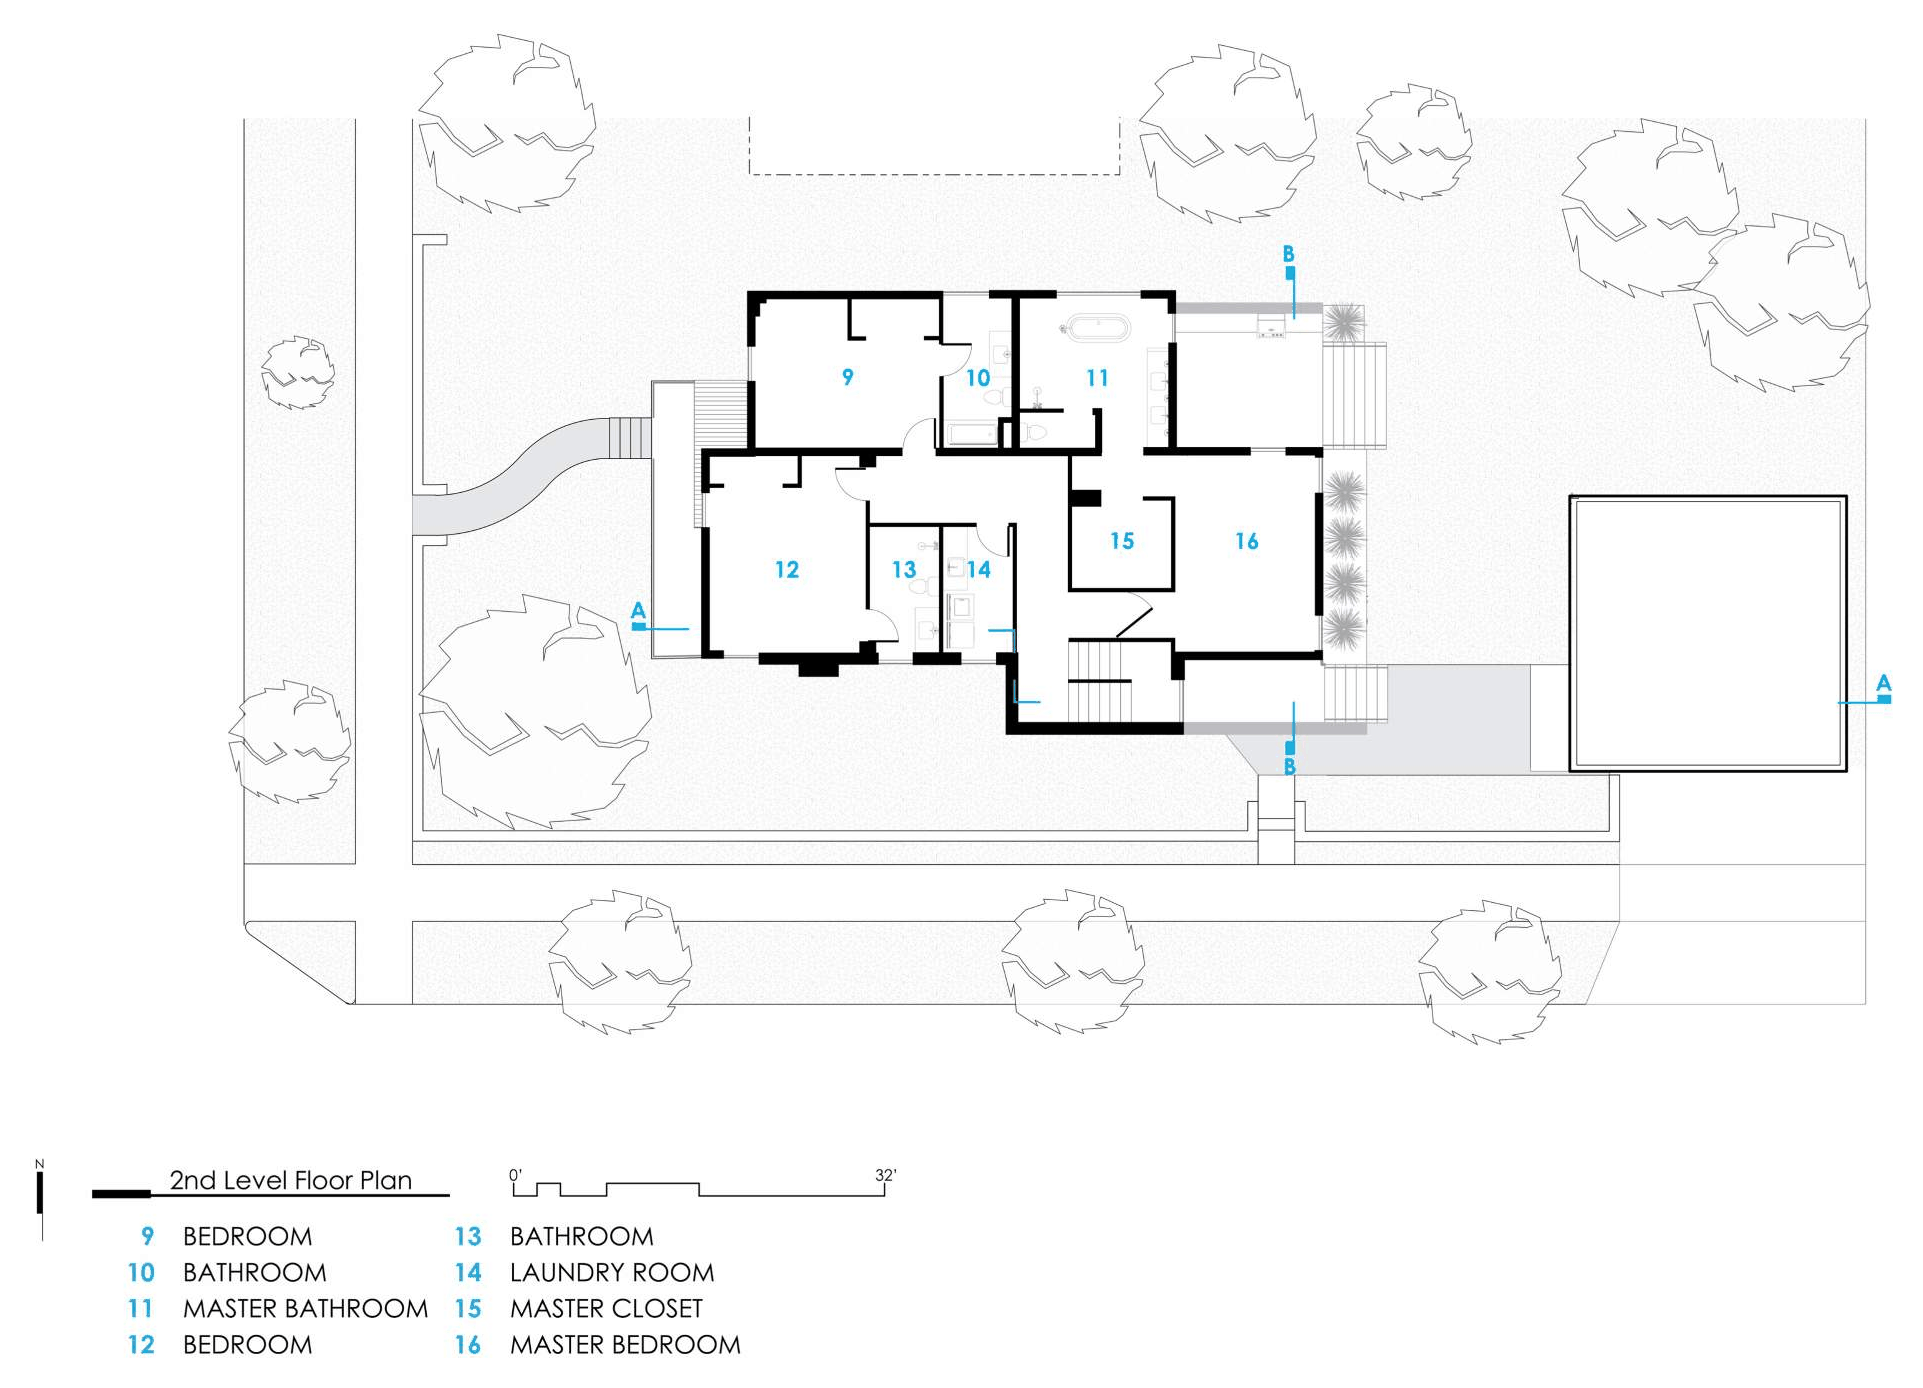
Level 02 — bedrooms grouped without interruption by the stair.
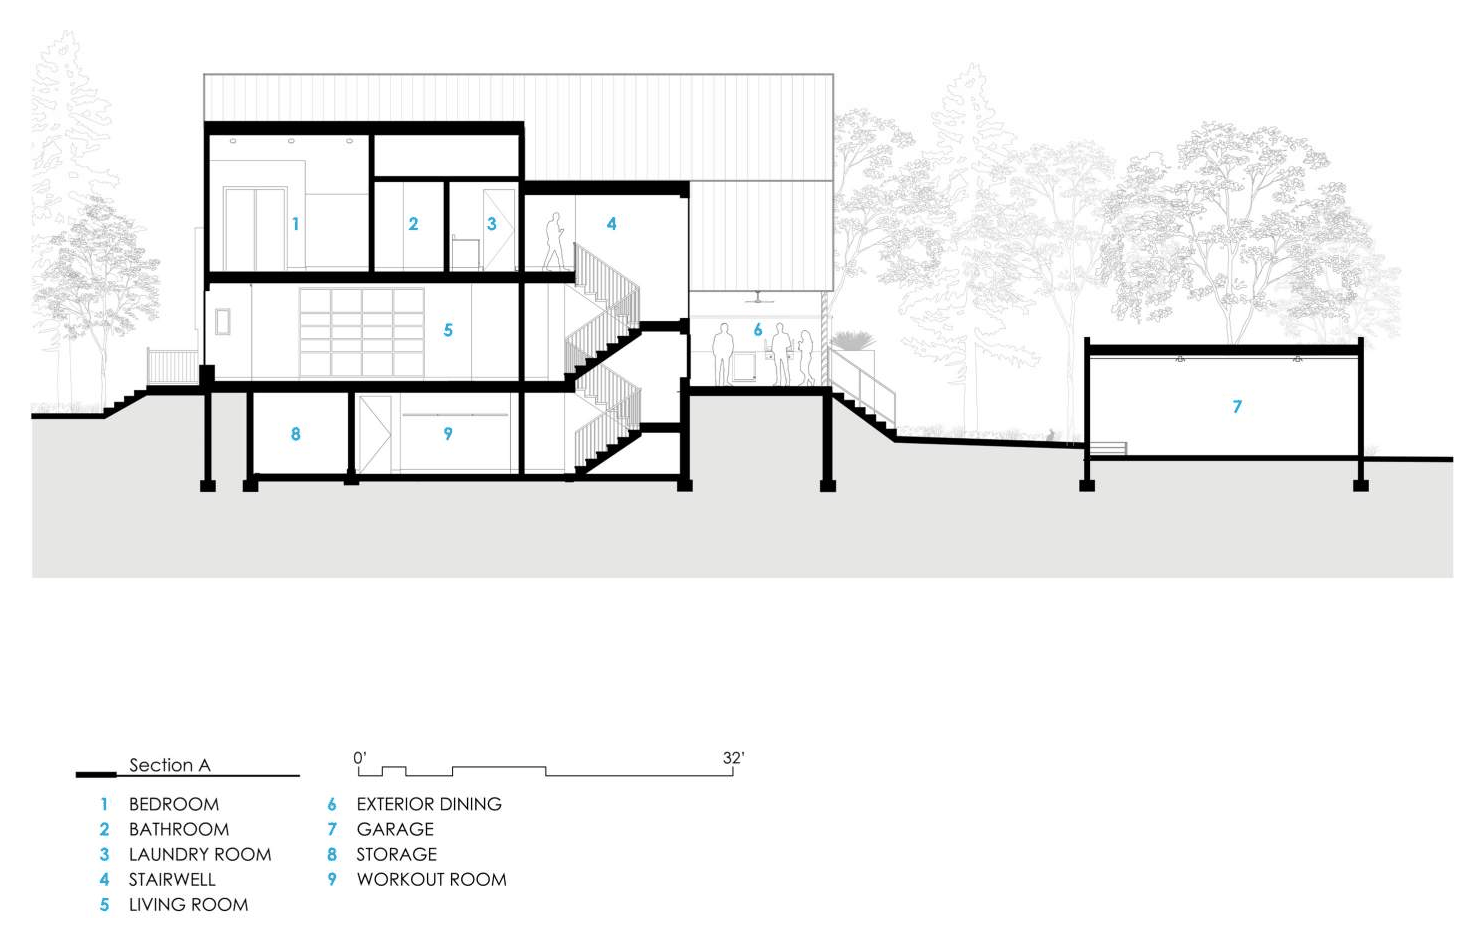
Section A — three levels organized around the new stair tower.
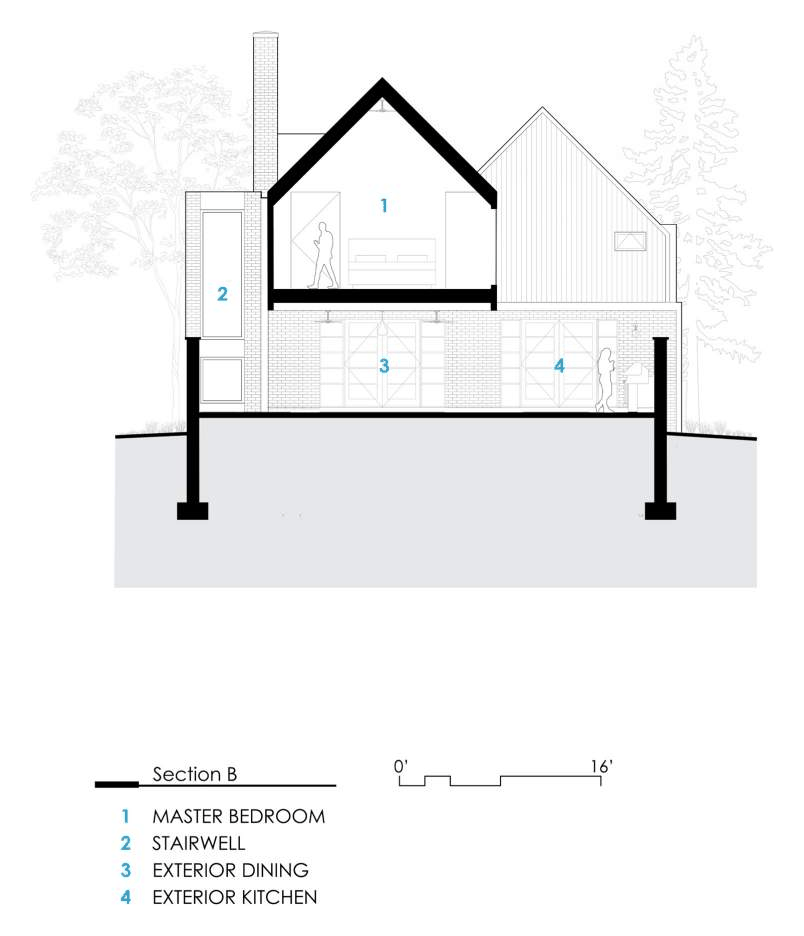
Section B — the master bedroom gable floats over the outdoor room.
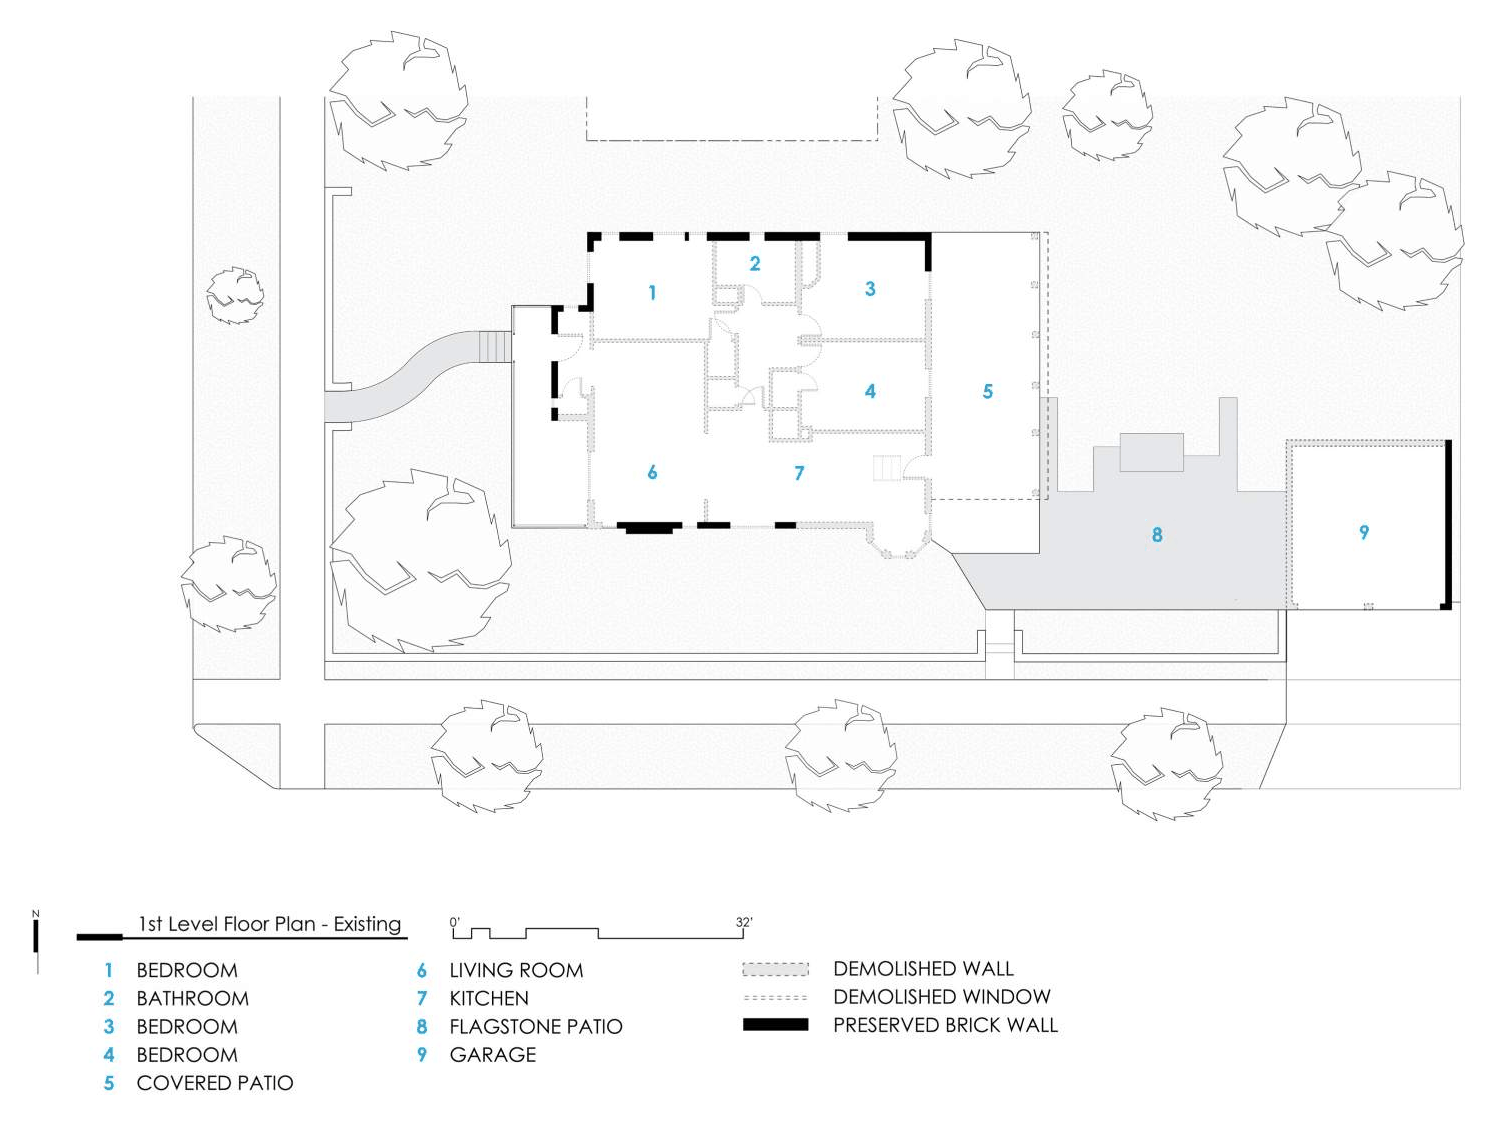
Existing conditions — preserved brick walls shown solid.