
E&K of Denver
Location / Denver, CO
Project Type / Office - New Construction and Warehouse Remodel
Size / 22,870 SF
Completed / 2021 - Completed while Principal at Roth Sheppard Architects
Photography / James Florio
A 13,465-square-foot office building added to a salvaged 9,405-square-foot warehouse, built for one of the country's largest interior and exterior finish contractors while the warehouse stayed in operation throughout. The form takes its cues from Colorado's mining vernacular: simple, utilitarian, protective. Raw steel sheets were corrugated by a local fabricator into thirty-foot lengths and installed in continuous runs, forming a weathering rainscreen that needs no coating or maintenance. Steel plate solar shades are angled to each facade's sun exposure, cutting glare without giving up the mountain views.
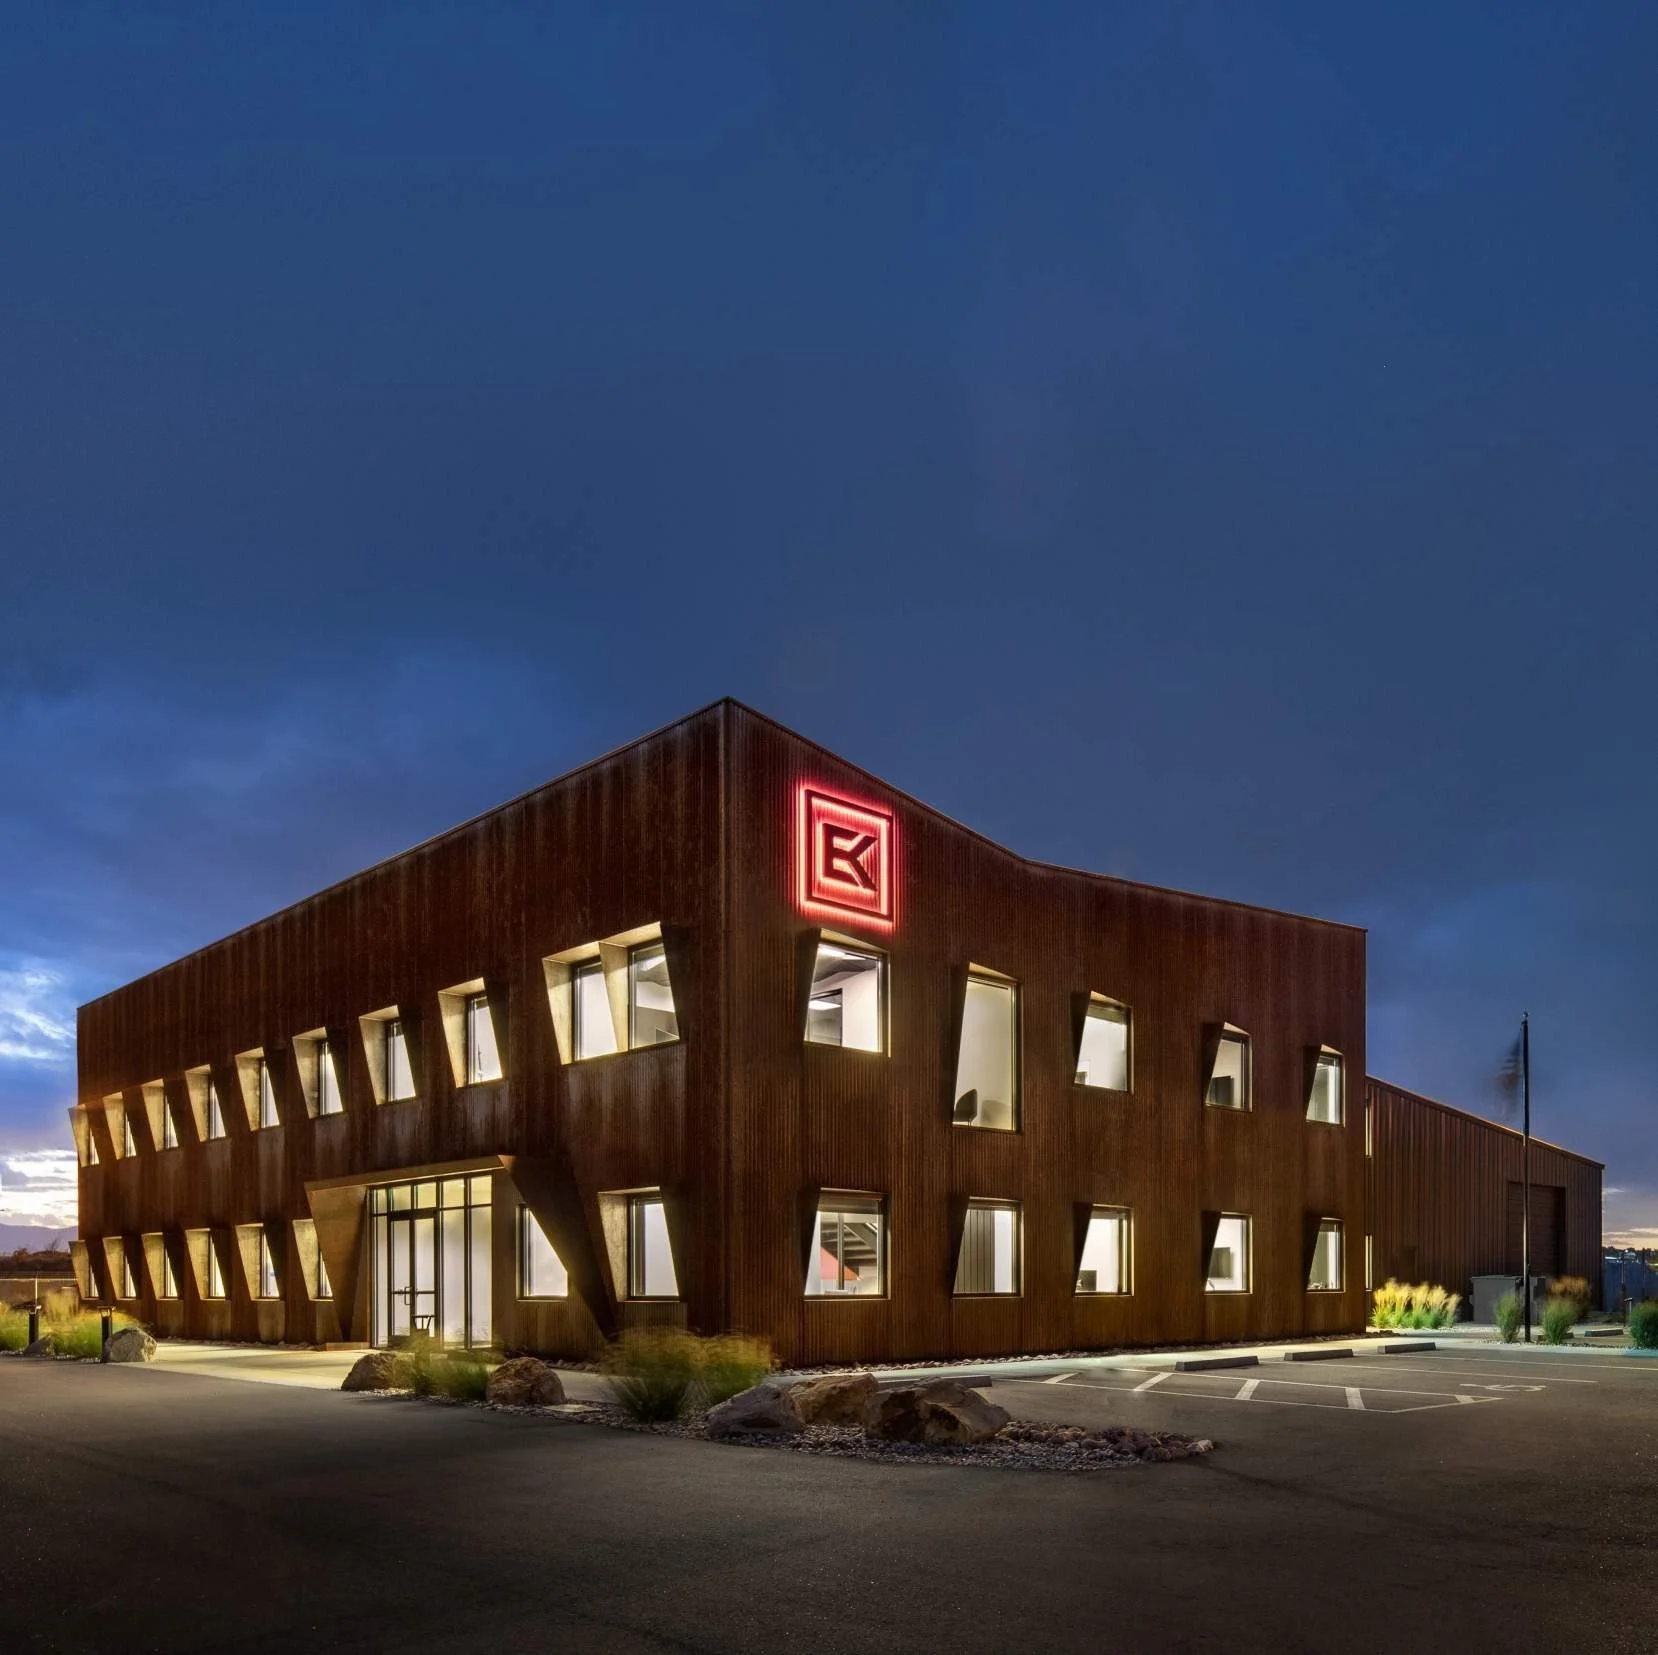
A refined, simple building drawn from Colorado's mining vernacular.
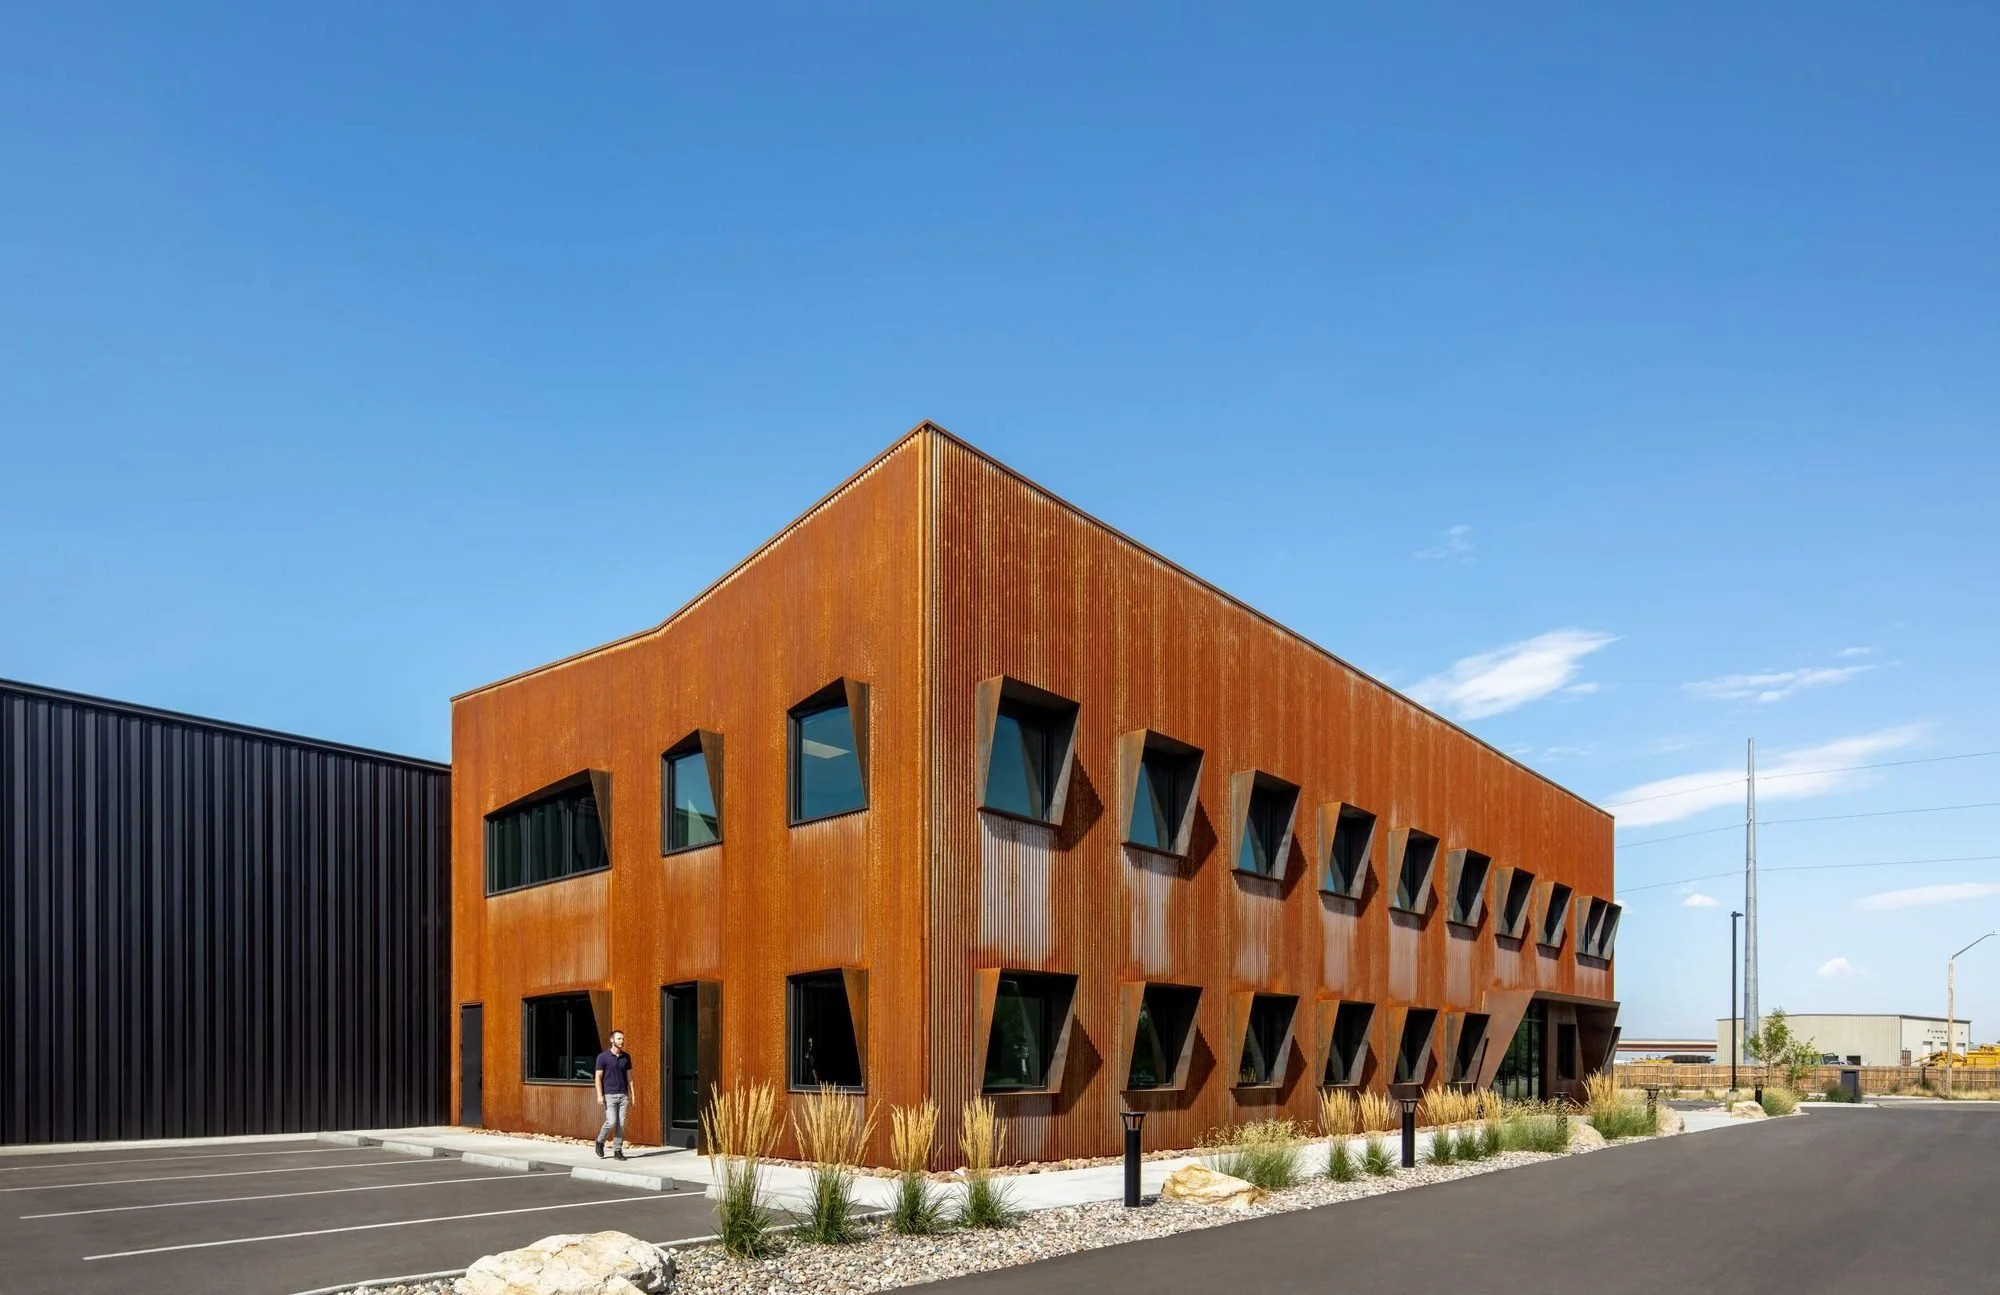
Steel plate solar shades are calculated to the sun's angles at each orientation.
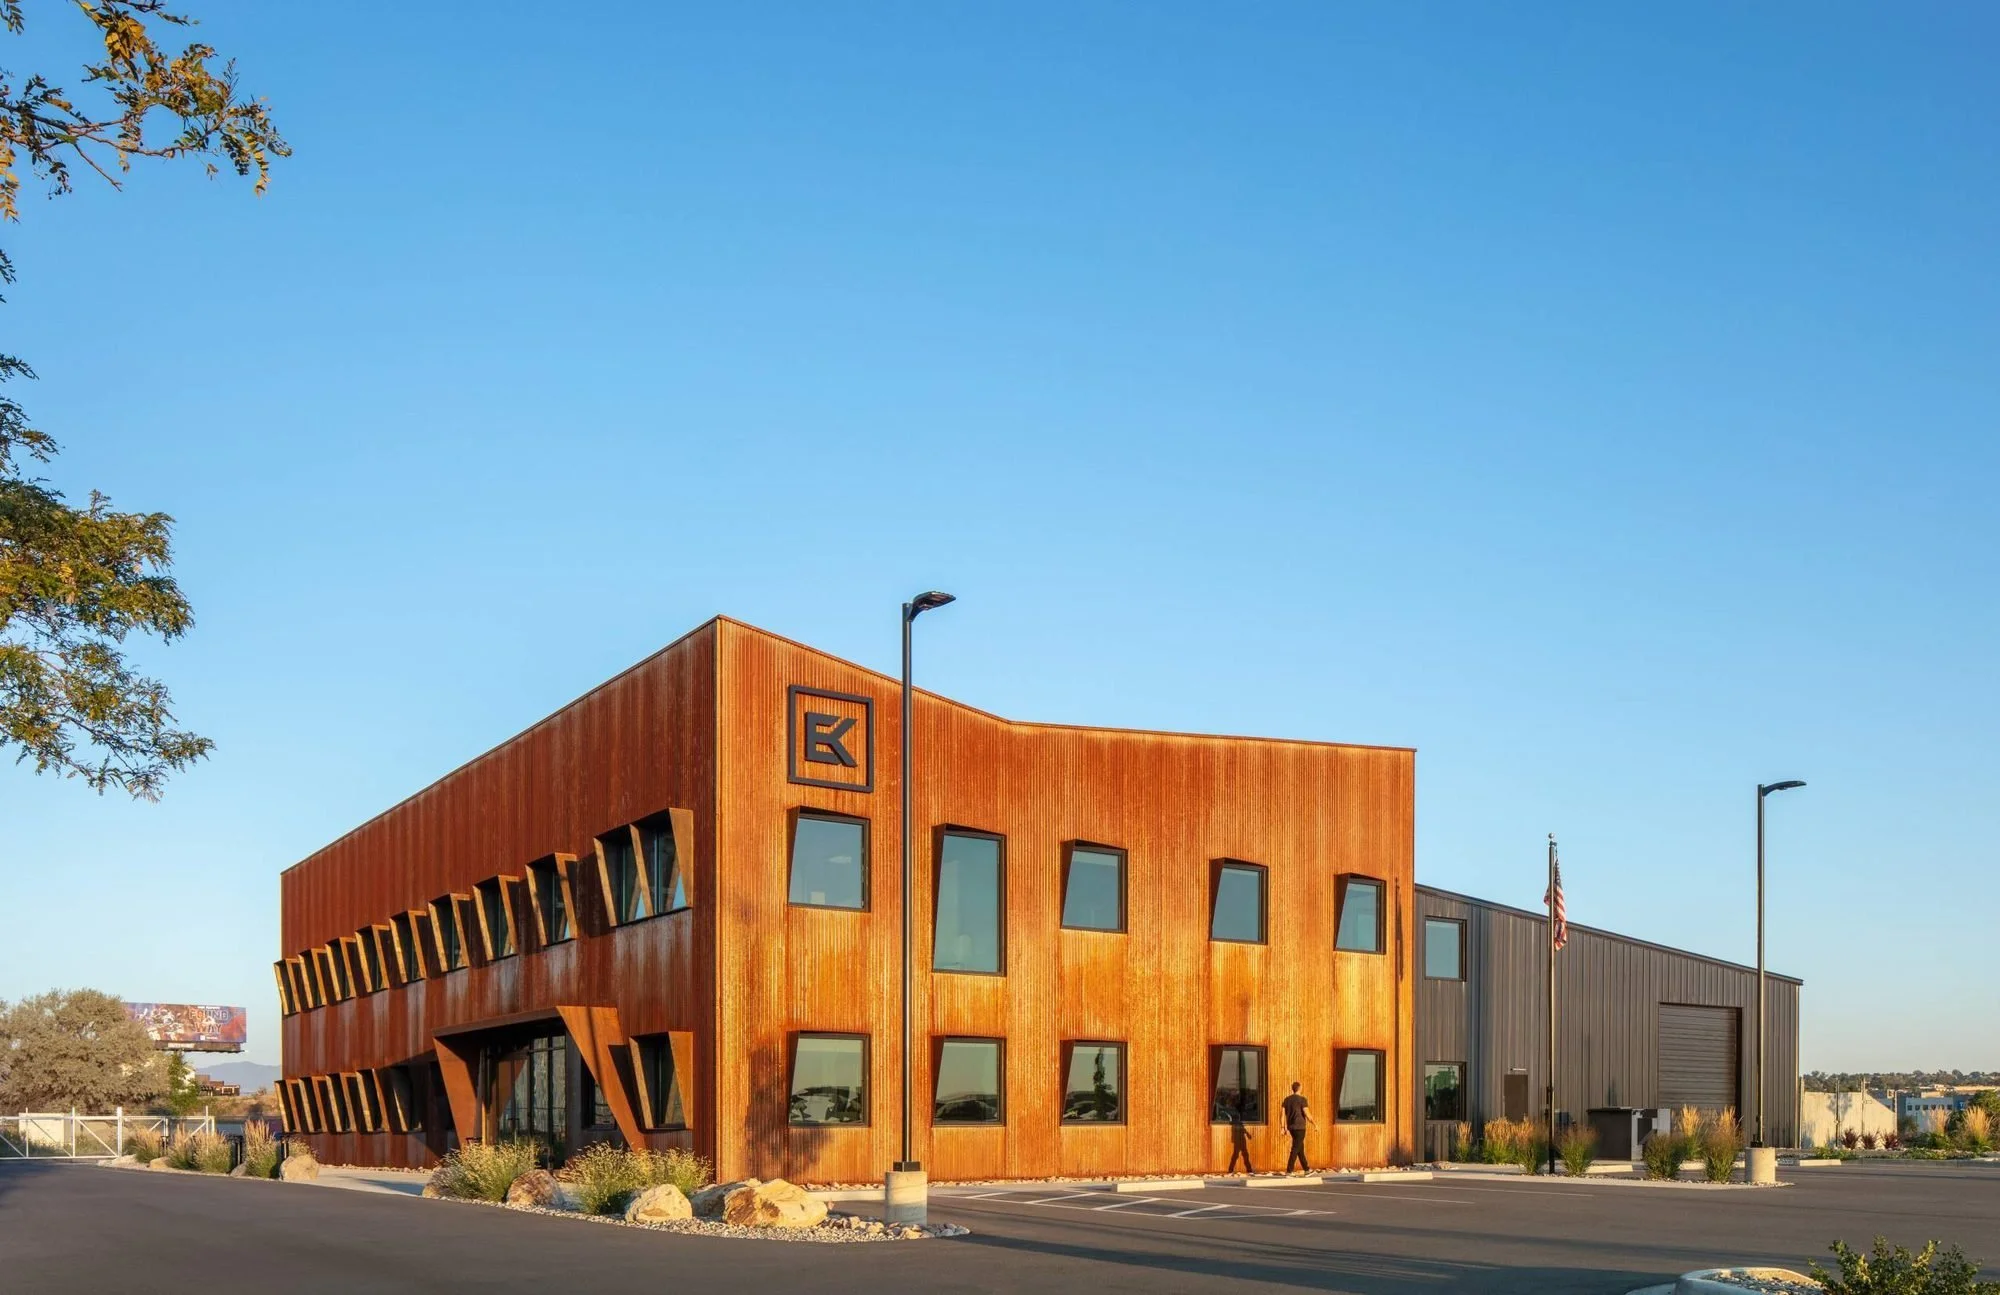
New 13,465 SF office joined to the salvaged 9,405 SF warehouse.
The butterfly roof extends upward to create a prominent south facade.
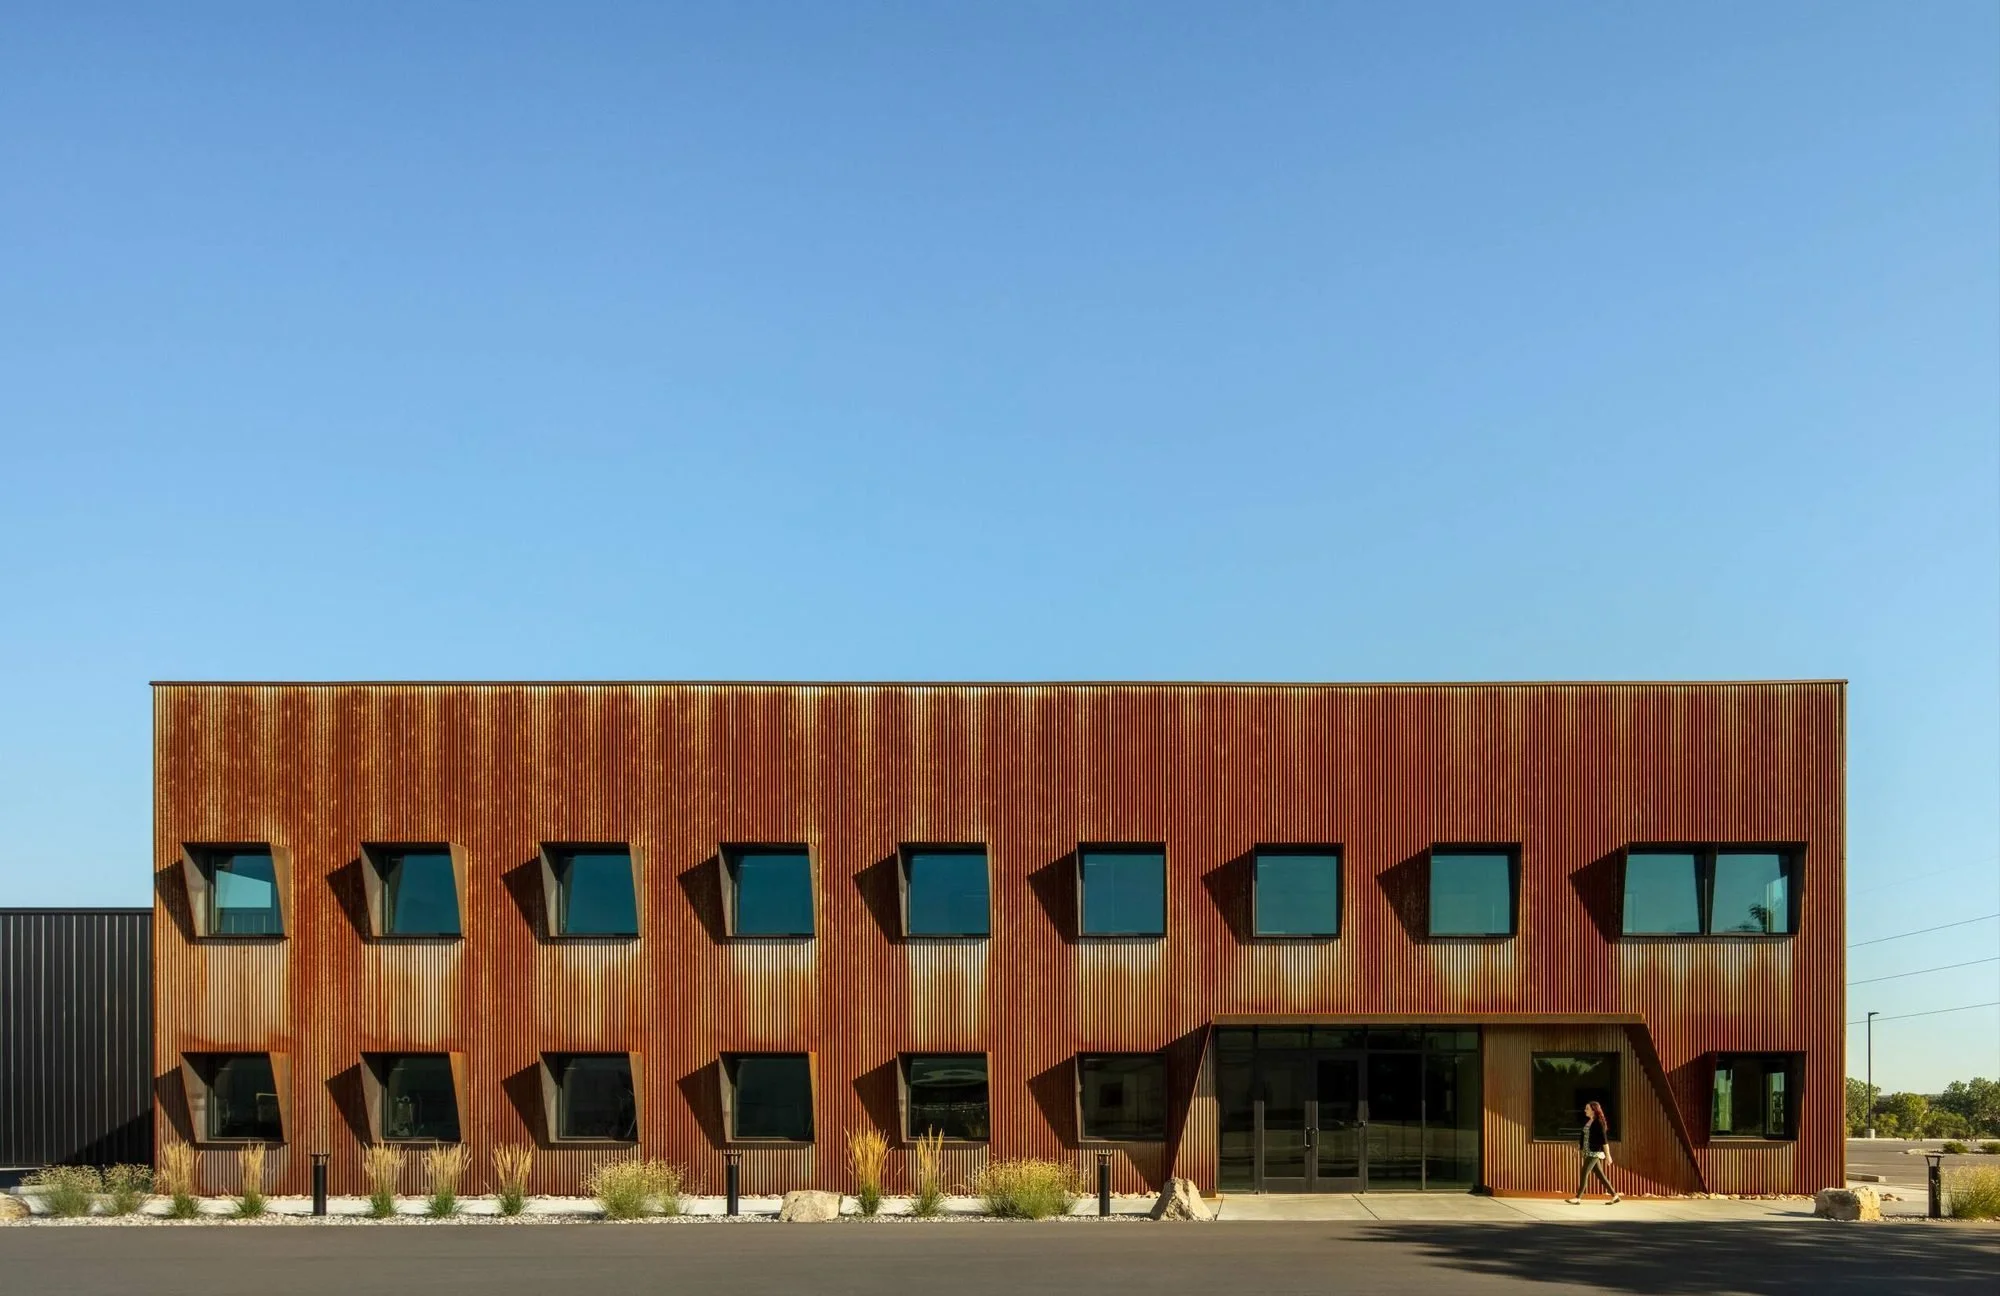
The south facade shades itself while still framing mountain views.
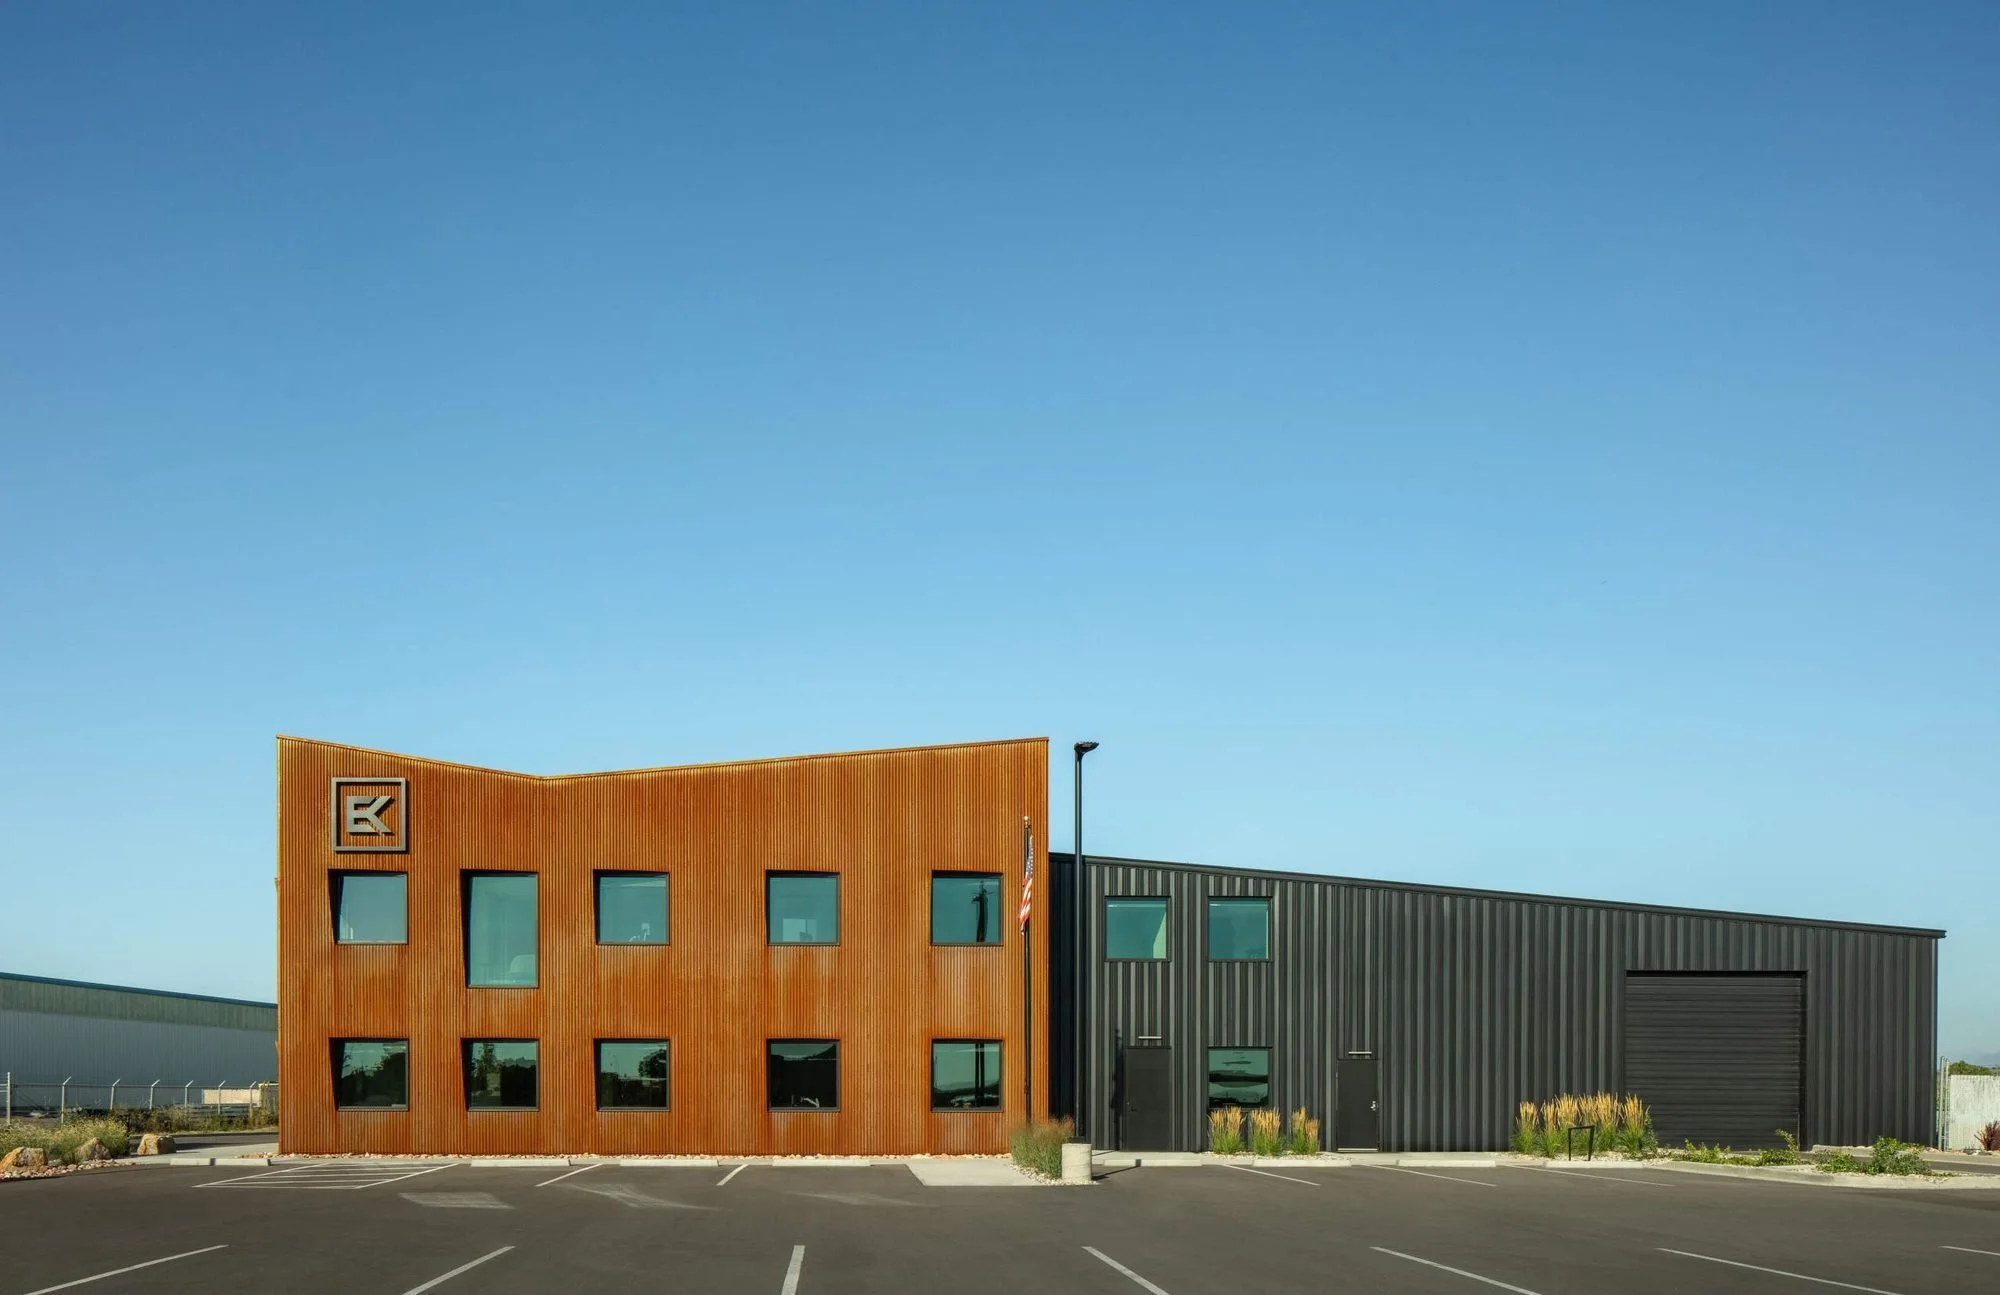
The new office maintains operations of the existing warehouse alongside it.
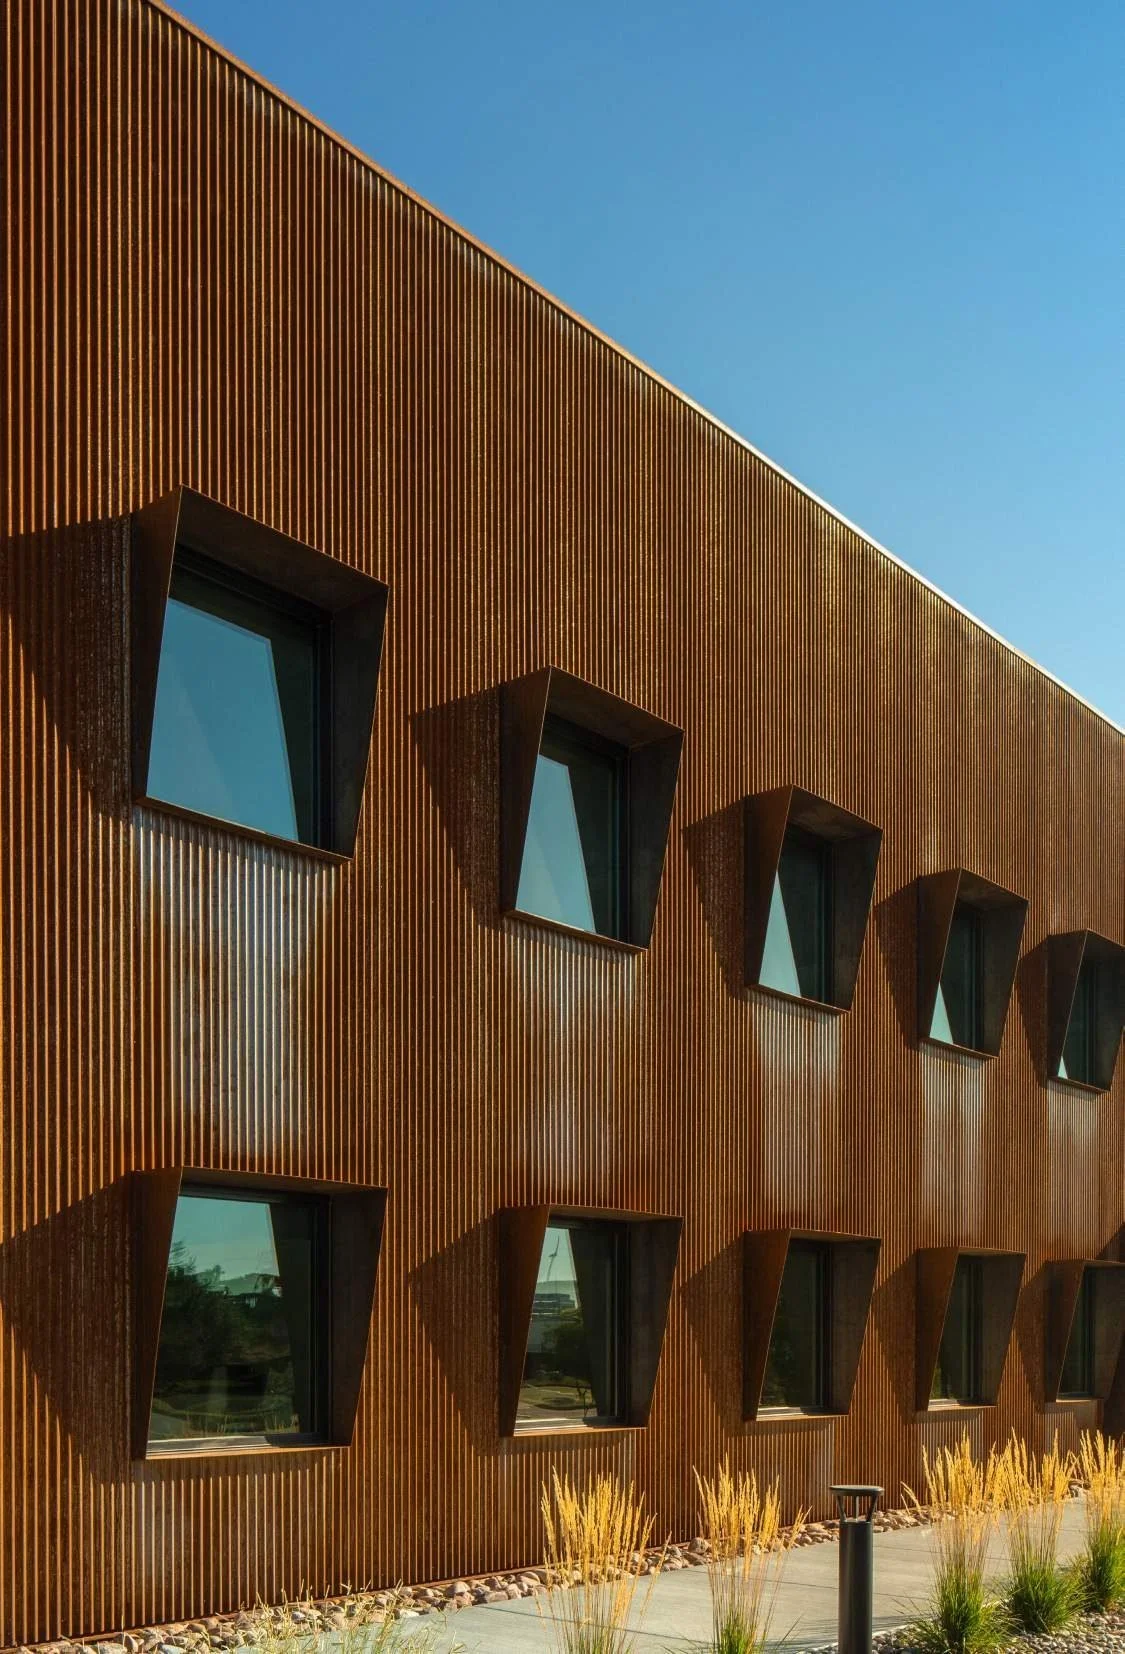
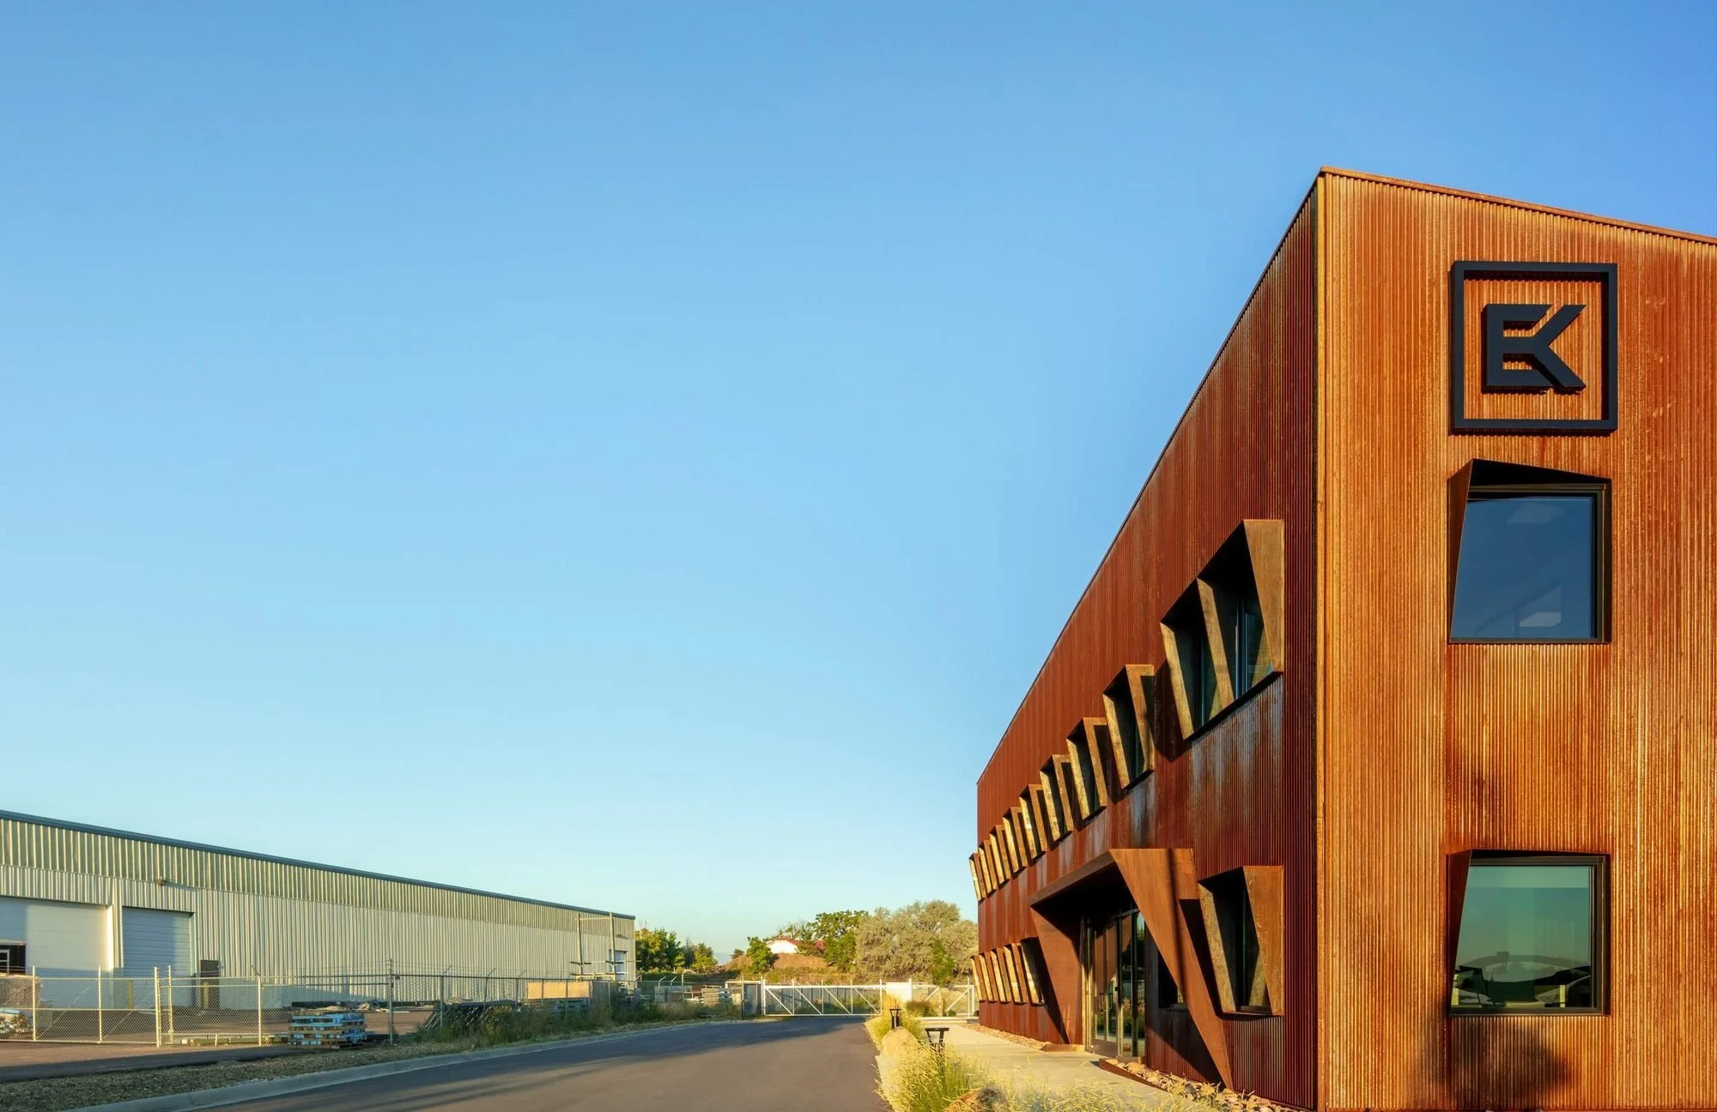
Raw steel was corrugated locally in continuous 30-foot lengths.
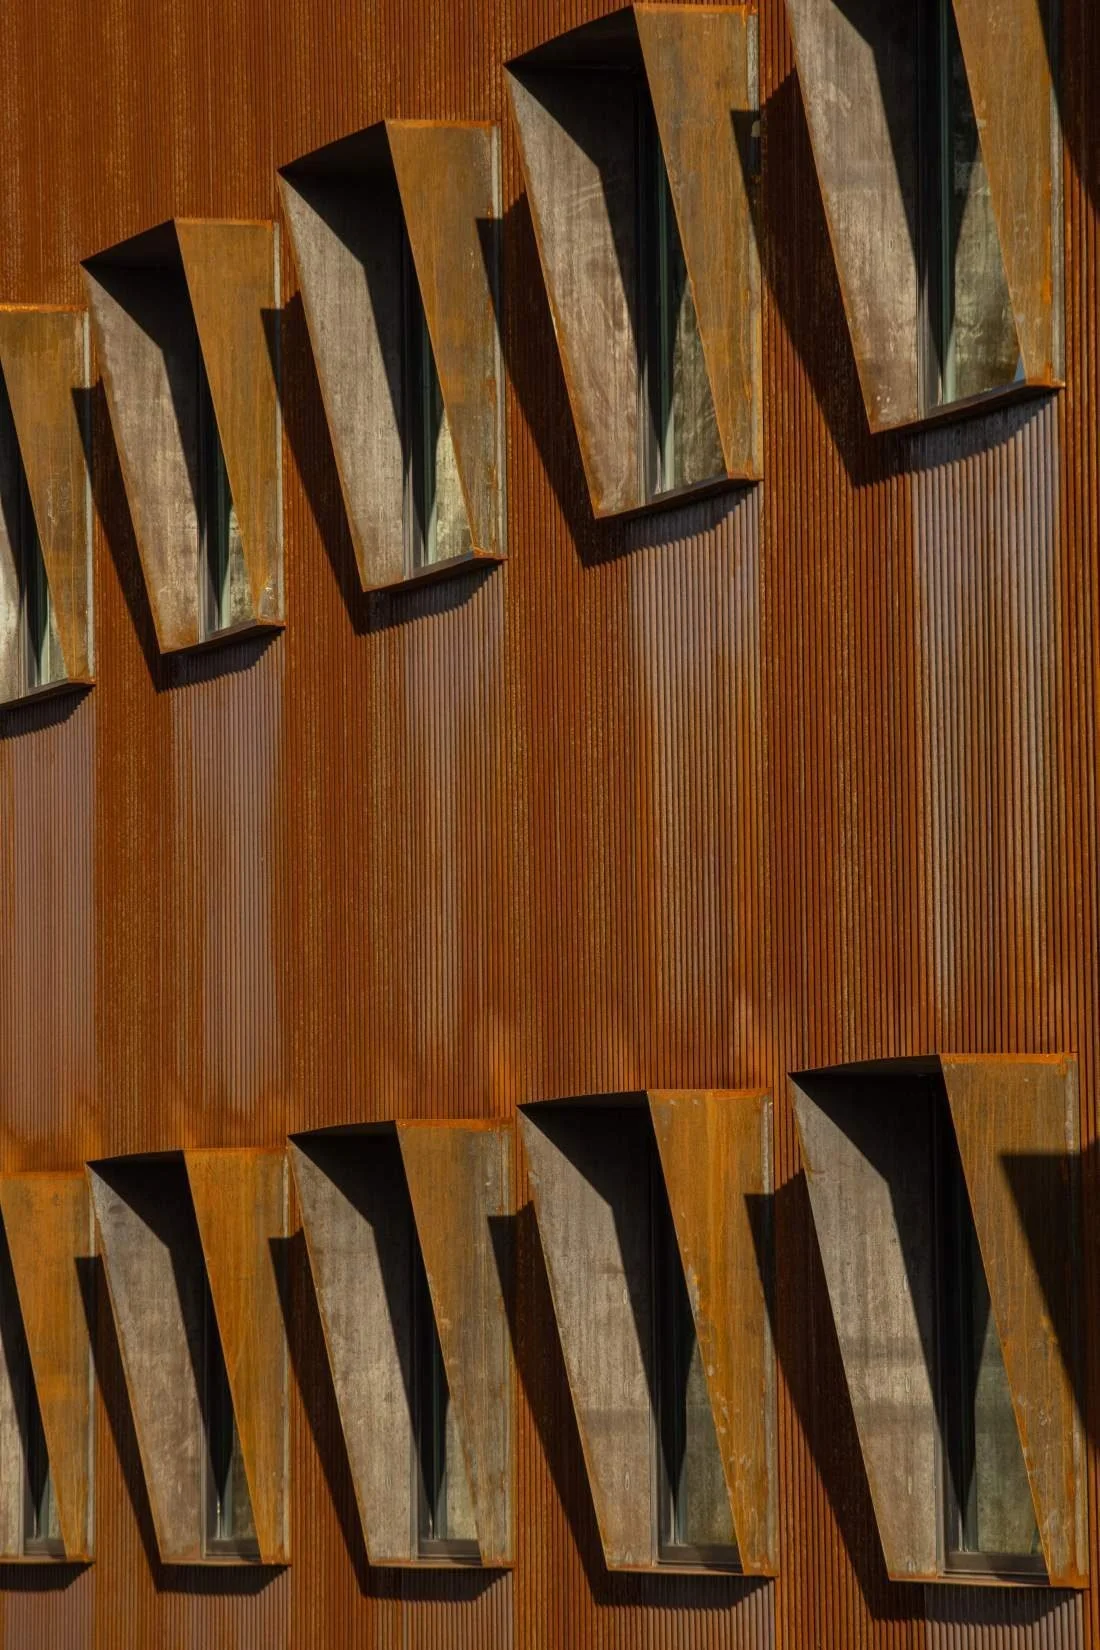
The patina strengthens the material and needs no coatings or sealants.
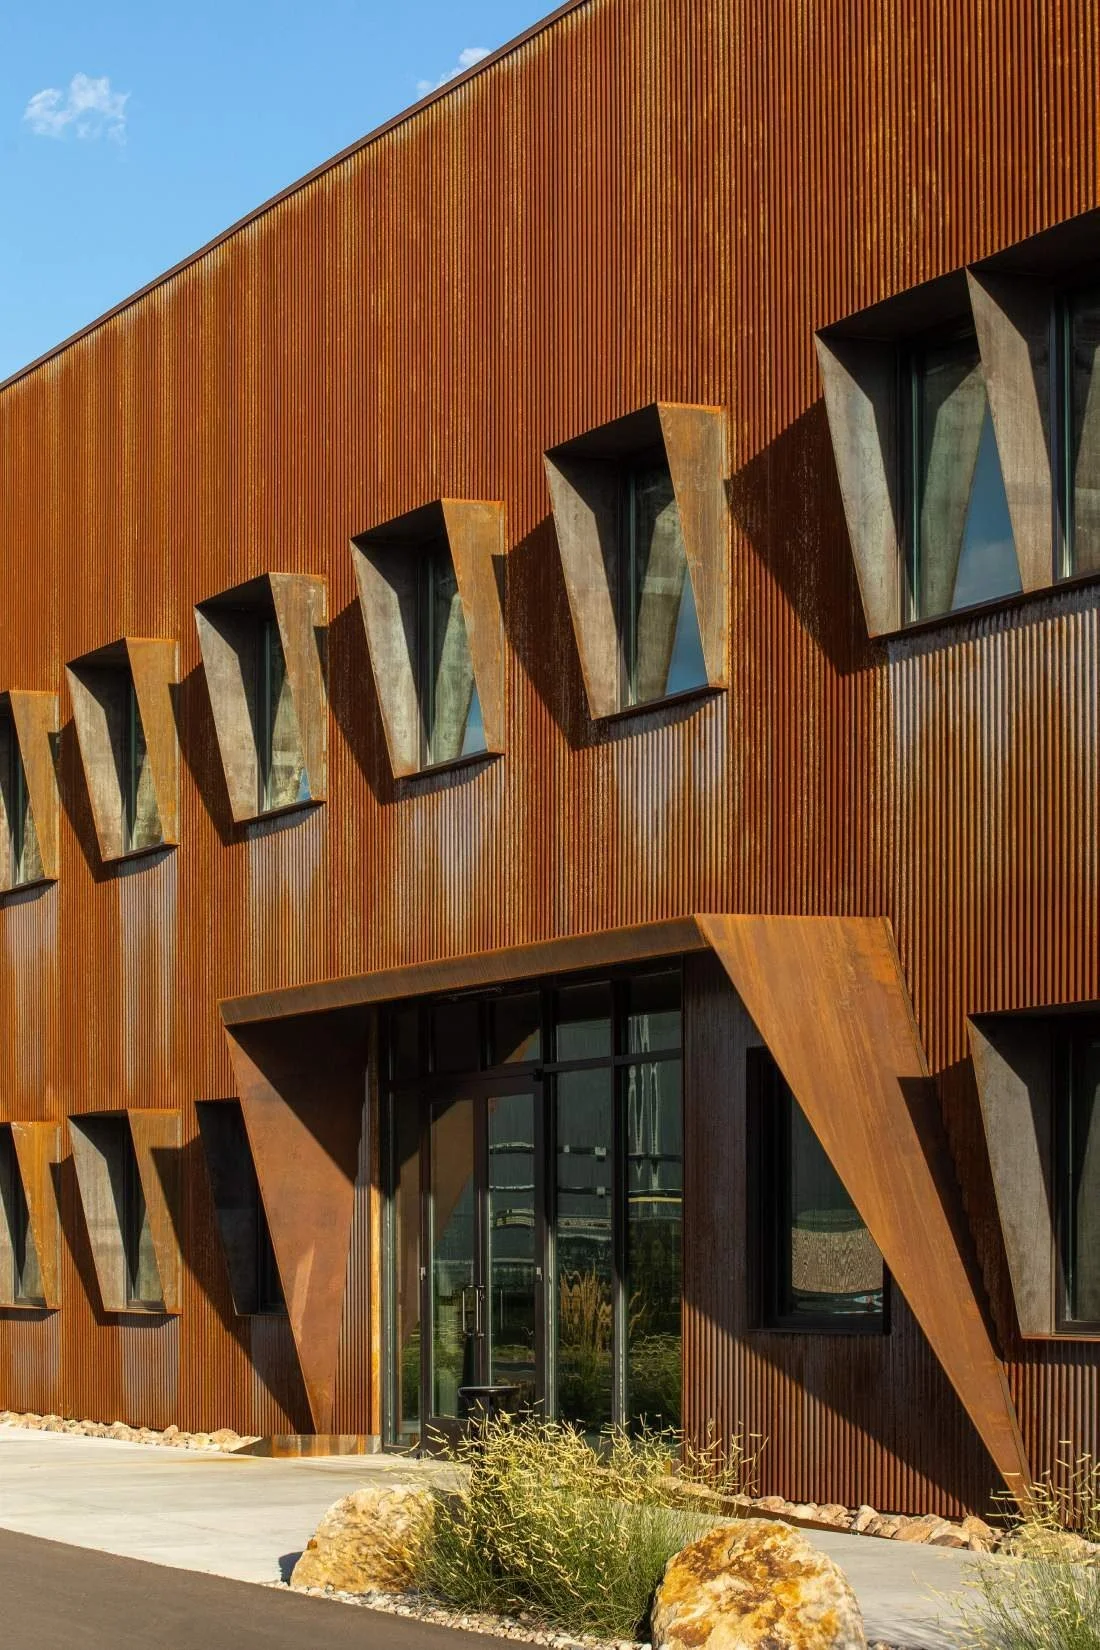
A folded corten canopy marks the glazed main entrance.
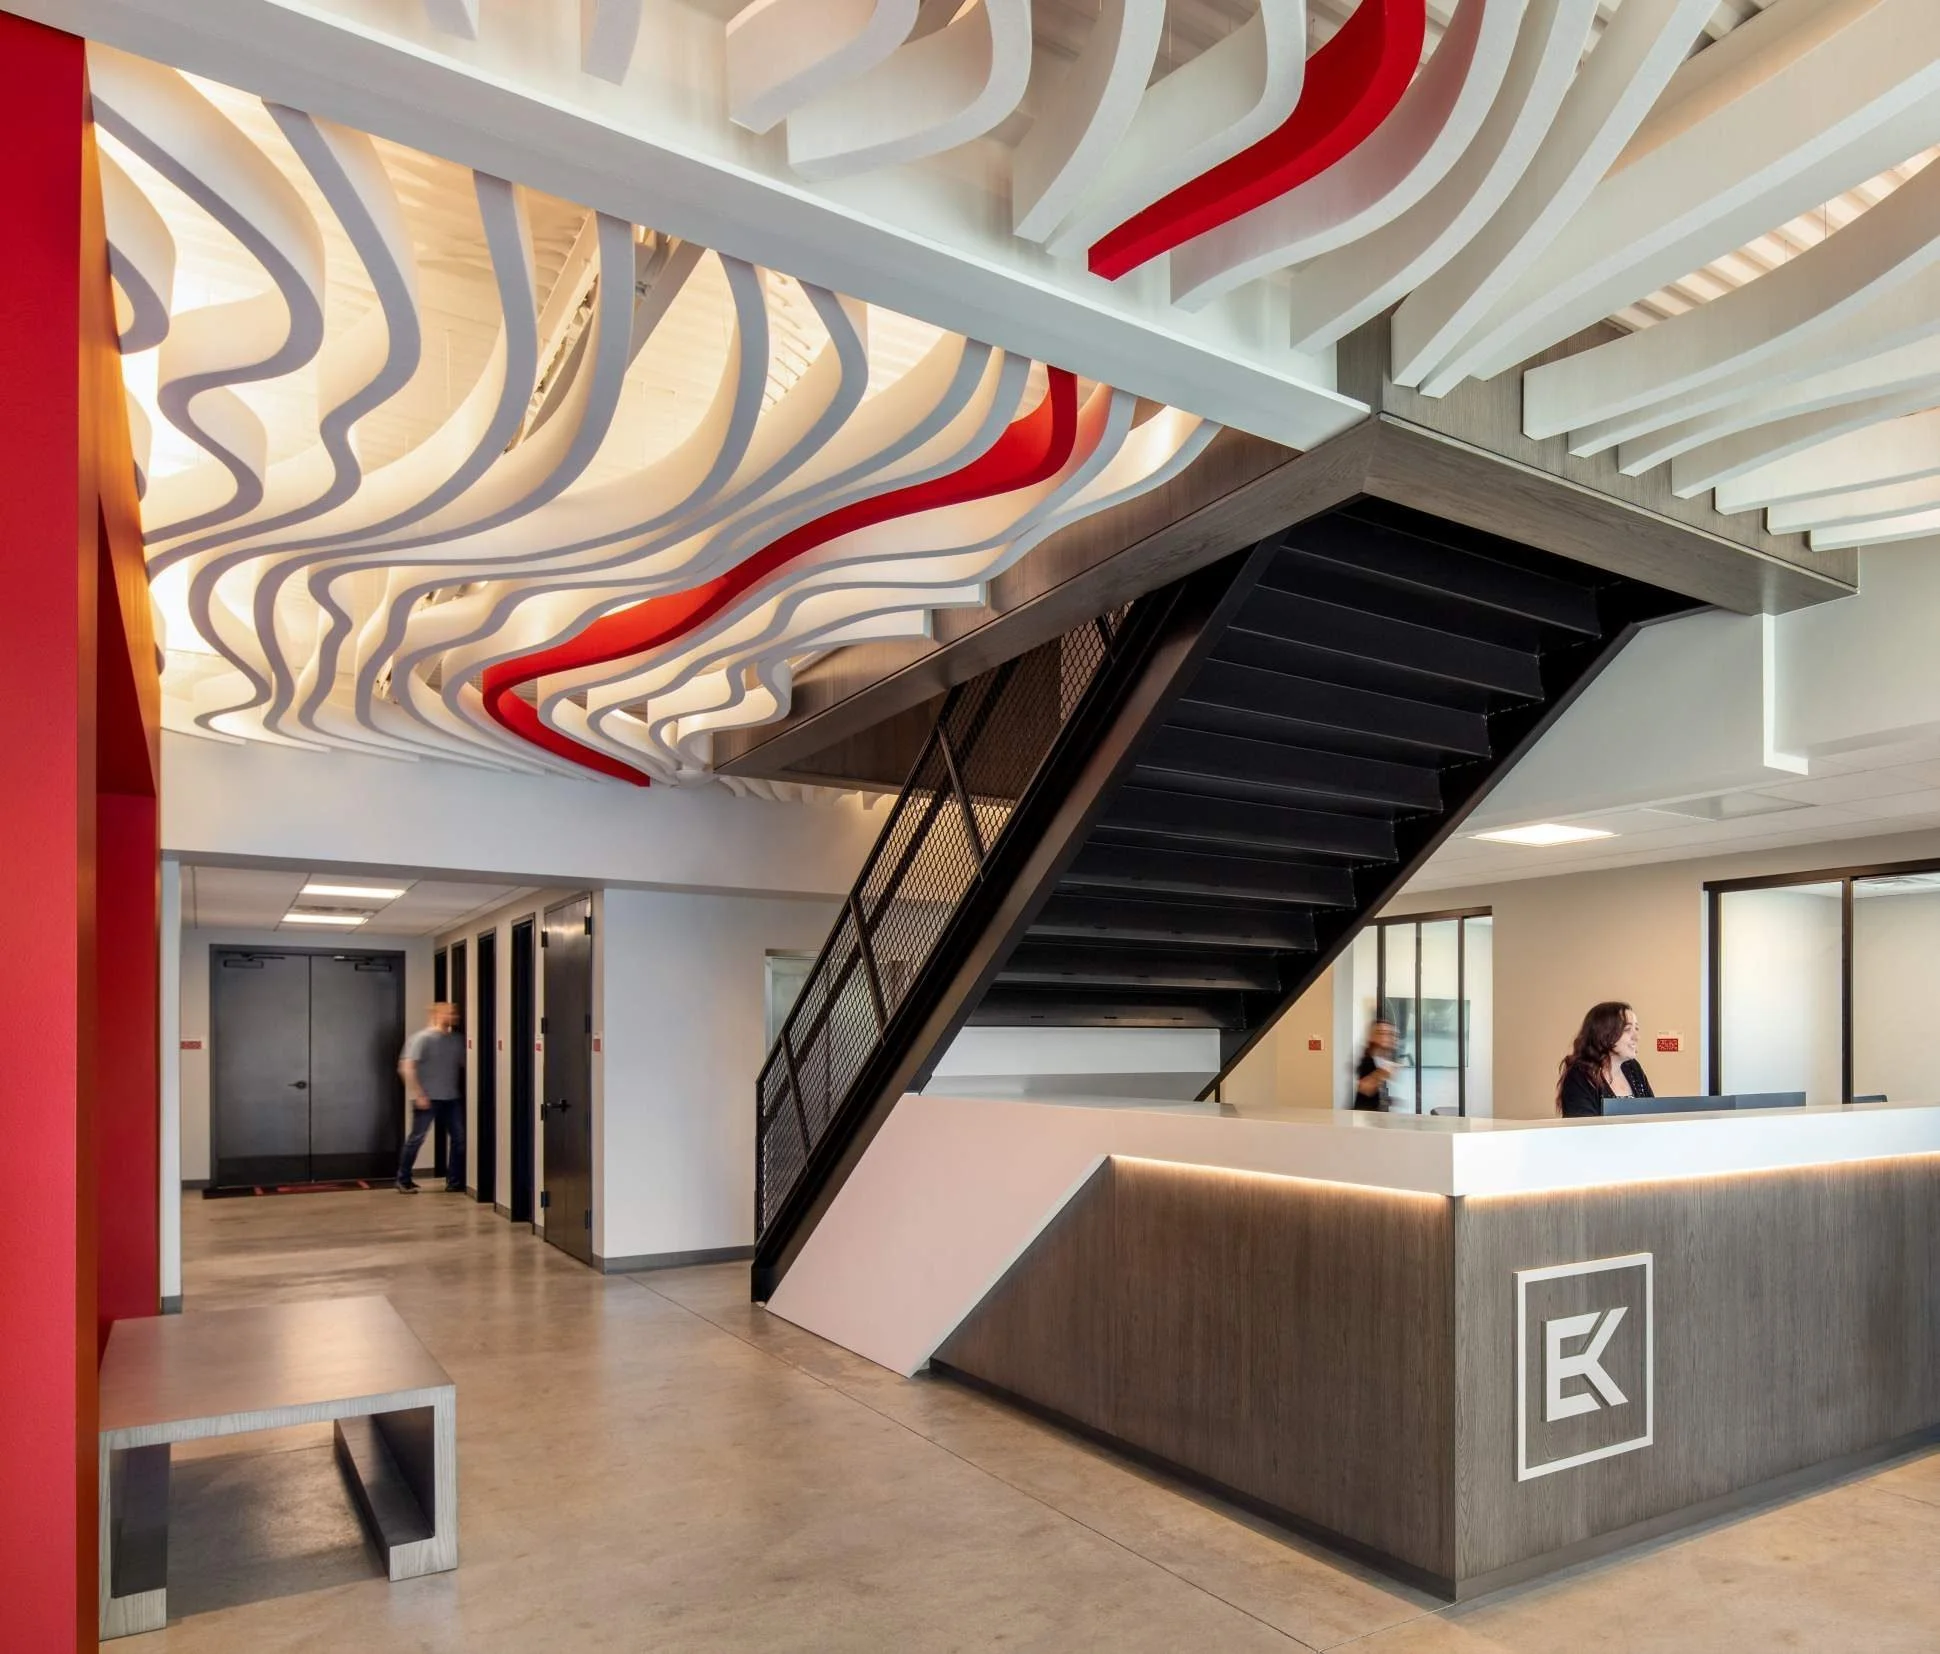
The lobby doubles as a showroom for the wall and ceiling systems E&K installs.
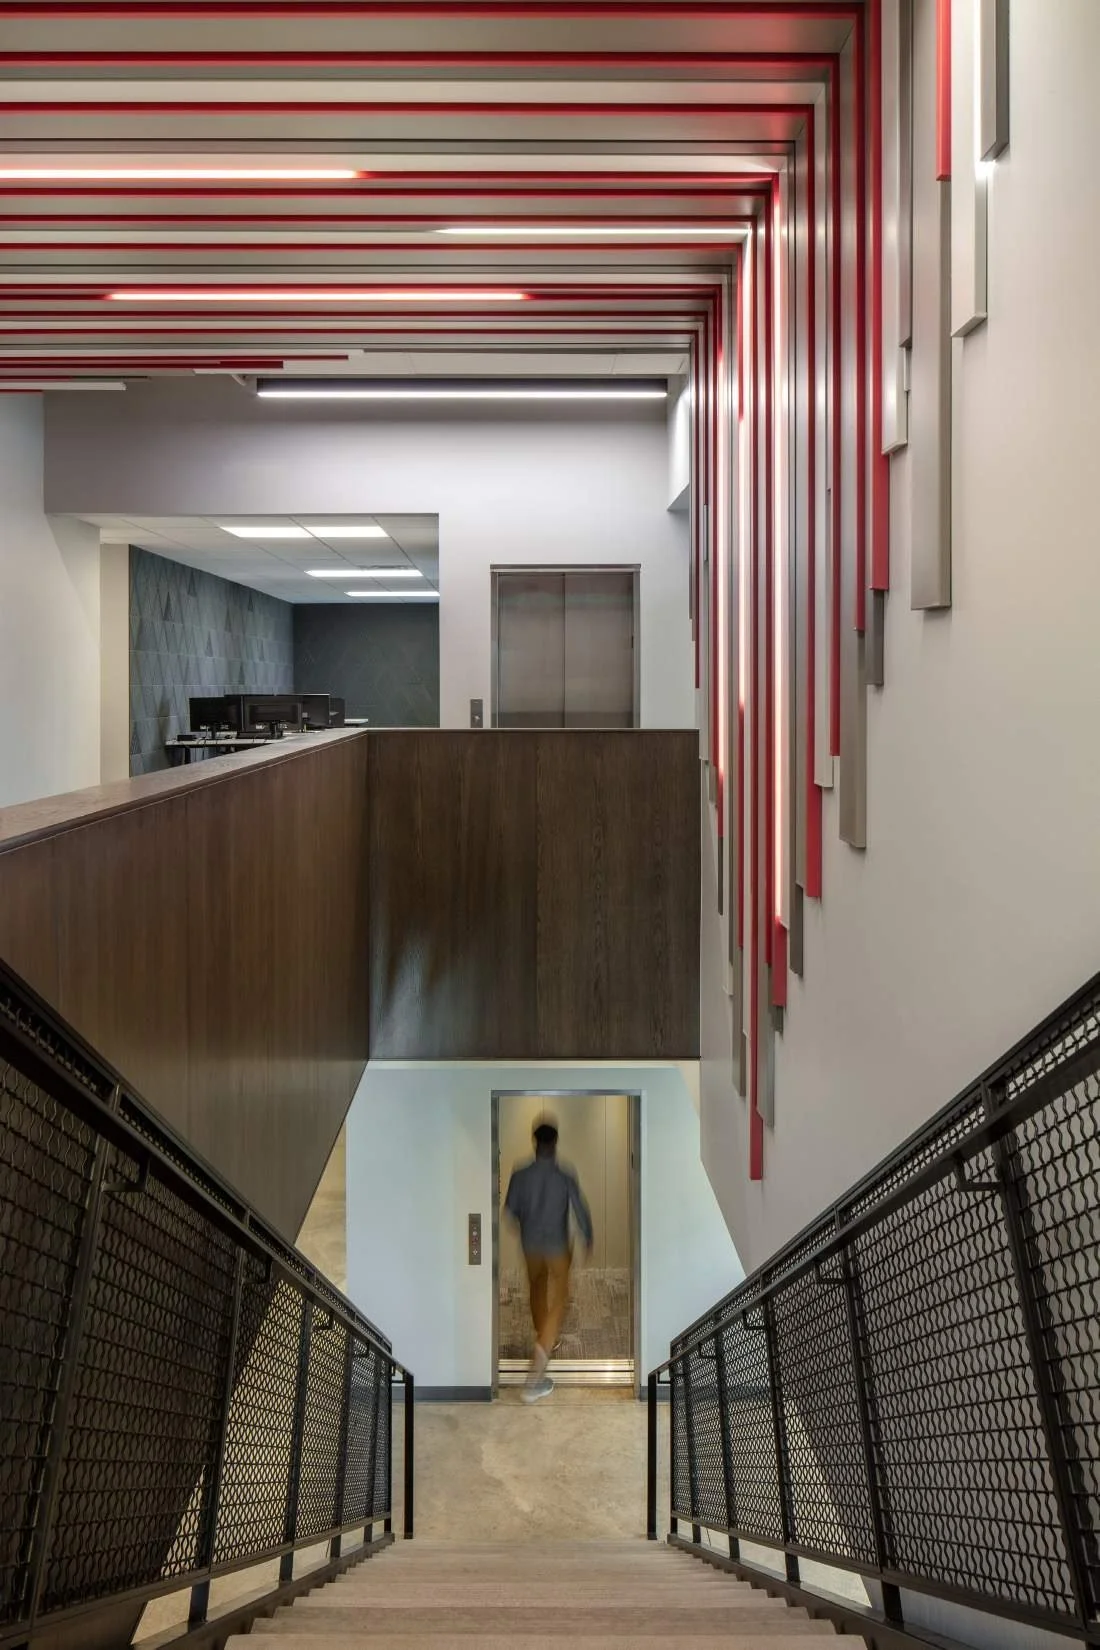
Specialty ceiling and wall products become the building's own showroom.
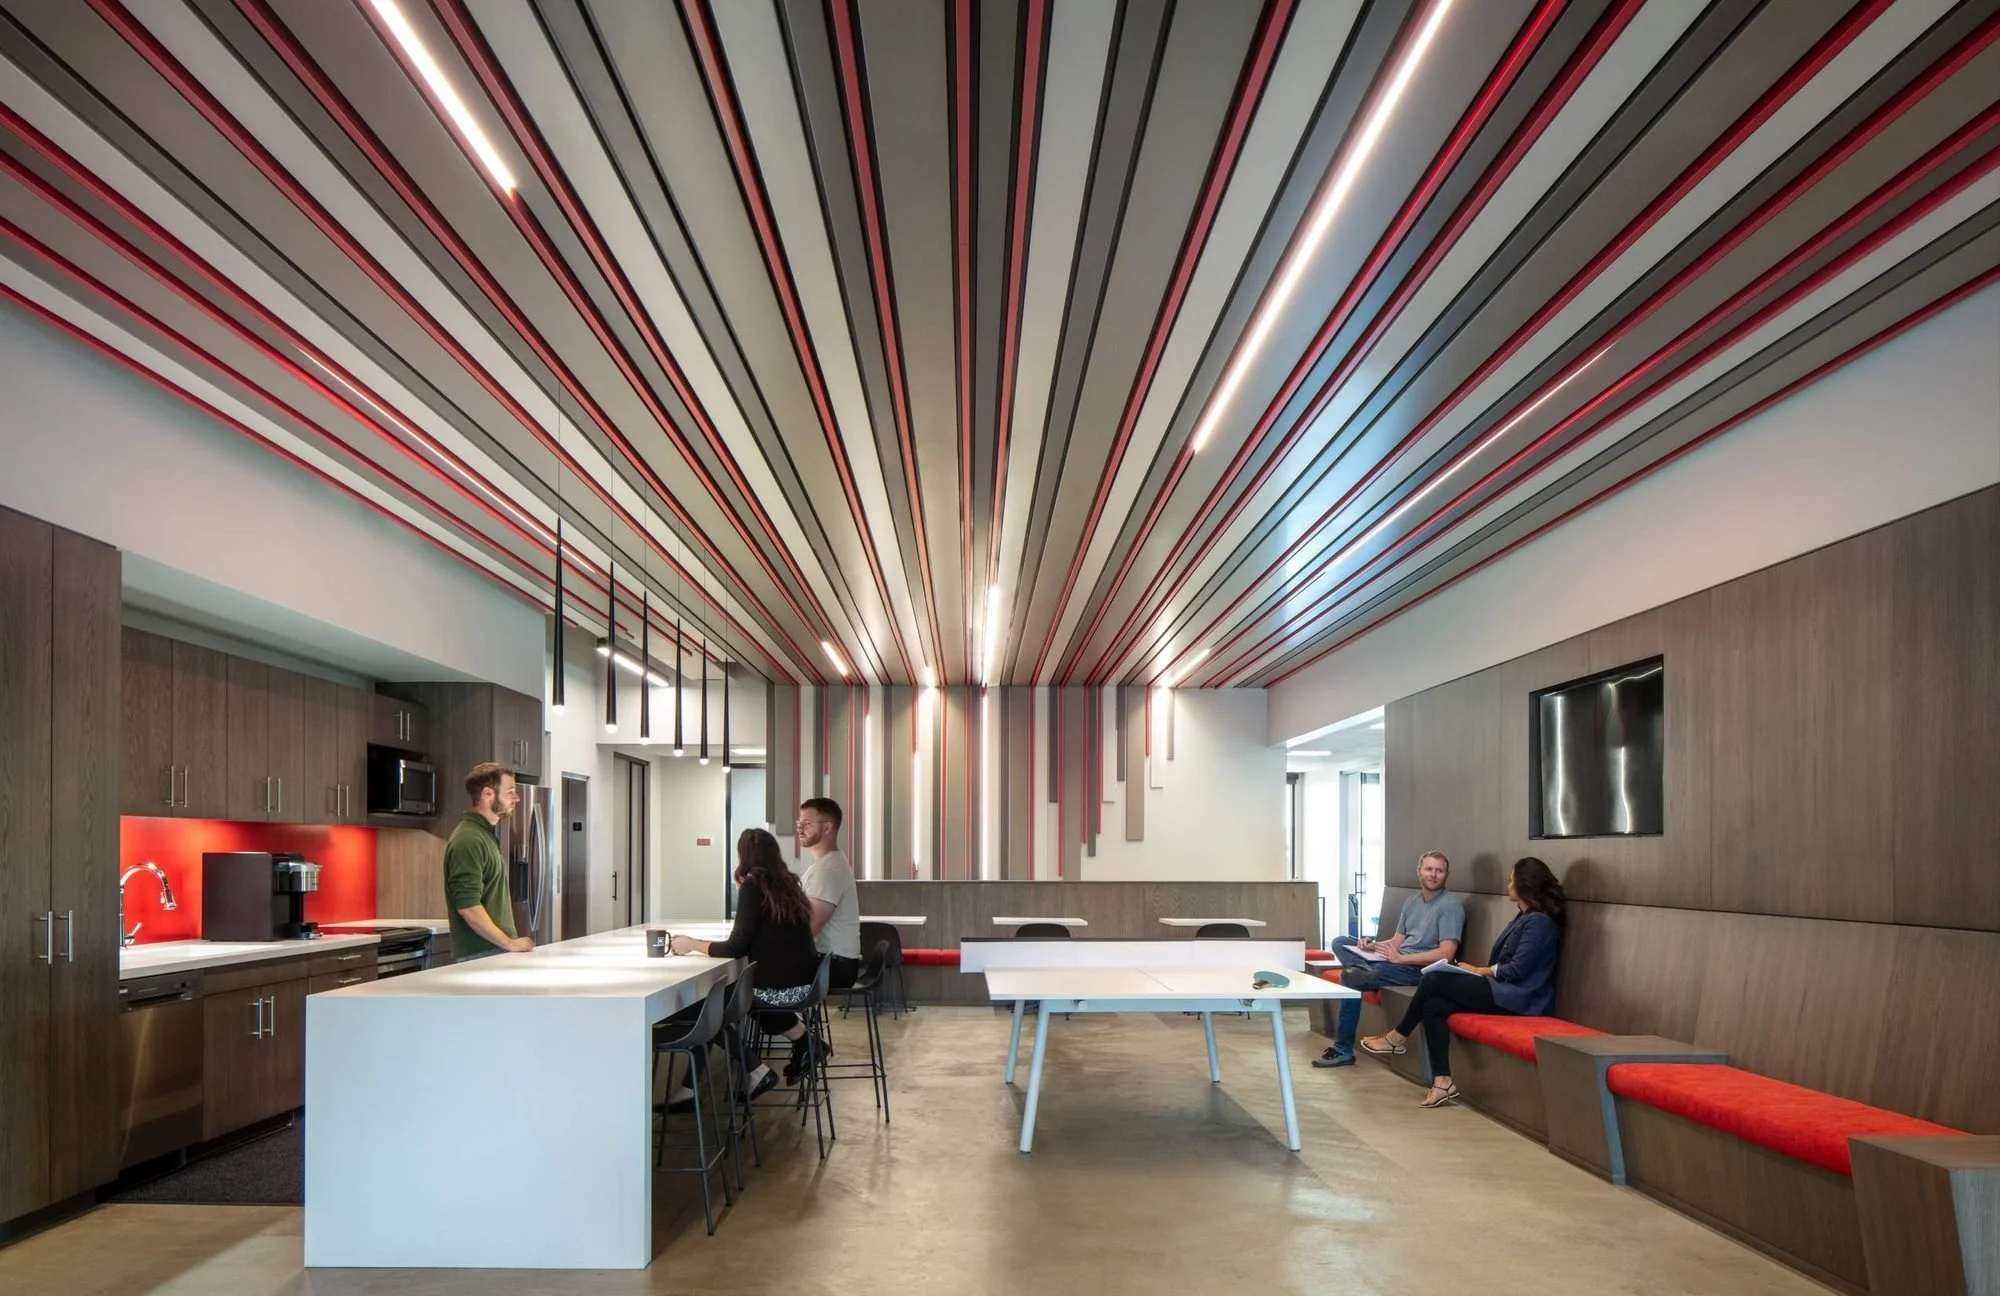
Large communal spaces support gathering and group collaboration.
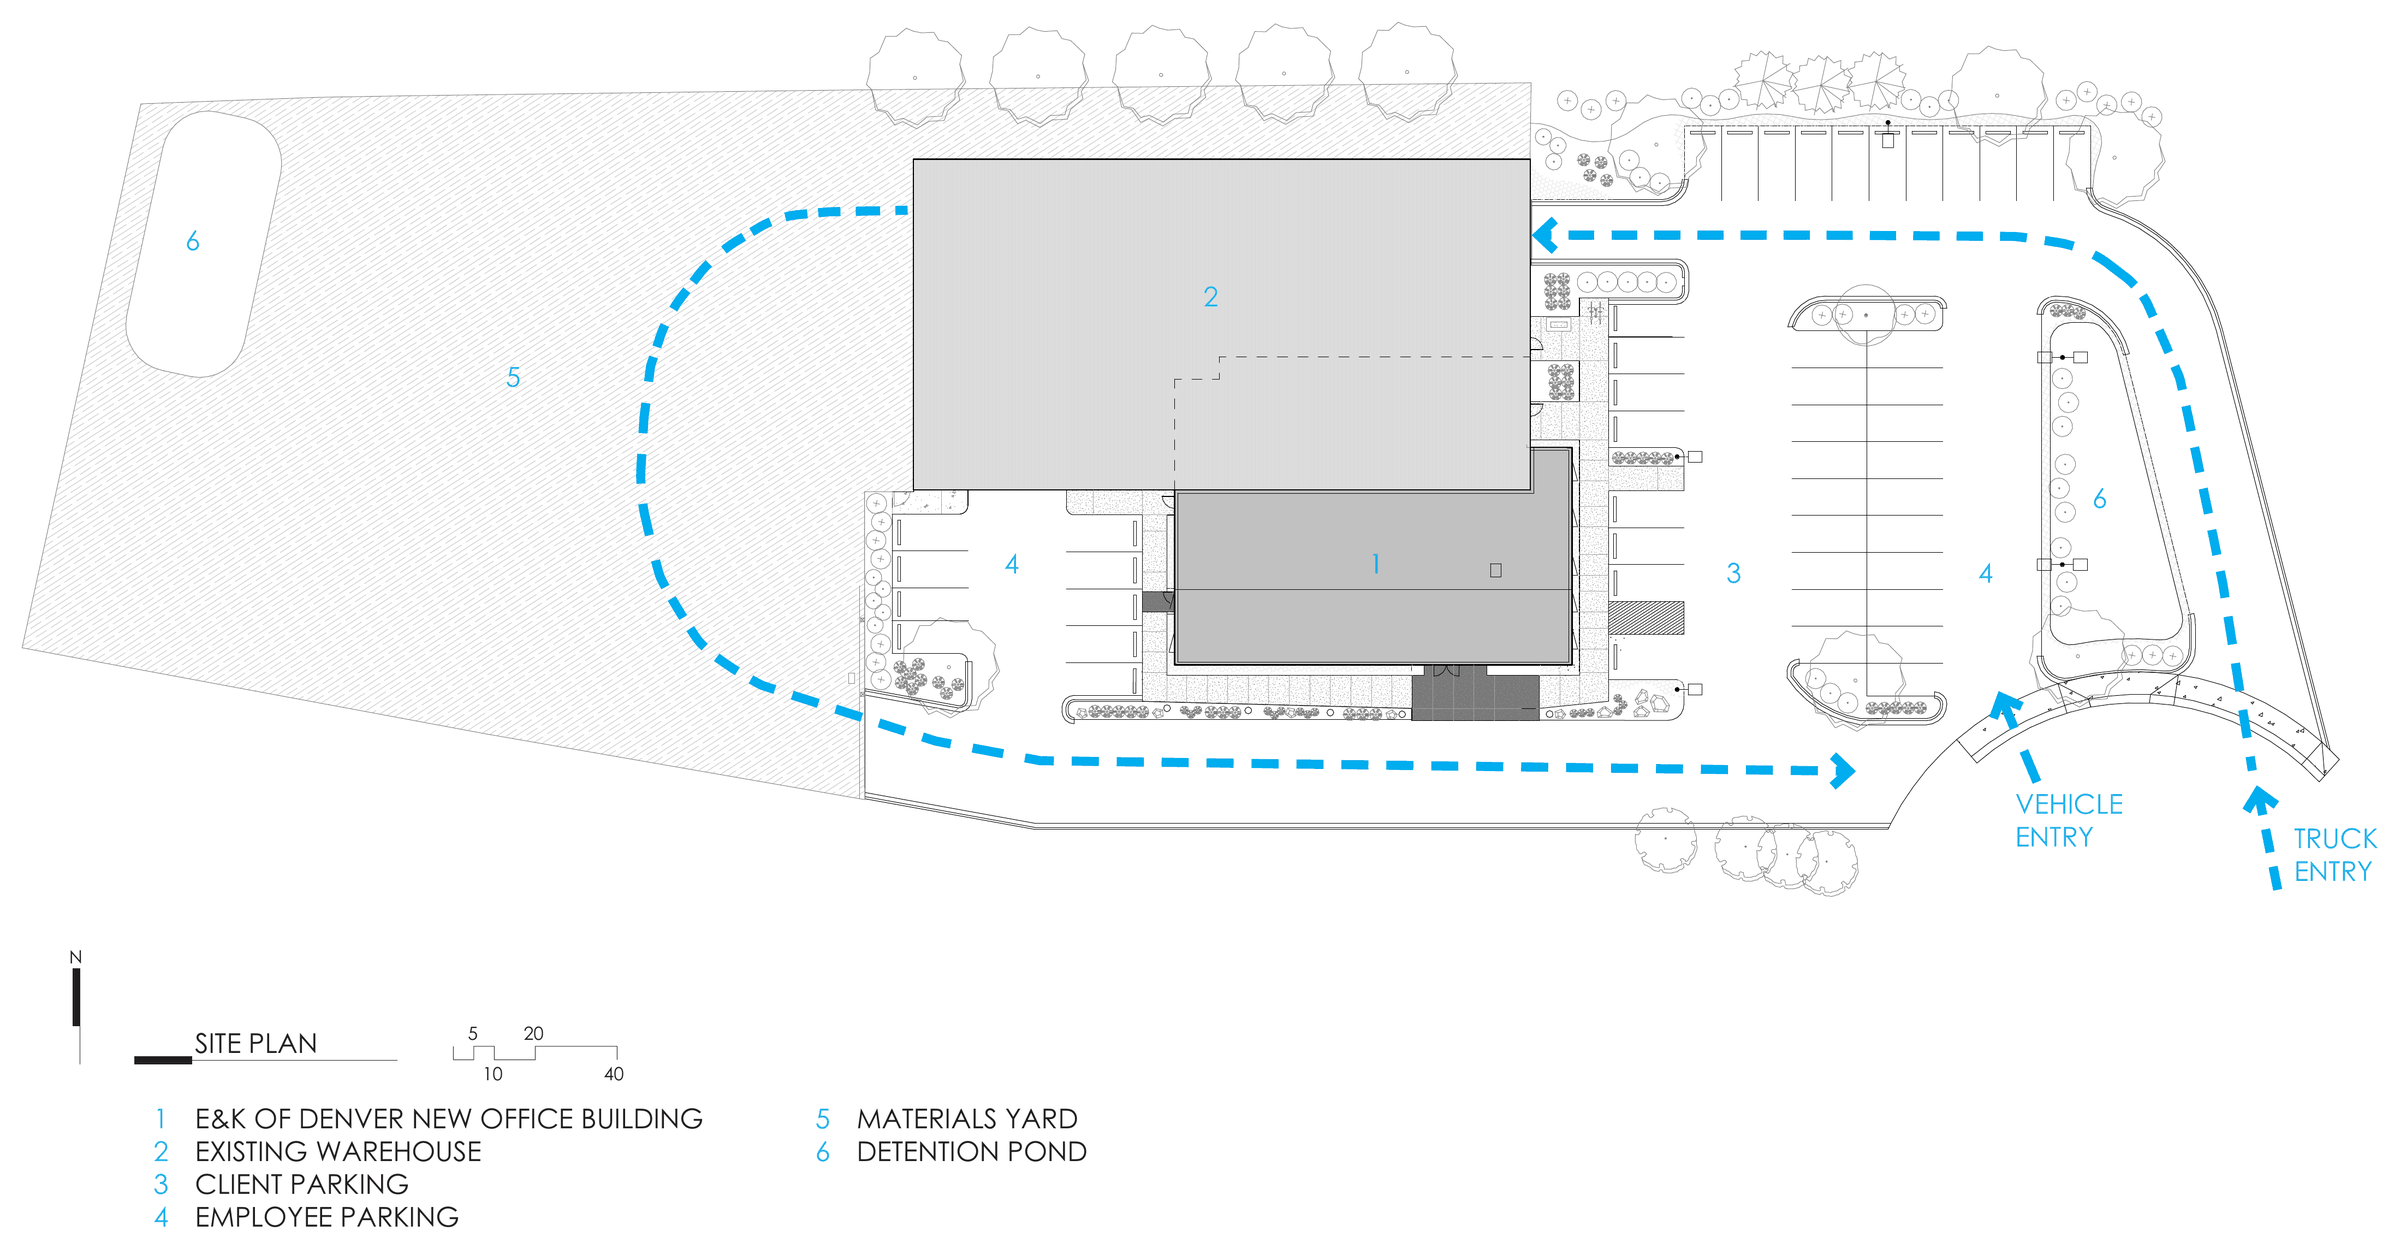
Site plan — site organization within Booco Industrial Park.
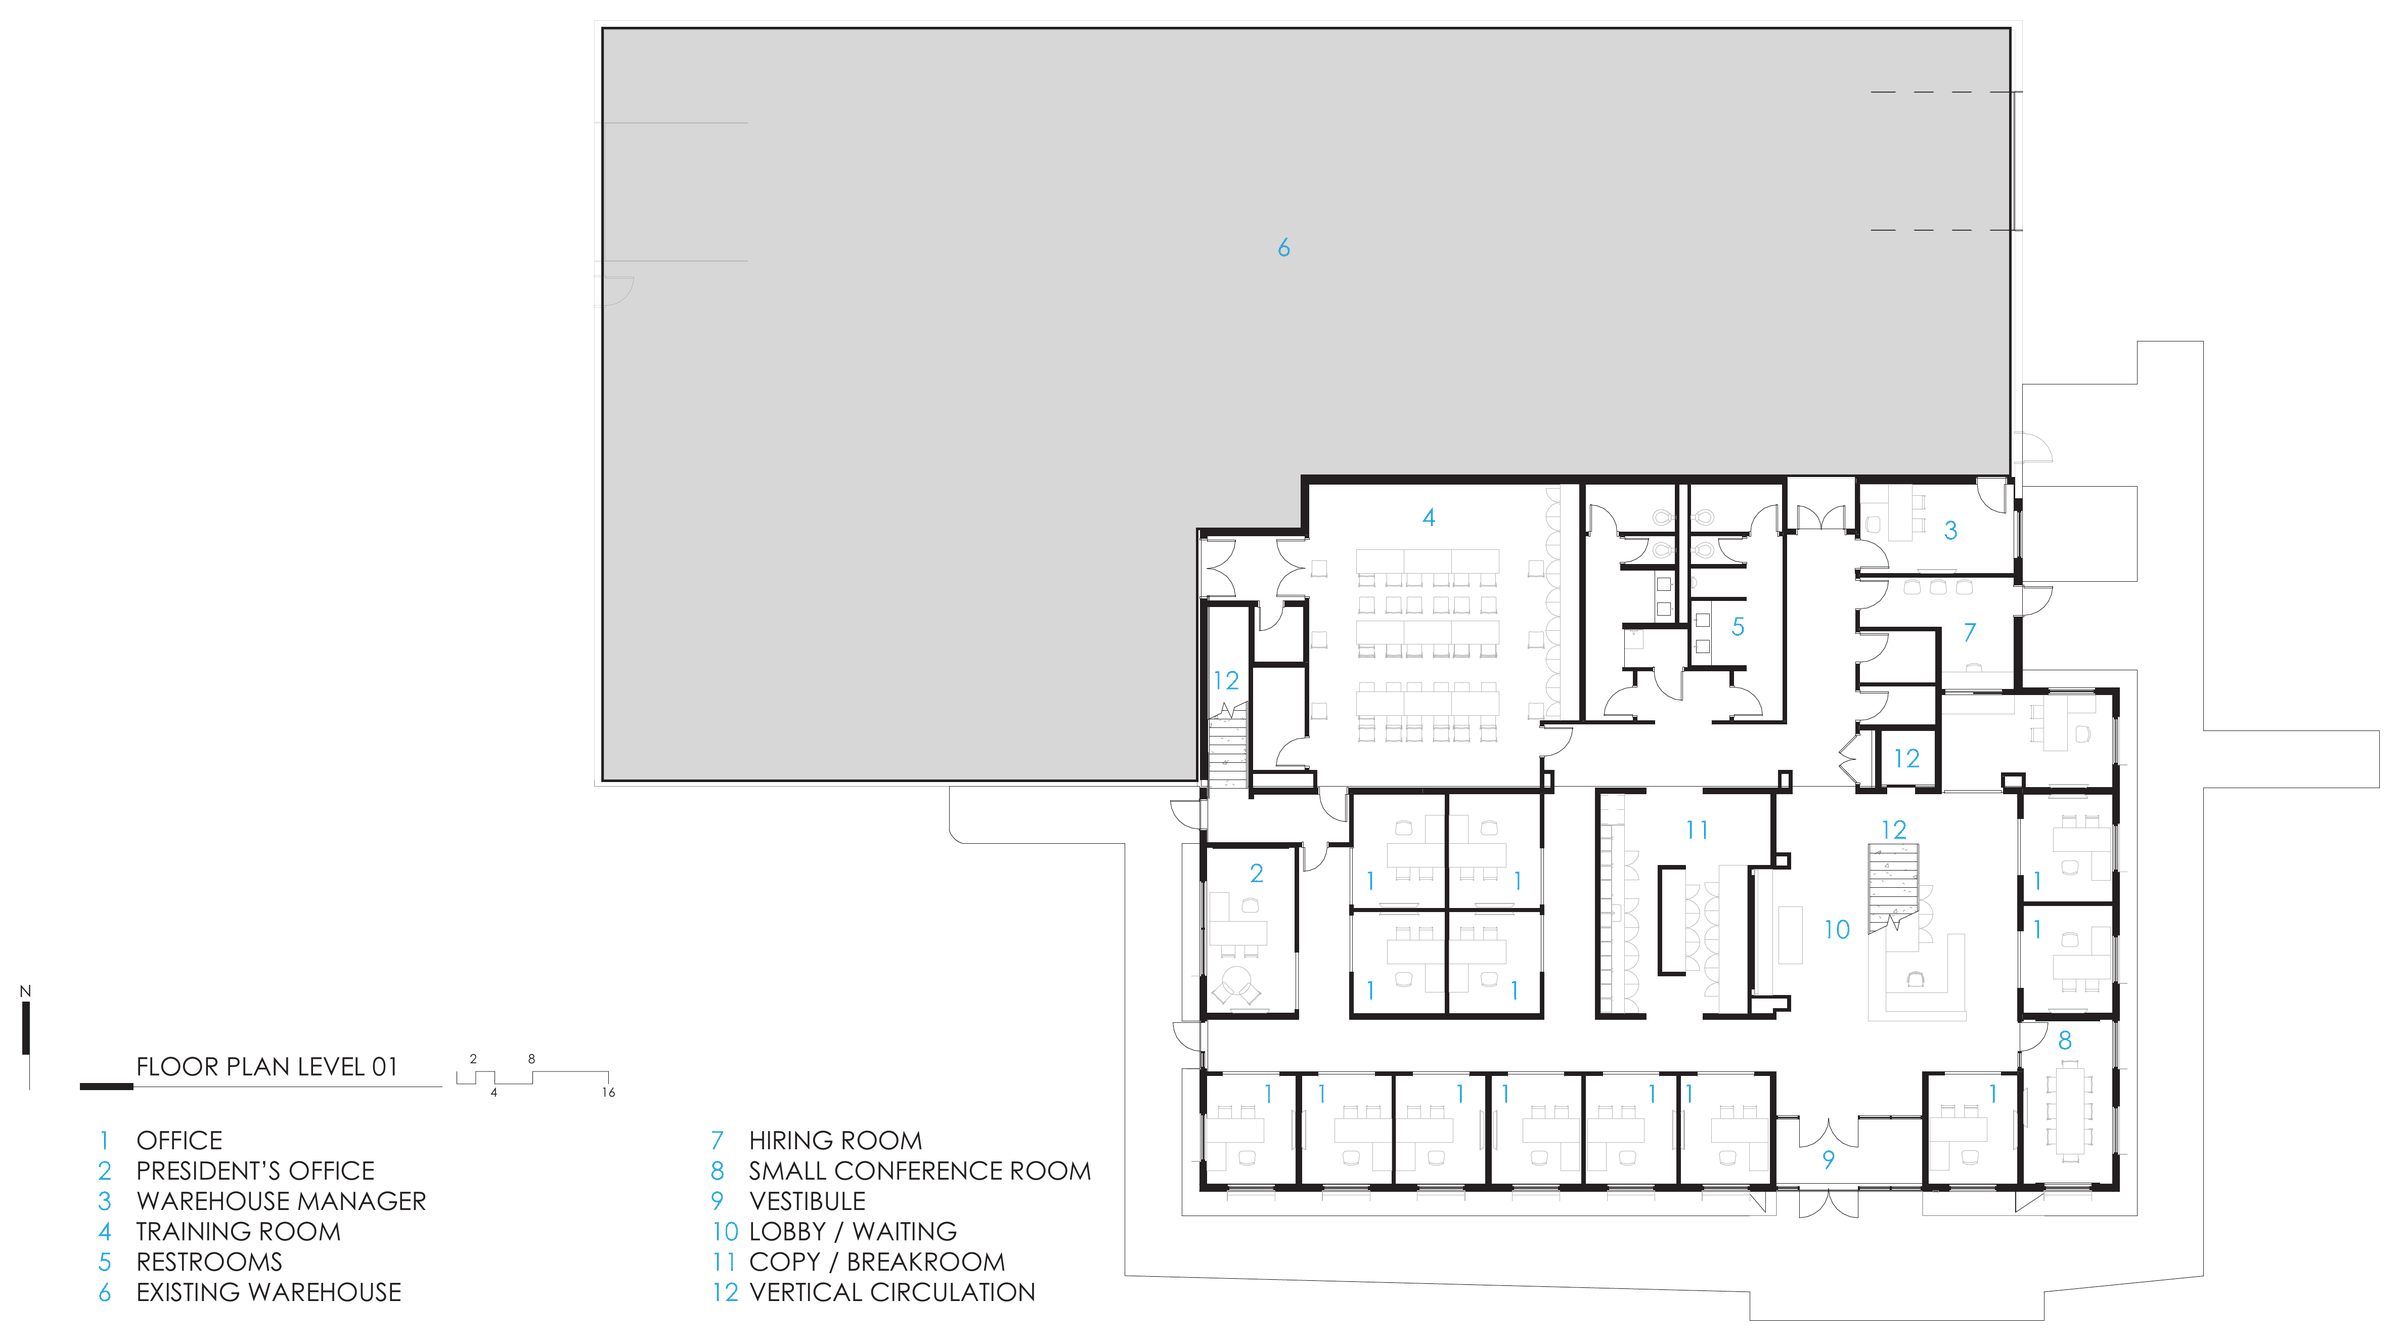
Level 01 — public intake and training alongside the retained warehouse.
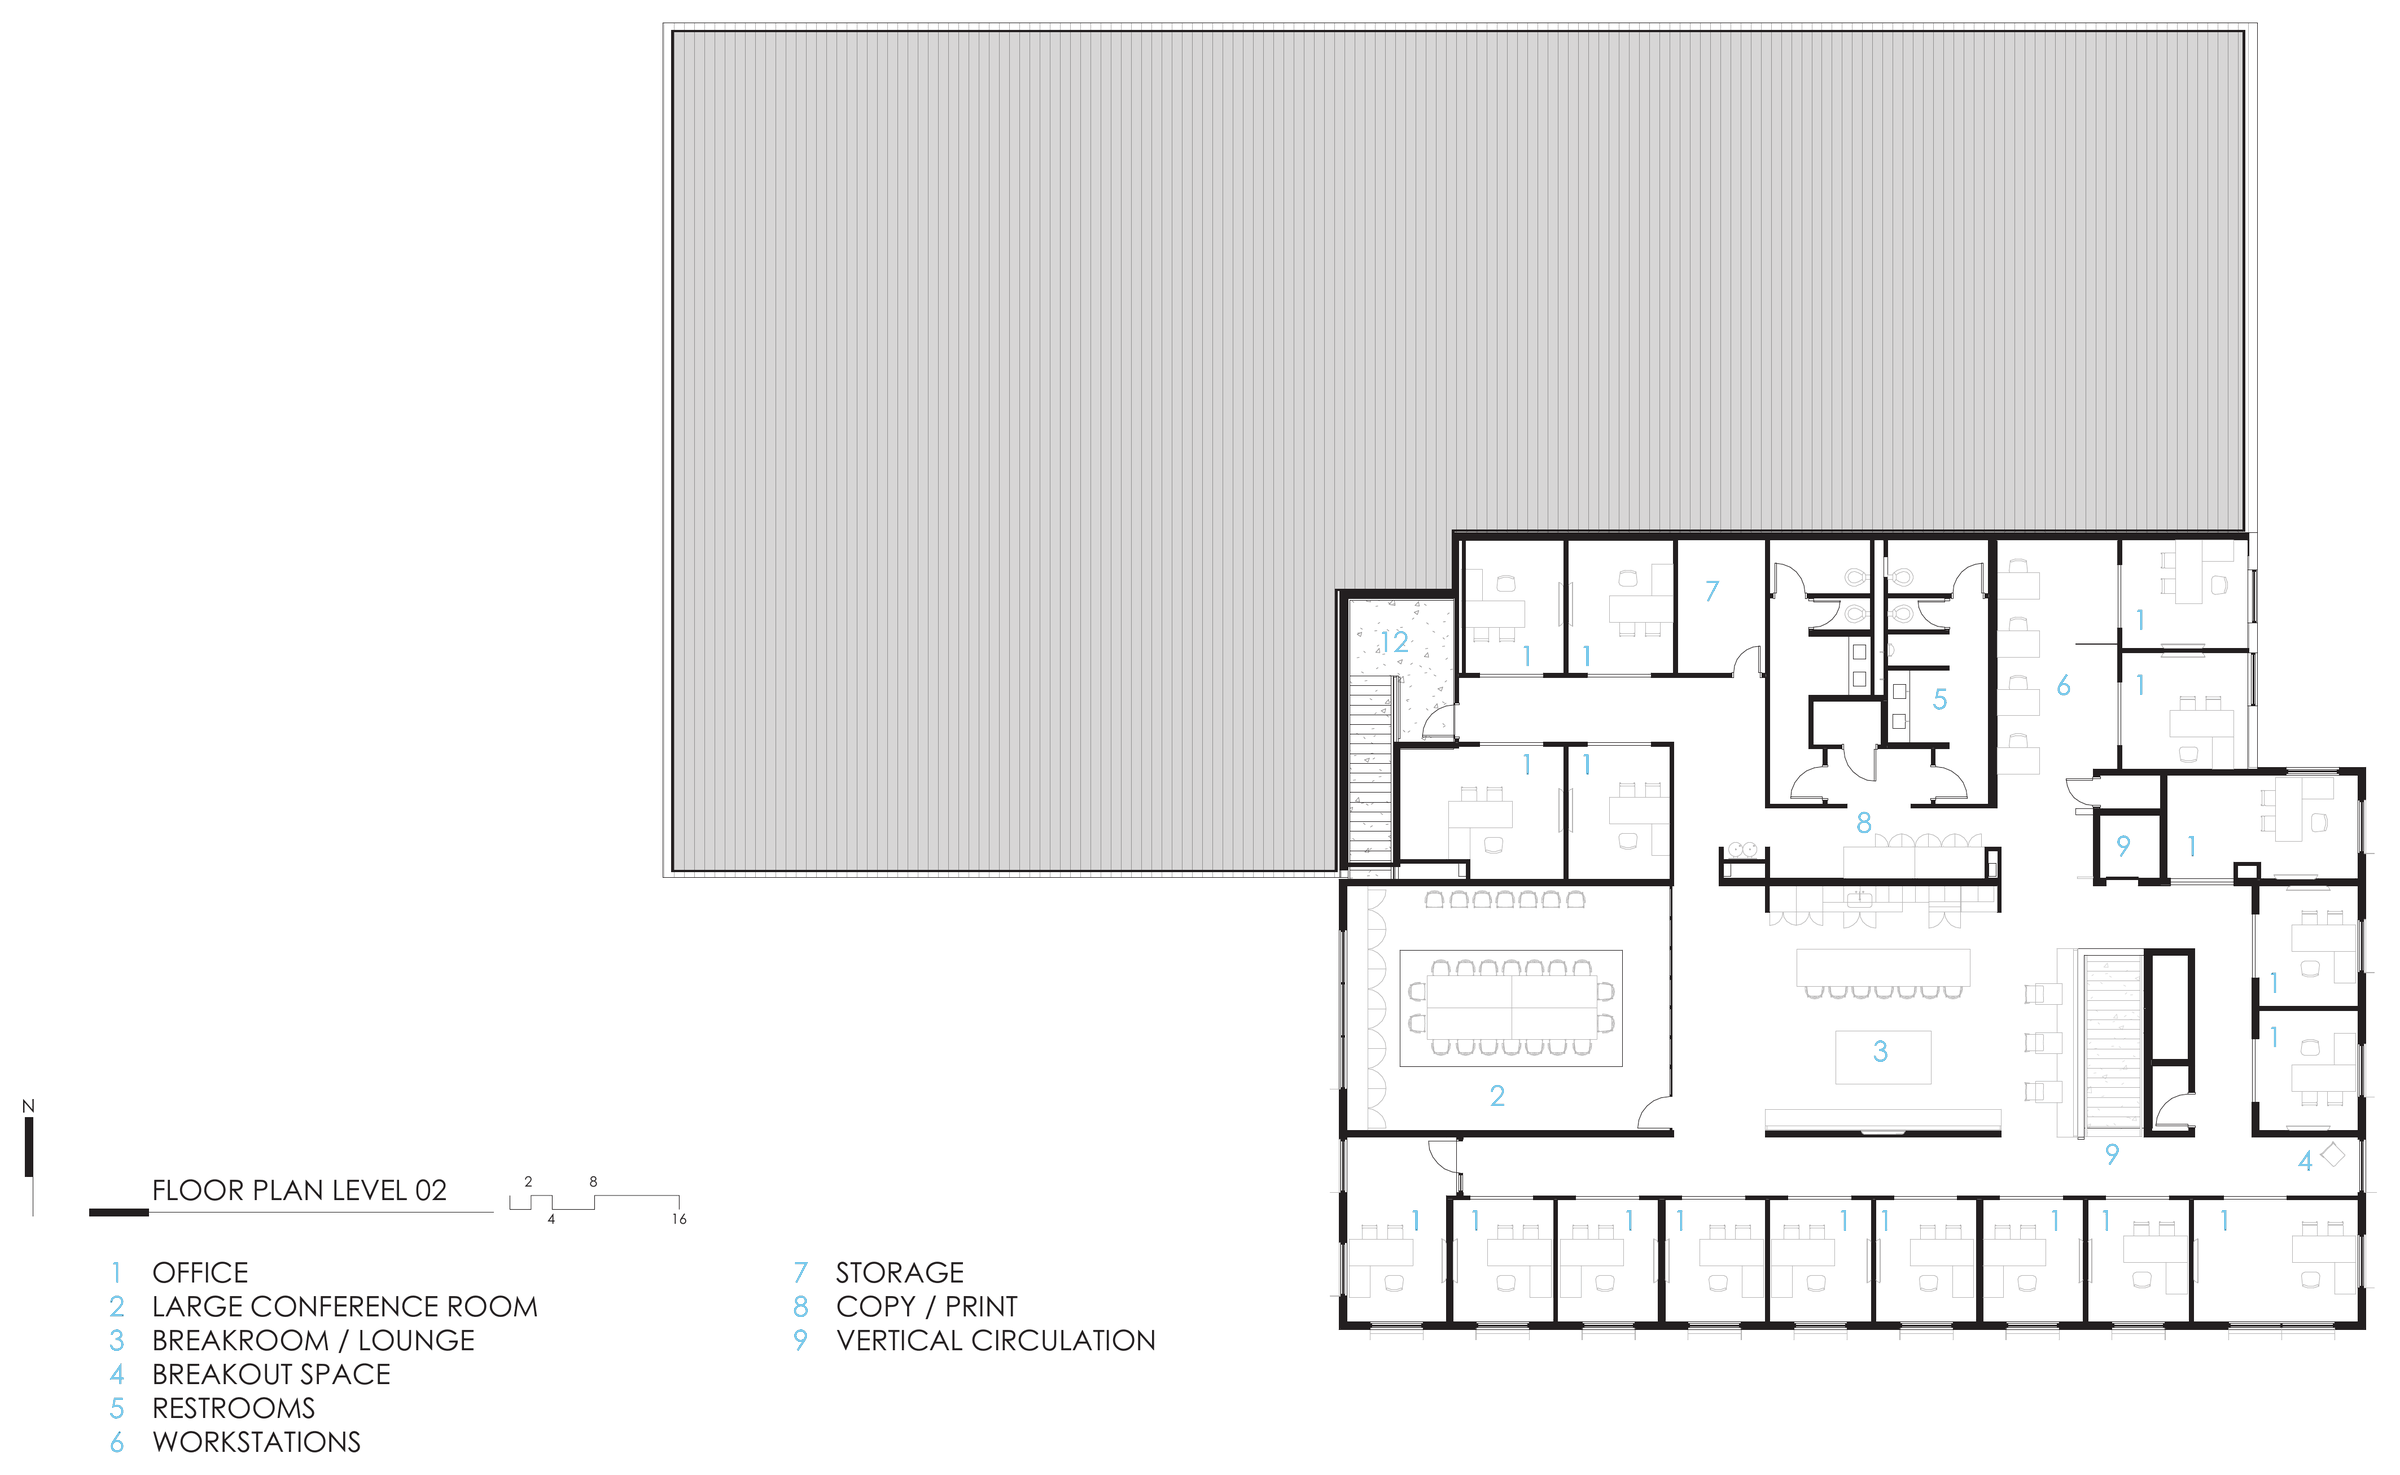
Level 02 — open workstations and shared spaces above.
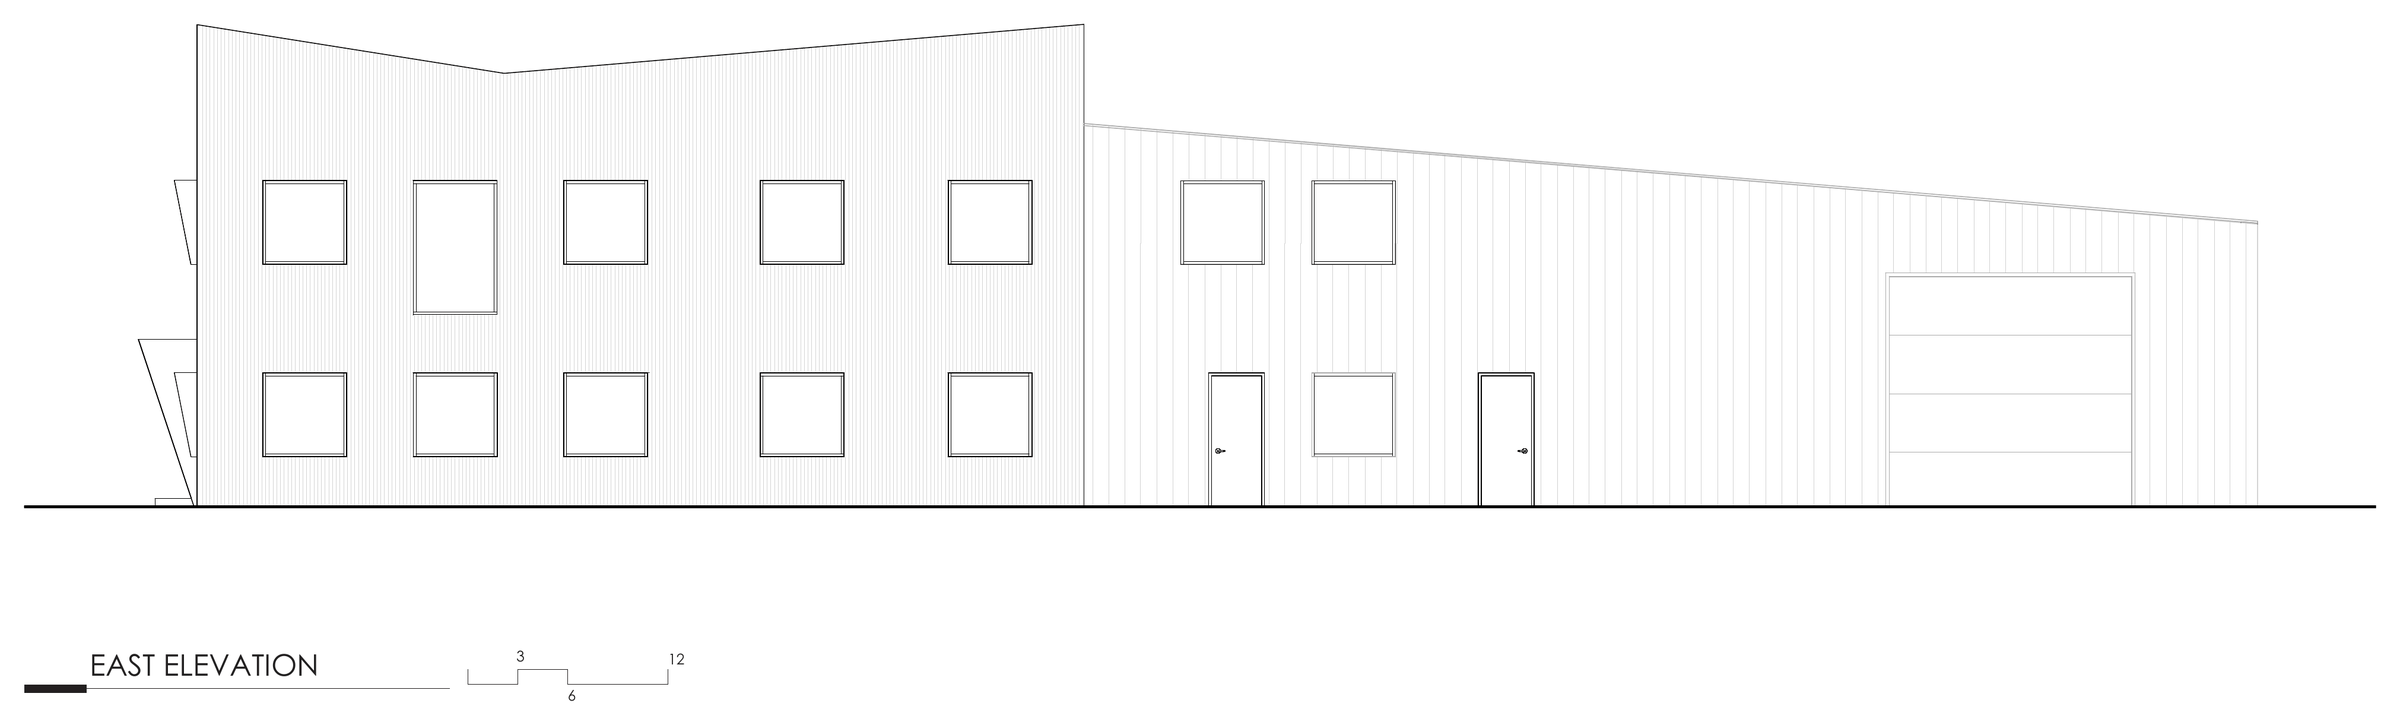
East elevation.
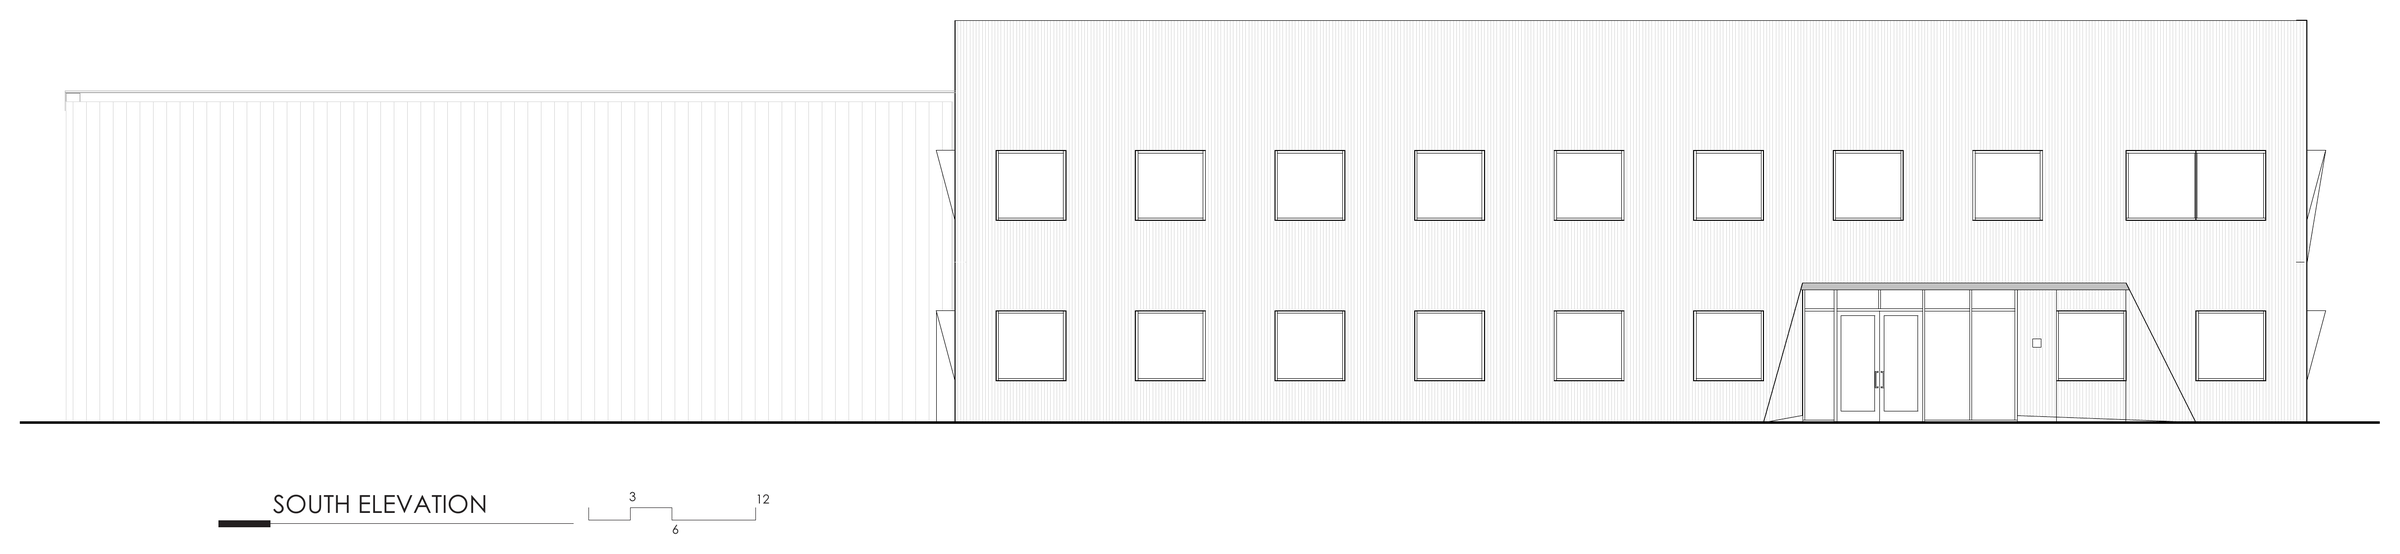
South elevation.
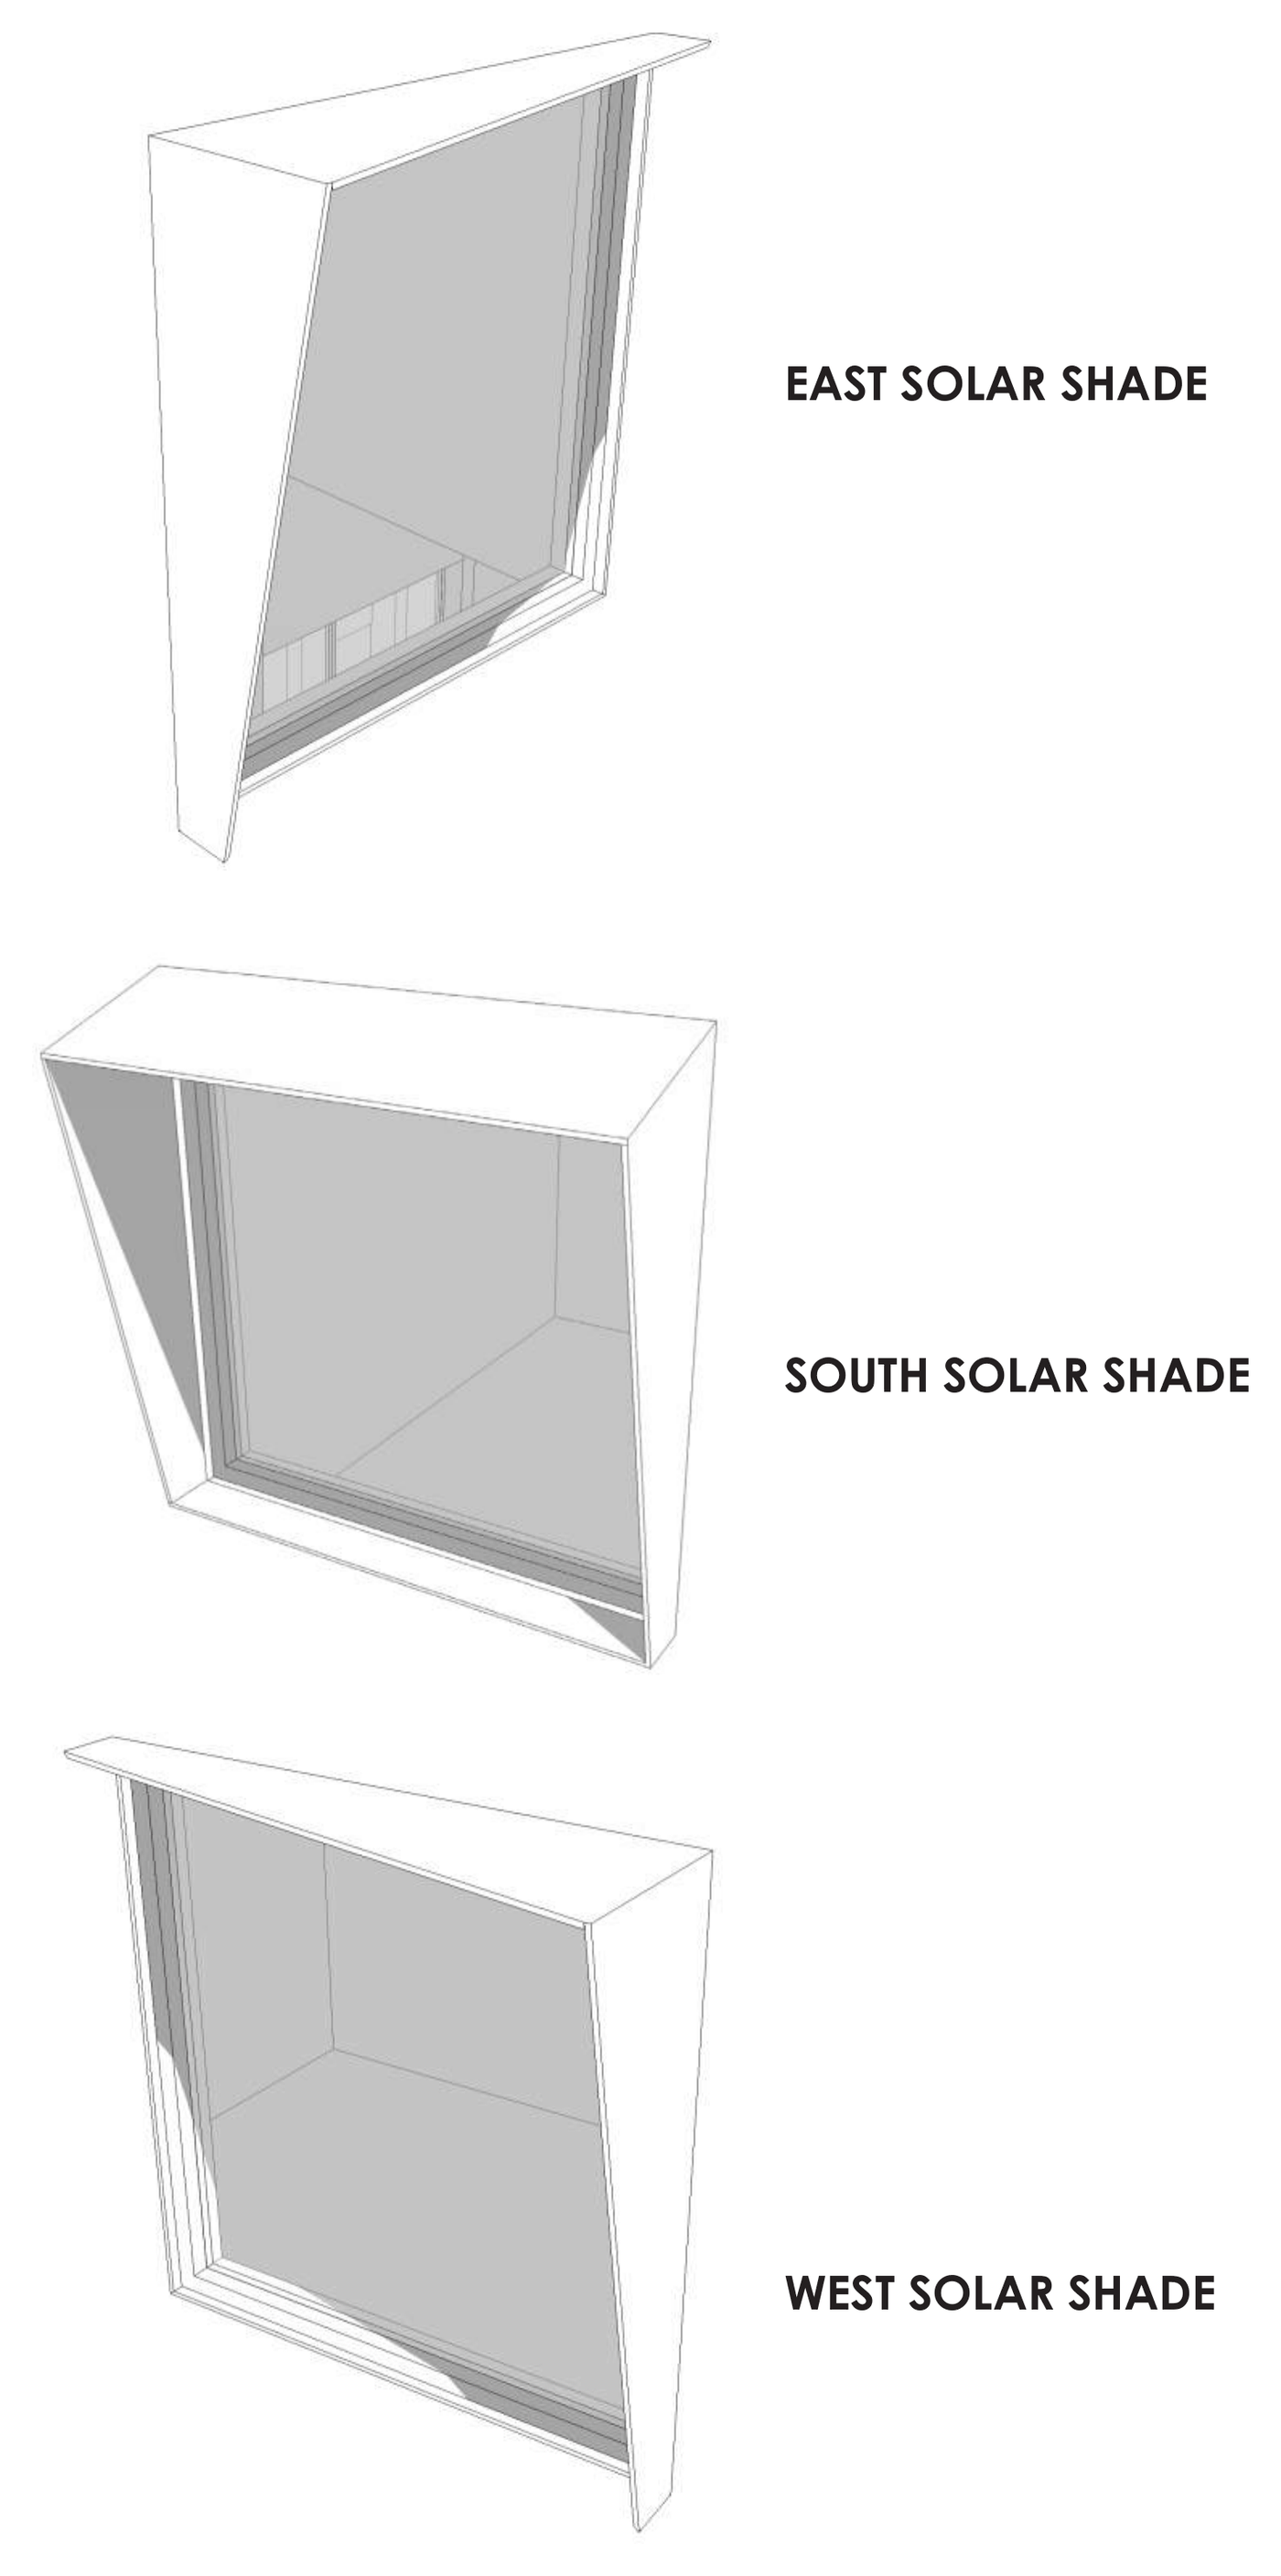
Solar shade studies — each shade is shaped for the sun angles of its own facade.
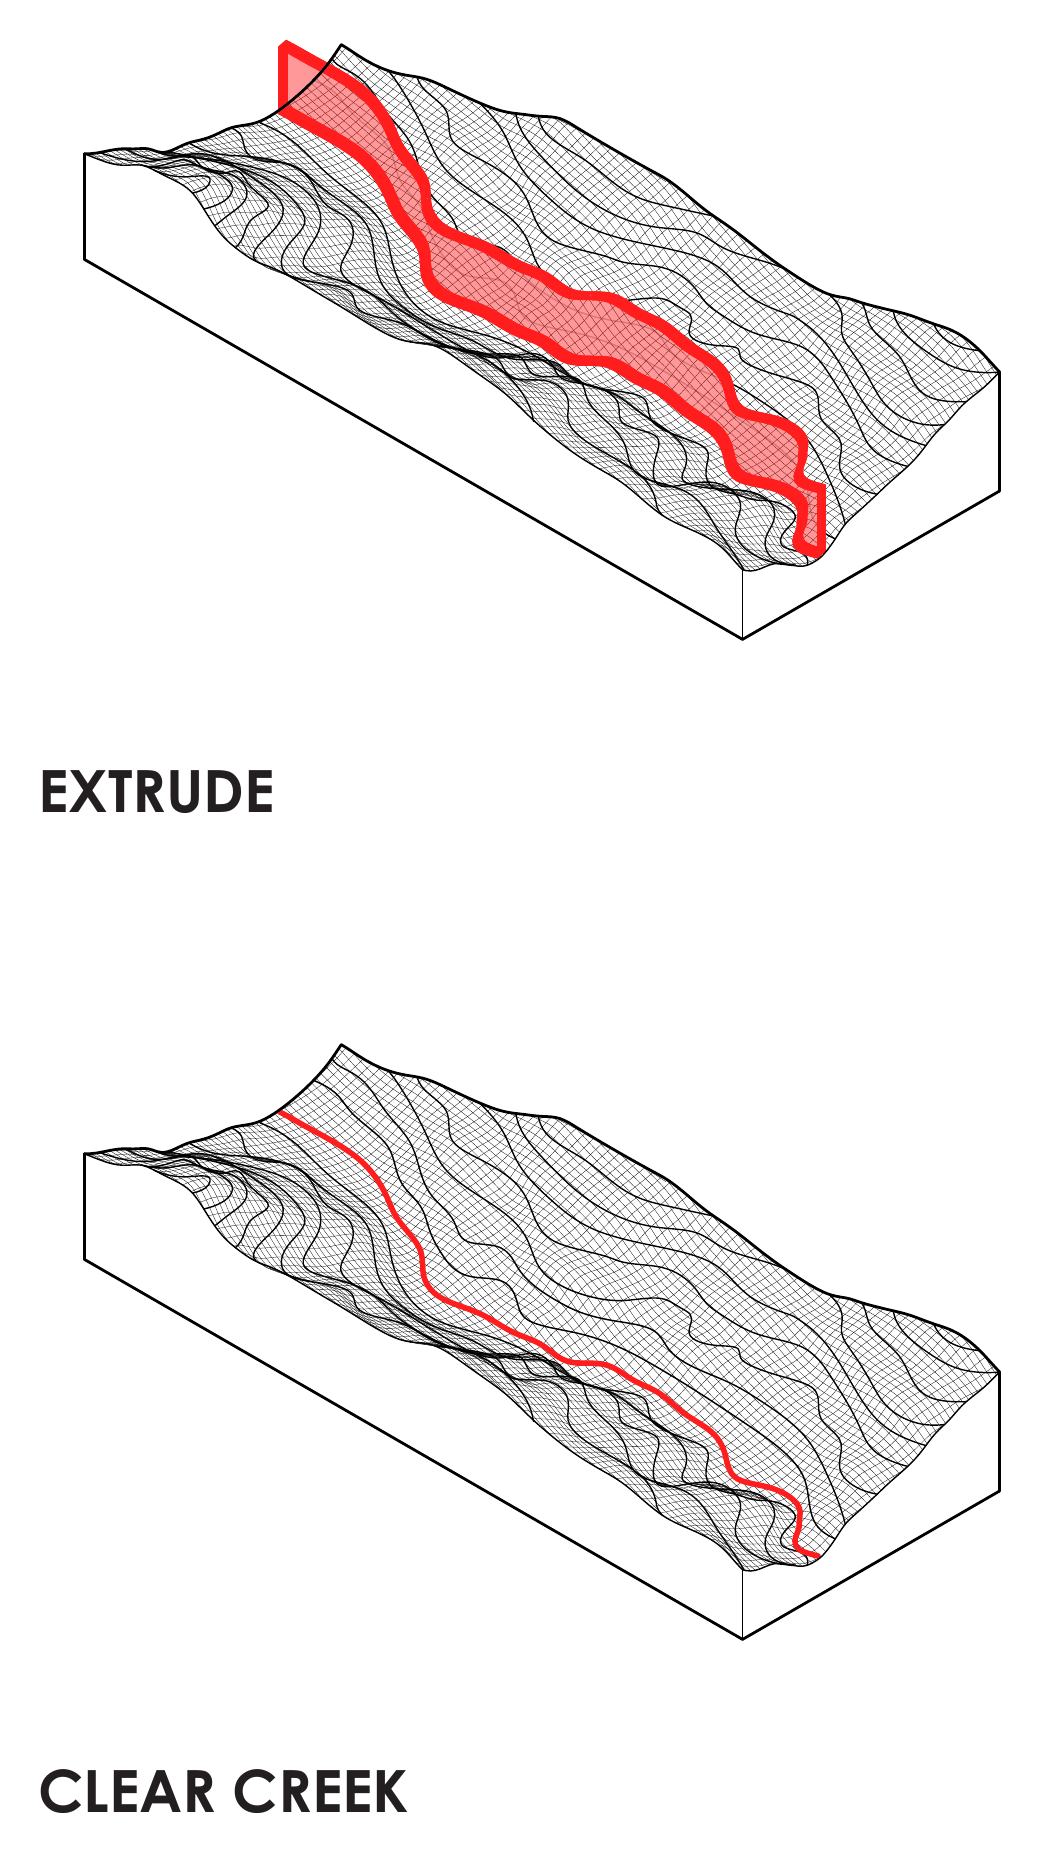
The lobby ceiling derives from the Clear Creek landform just north of the site.