
Hapa Sushi Cherry Creek North
Location / Denver, CO
Project Type / Restaurant - Interior Architecture
Size / 4,600 SF interior, 640 SF patio
Completed / 2019 - Completed while Principal at Roth Sheppard Architects
Photography / James Florio
A 4,600-square-foot restaurant build-out in Cherry Creek North, organized around a single idea: two grids, one orthogonal and one angled, blended until they produce a third thing. The angle draws the eye; the orthogonal keeps the room solid. Black graphic screens divide the space and double as artwork. Three two-person booths carry the seat-back angles up overhead, so the seating reads as both furniture and architecture. Warm cherry planks against black stone, with a 640-square-foot patio extending the room onto the sidewalk.
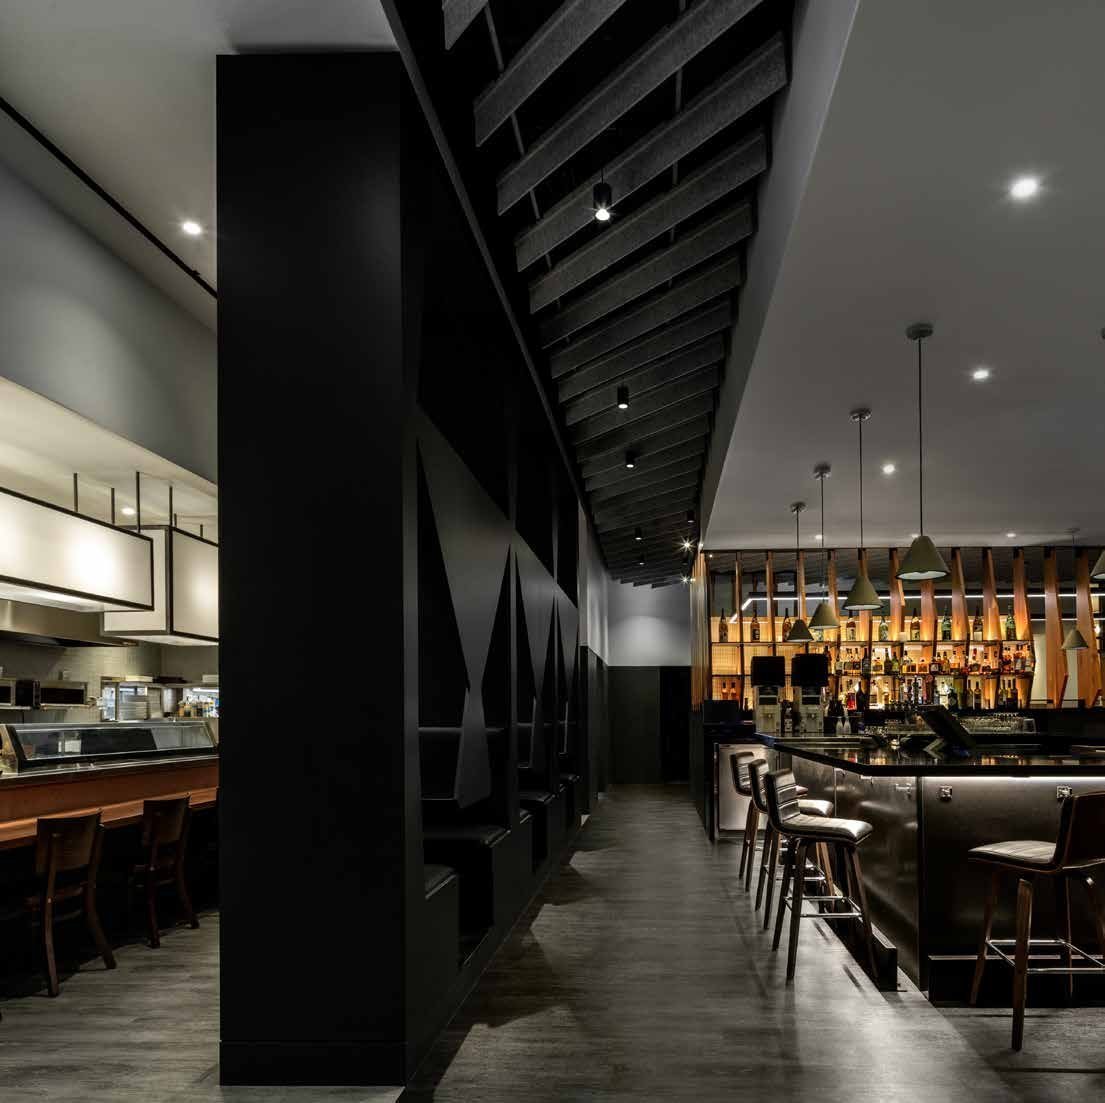
The plan is organized between two counters — sushi bar on one side, sake bar on the other.
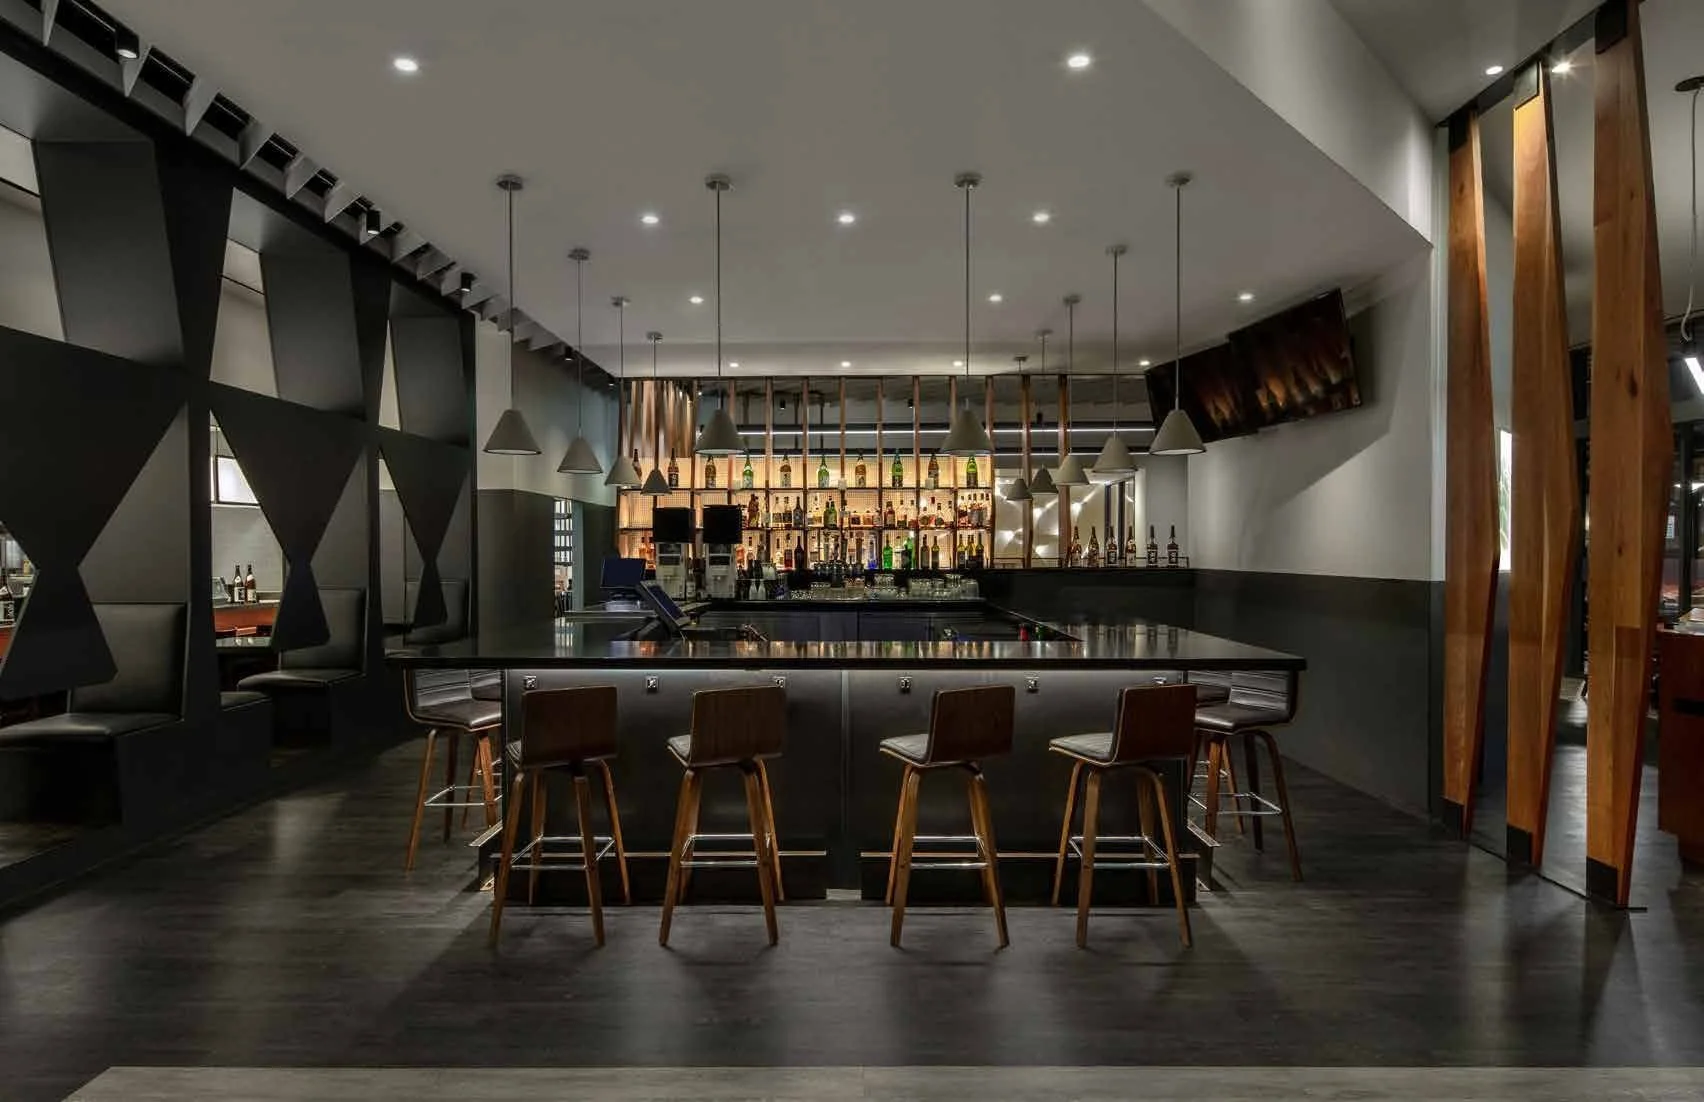
Warm wood and black stone balanced against bright whites and pops of orange.
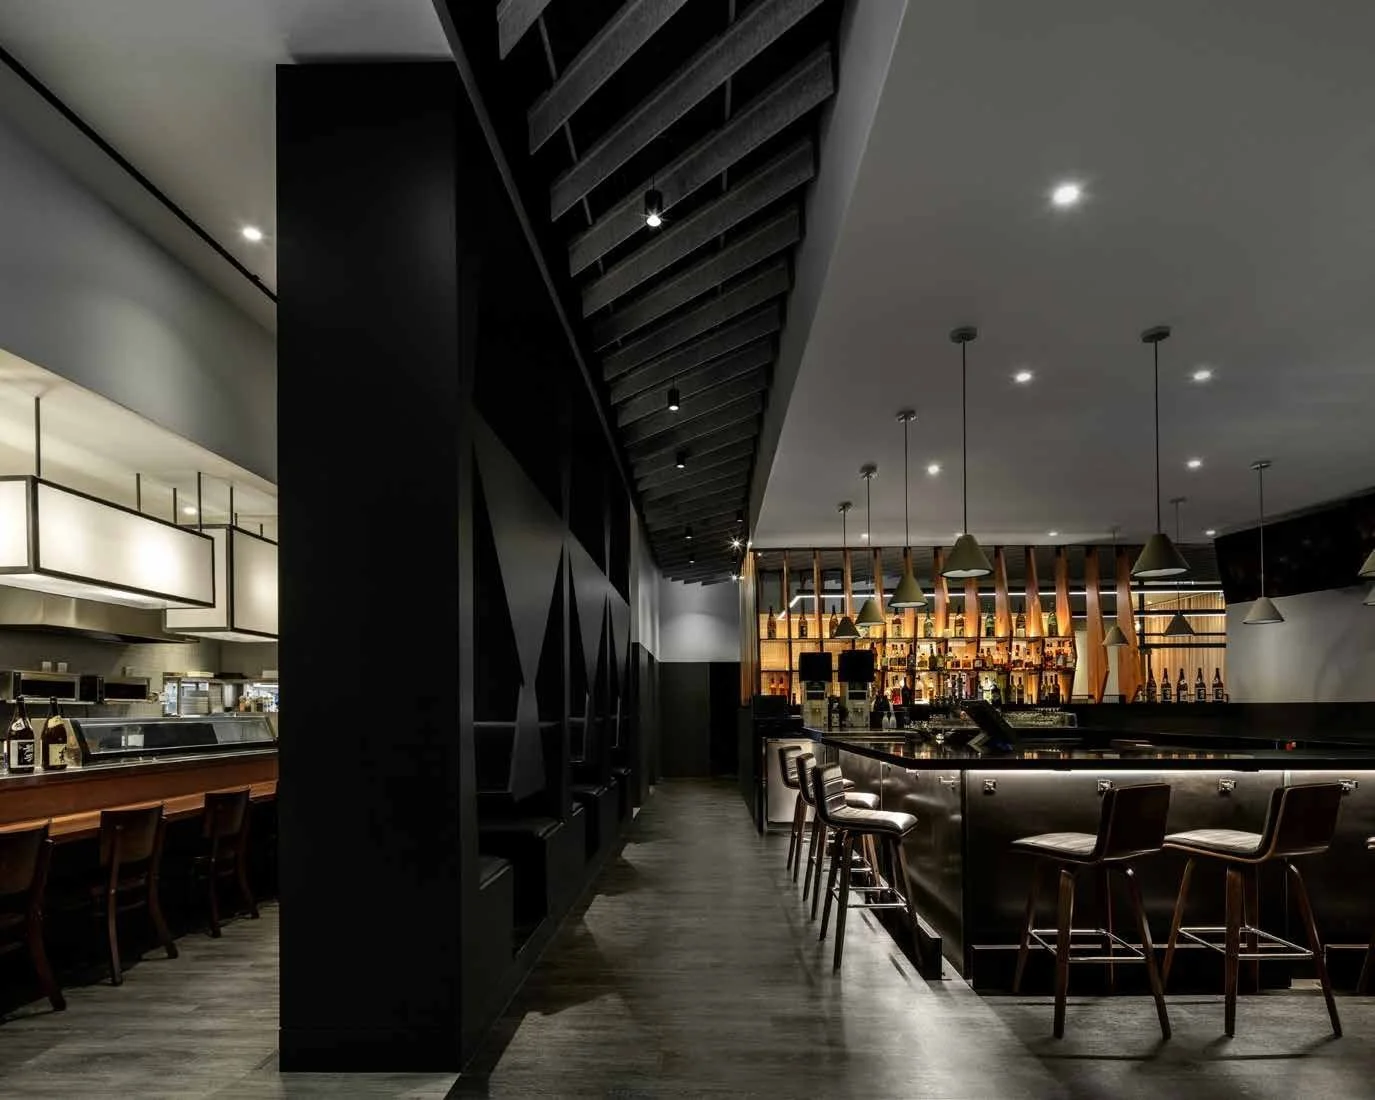
Screens act not only as barriers but as features and art pieces.
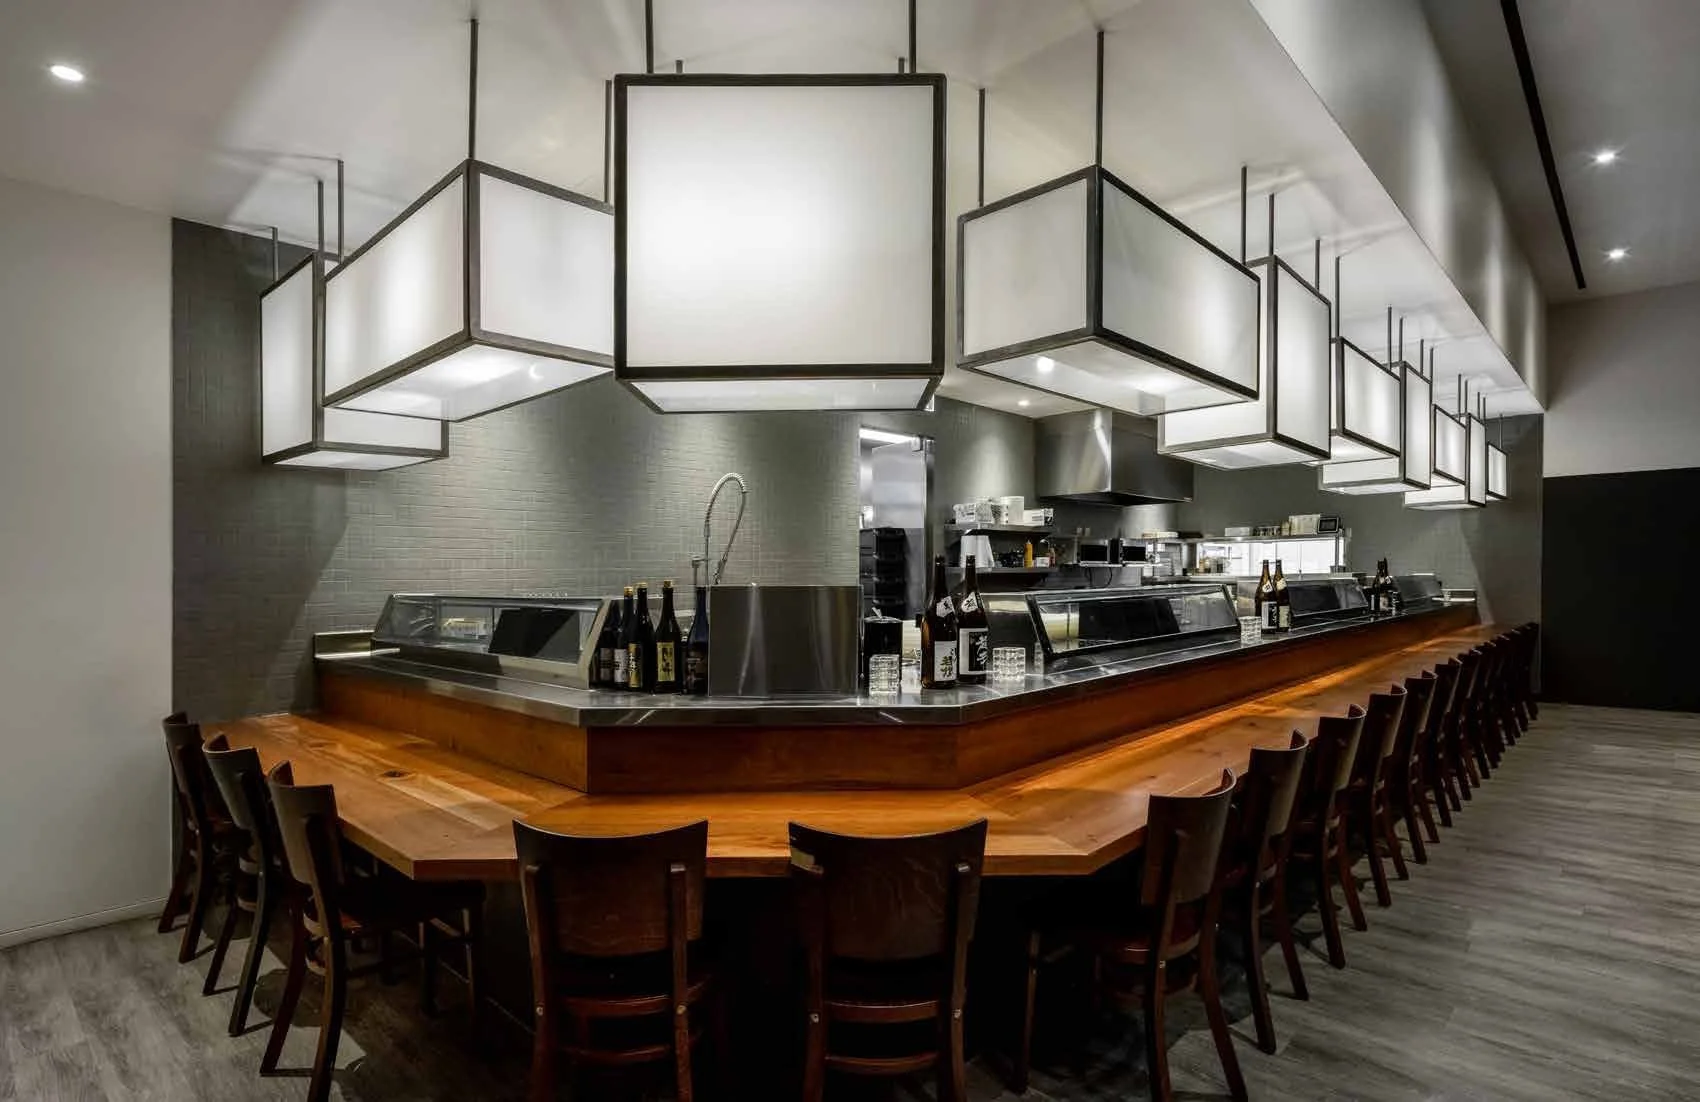
Box lanterns register the length of the sushi counter.
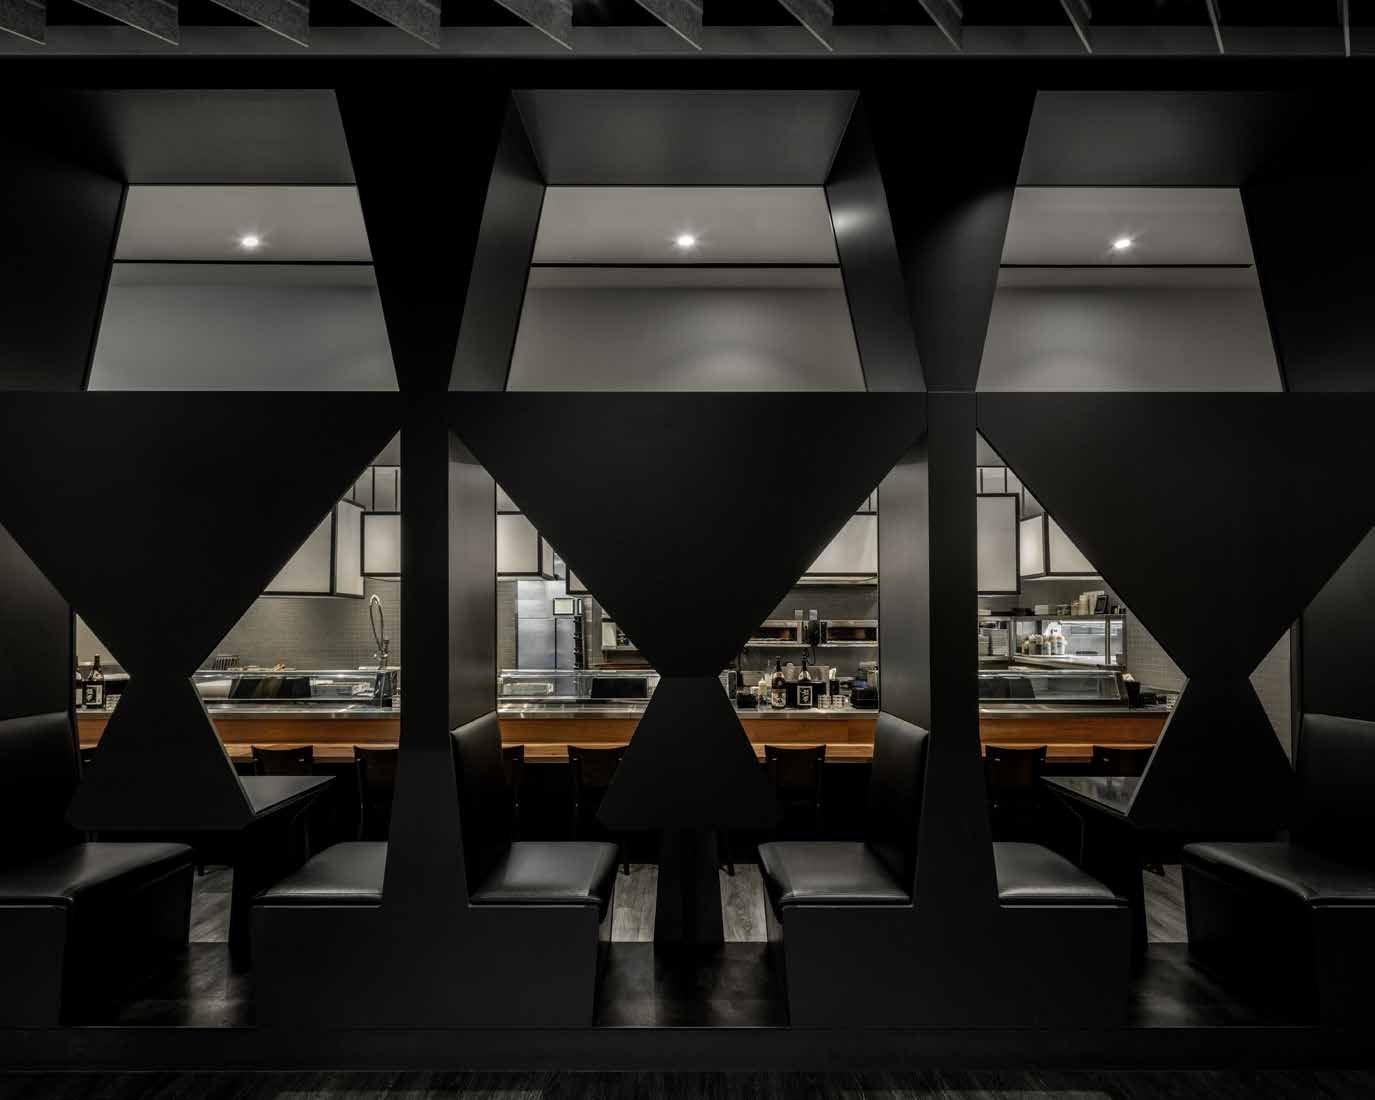
Three two-top booths, each a small room within the screen.
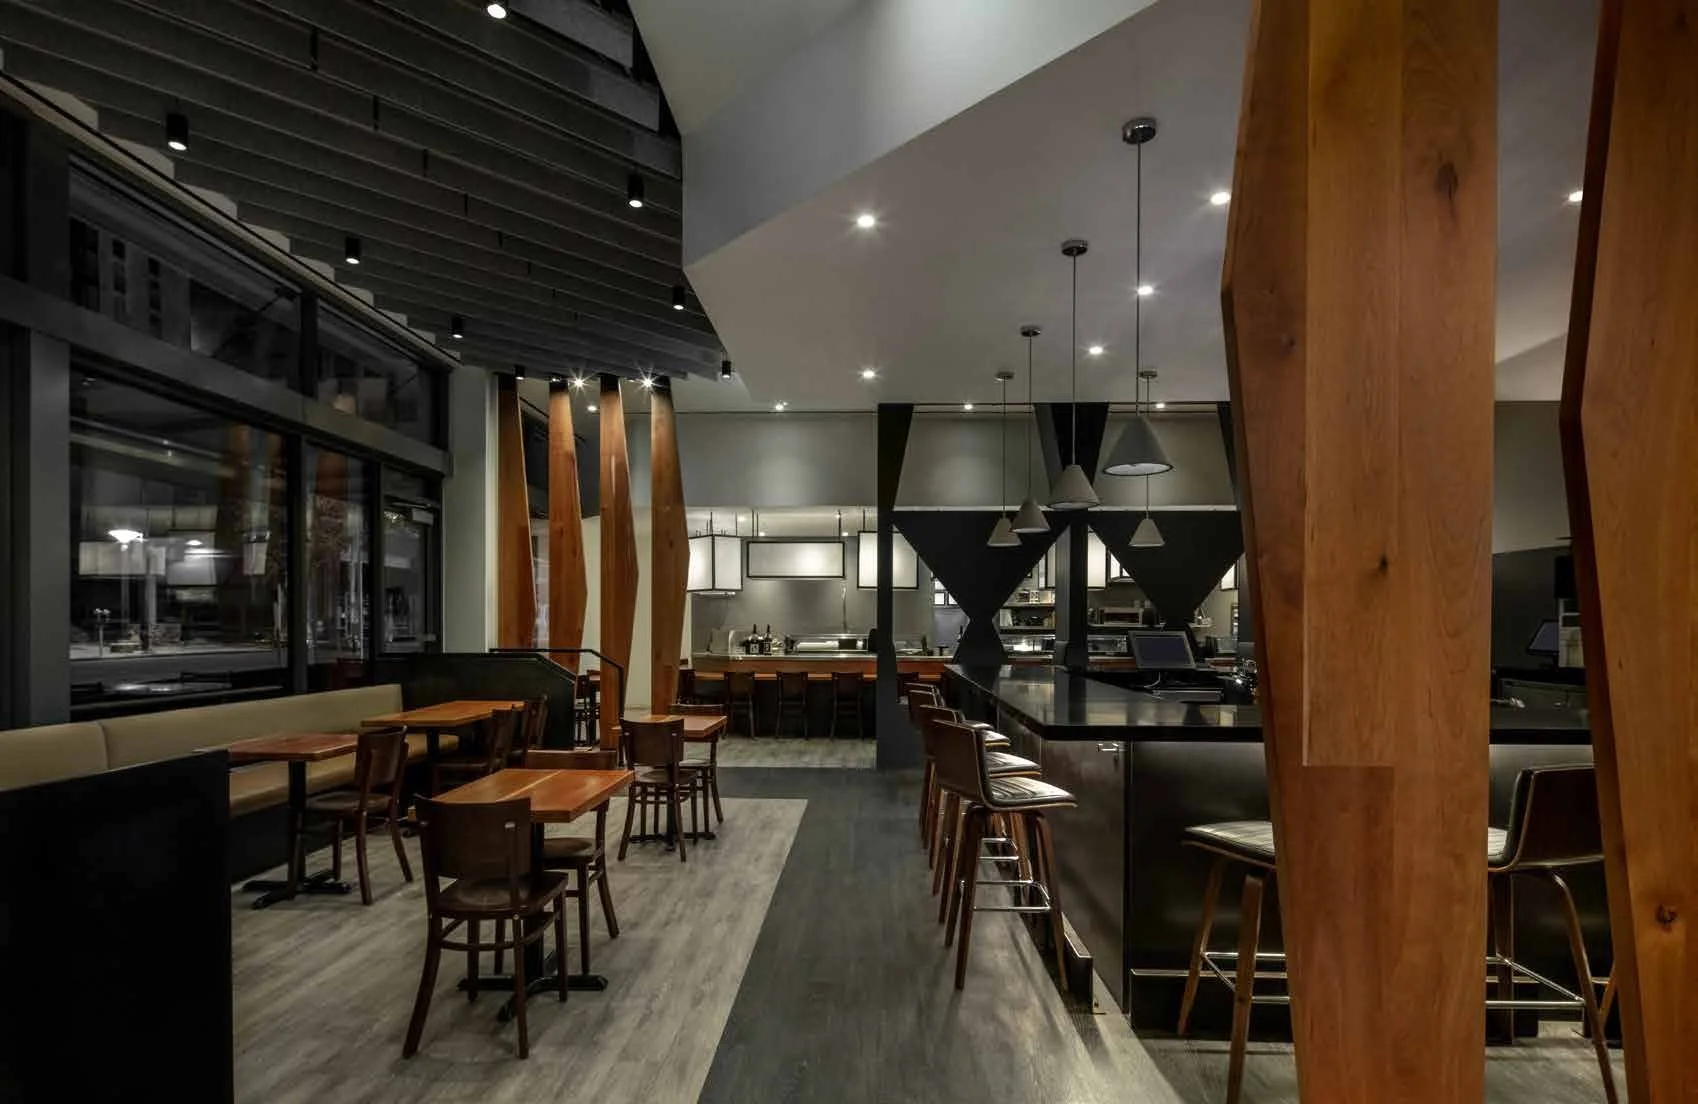
Orthogonal and angled grids blend in plan and elevation.
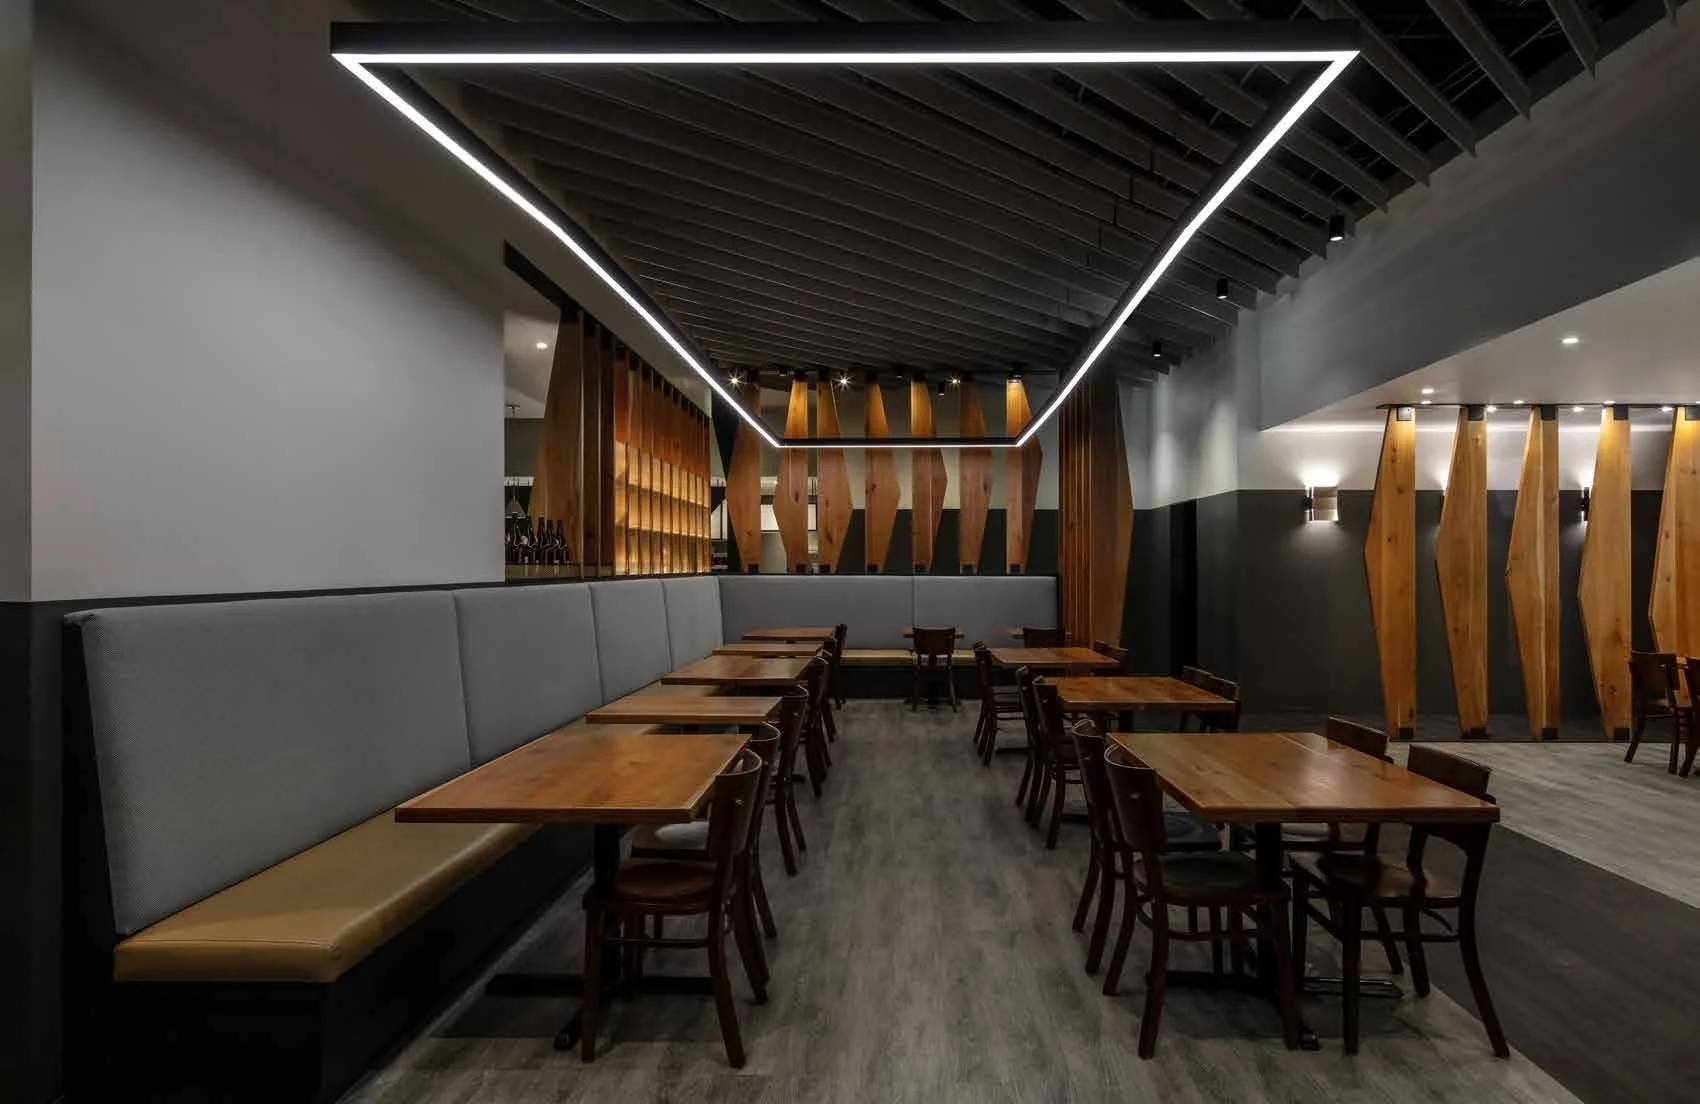
The angle adds interest; the orthogonal grounds the space.
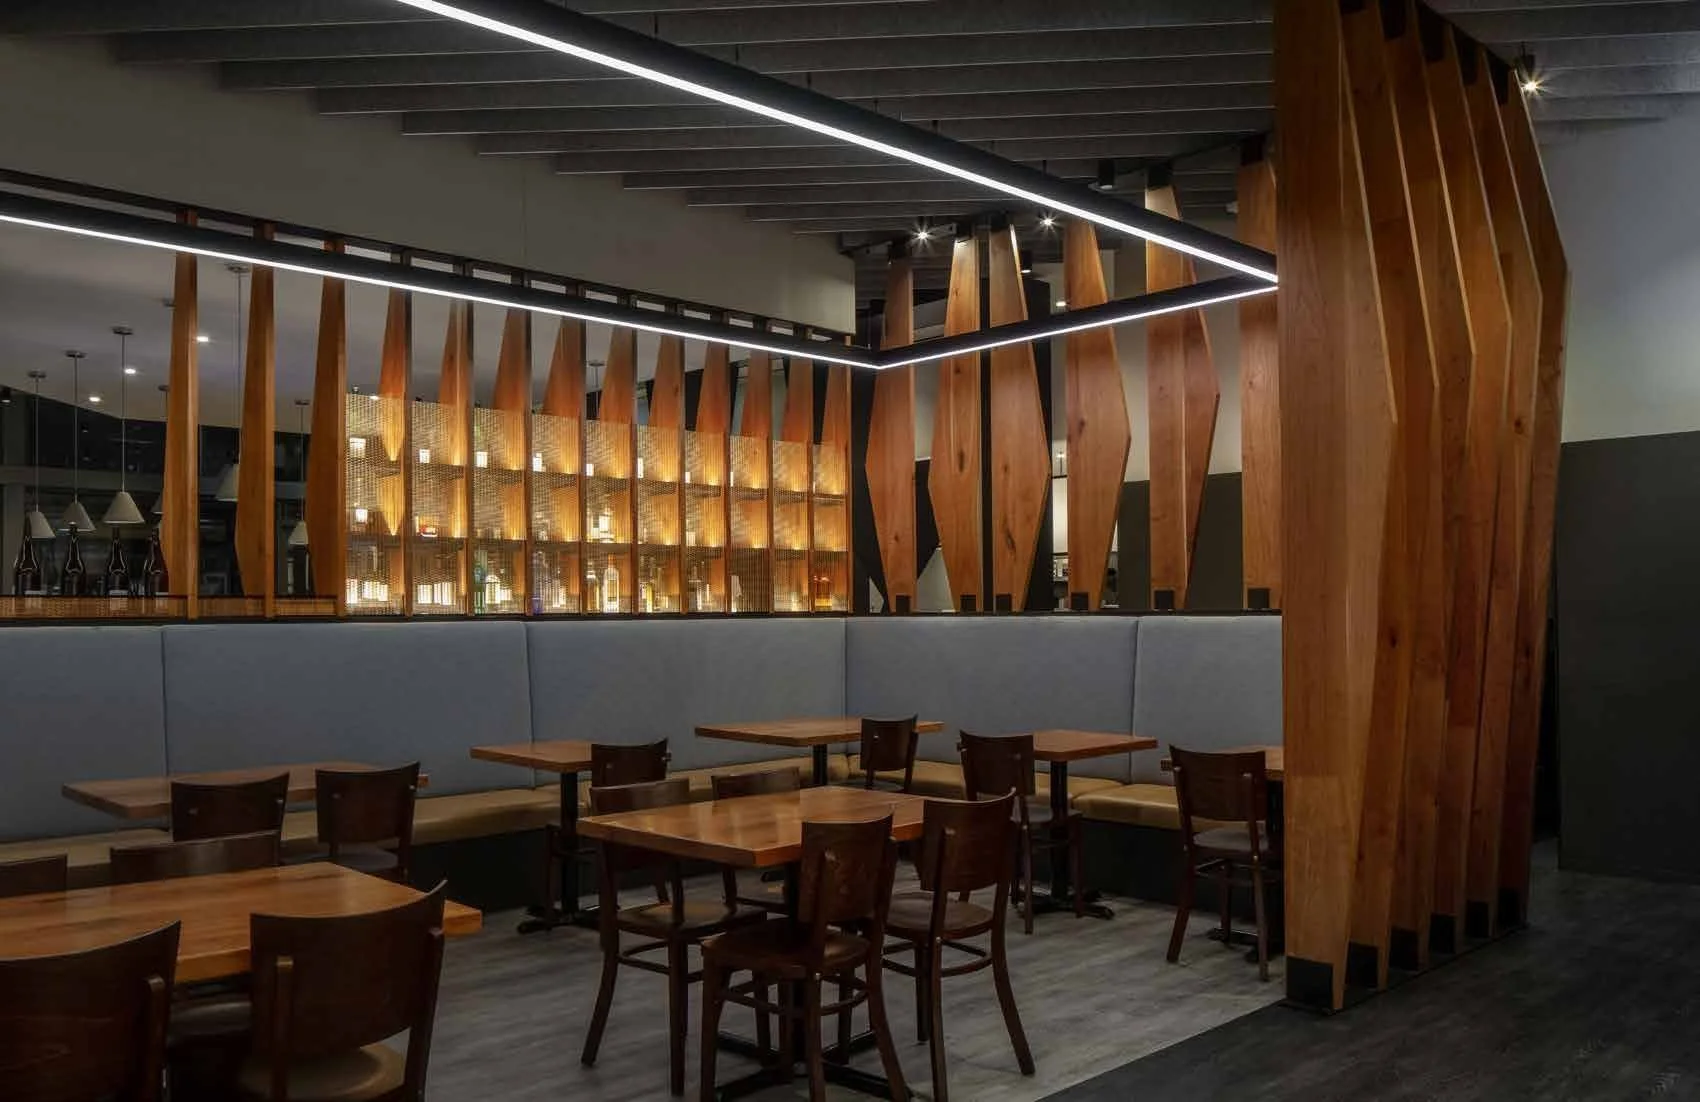
Bronze mesh screens the bottle display without closing it off.
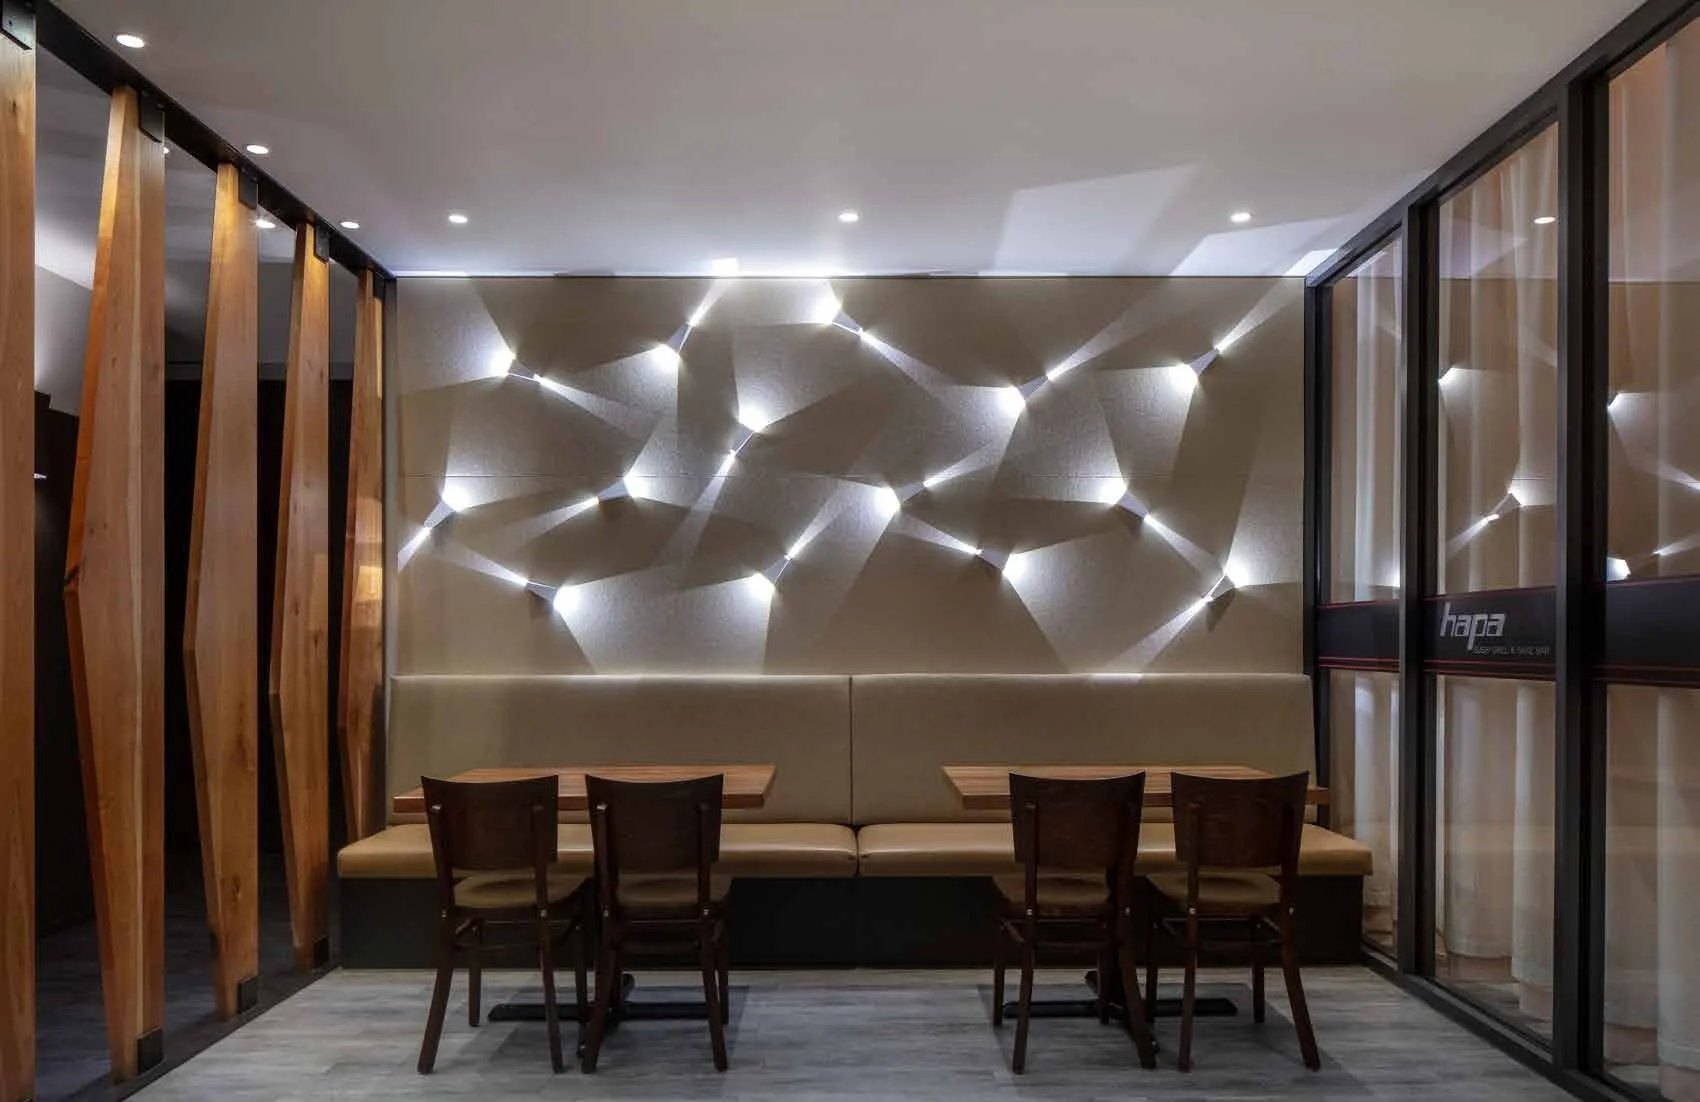
Acoustic baffles and the light wall enhance the design while improving the dining experience.
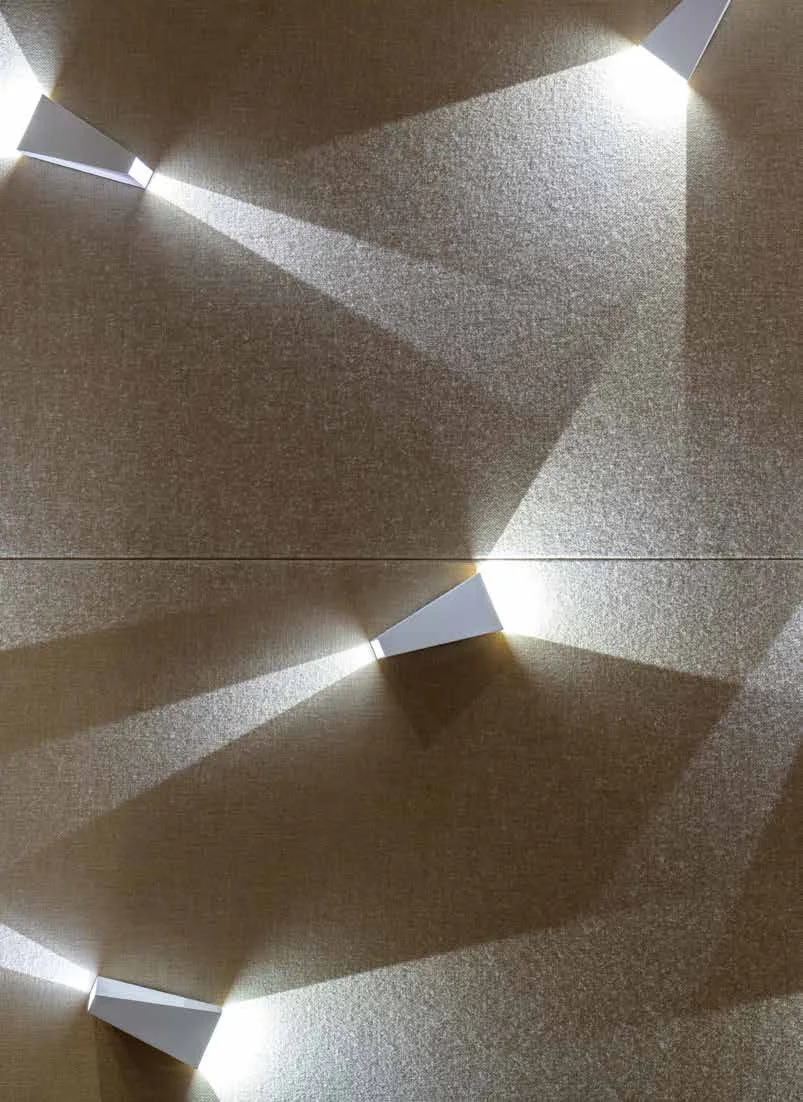
Angled fixtures cast overlapping triangles of light across the faceted felt wall.
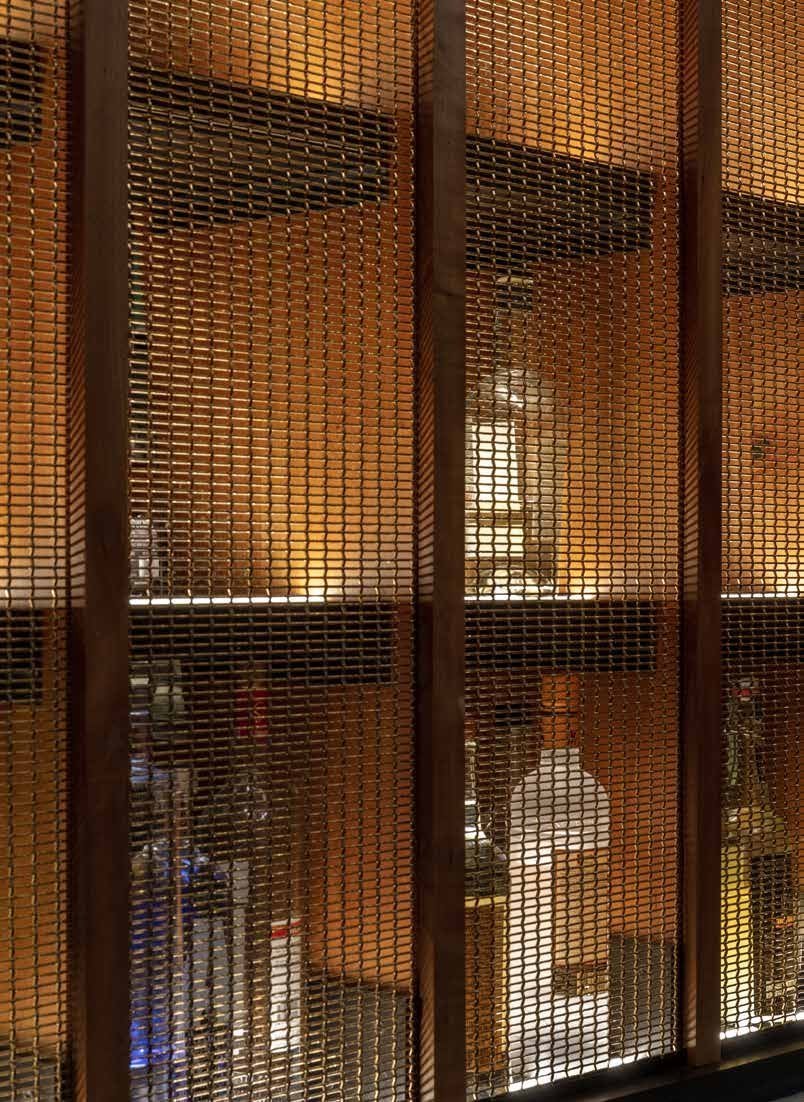
Detail of the bronze mesh and cherry screen, backlit bottles behind.
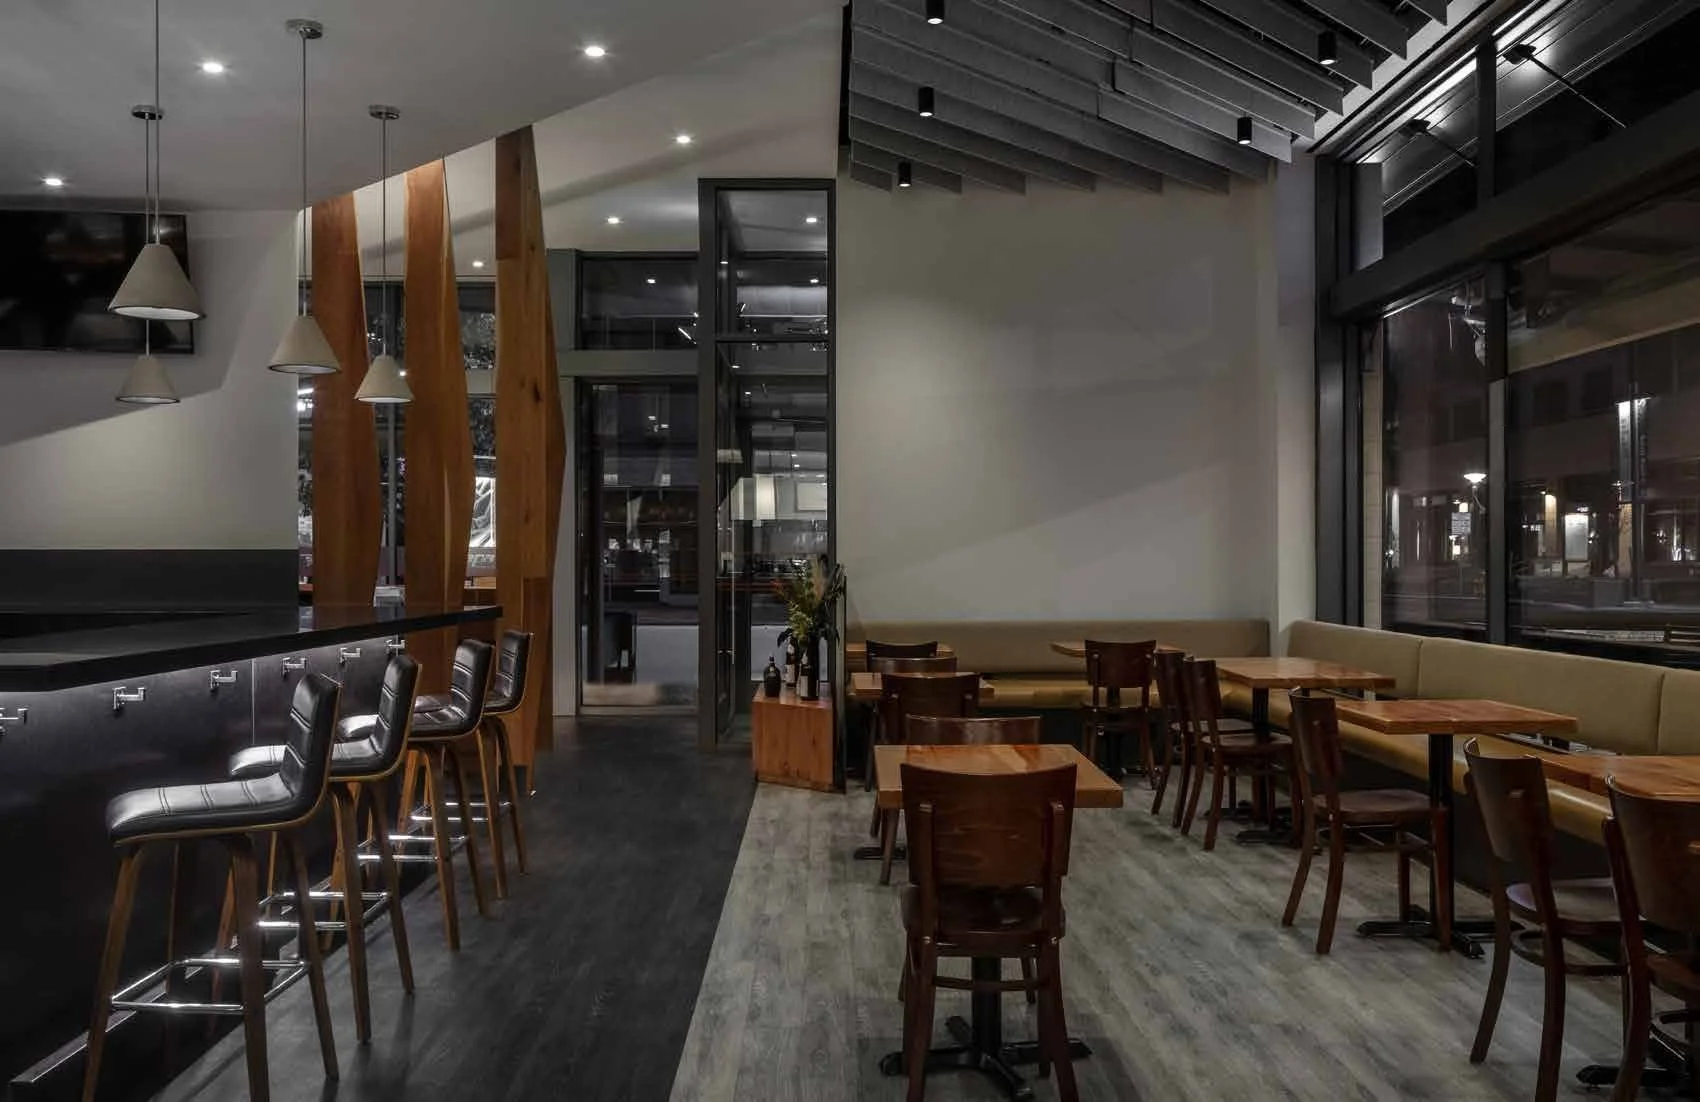
12'-6" floor-to-ceiling windows daylight the space through the day and early evening.
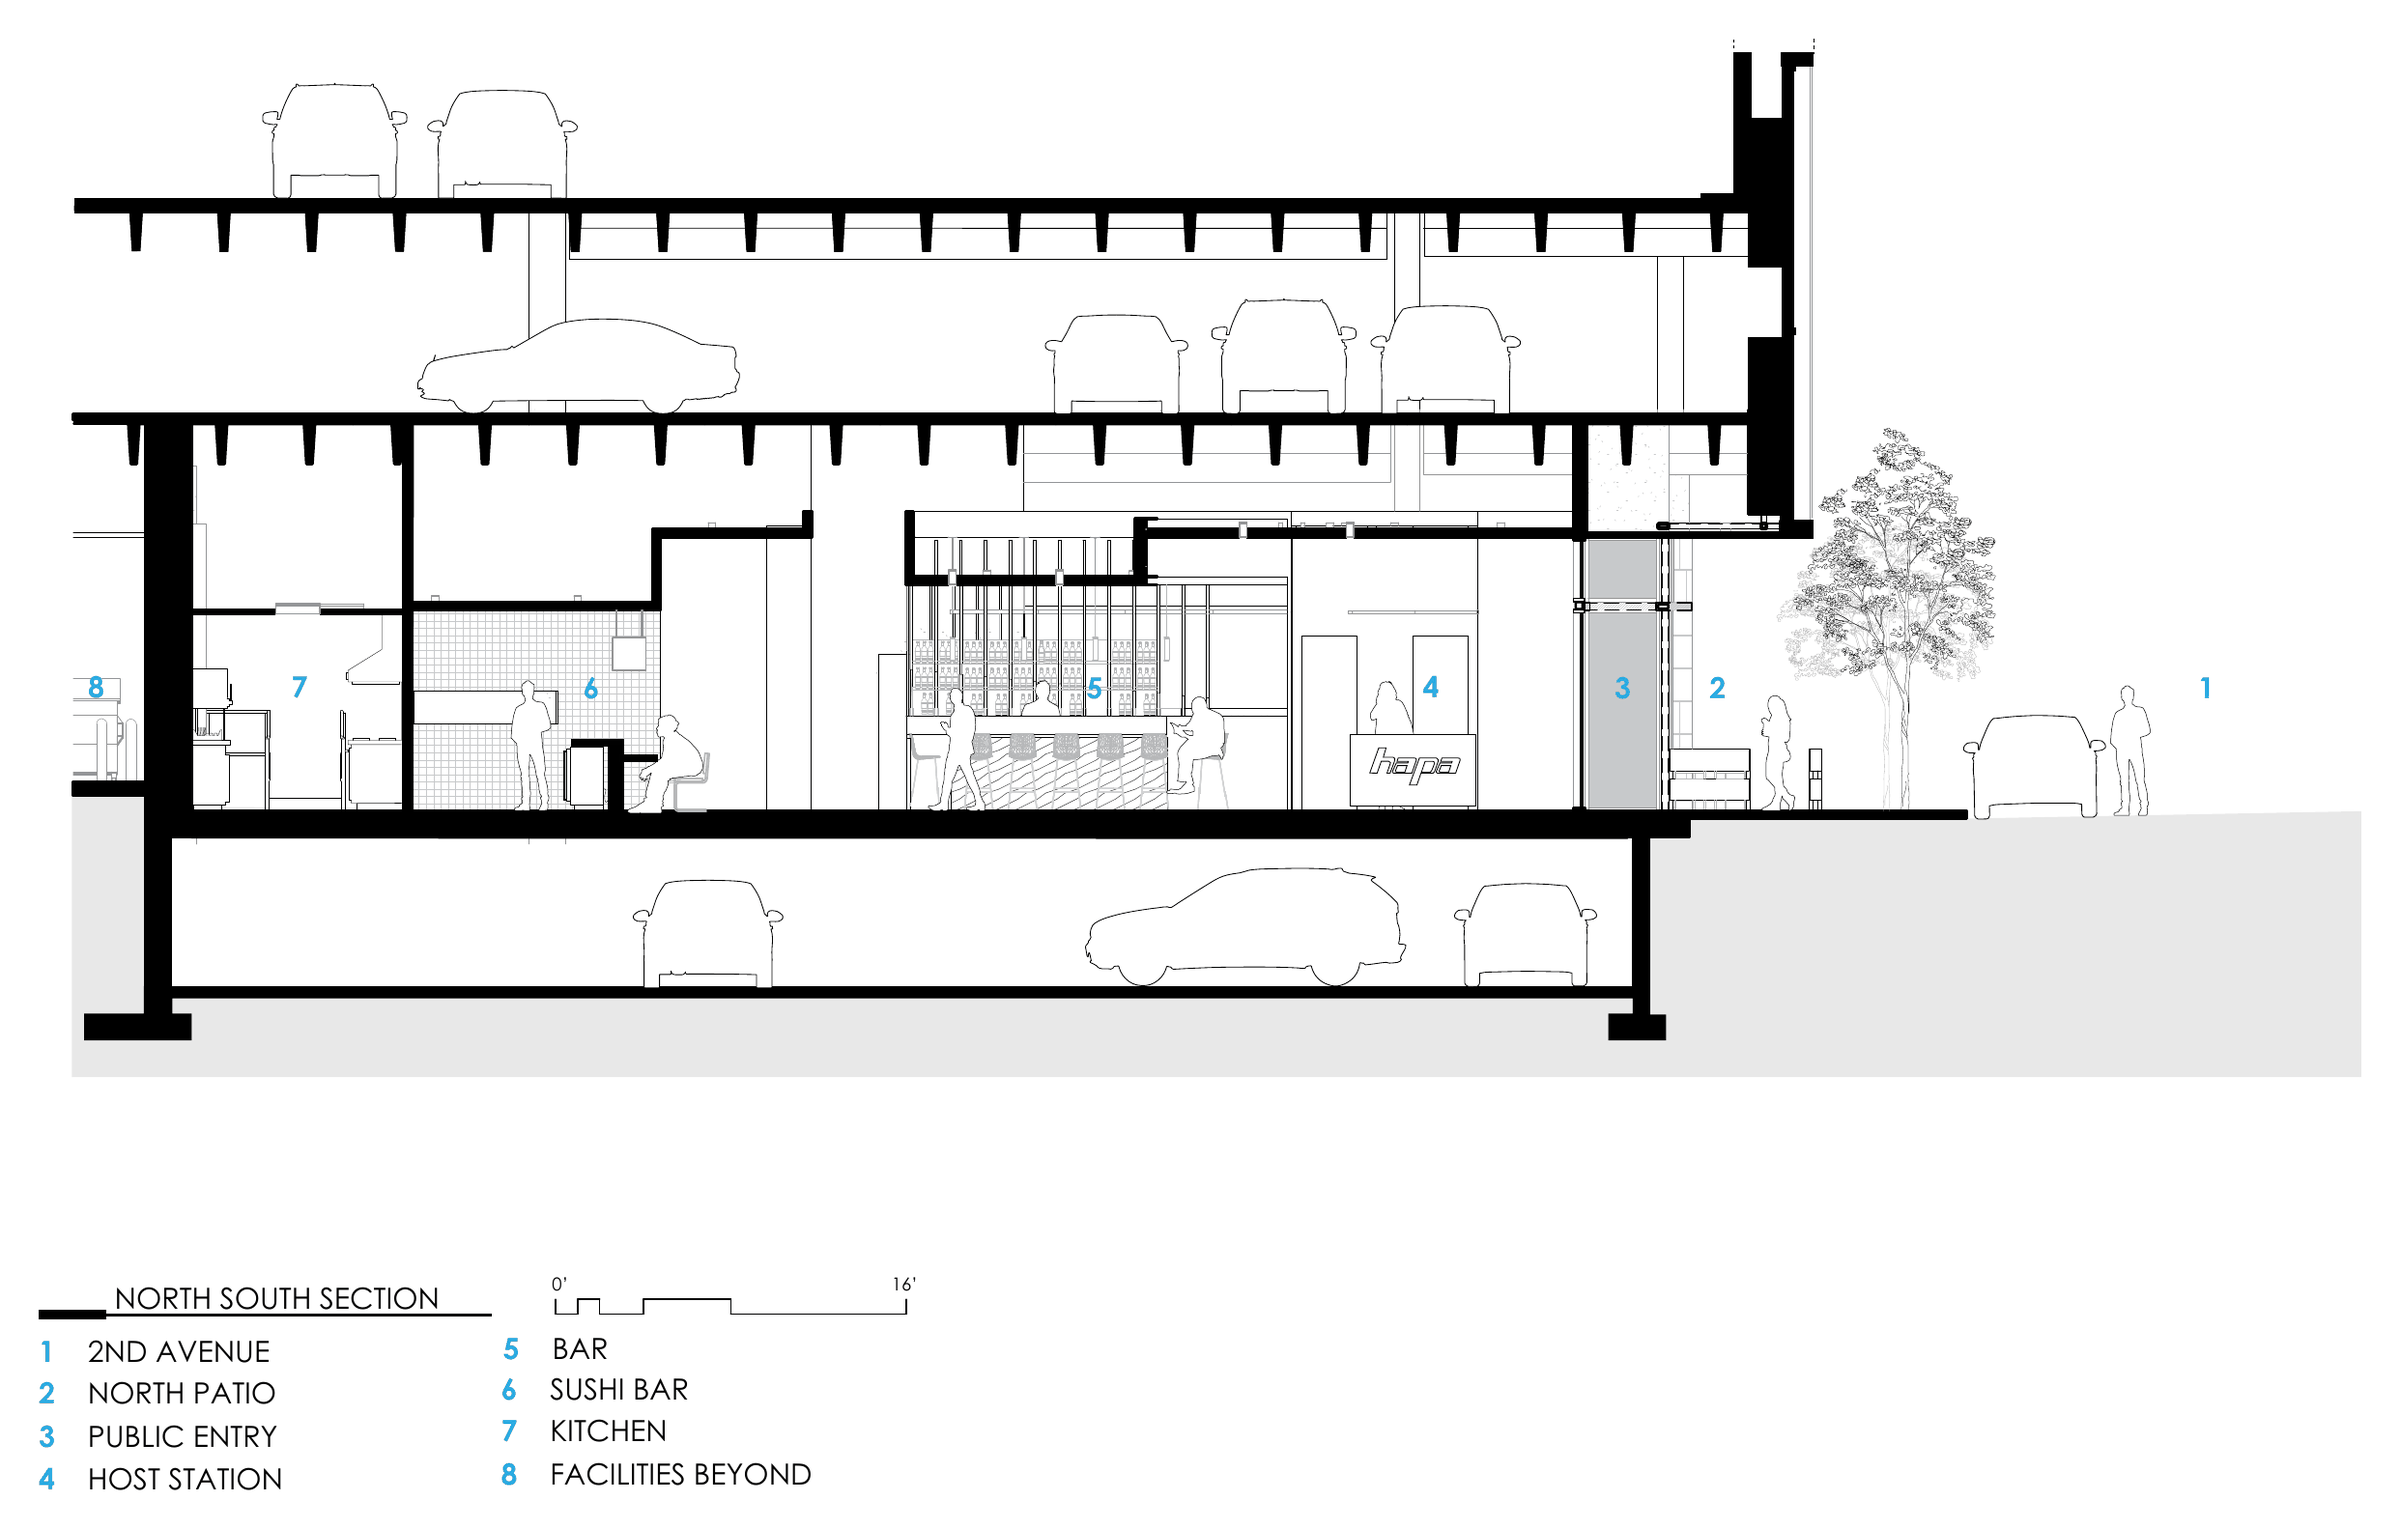
North-south section — the restaurant occupies the ground level of a four-story mixed-use building.
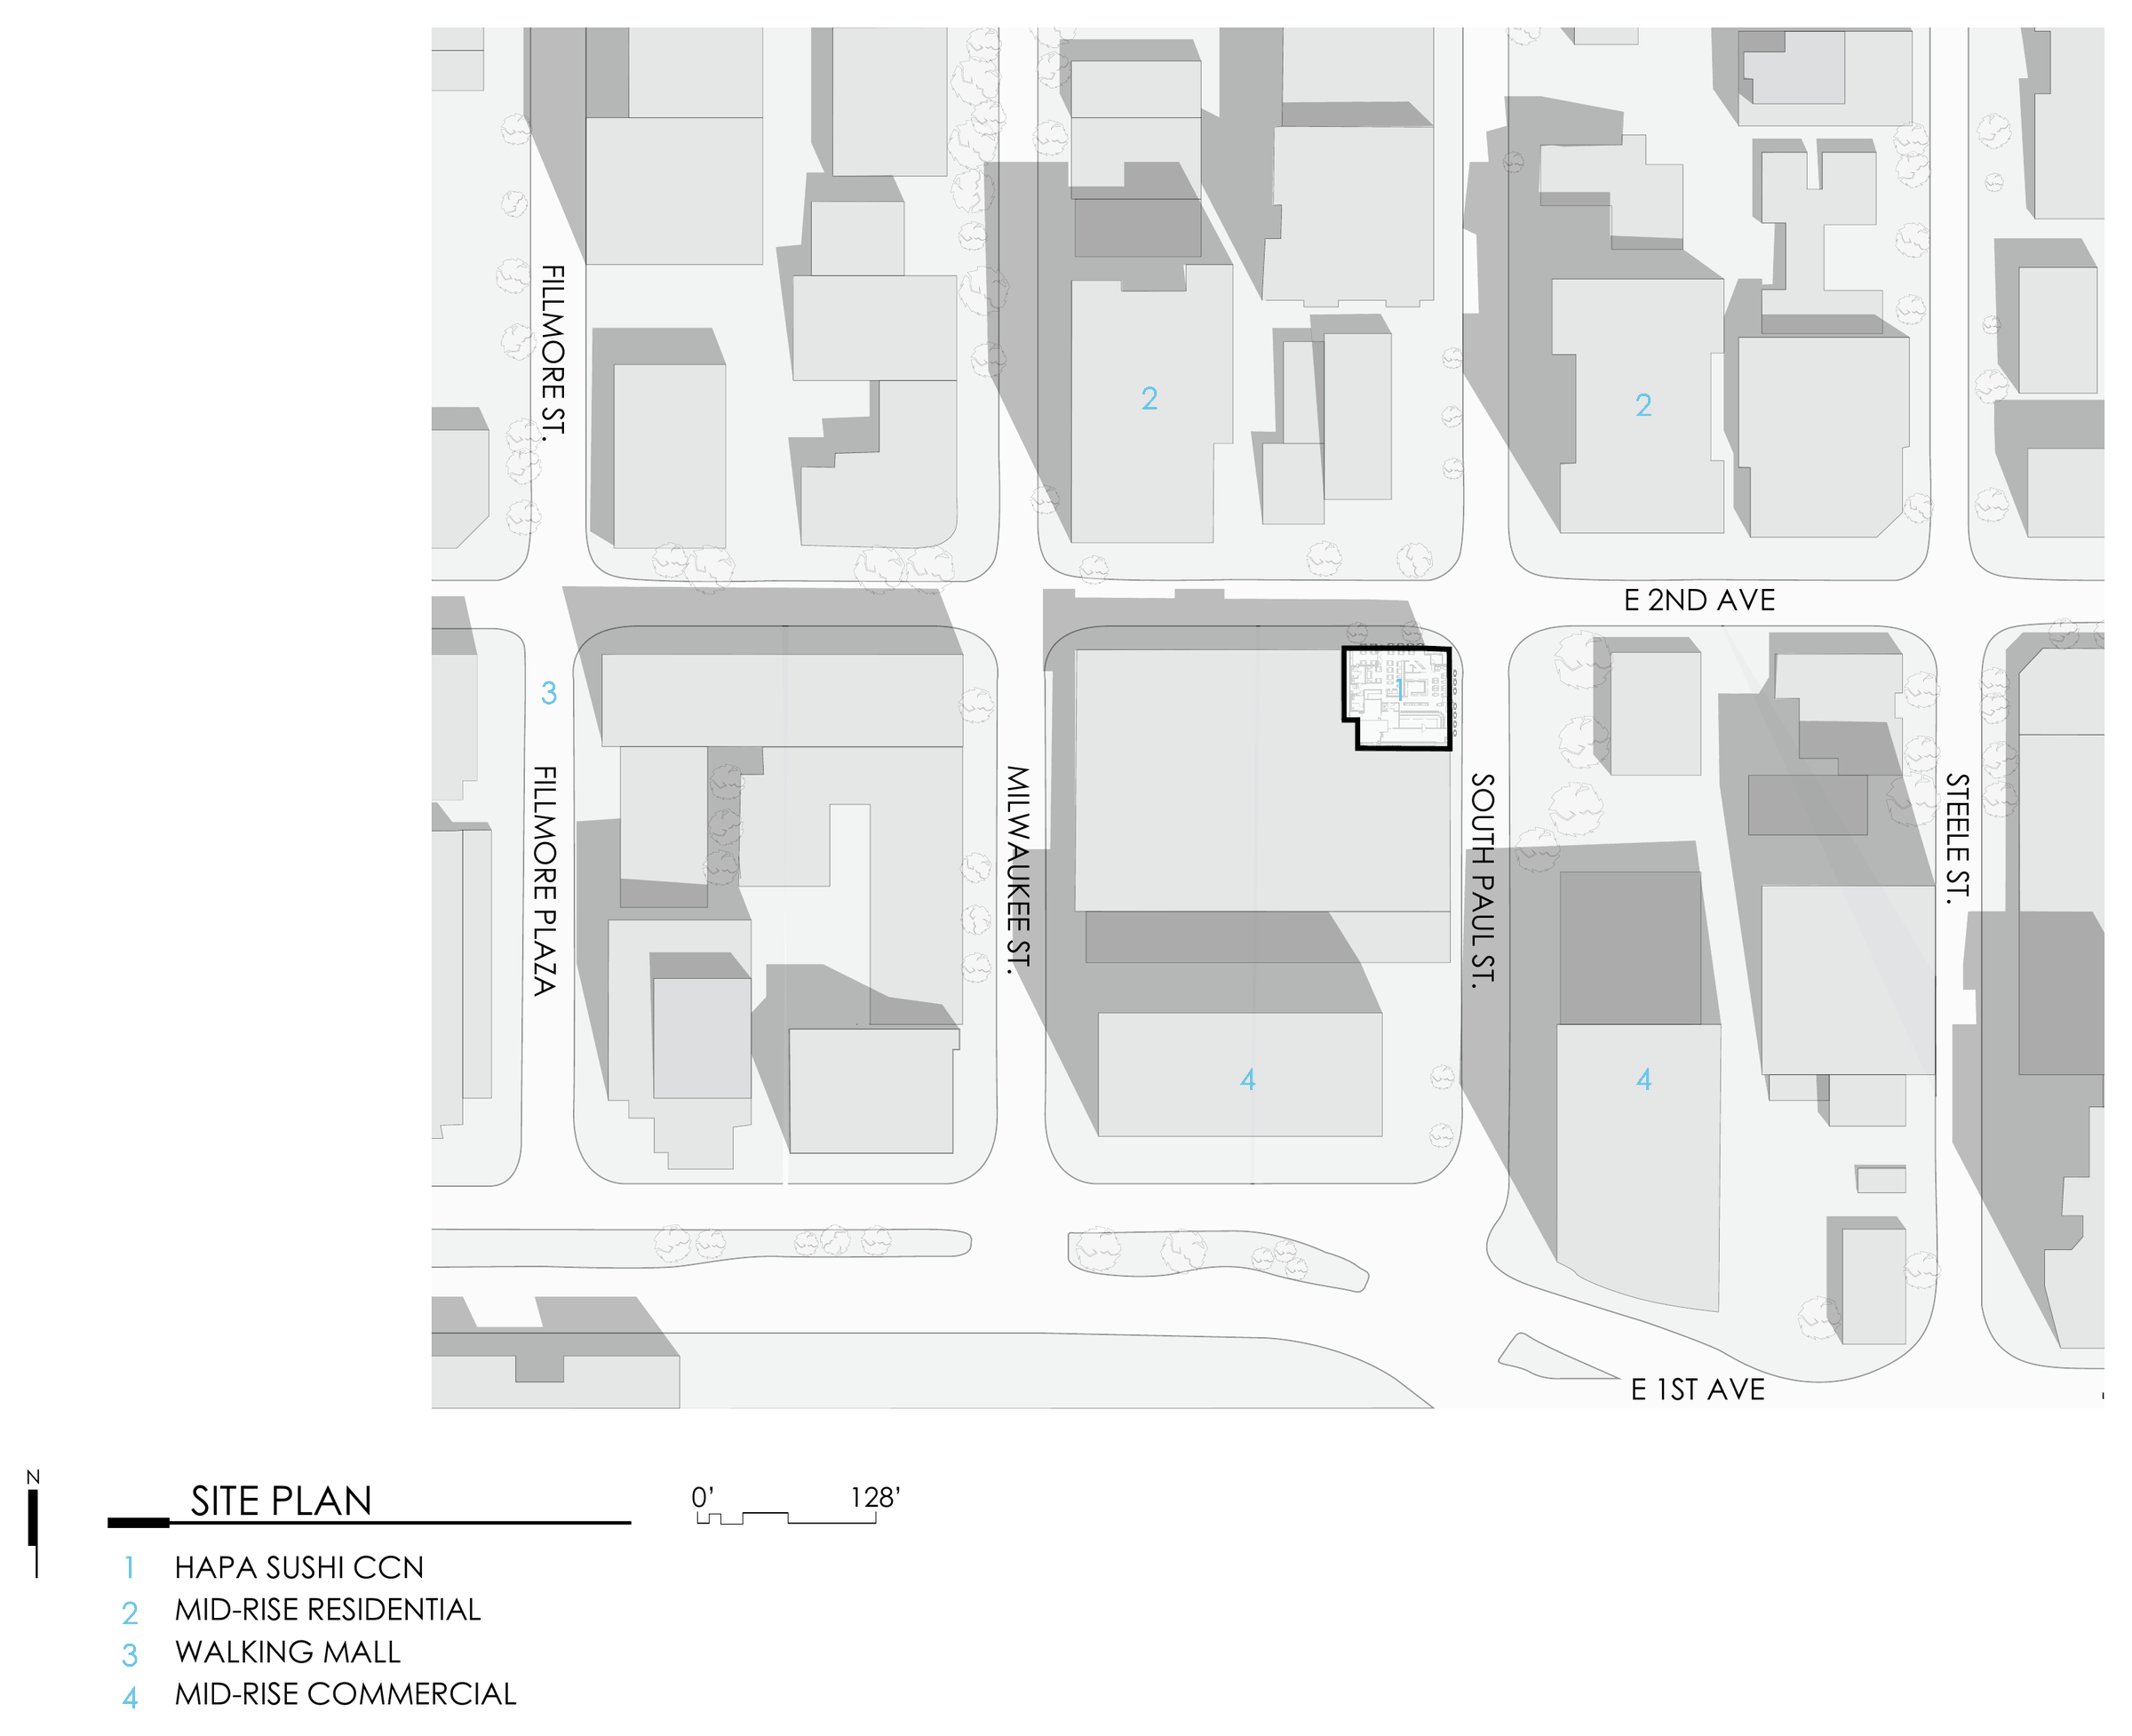
Site plan — sited on E 2nd Avenue in the heart of Cherry Creek North.
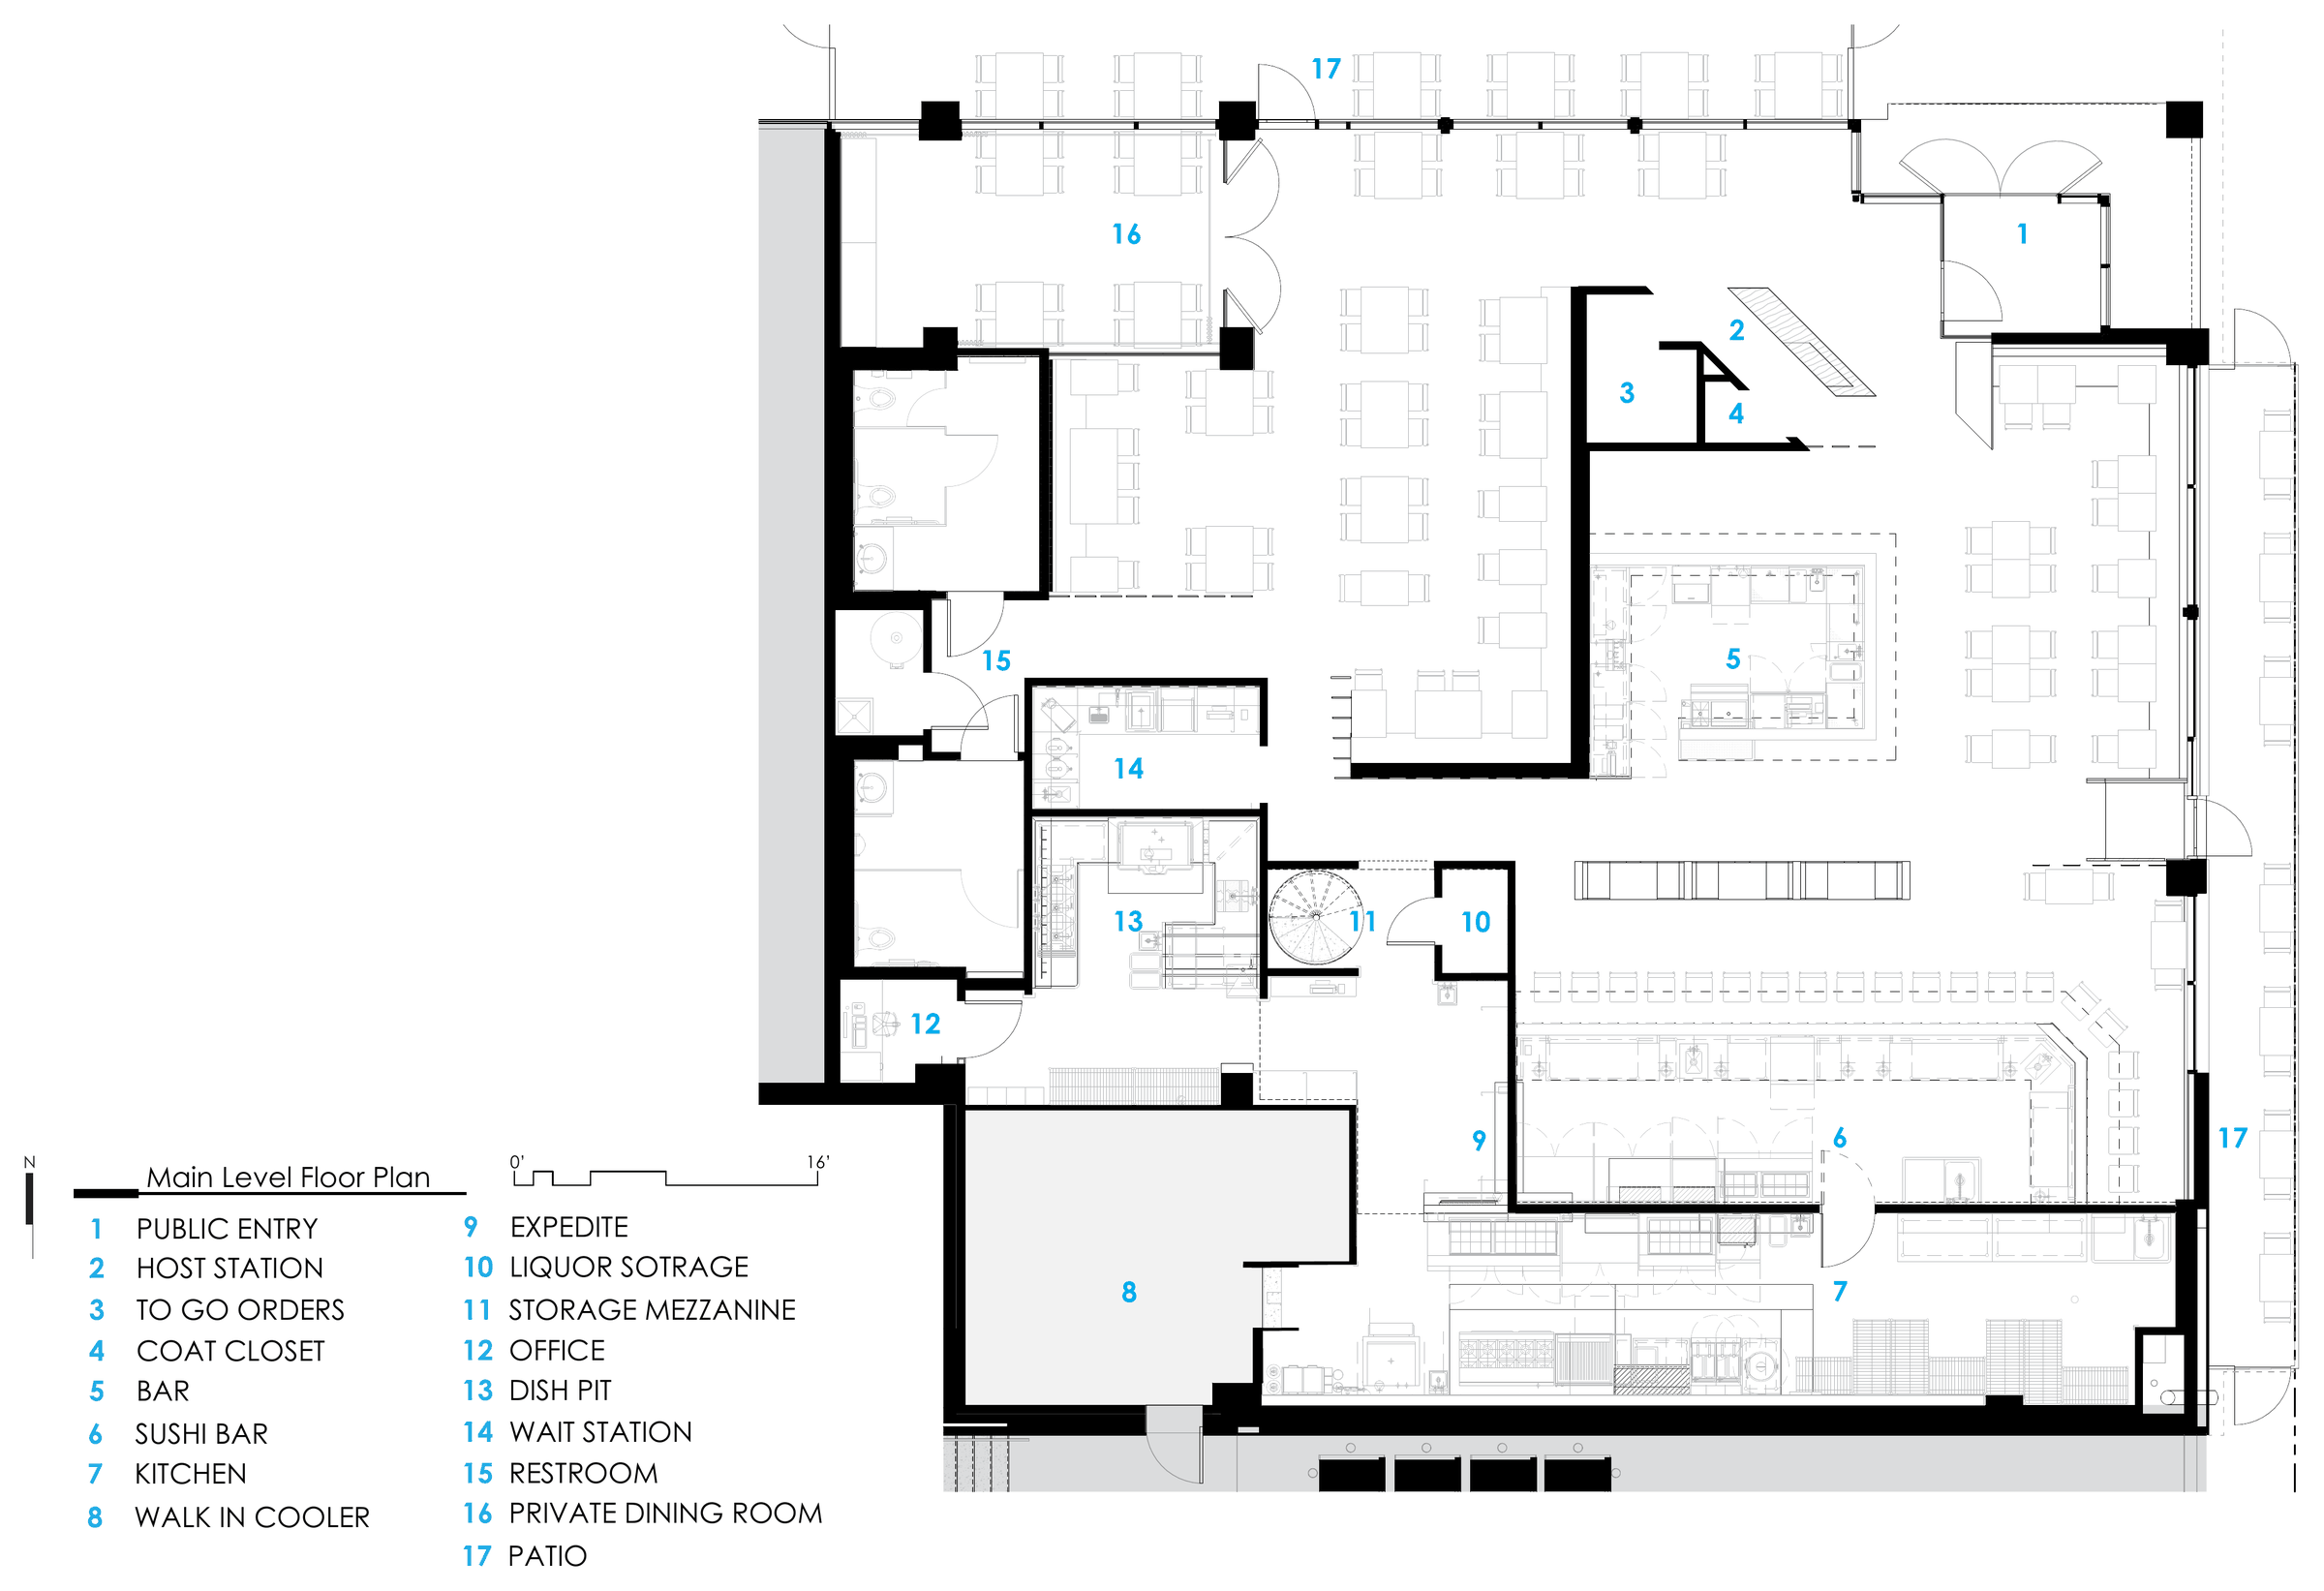
Floor plan — 4,600 SF interior with a 640 SF exterior patio.