
Blue Moon Brewing Company
Location / Denver, CO
Project Type / Restaurant & Brewery - Adaptive Reuse
Size / 26,000 SF
Completed / 2016 - Completed while Principal at Roth Sheppard Architects
Photography / James Florio
A 26,000-square-foot flagship brewery and restaurant in RiNo, set inside a bow-truss warehouse built in 1951 to distribute plumbing supply. The curve already in the roof became the plan: a single arc separates the brew house from the dining room, with a circular bar at the center and glazing that keeps the process in view from every seat. A tour hall wraps the brew house so visitors move through the making rather than past it. Eight-foot industrial concrete pipes are set into the floor as booths, breaking an expansive room into rooms and returning the building to its own industrial vocabulary. Concrete, stone, tile, steel, and wood throughout; overhead glass doors open the west façade to a patio and the mountains beyond.
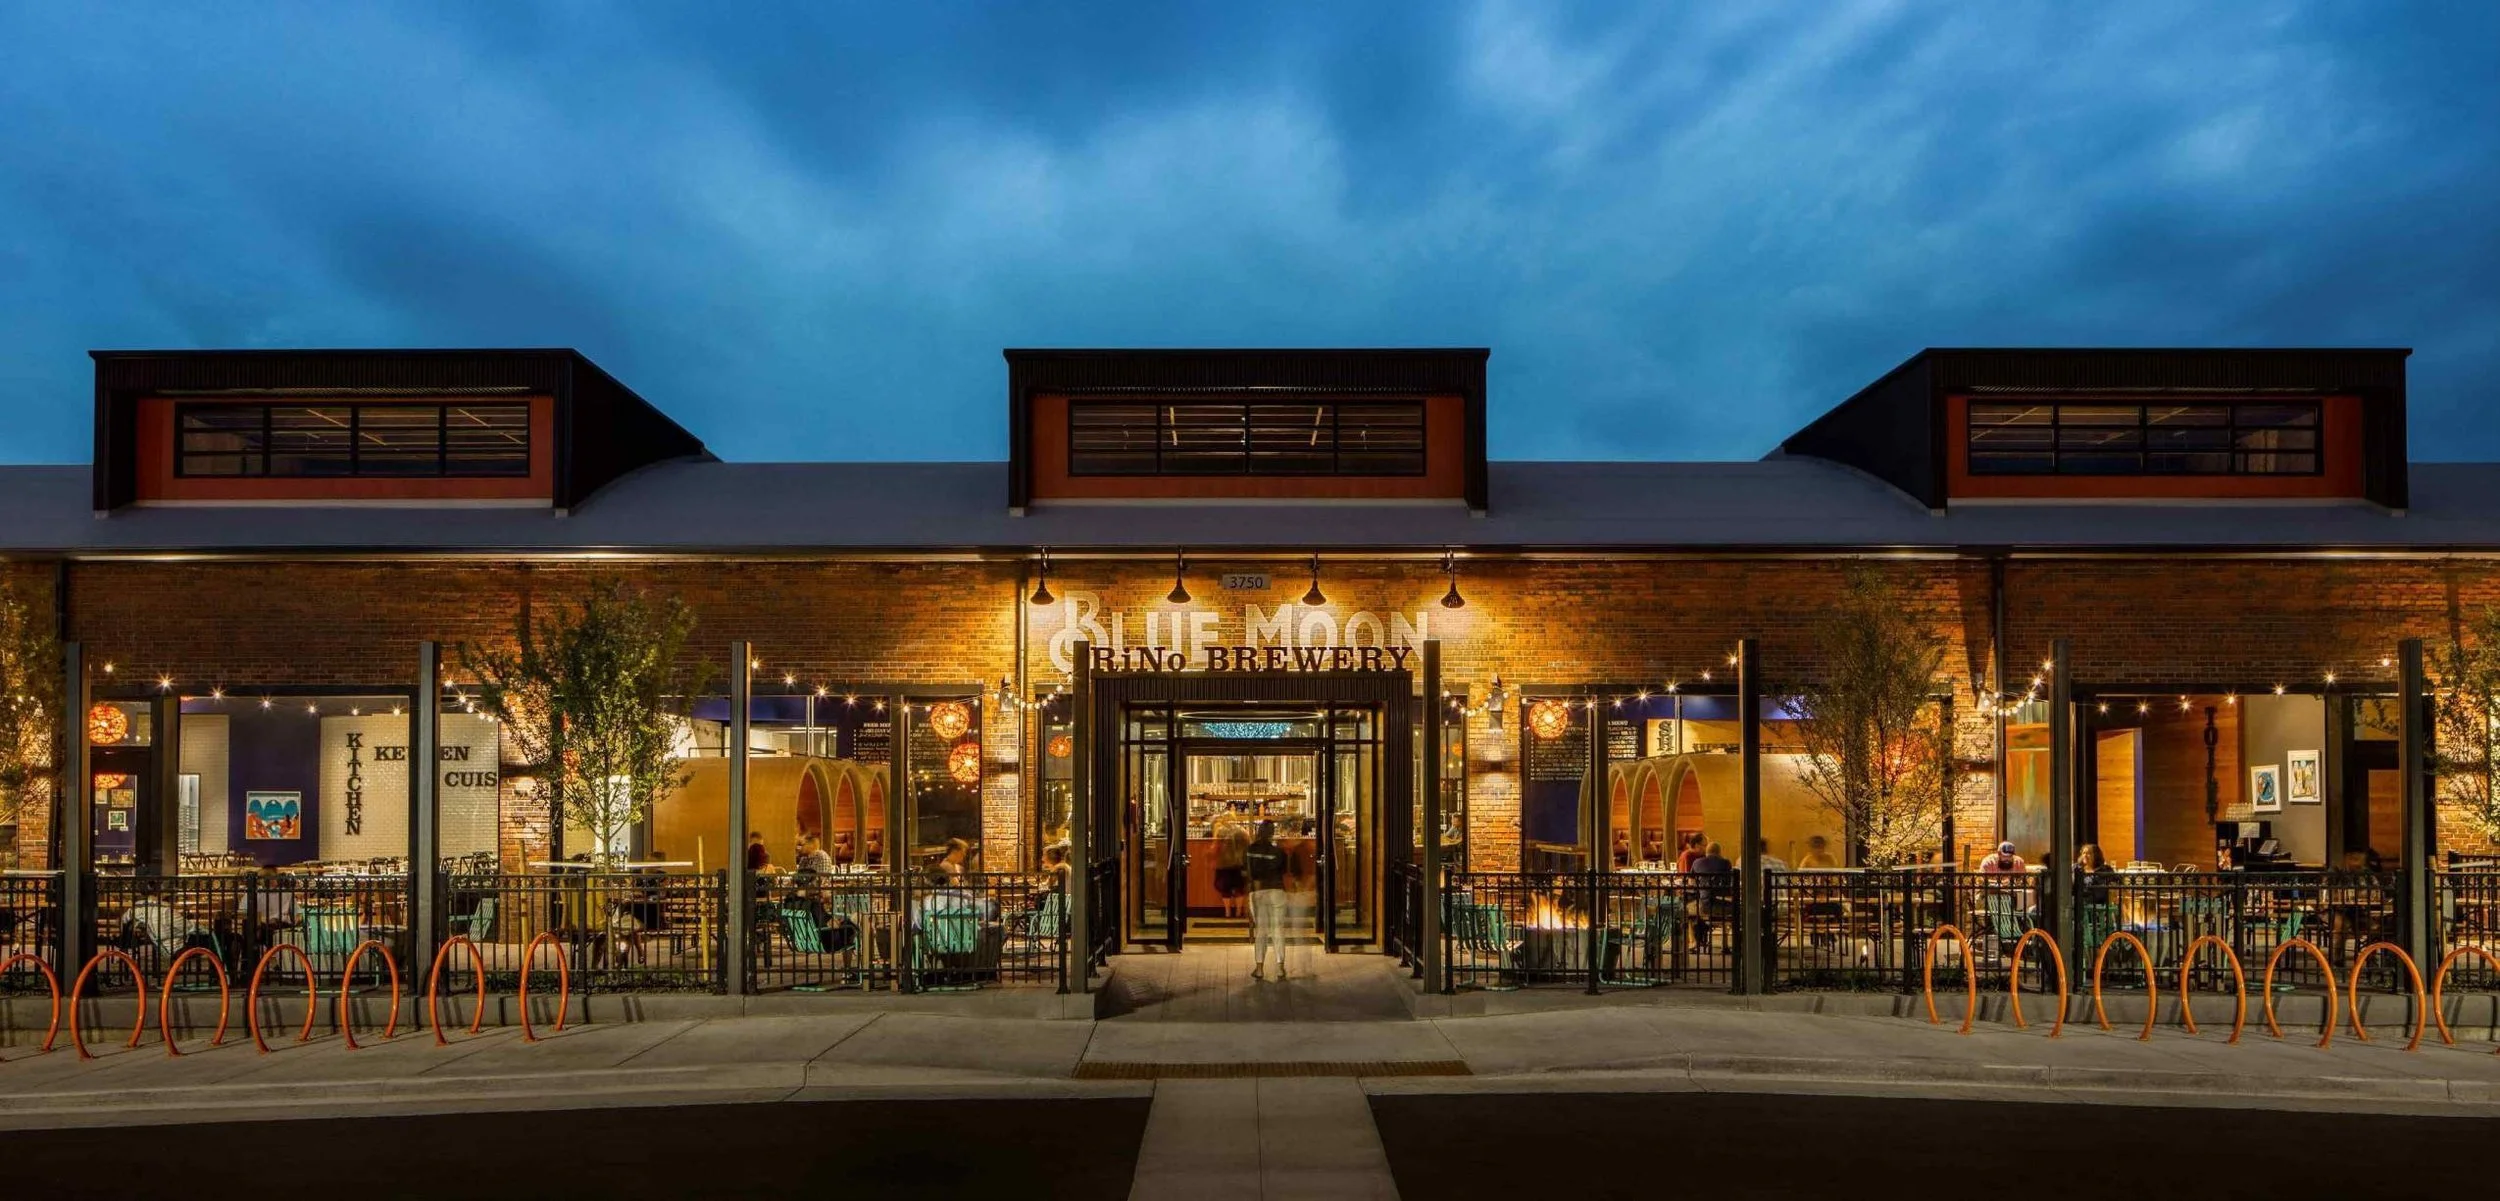
Entry and overhead doors are located by the existing roof dormers.
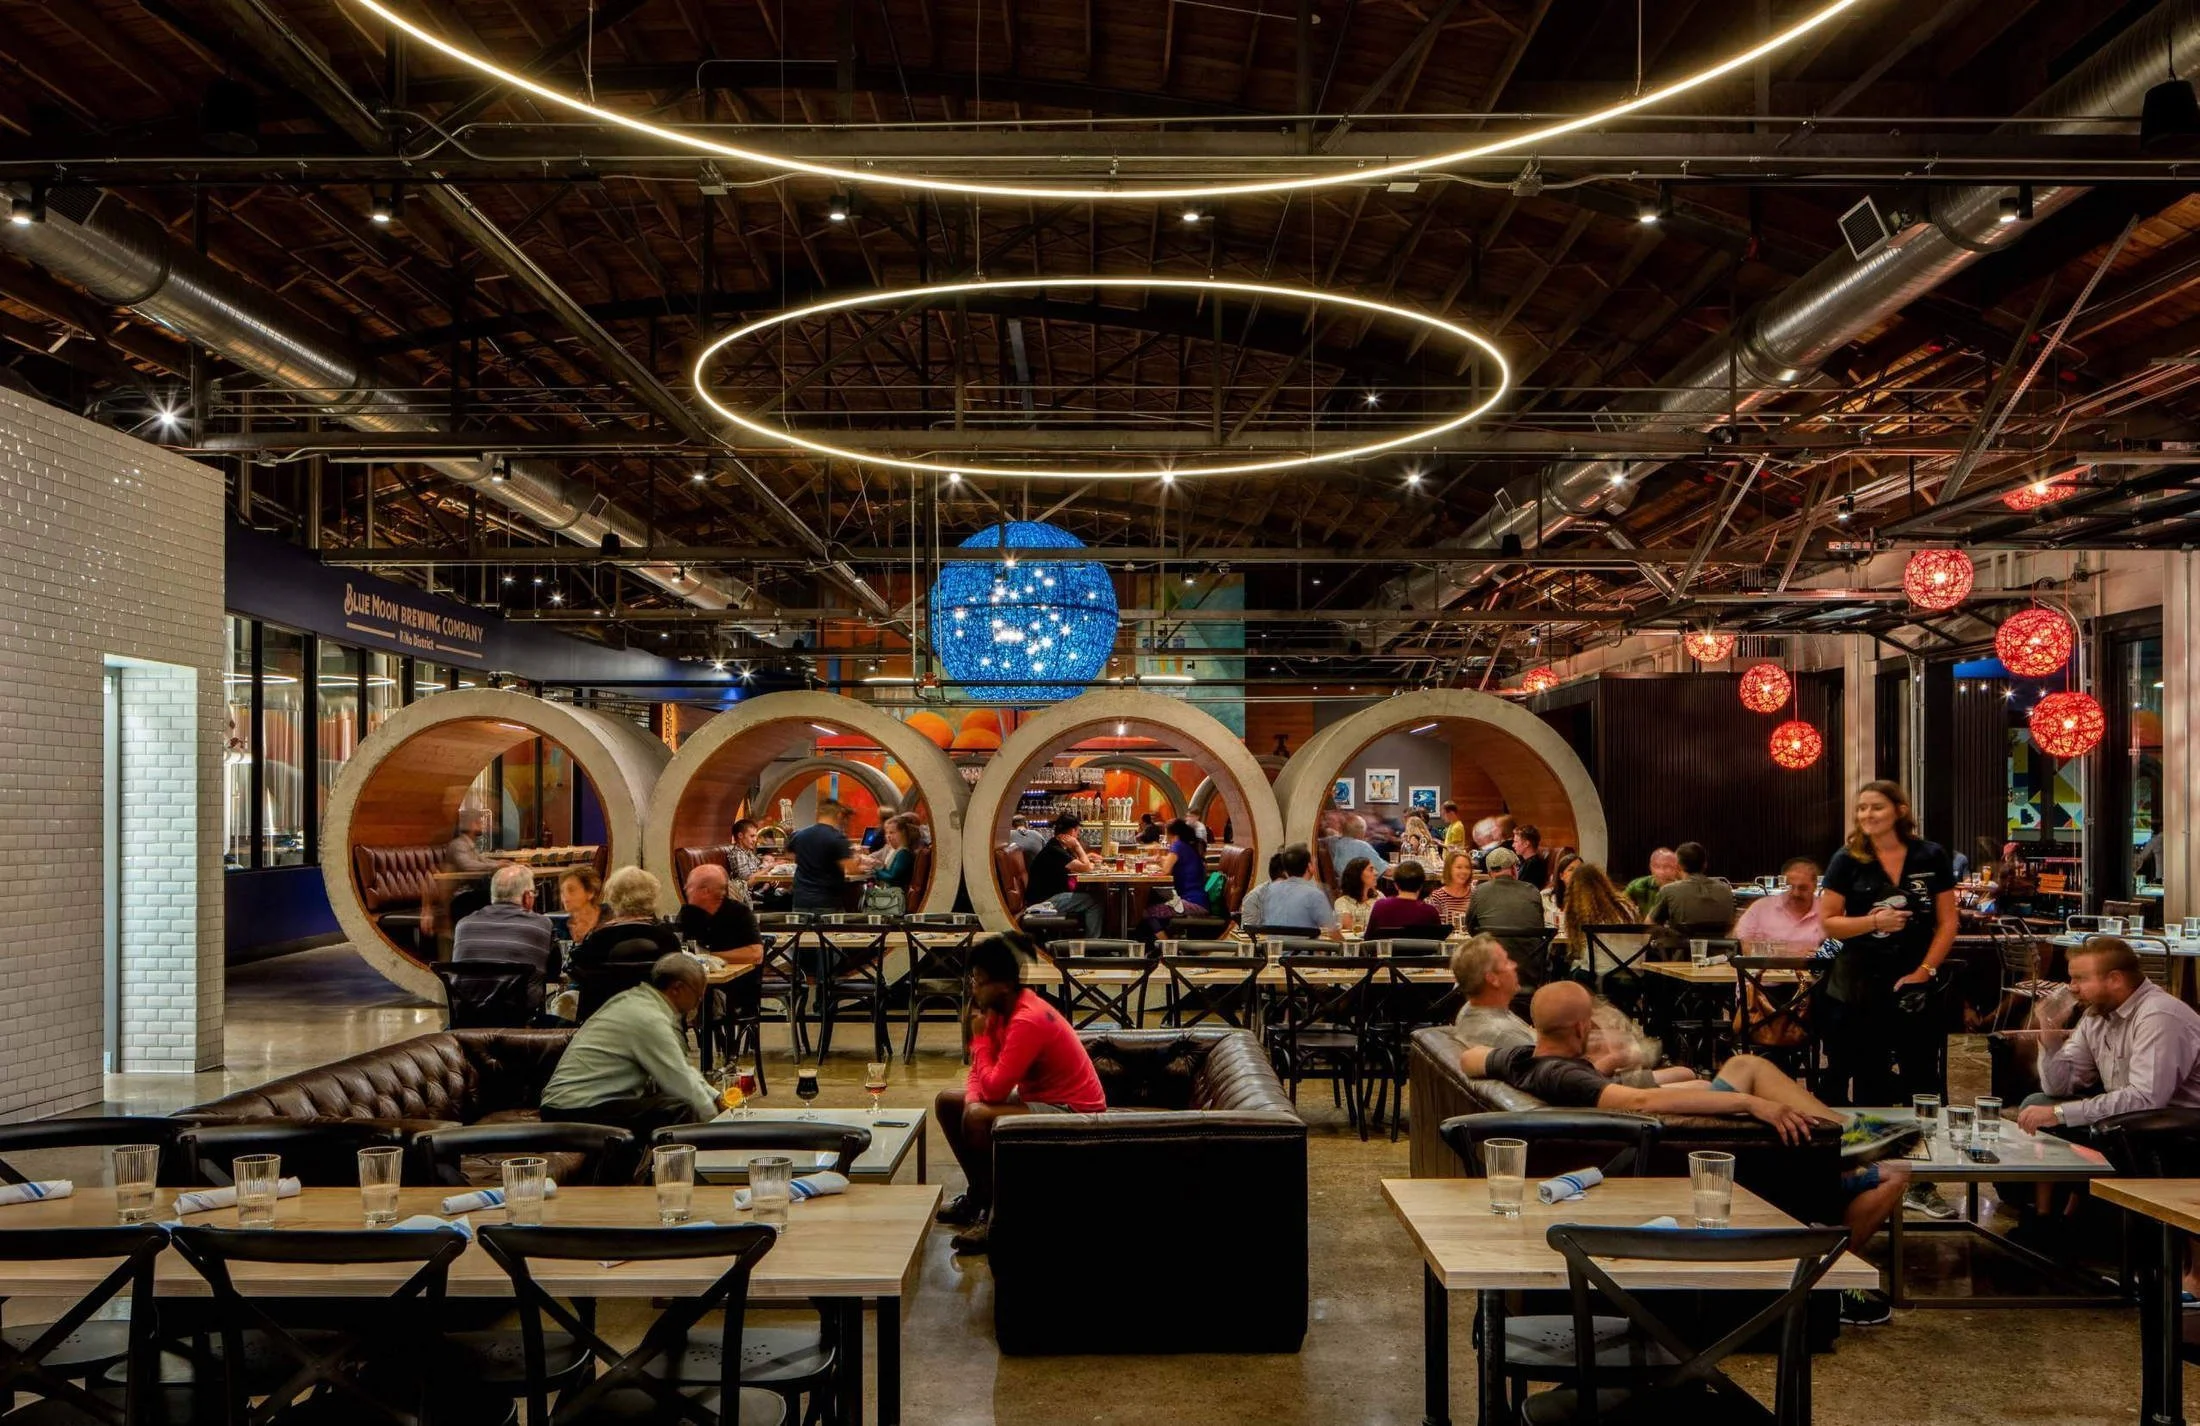
The 1951 bow-truss structure was retained and left exposed.
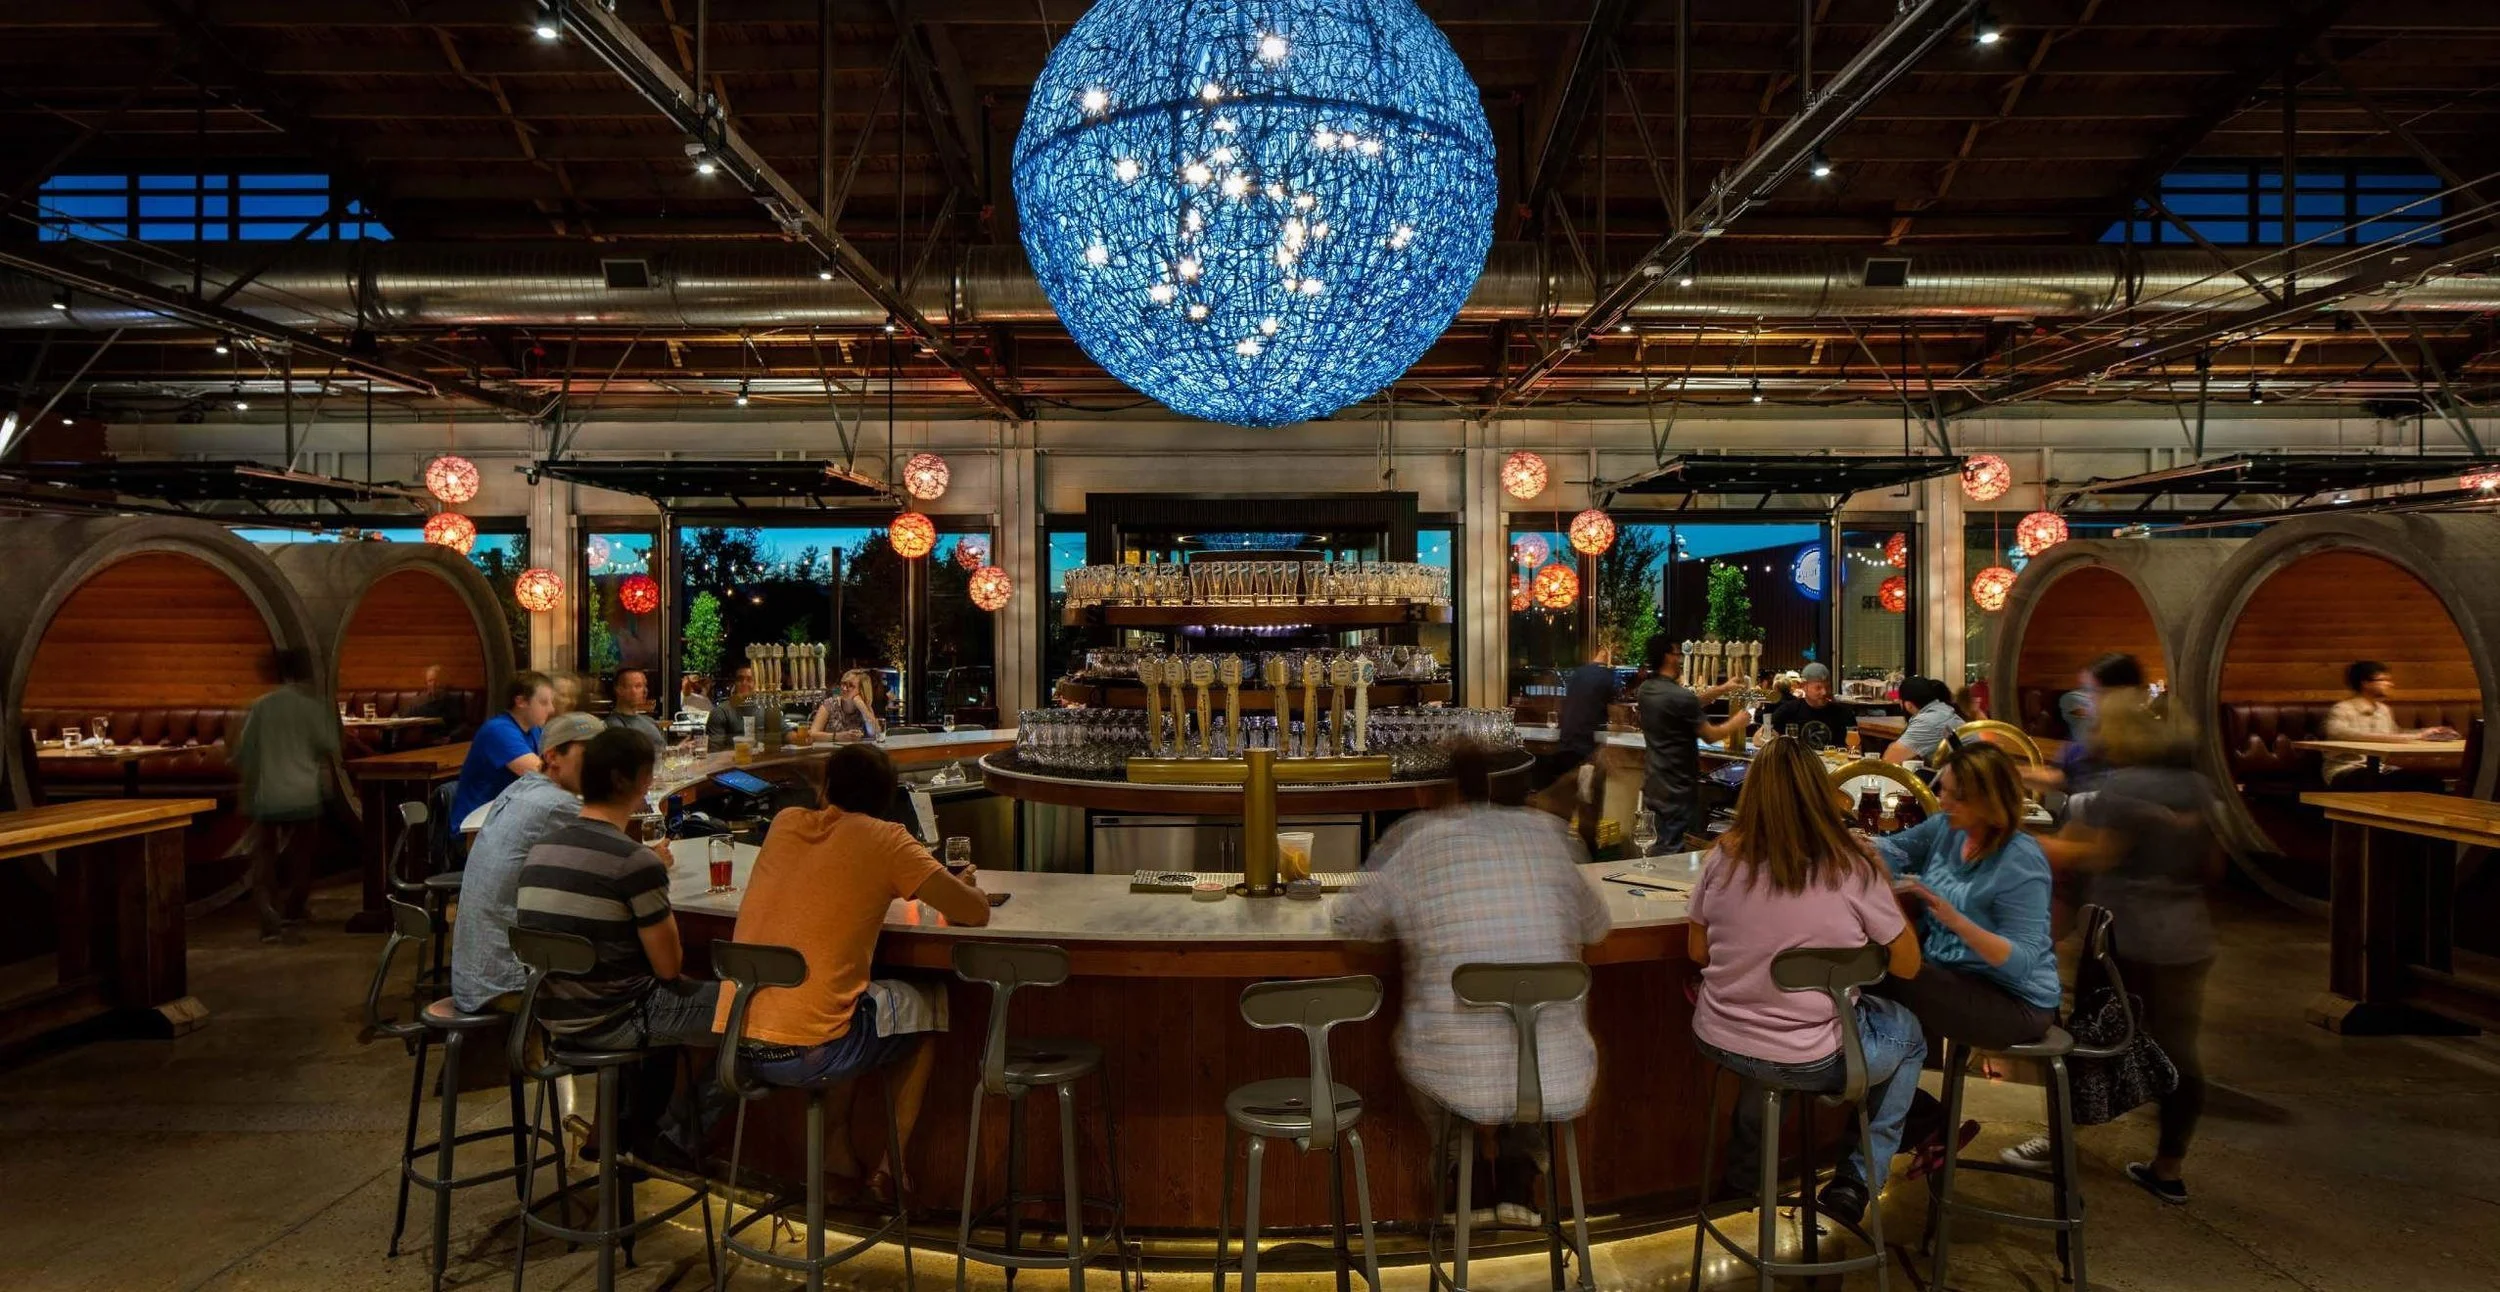
The bar sits at the center of the plan, with the brew house directly beyond.
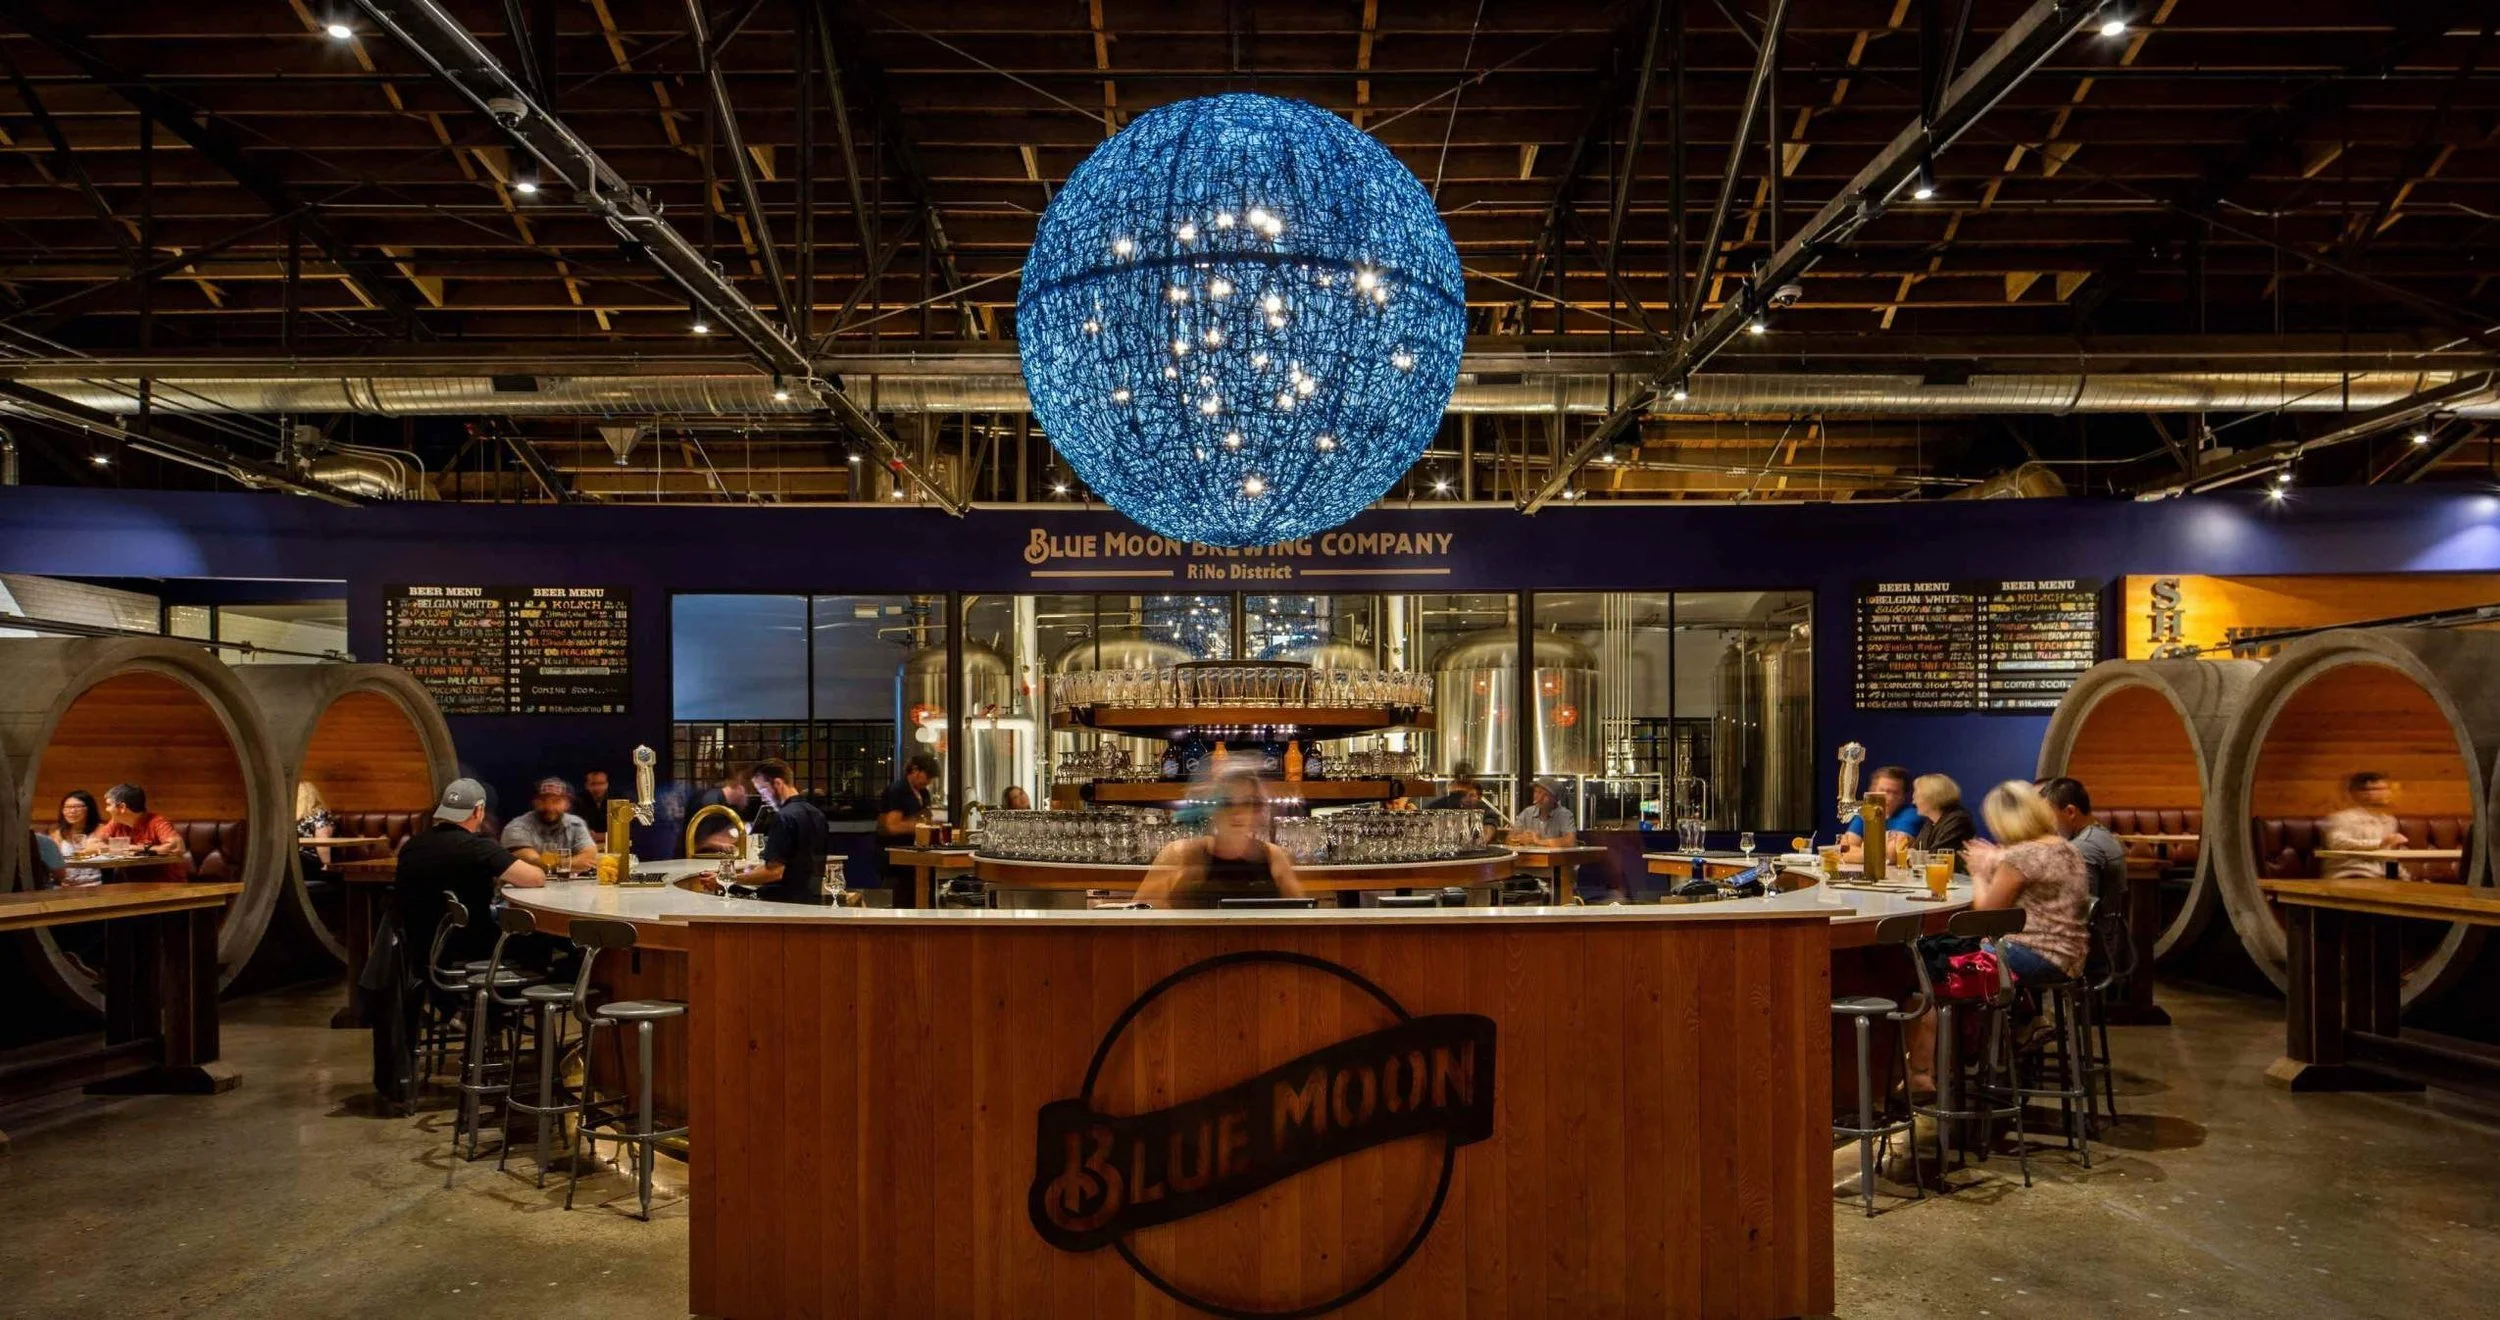
Glazing keeps the brewing process in view from the bar.
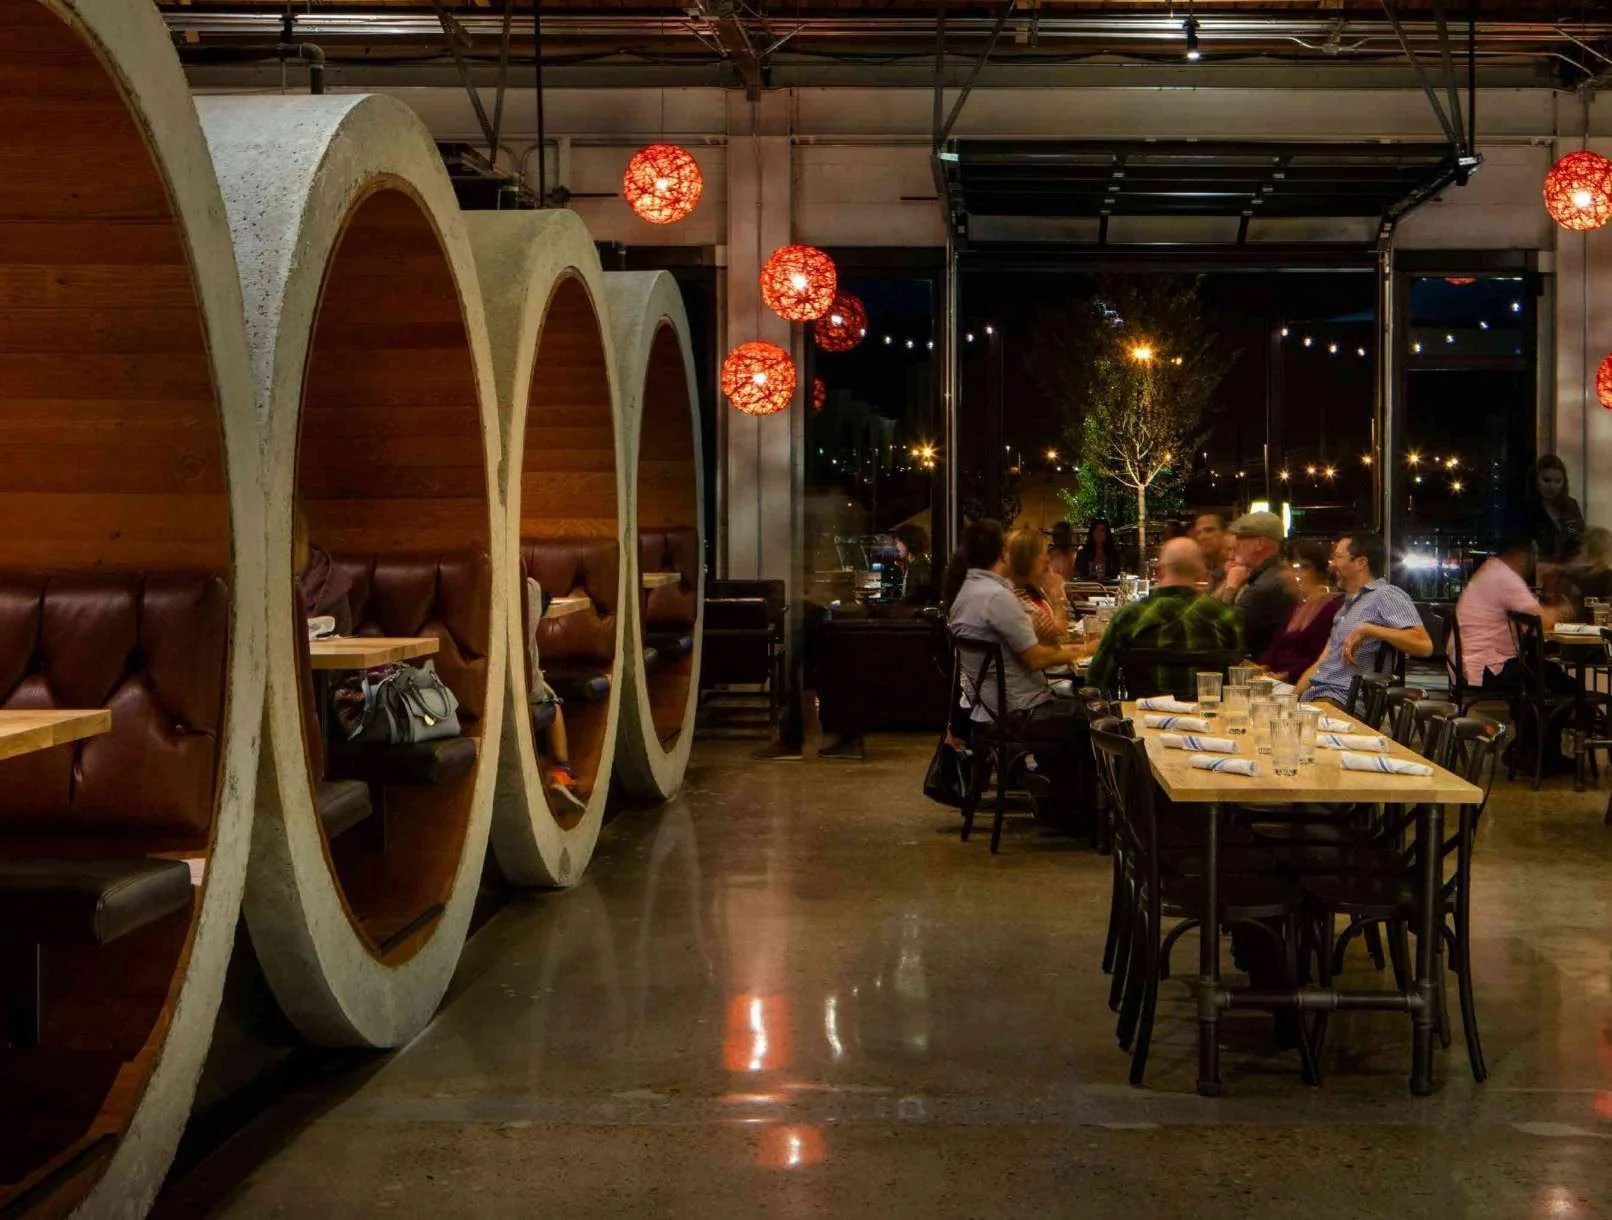
Industrial concrete pipe is set into the floor as seating.
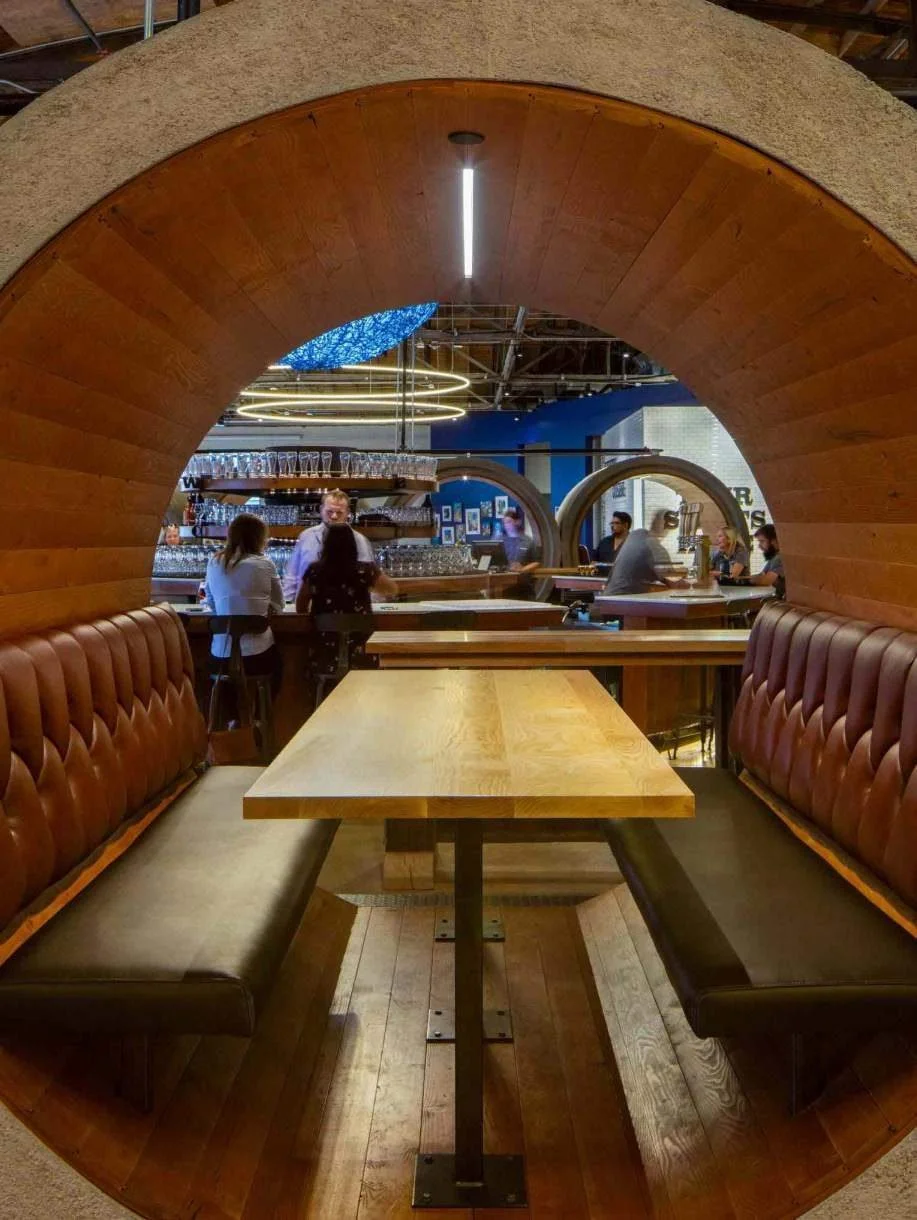
Each booth frames its own view back into the room.
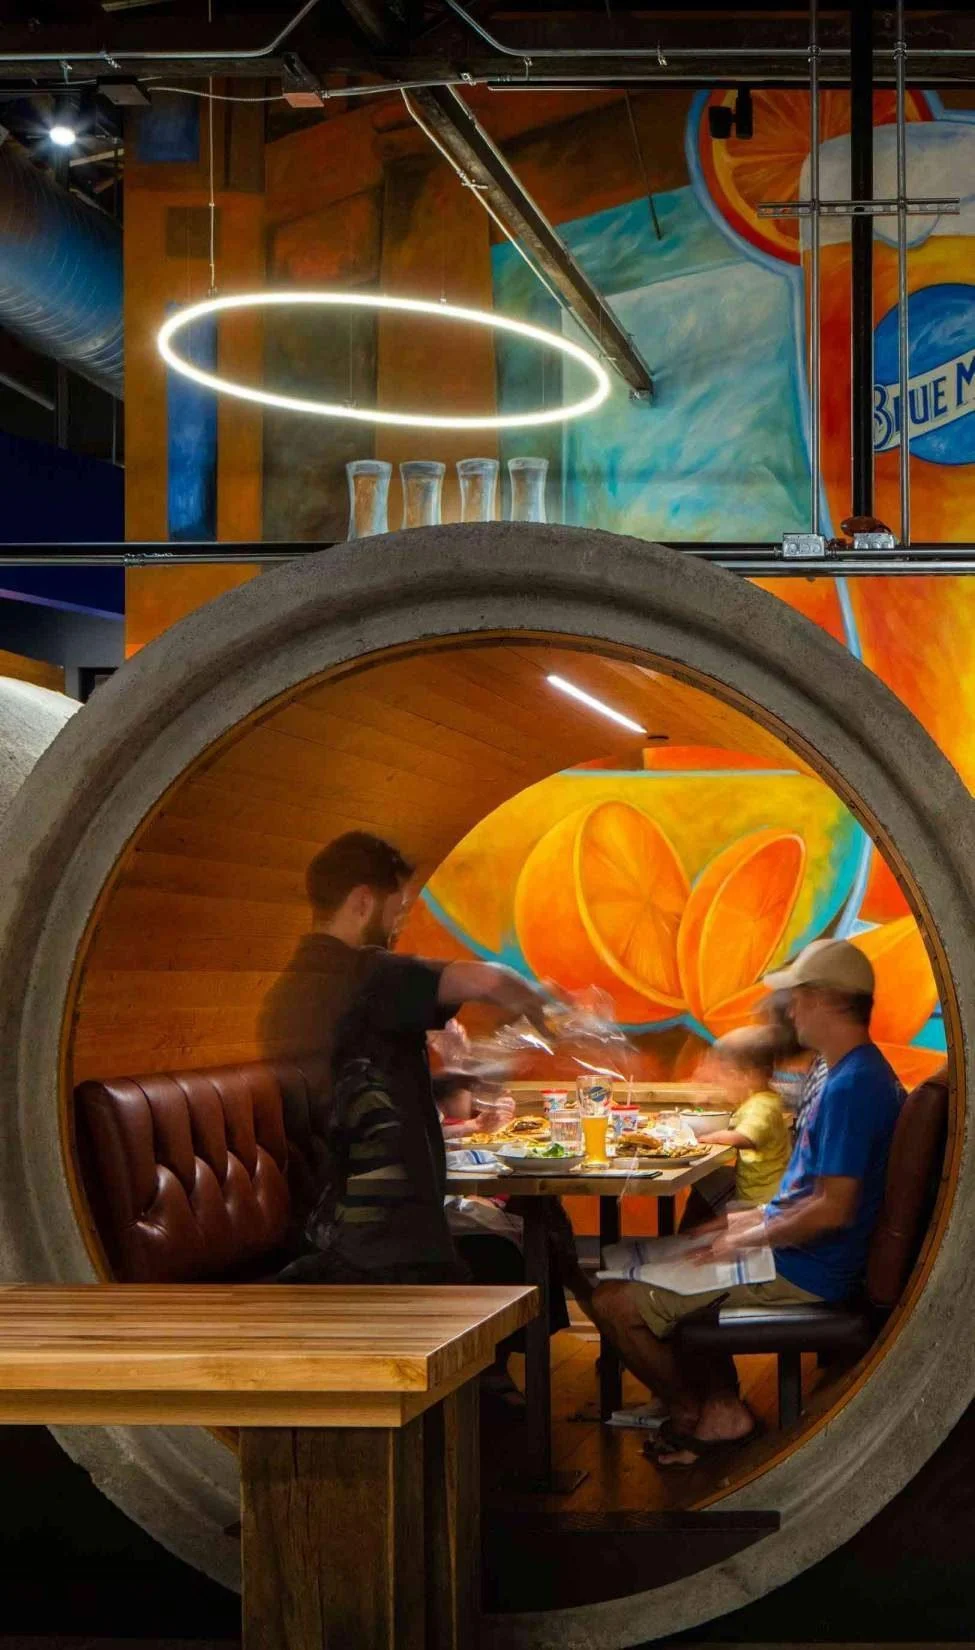
The booths give scale and intimacy to an otherwise expansive room.
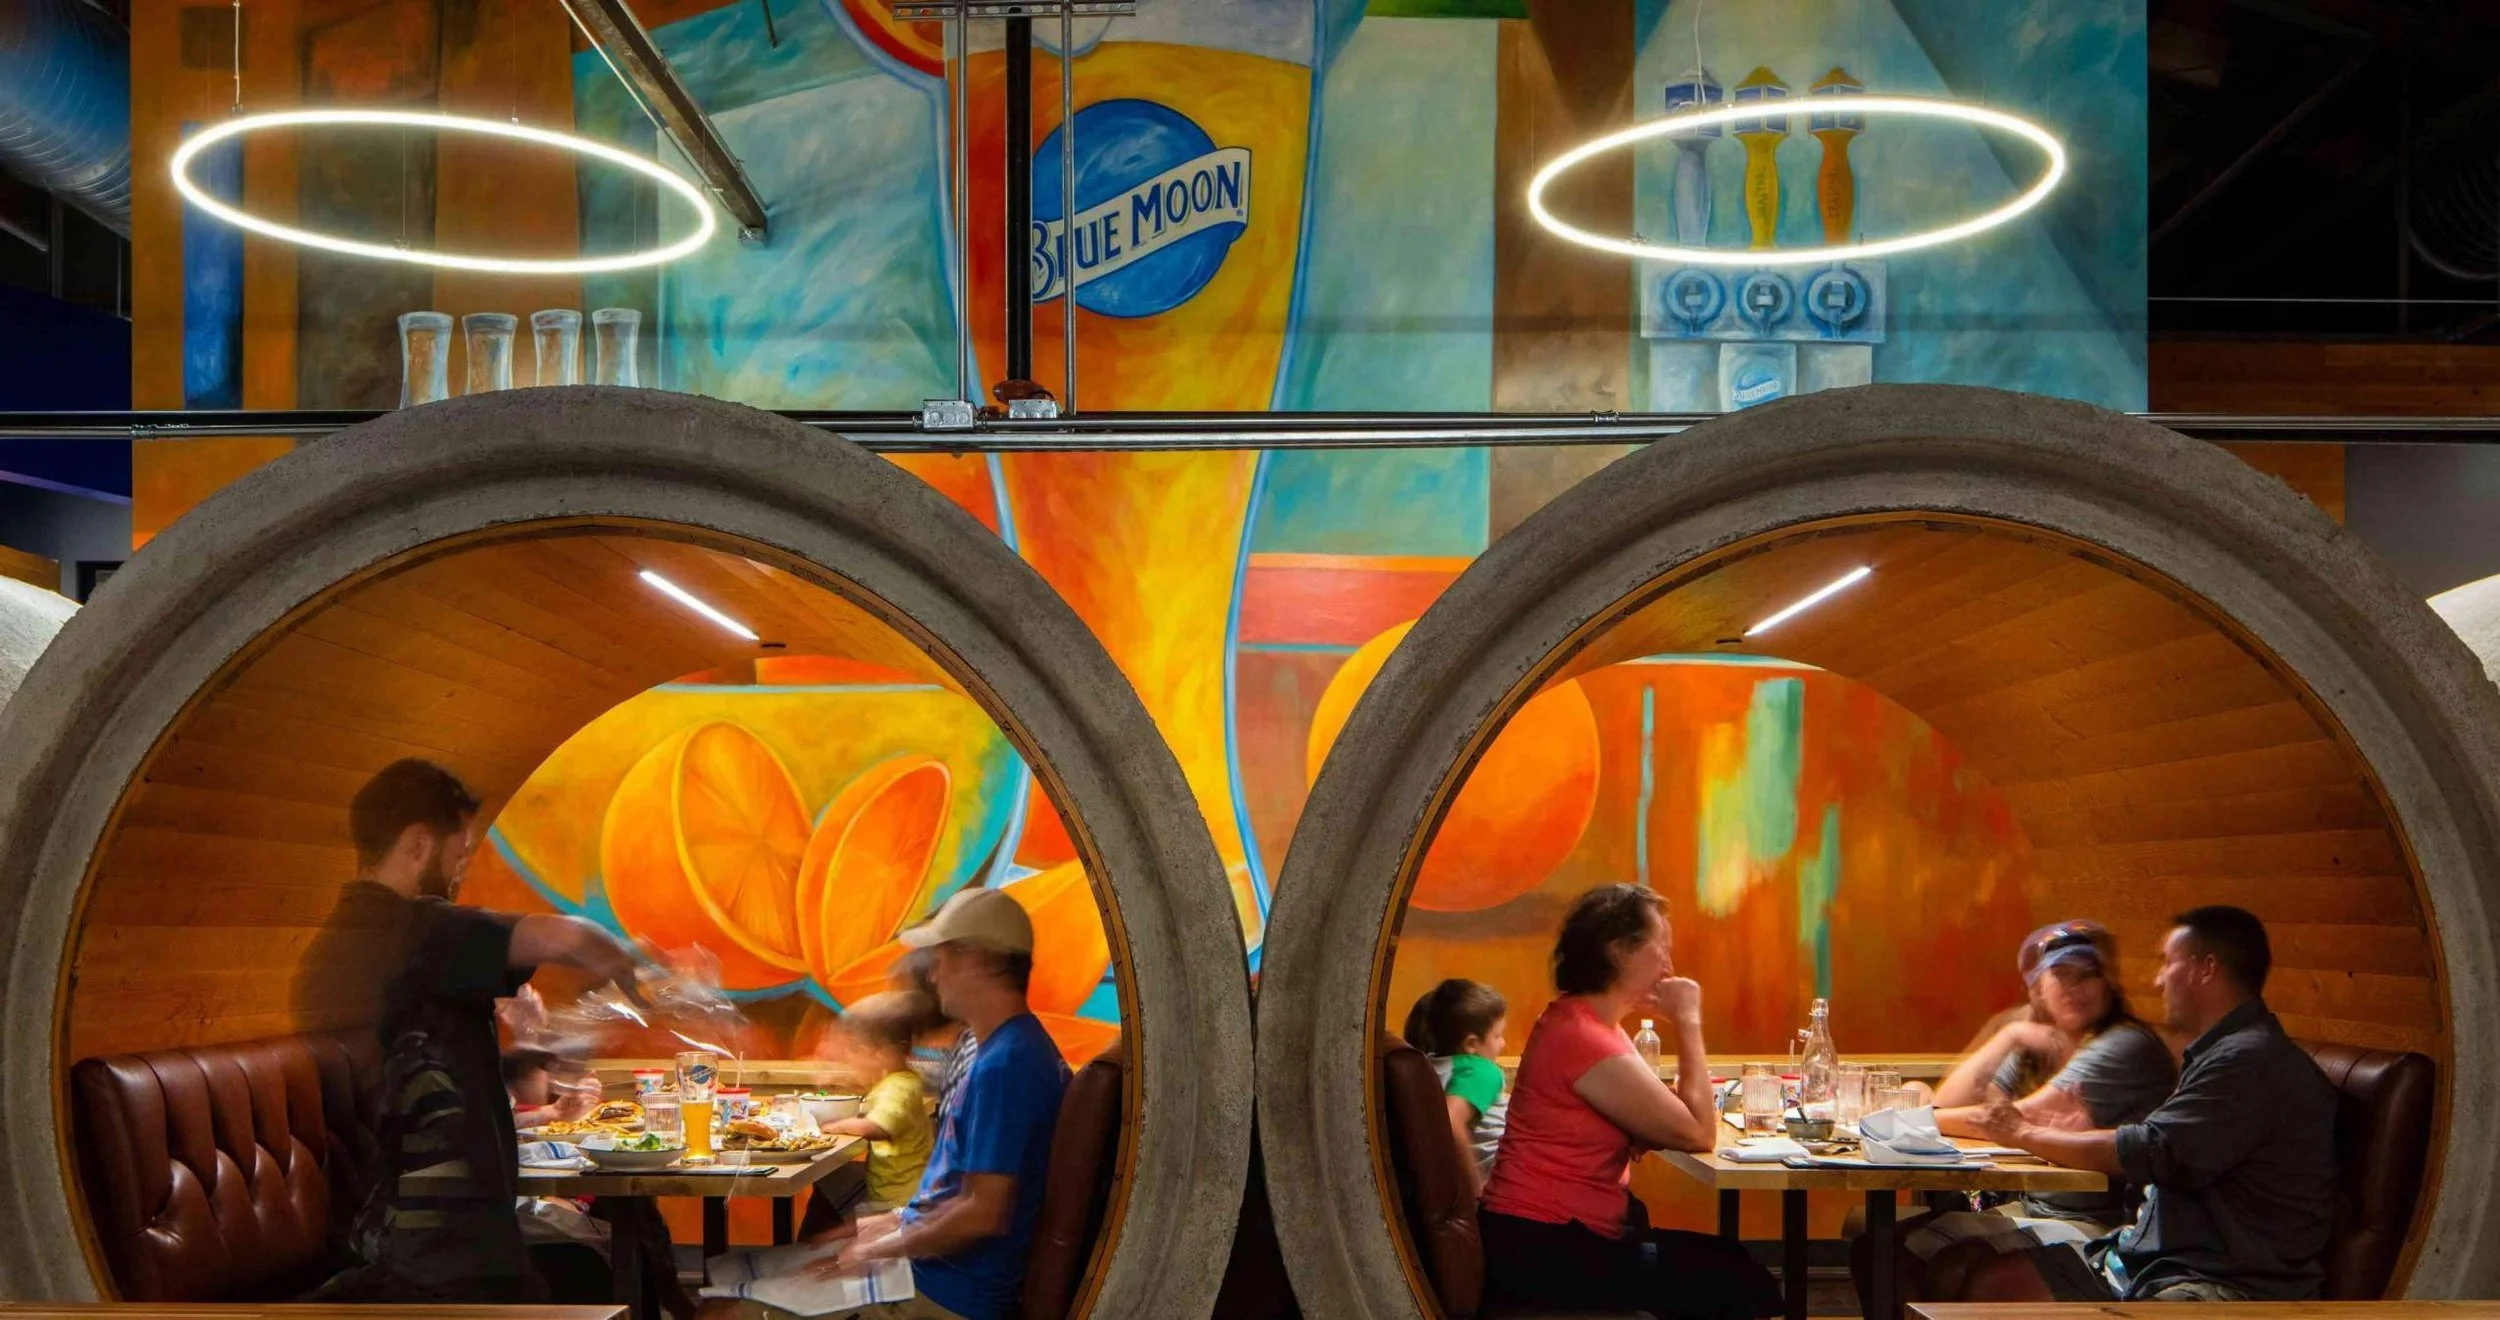
Long wall expanses are given over to local artists.
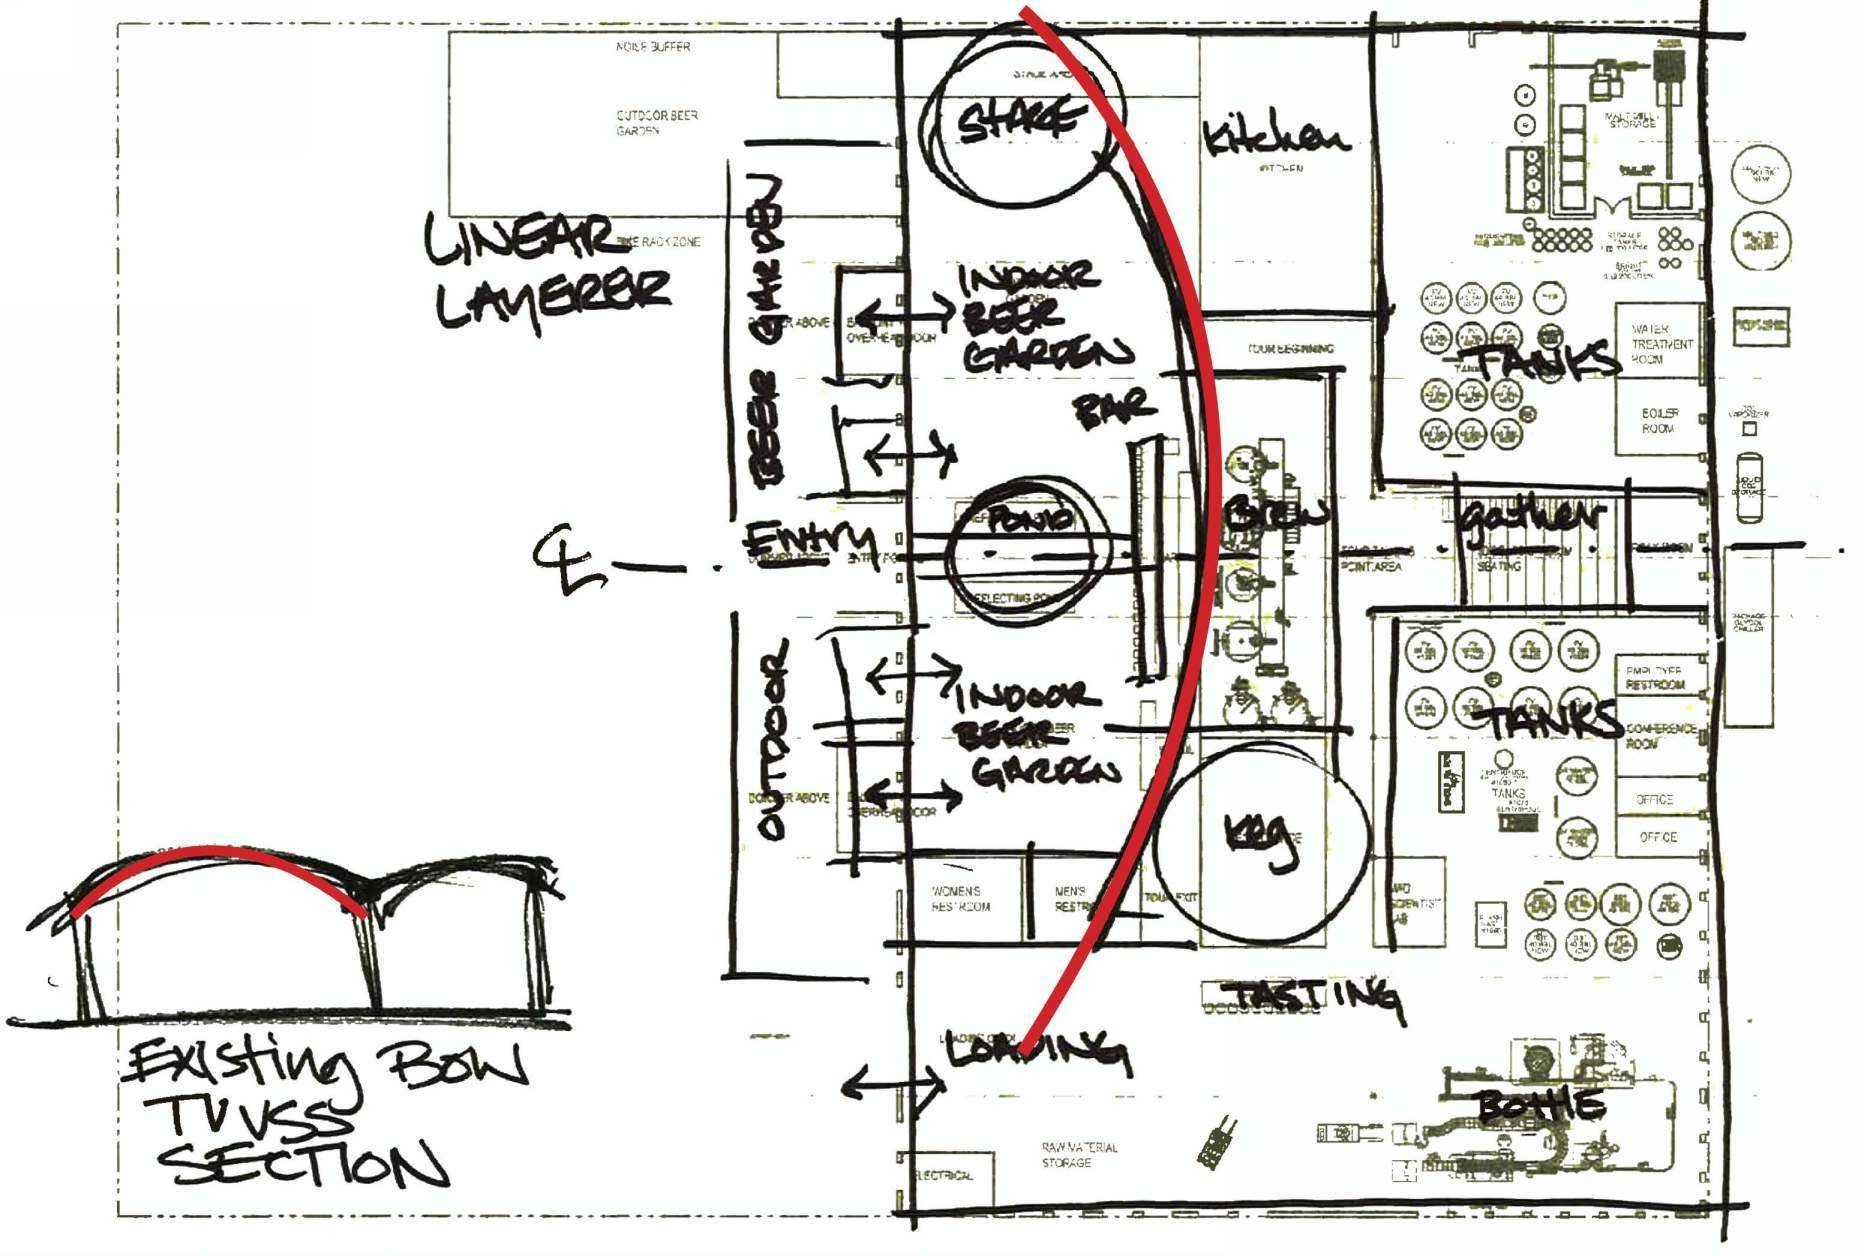
Parti sketch — the roof curve and the curve of the moon became one line in plan.
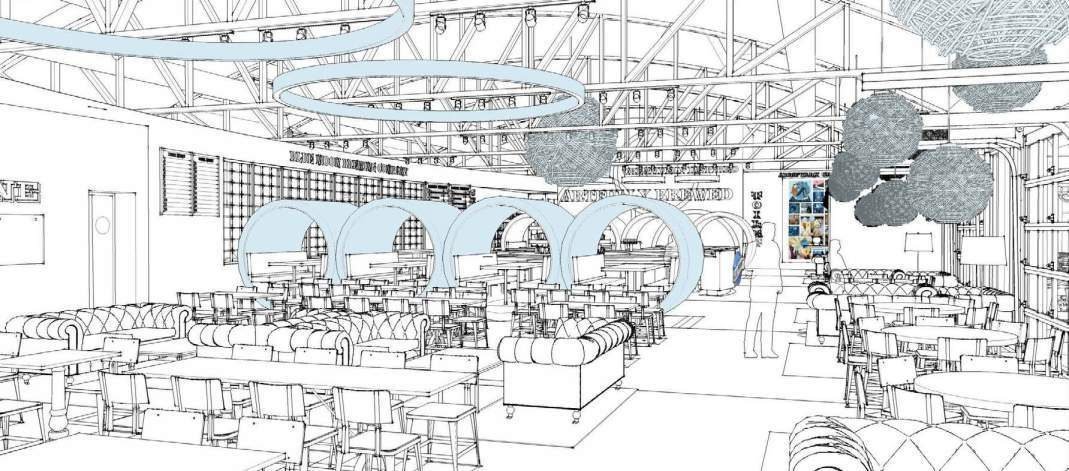
Concept perspective — booths and seating zones.
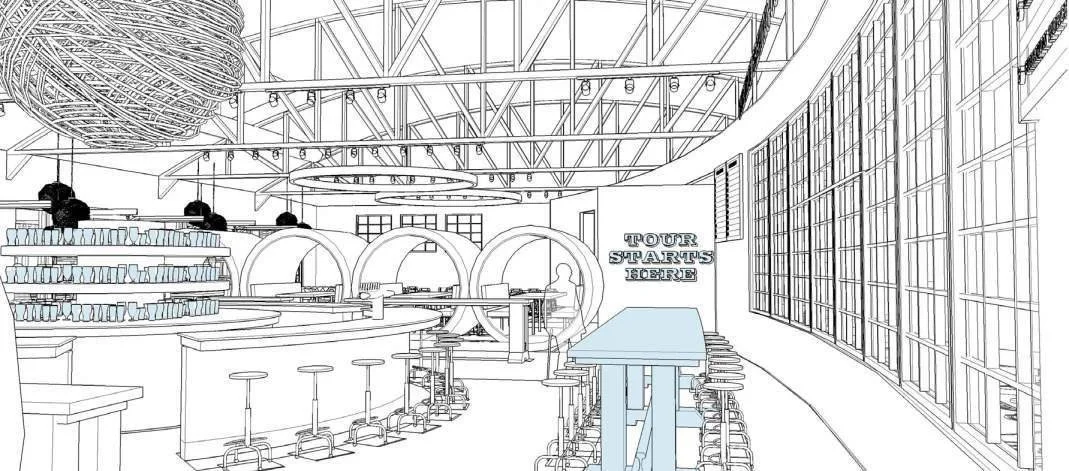
Concept perspective — the bar and the start of the tour.
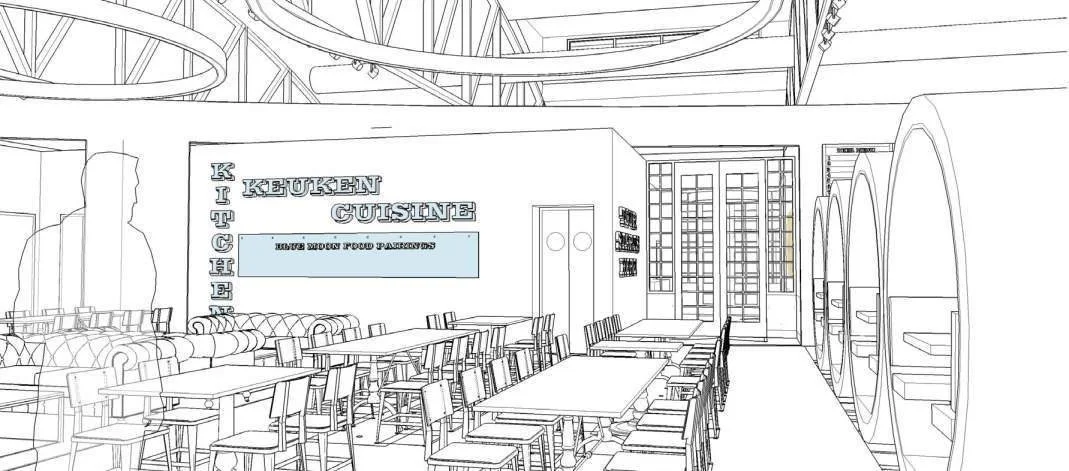
Concept perspective — trilingual signage ties the room to Blue Moon's Belgian roots.
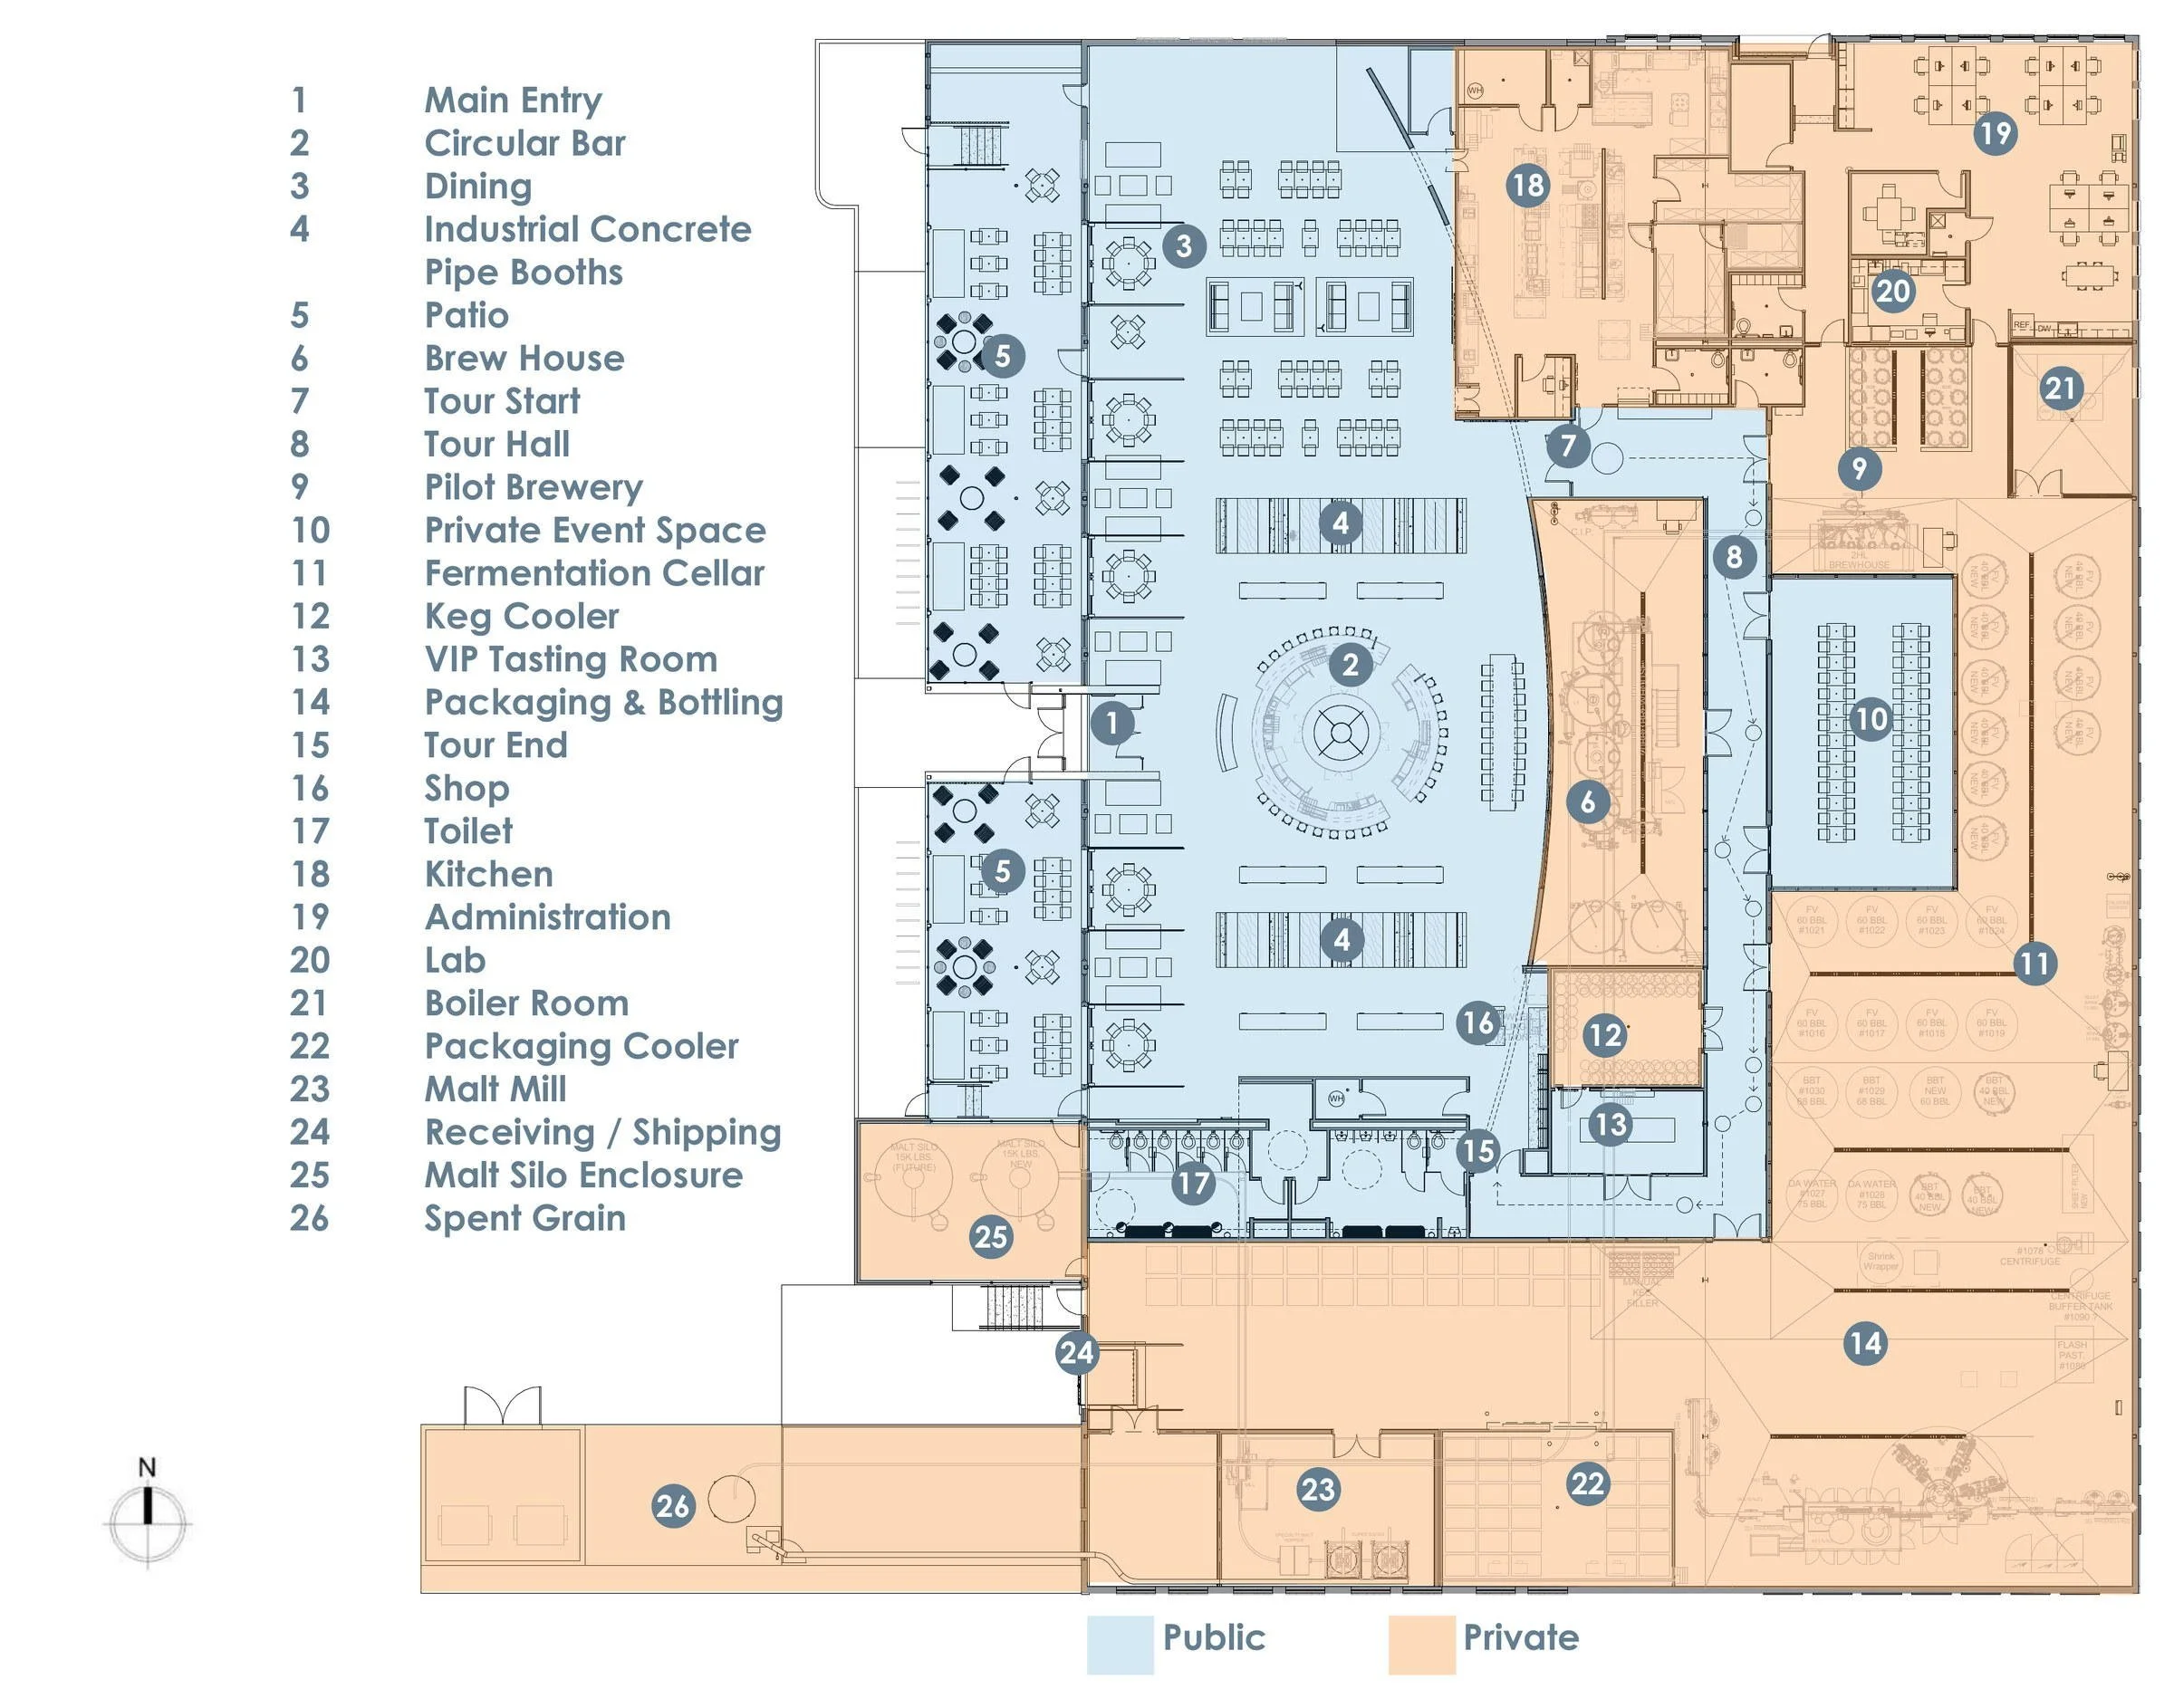
Level one floor plan — public and private zones, divided by the arc of the brew house.