
Tradecraft Insdustries
Location / Denver, CO
Project Type / Office - New Construction
Size / 19,000 SF
Completed / 2017 - Completed while Principal at Roth Sheppard Architects
Photography / James Florio
A 19,000-square-foot headquarters for the design and construction trades, built from the things its members build with. Forty- and twenty-foot shipping containers, stacked and paired, set the footprint and do four jobs at once: secure tenant storage reached from the parking lot, structure for the second floor, entry portals, and a conference room facing the Front Range. Every dimension in the building derives from them. A pre-engineered metal shell wraps the base, its ribbon windows reading as a light envelope over a heavy frame. Inside, polycarbonate fastens directly to the office studs so perimeter daylight filters through to the bullpen at the center, OSB makes the demising walls, and orange extension cord — the most disposable object on any job site — is remade as pendant fixtures over the shared table.
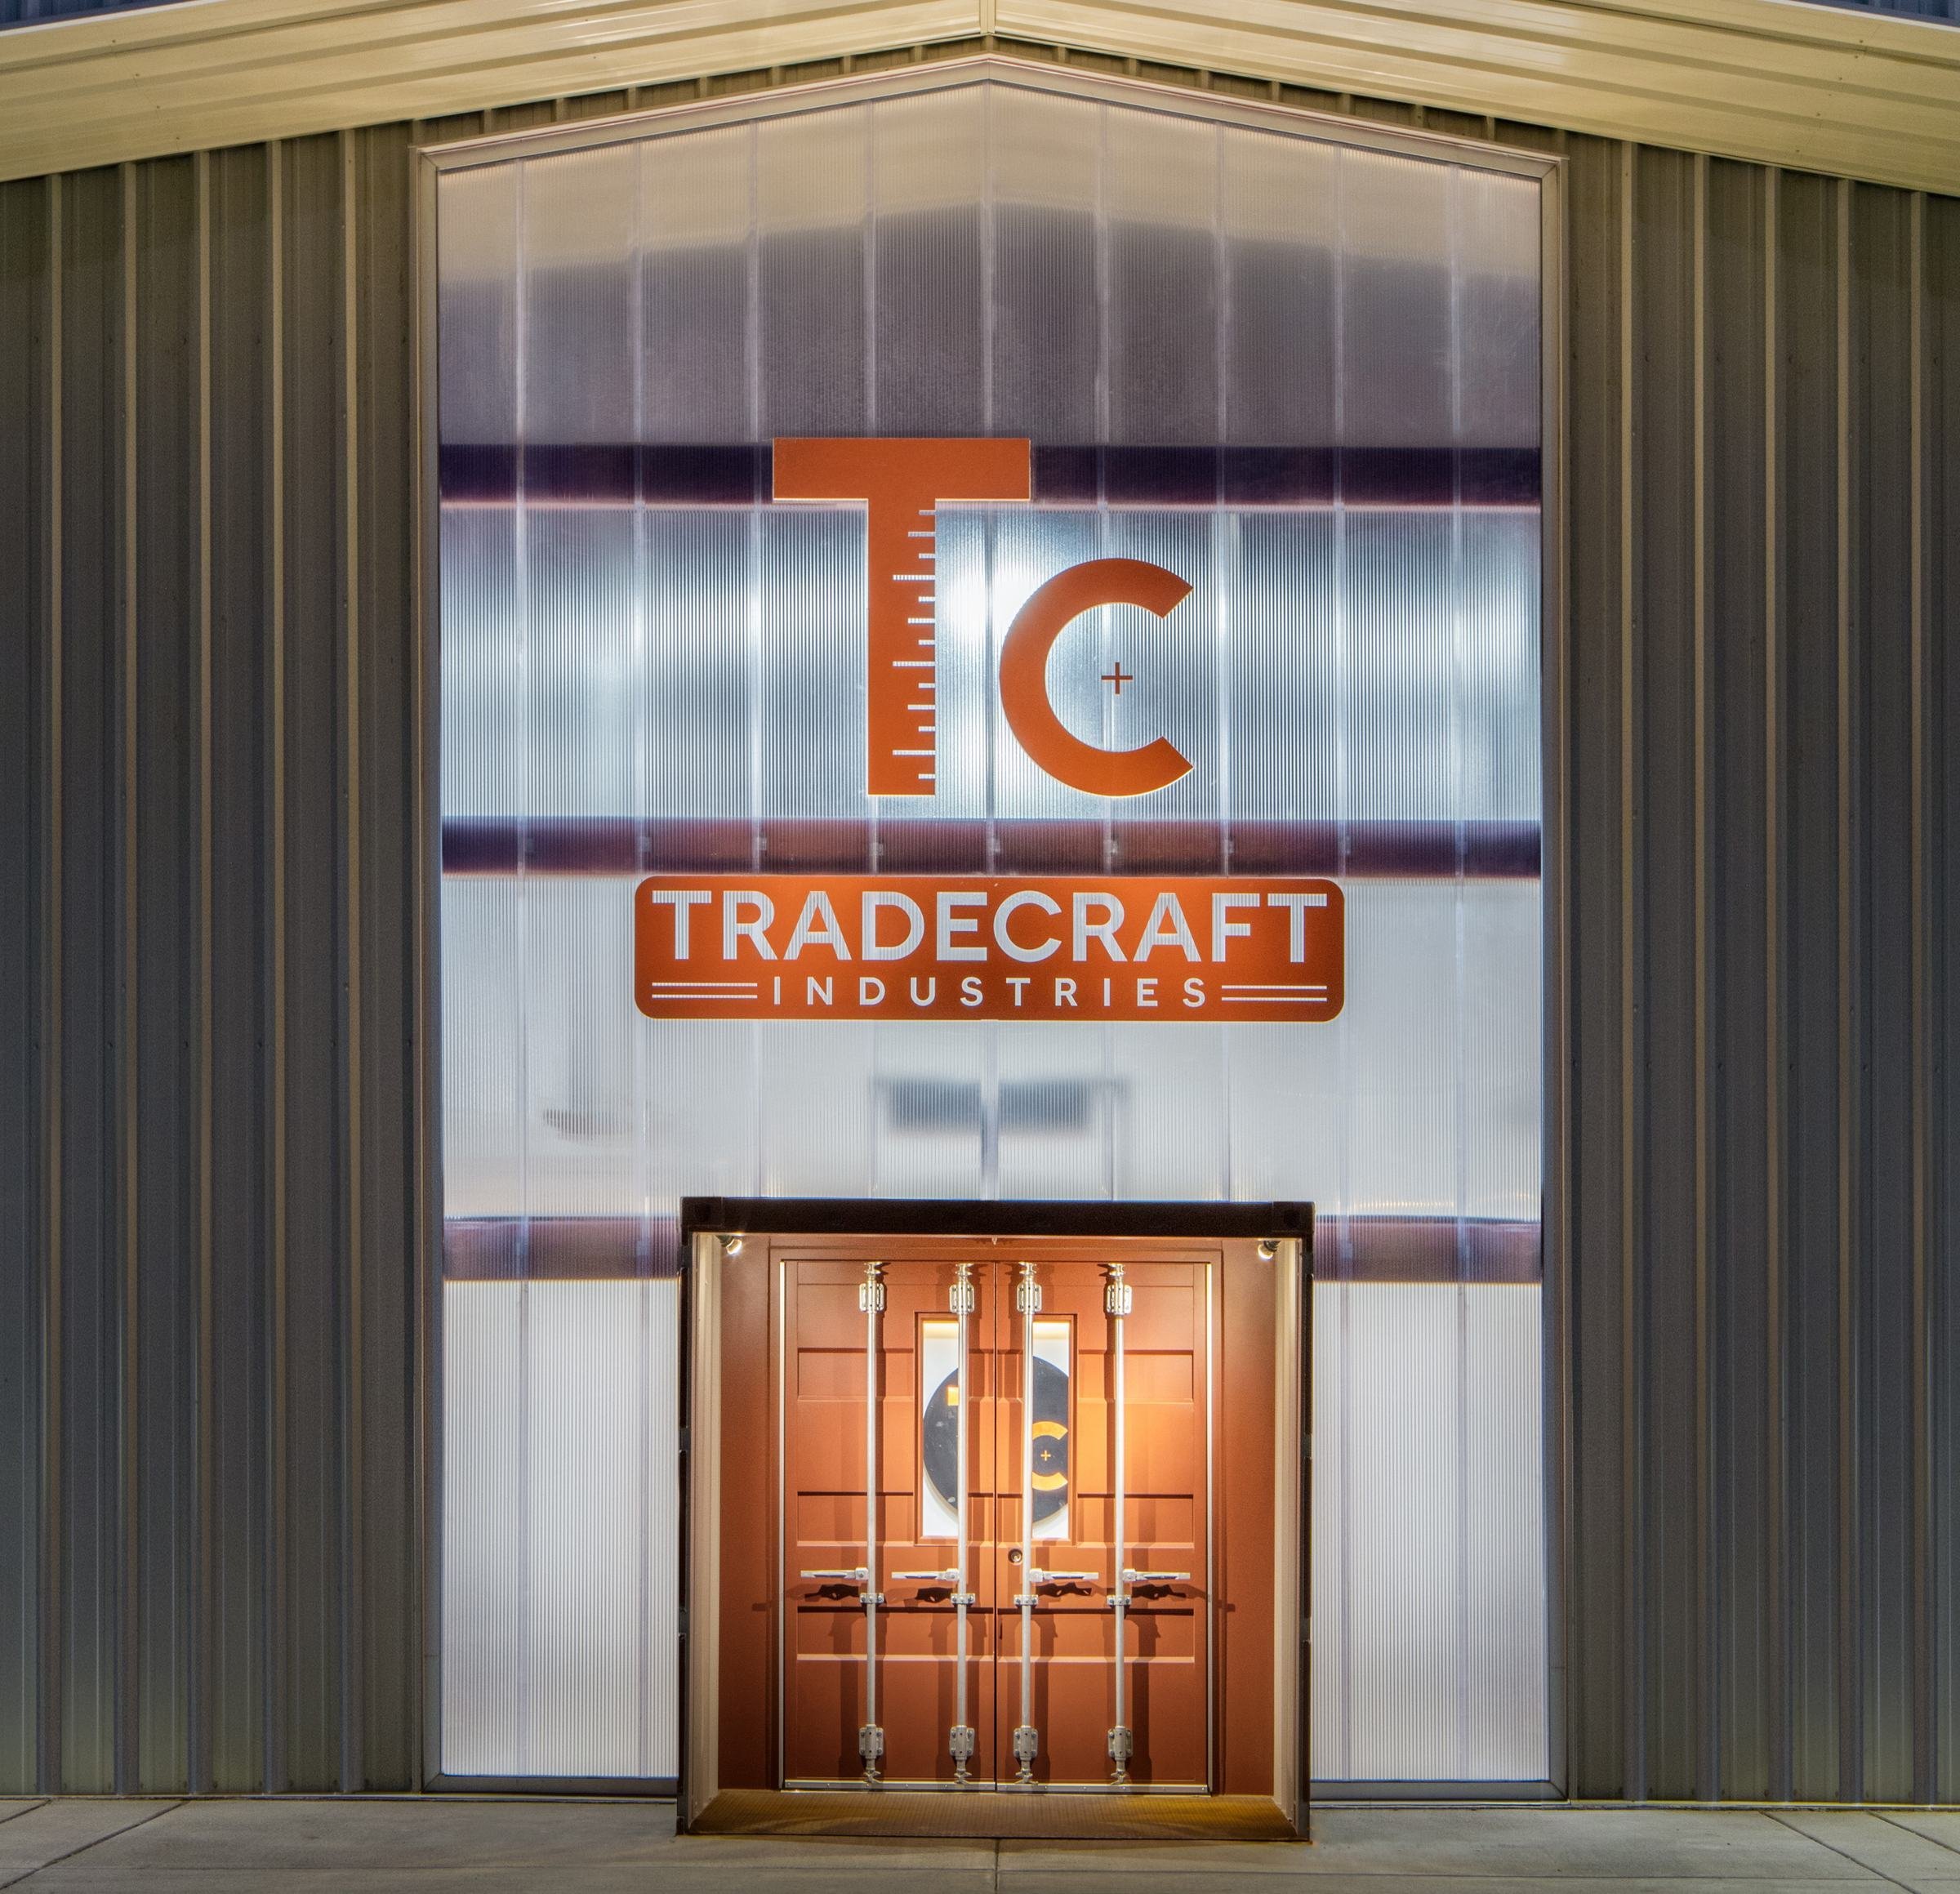
The entry is defined by glowing polycarbonate panels and a shipping container vestibule.
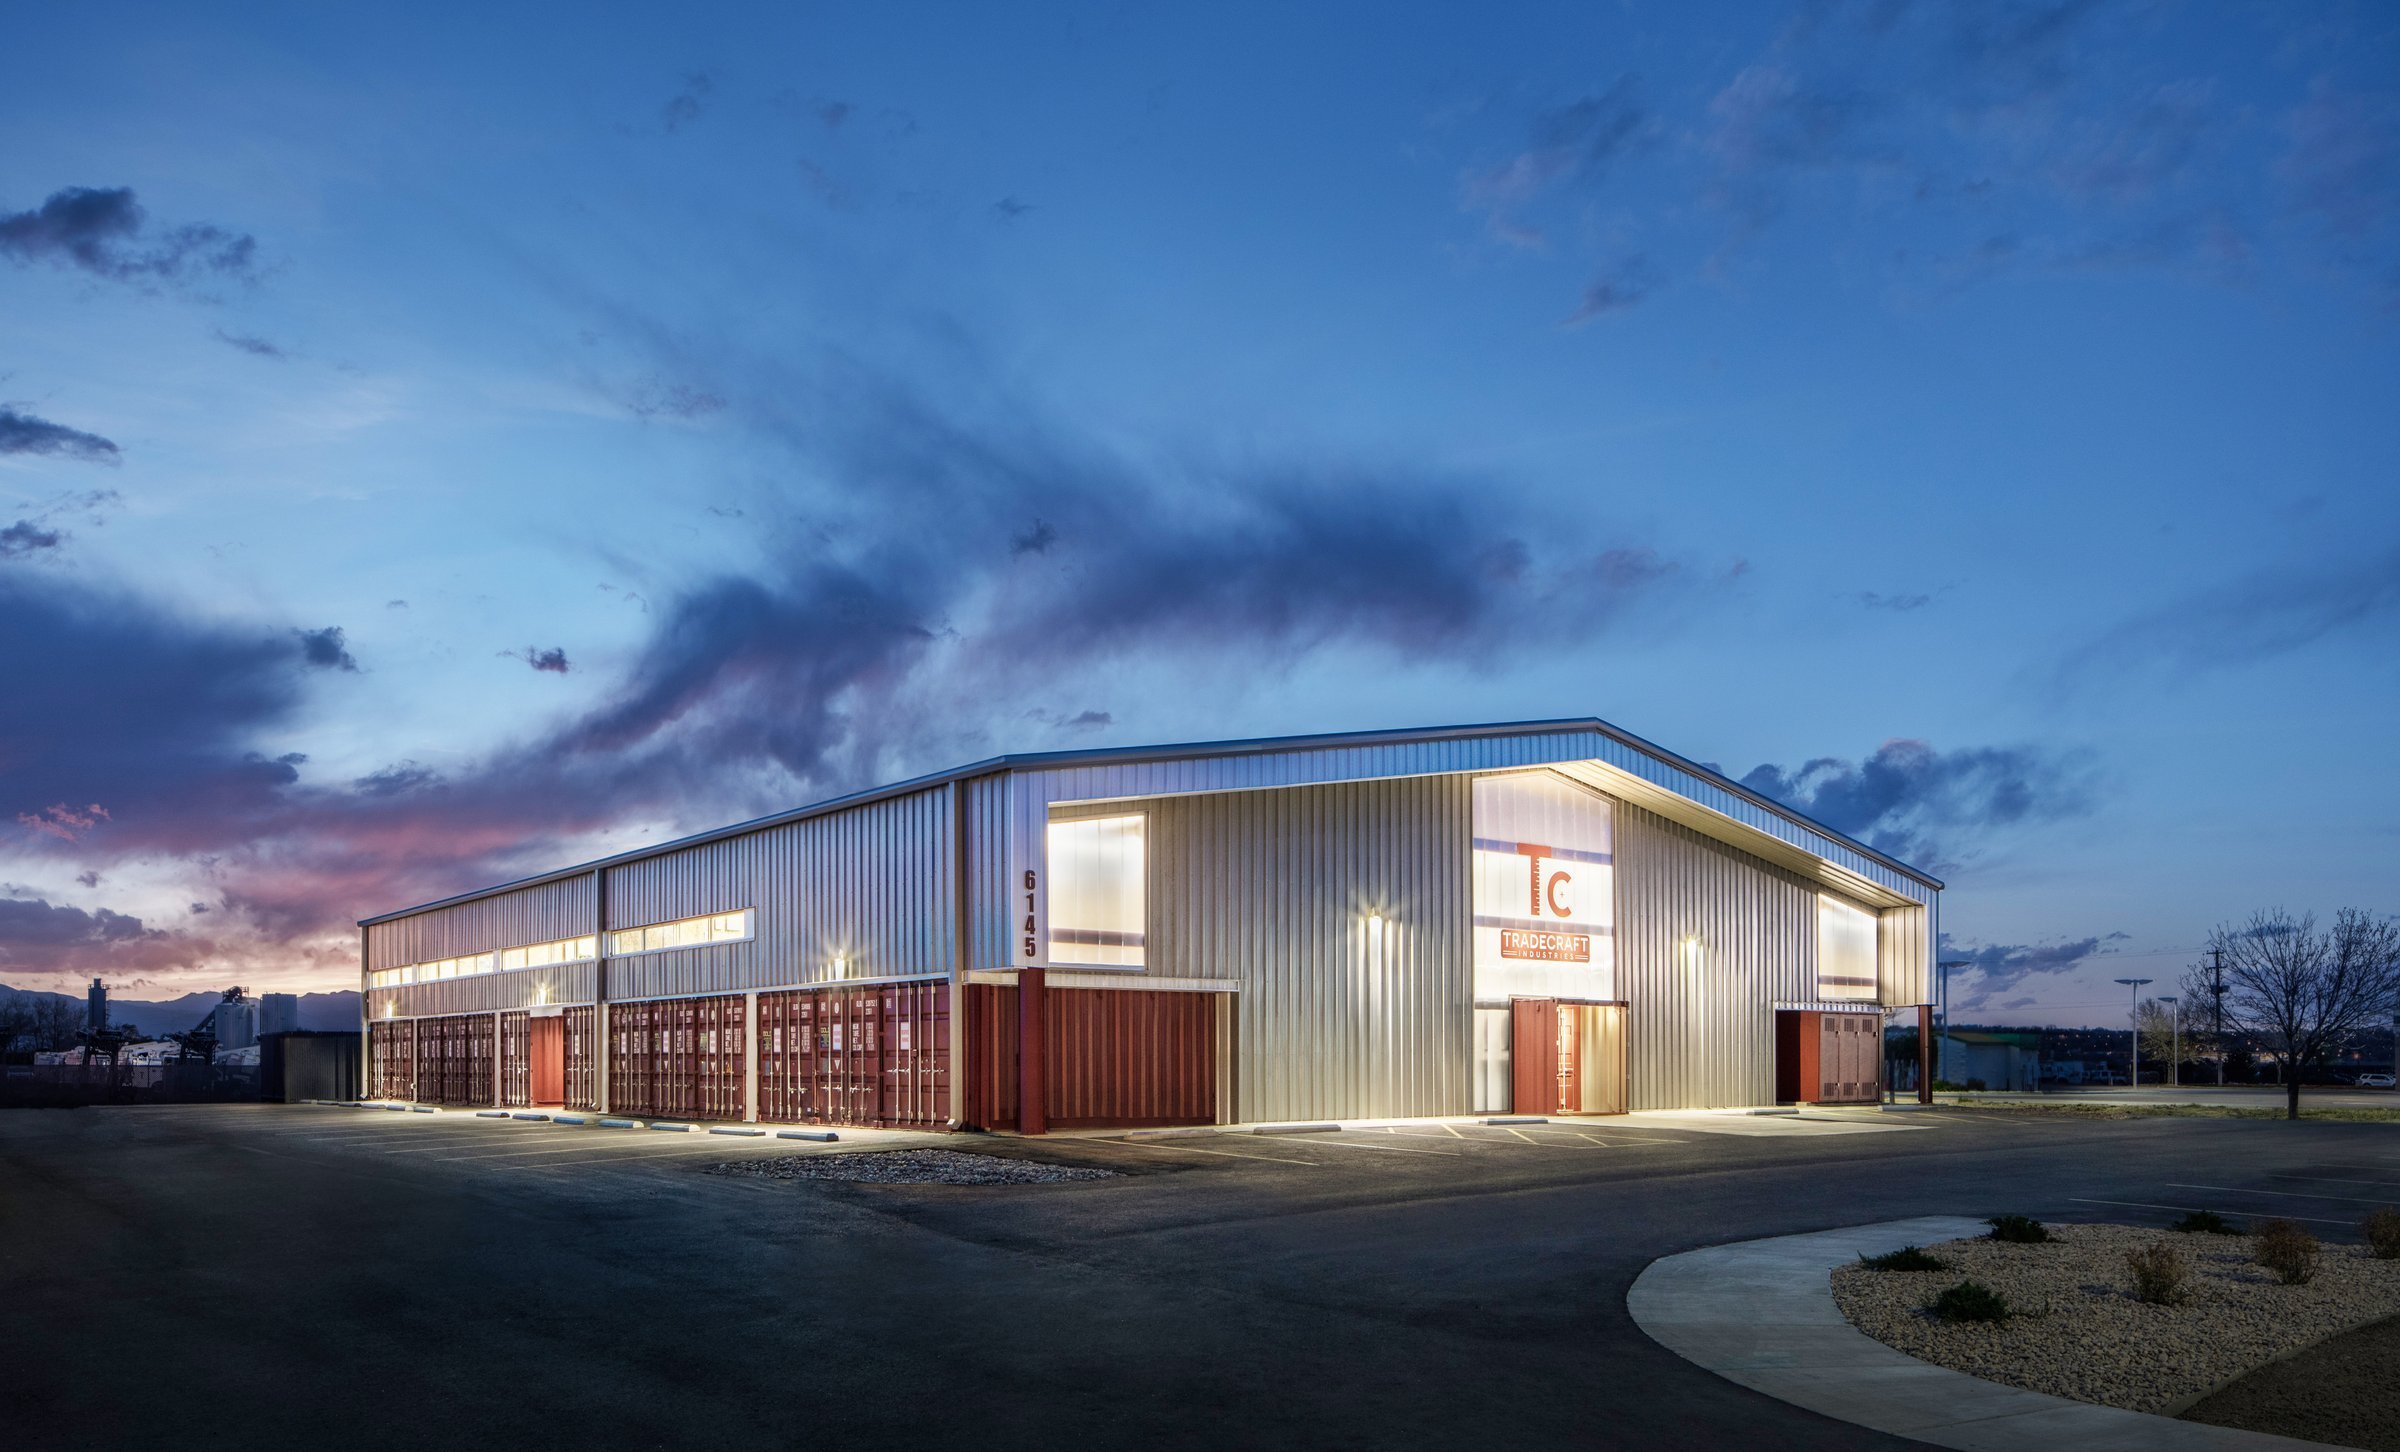
Standardized, multiple-use components emphasize simple, cost-effective construction.
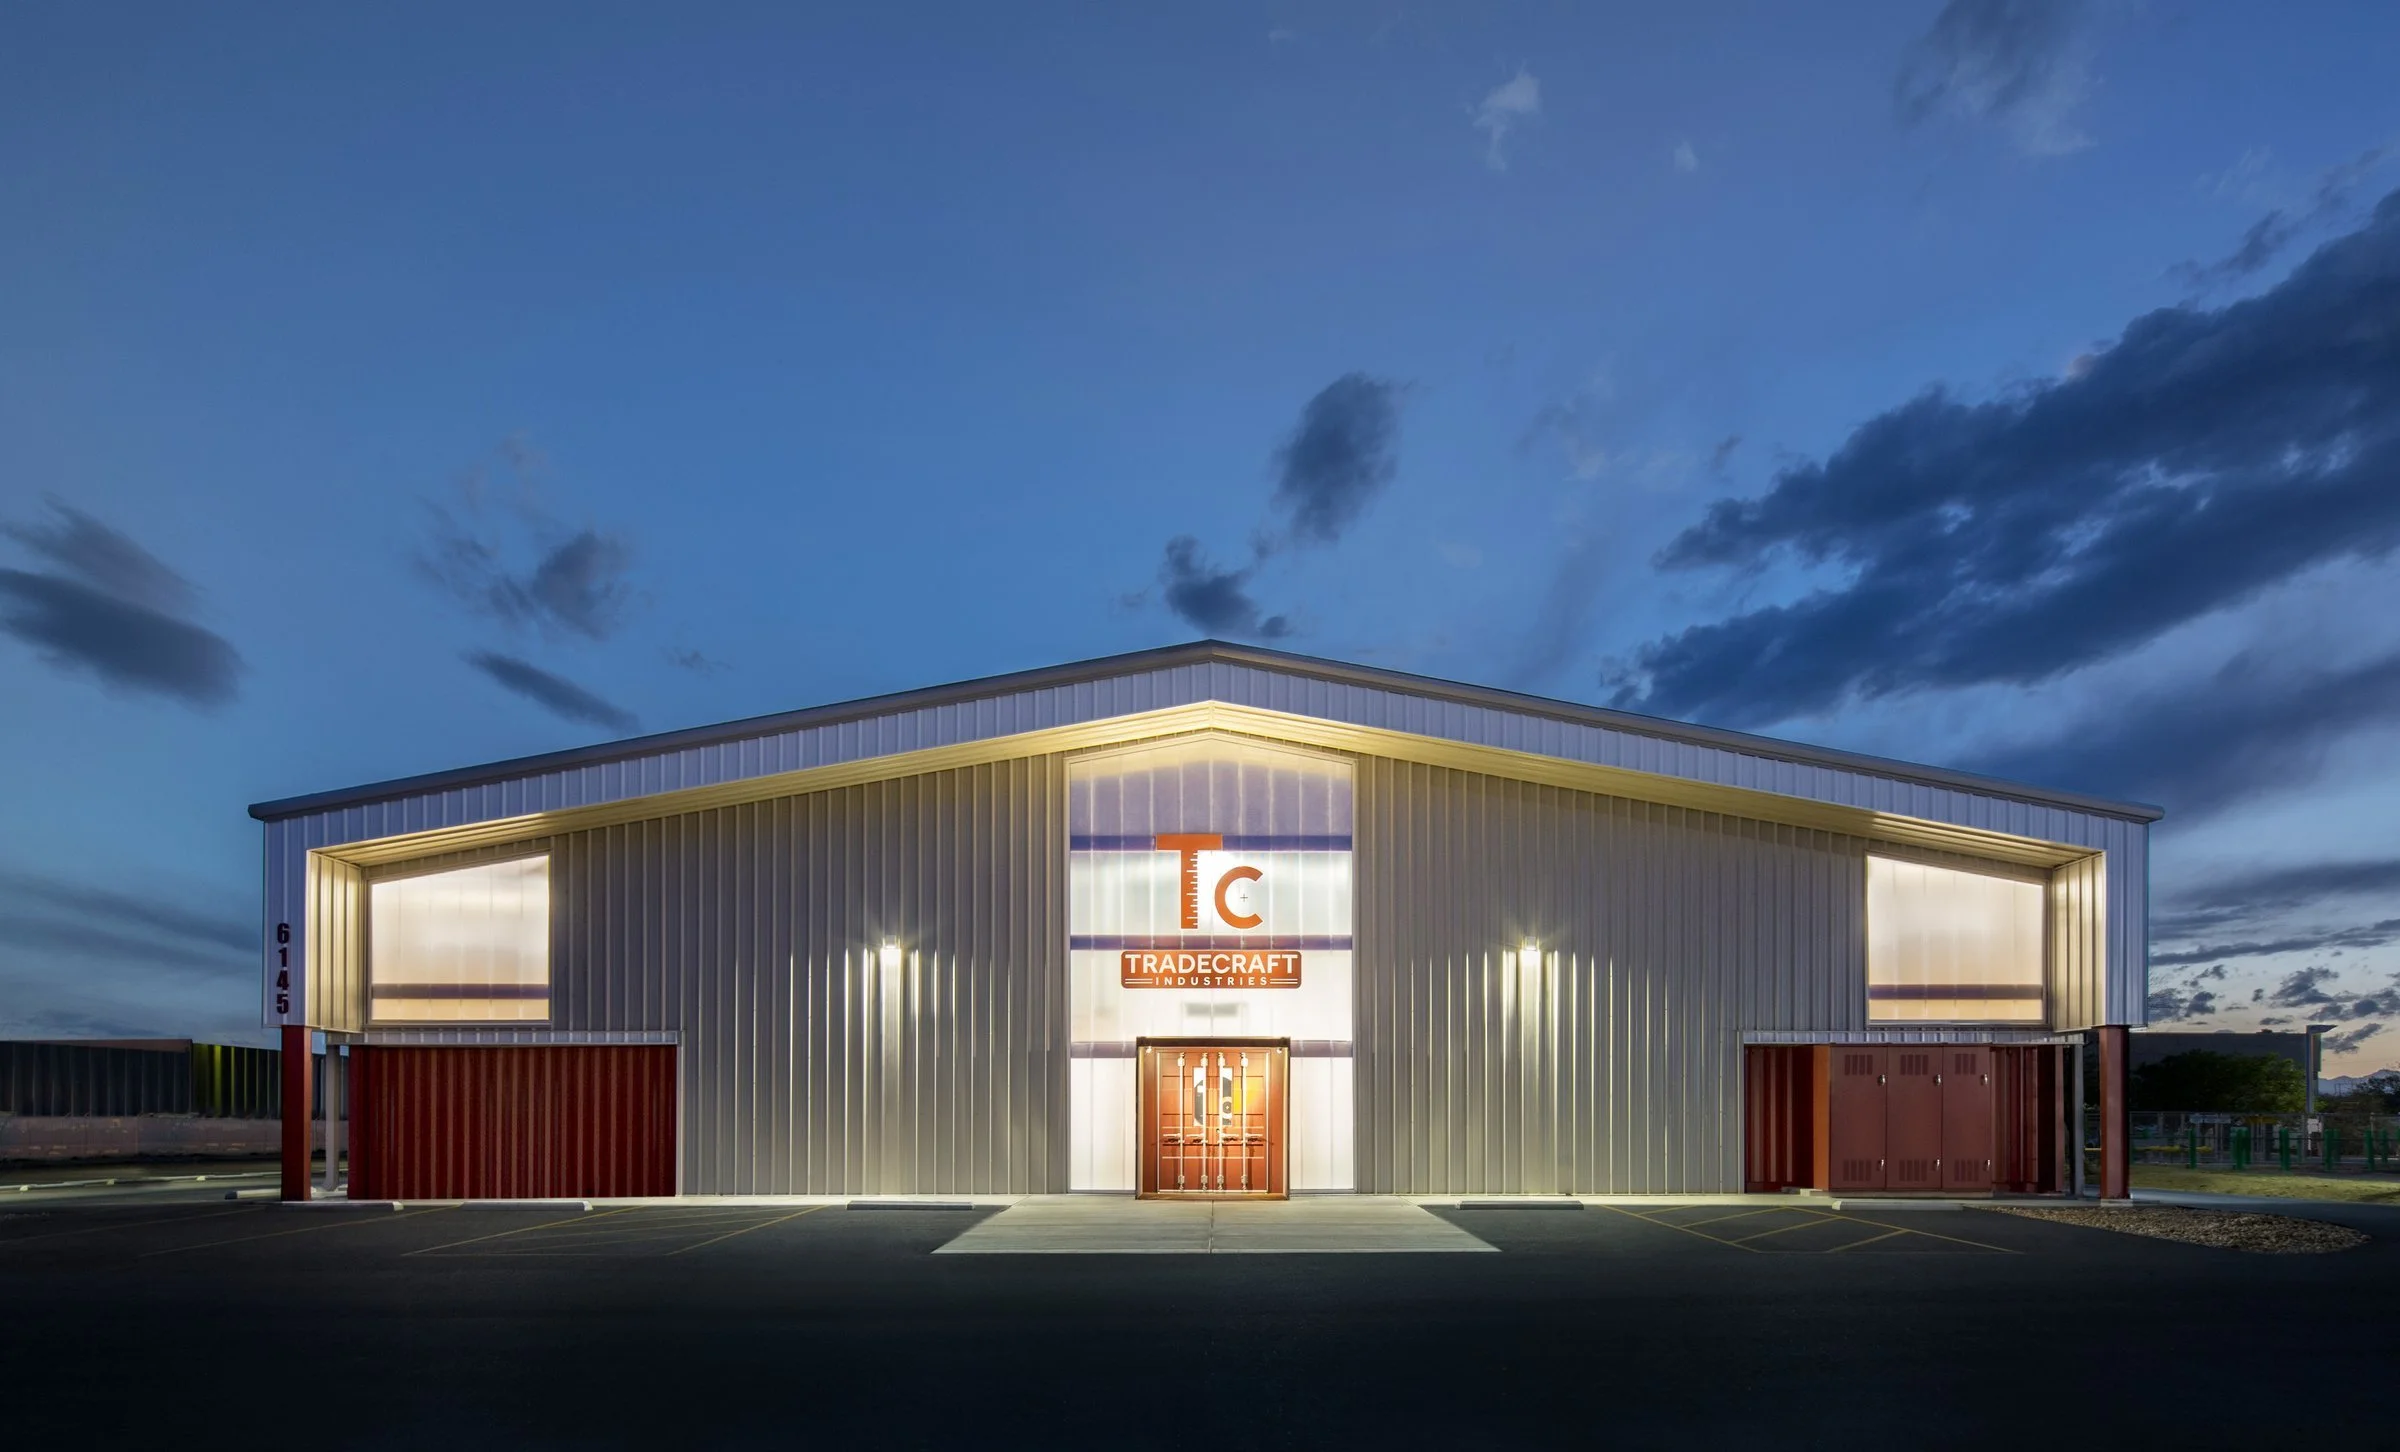
The gabled metal building at night, with the illuminated entry bay set into the container base.
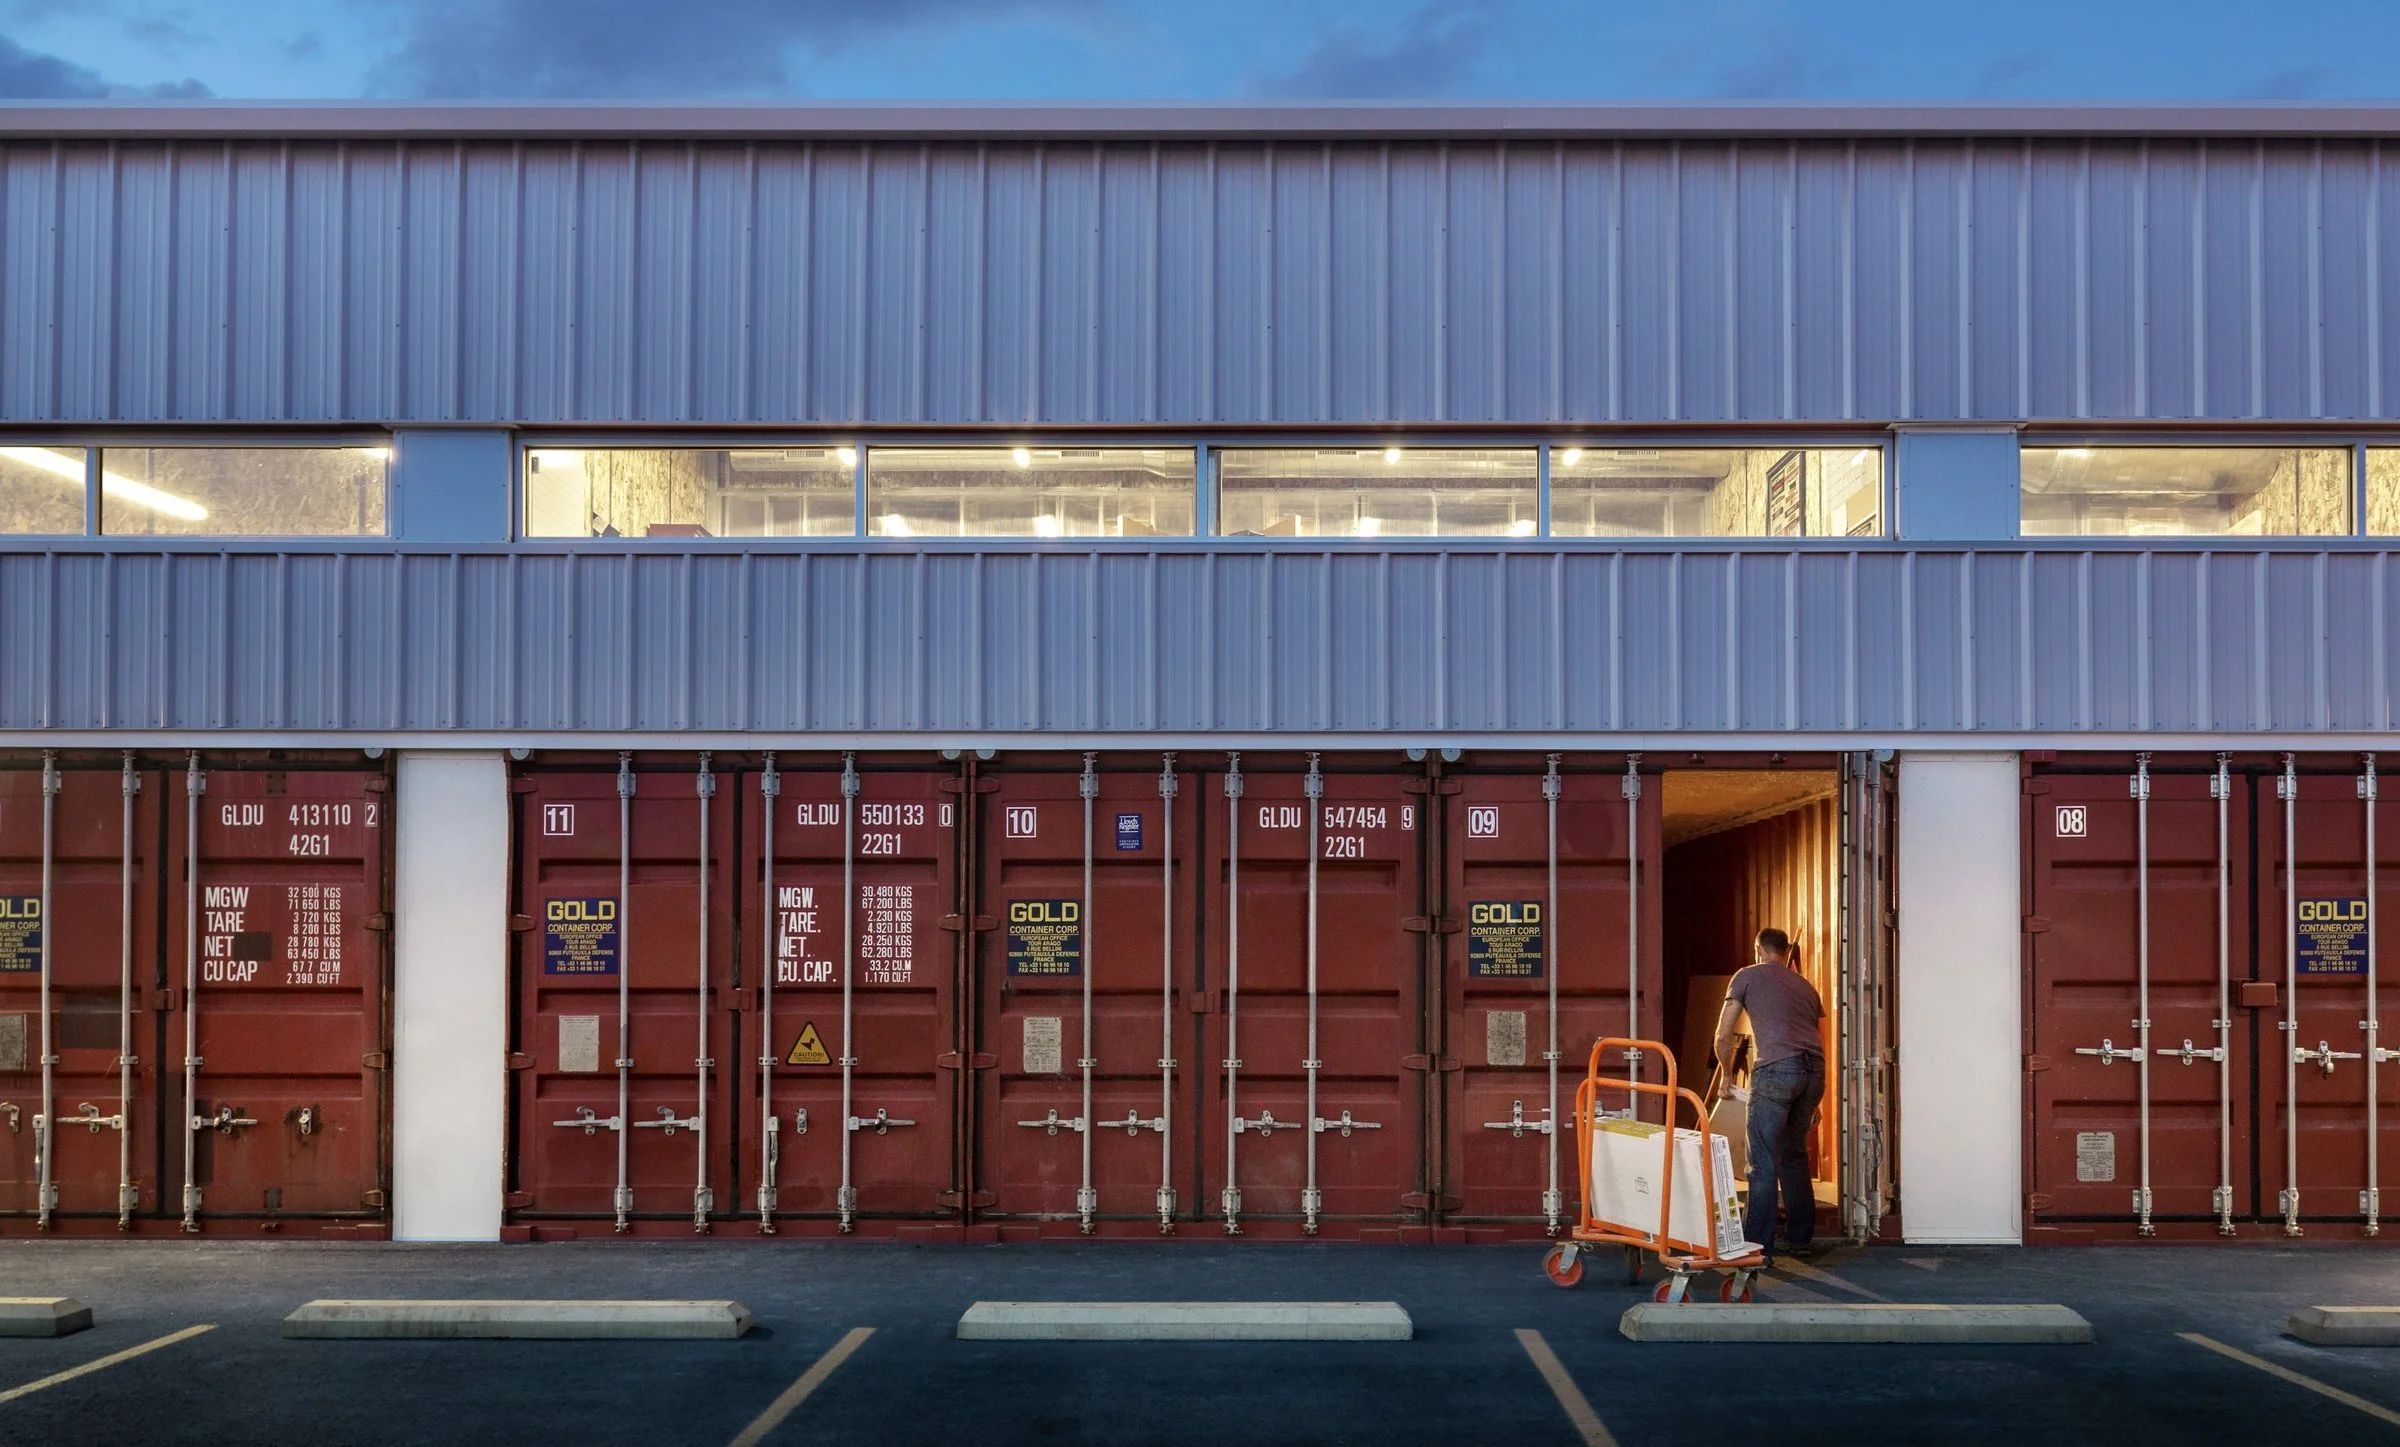
Shipping containers provide secure member storage and became a structural element of the design.
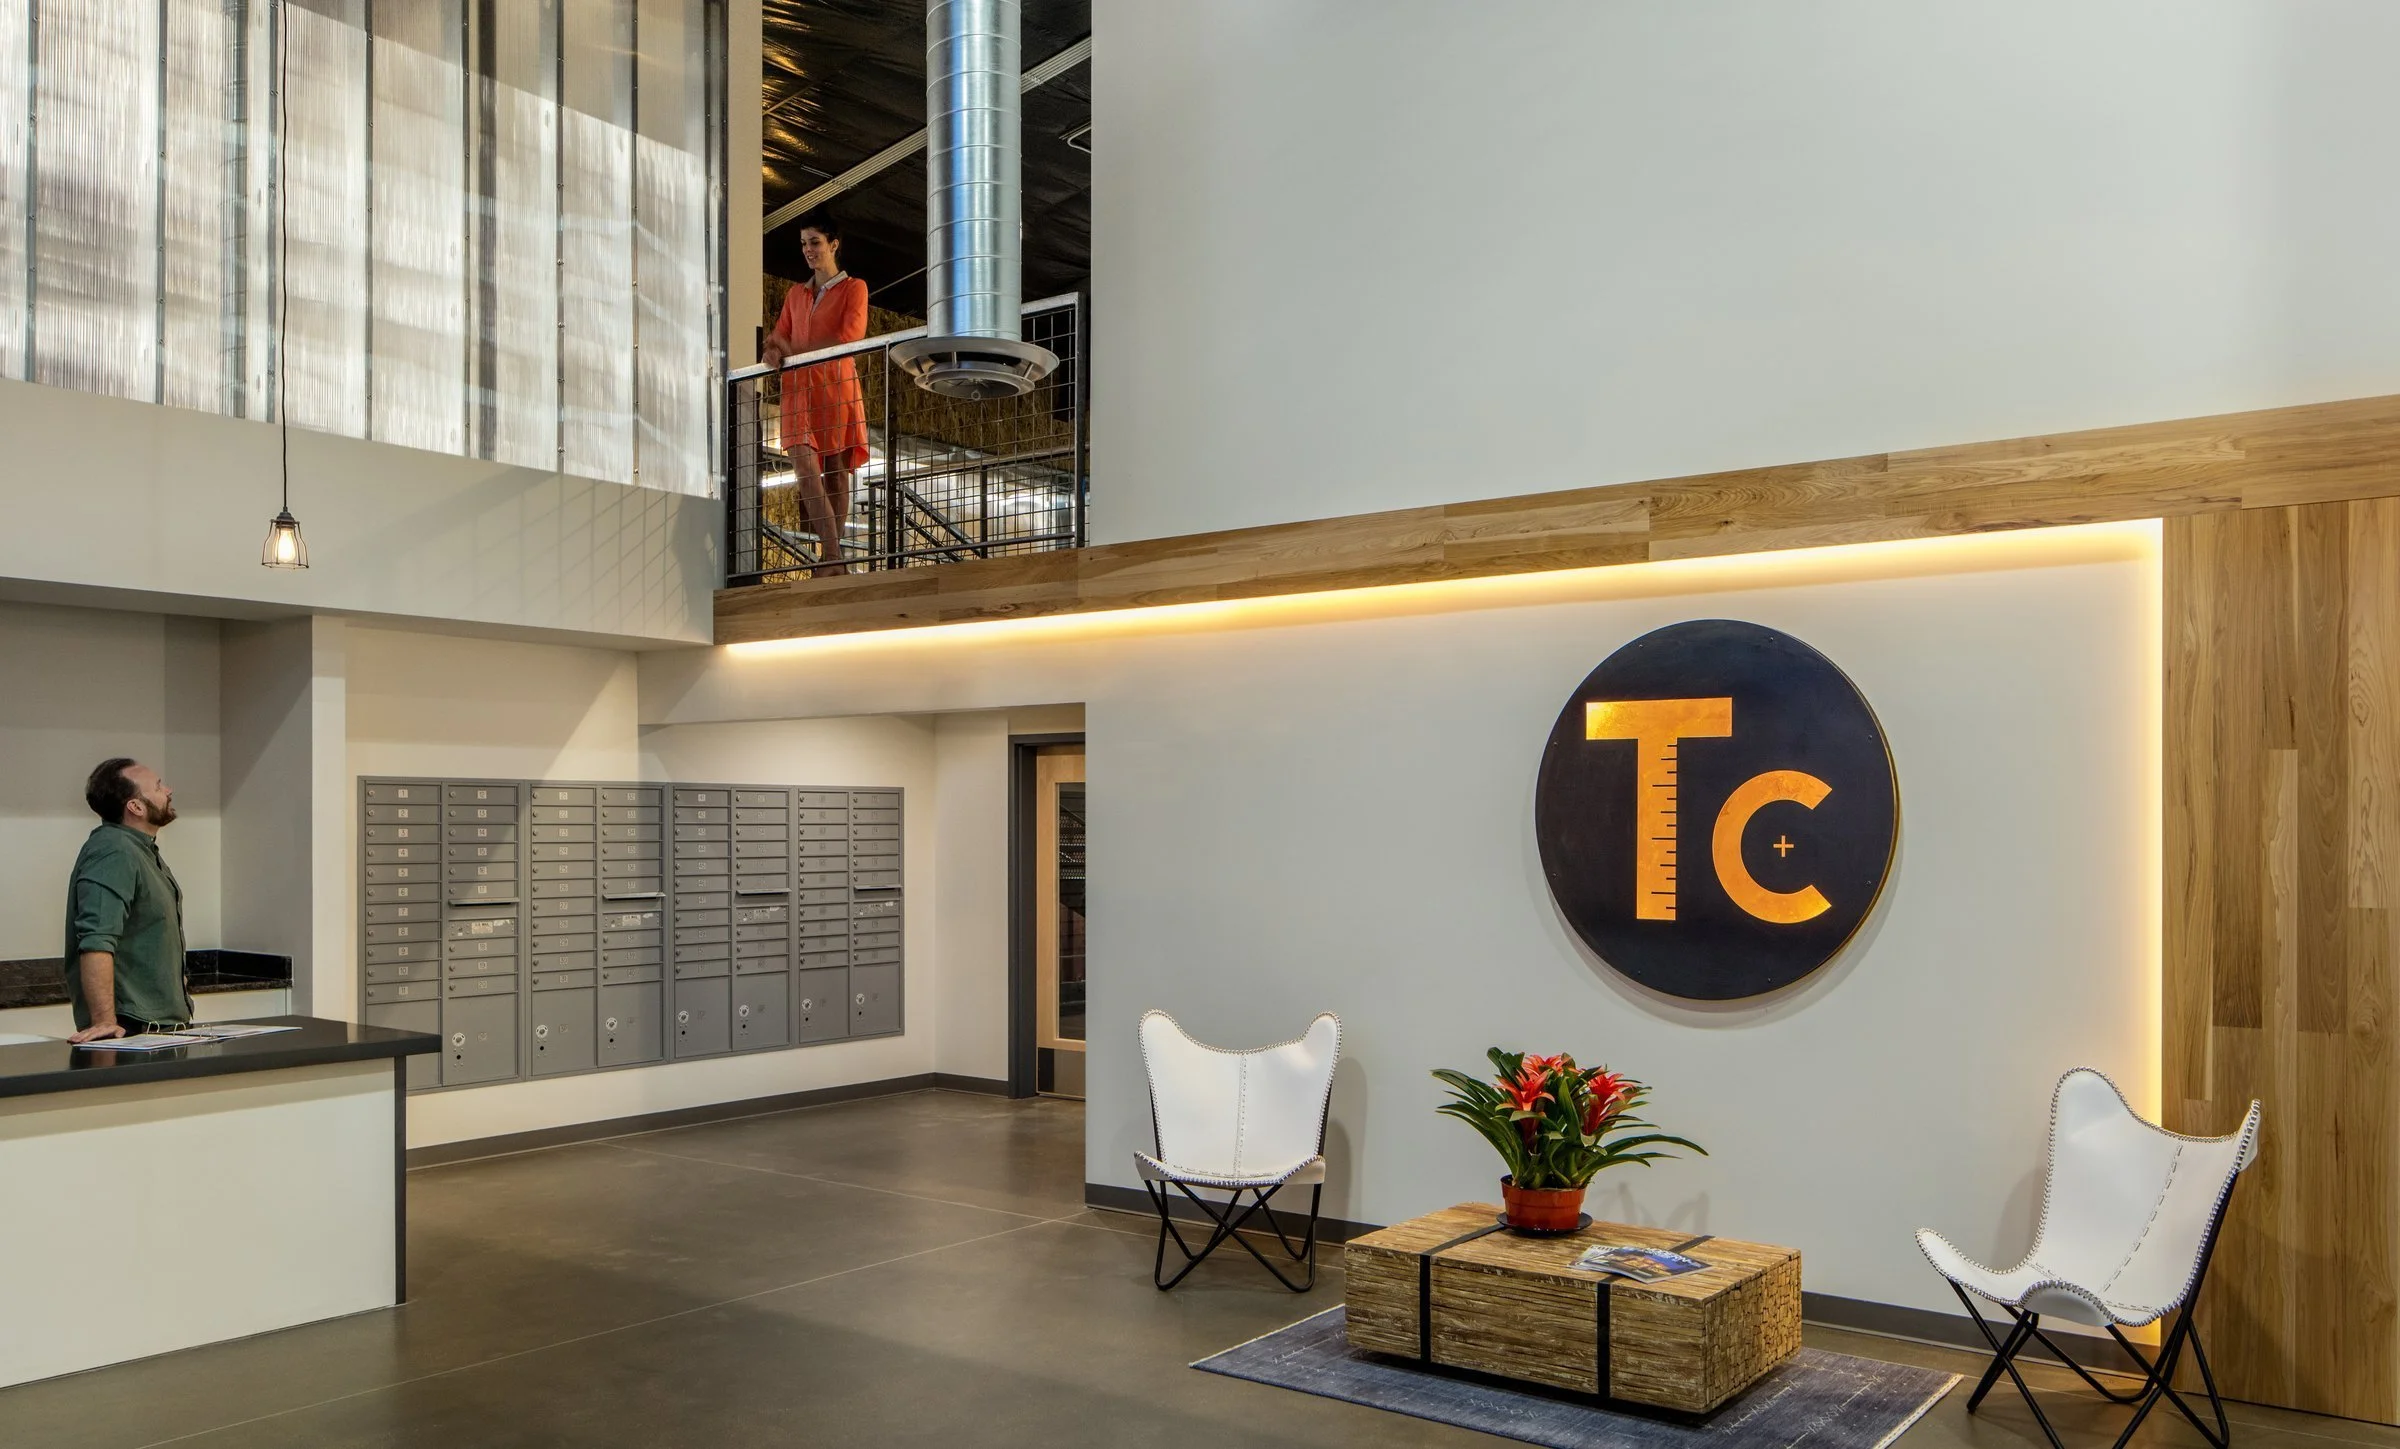
The double-height entry divides the member-only bullpen from the office space.
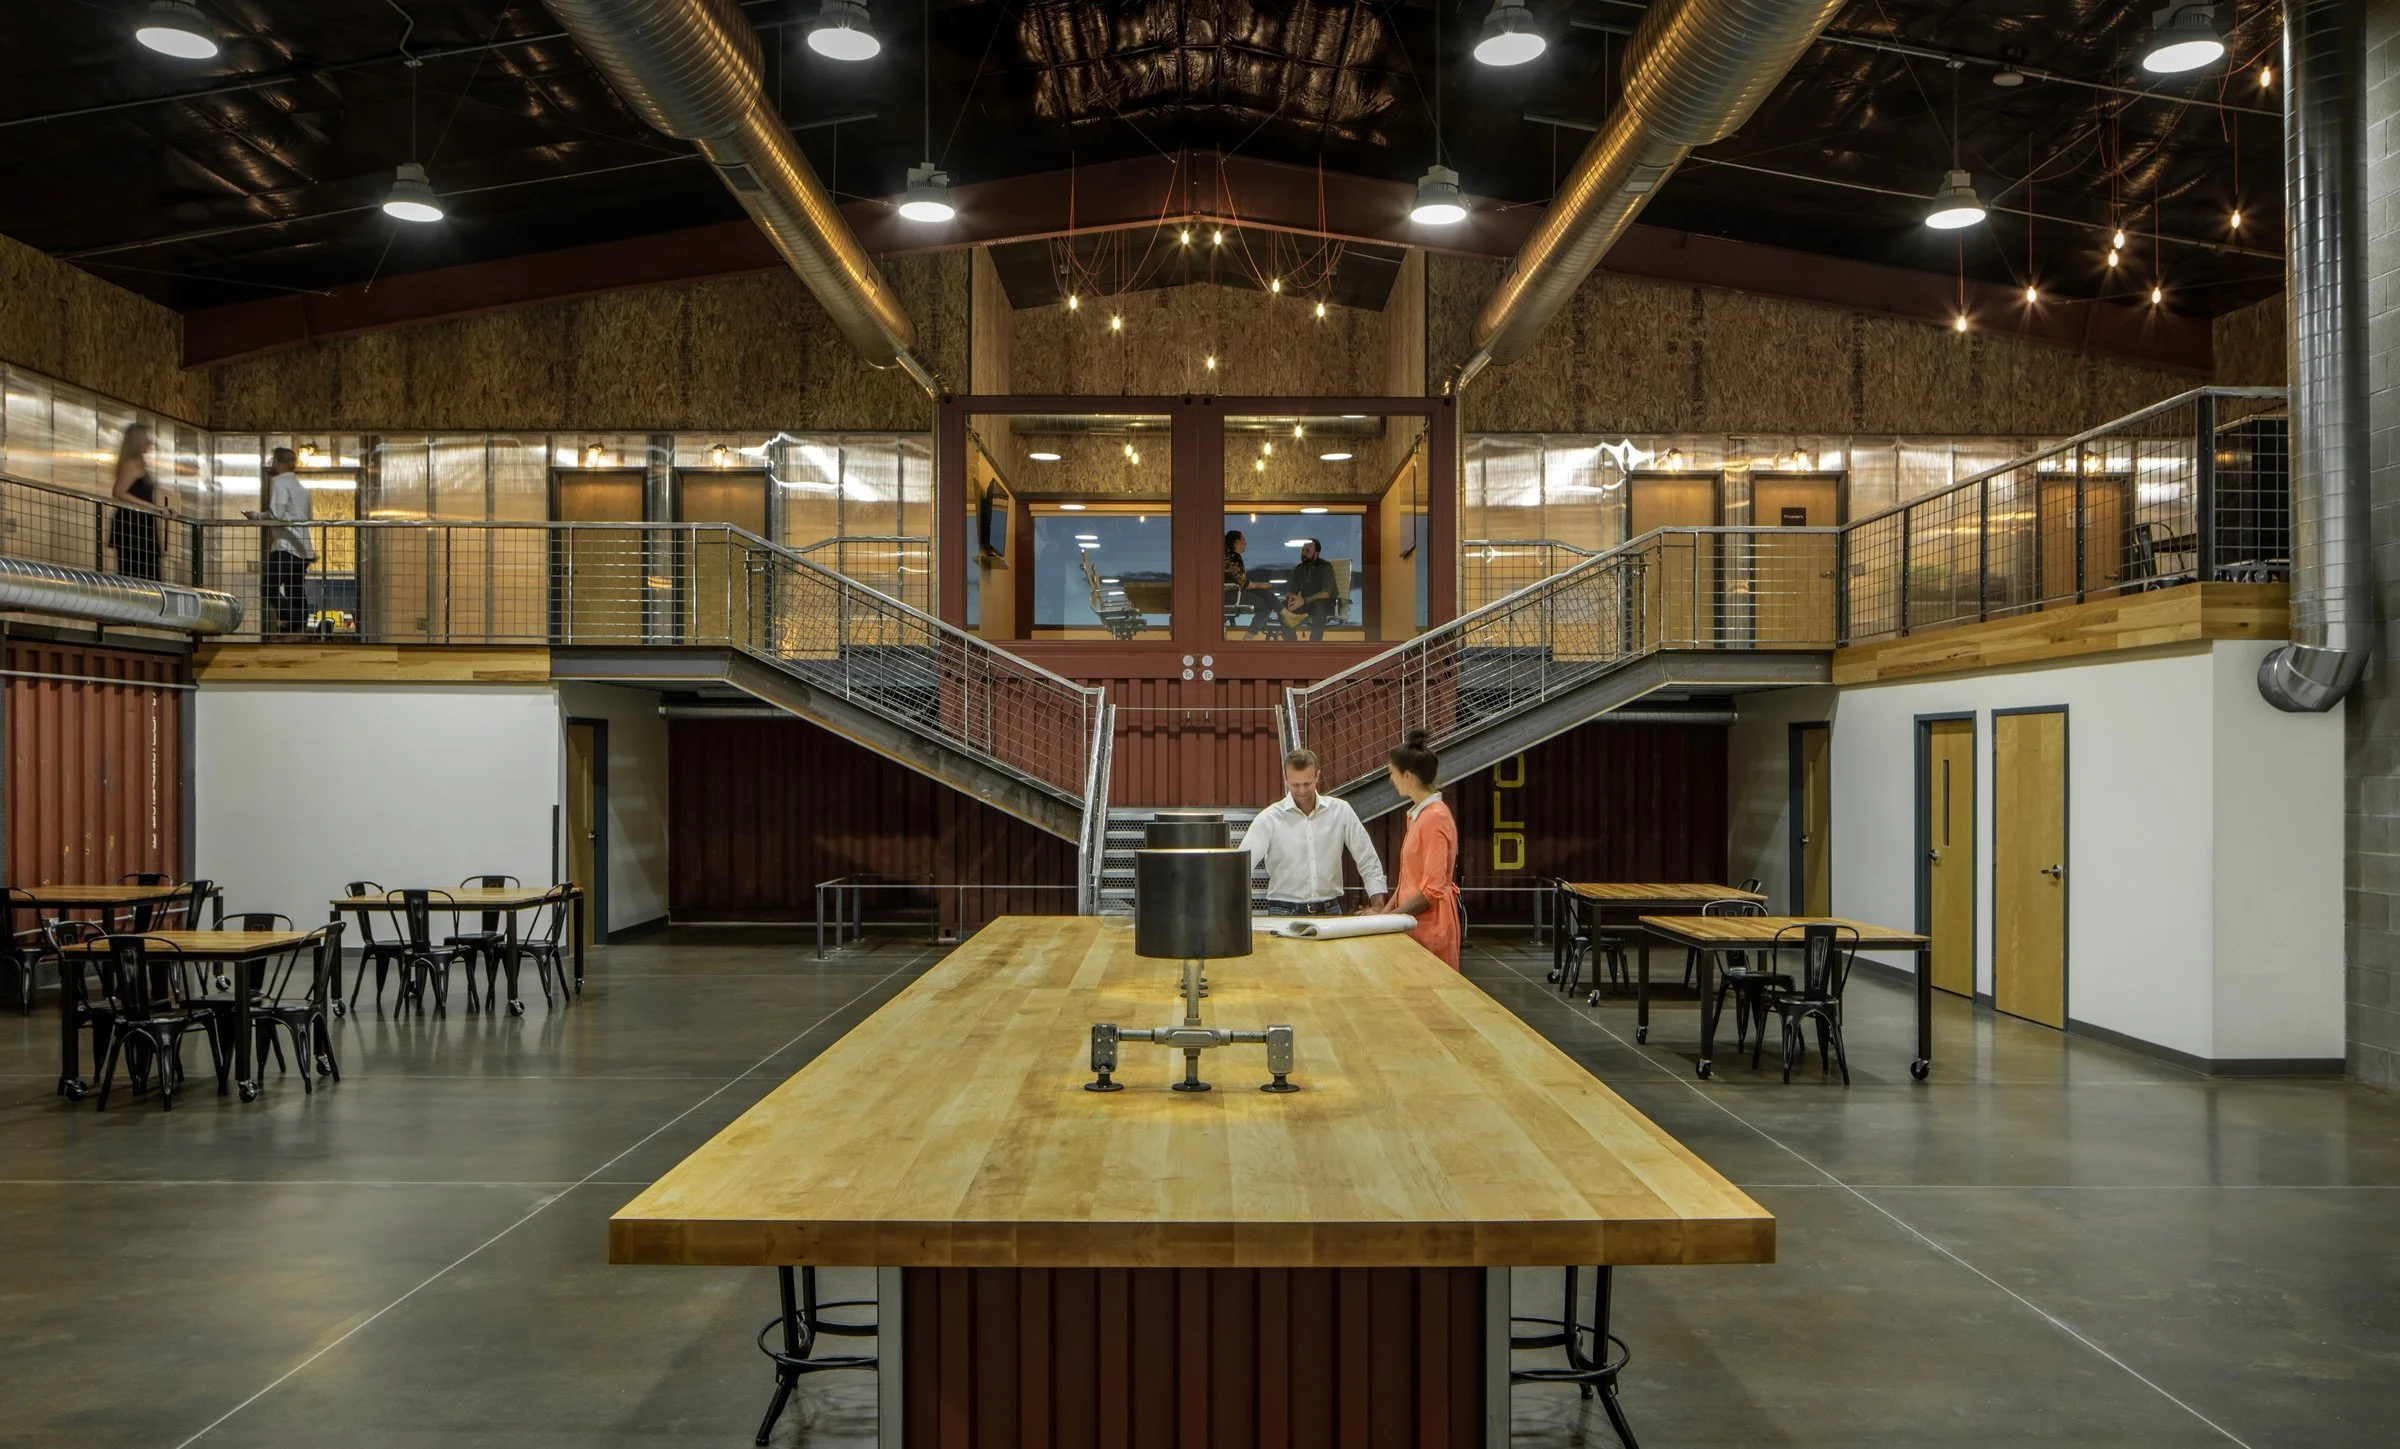
The heart of the building is activated by the central community work table.
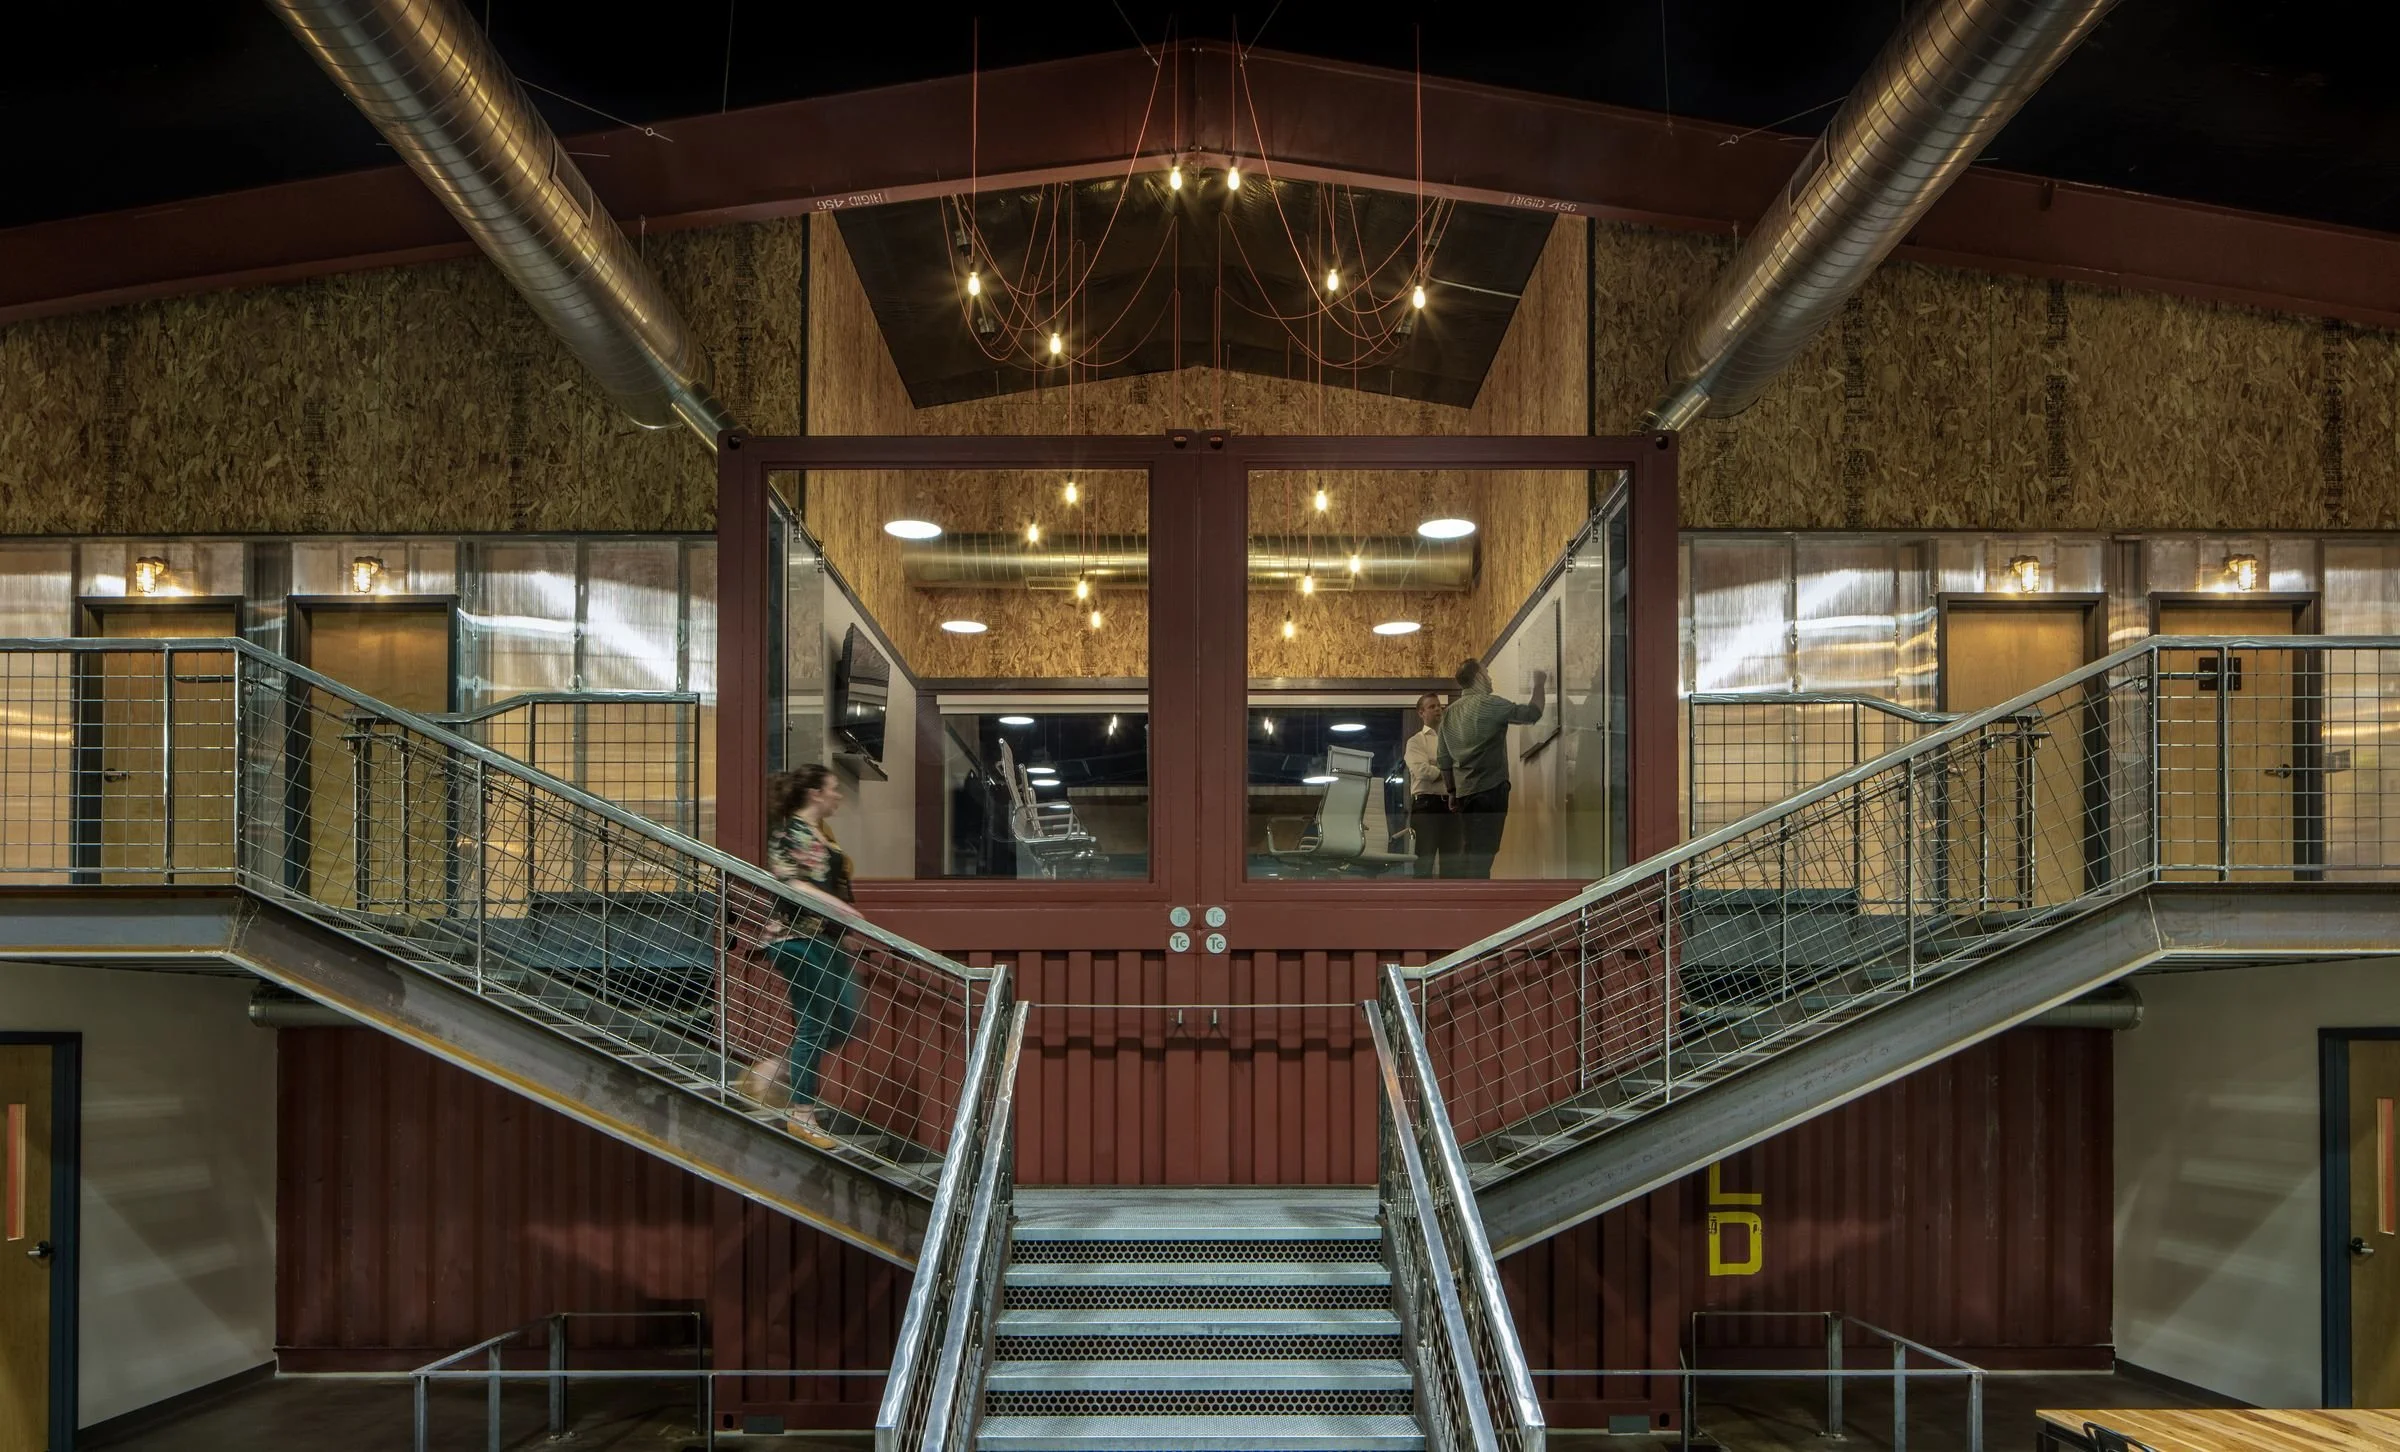
Custom orange Color Cord fixtures elevate heavy-duty extension cords into objects of function and beauty.
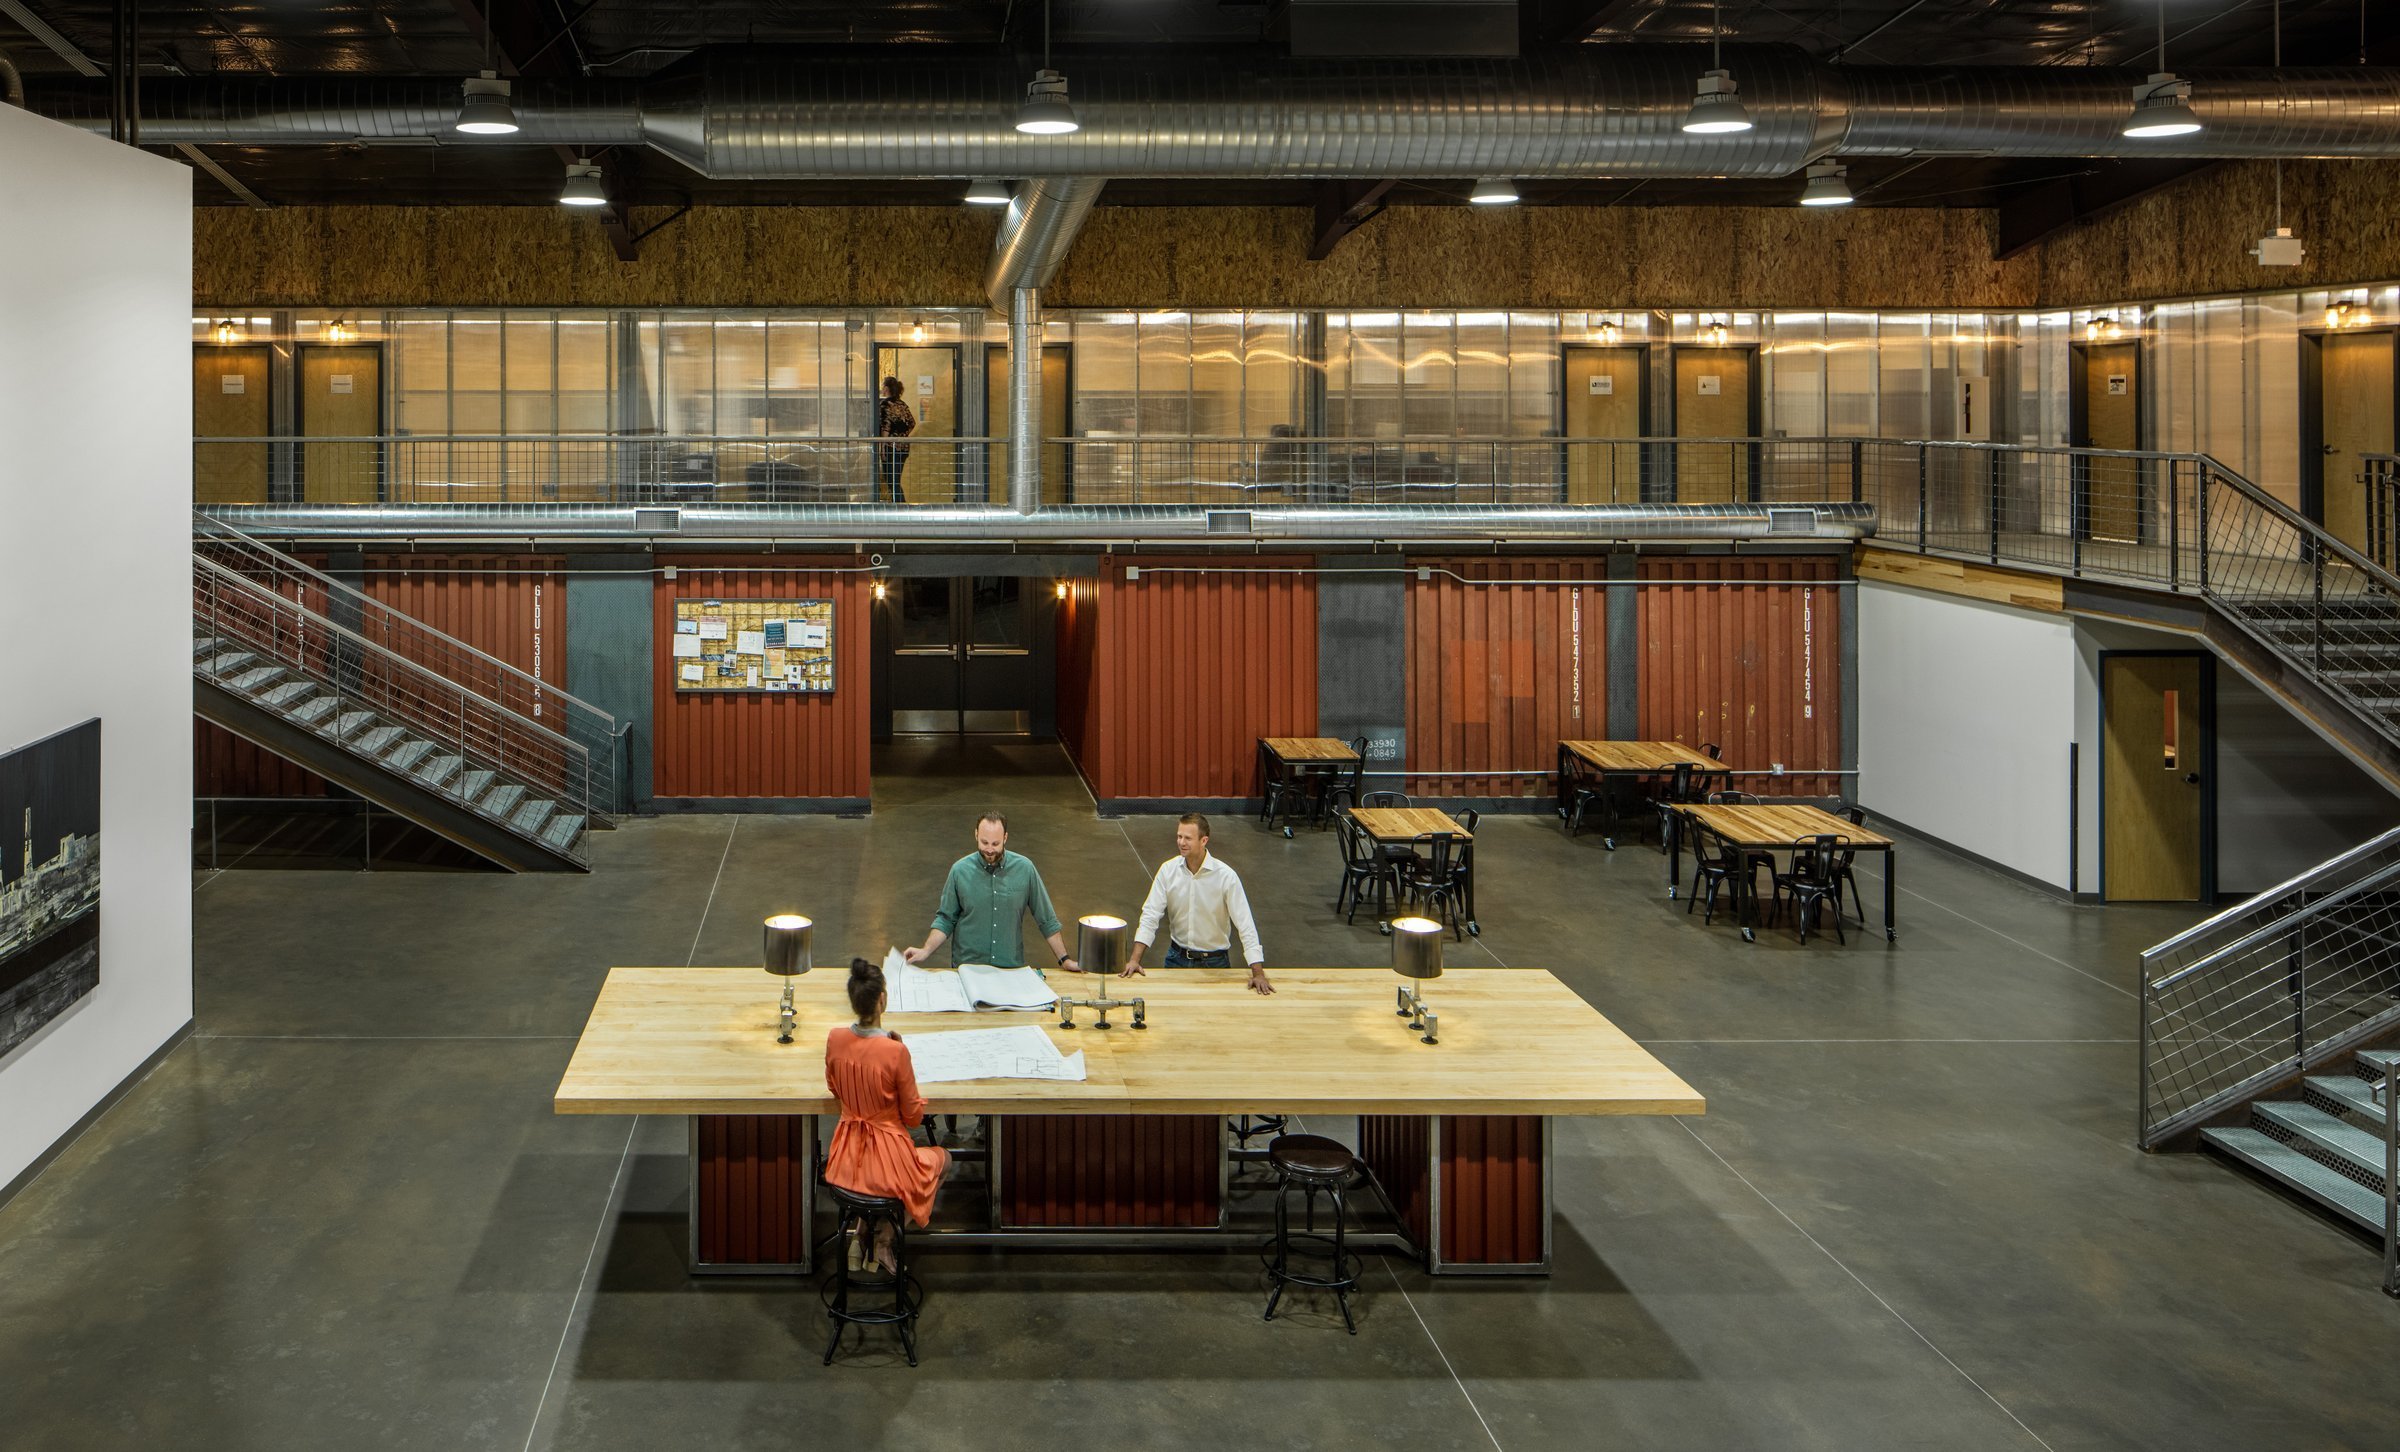
Polycarbonate paneling lets daylight filter through the offices to the heart of the building.
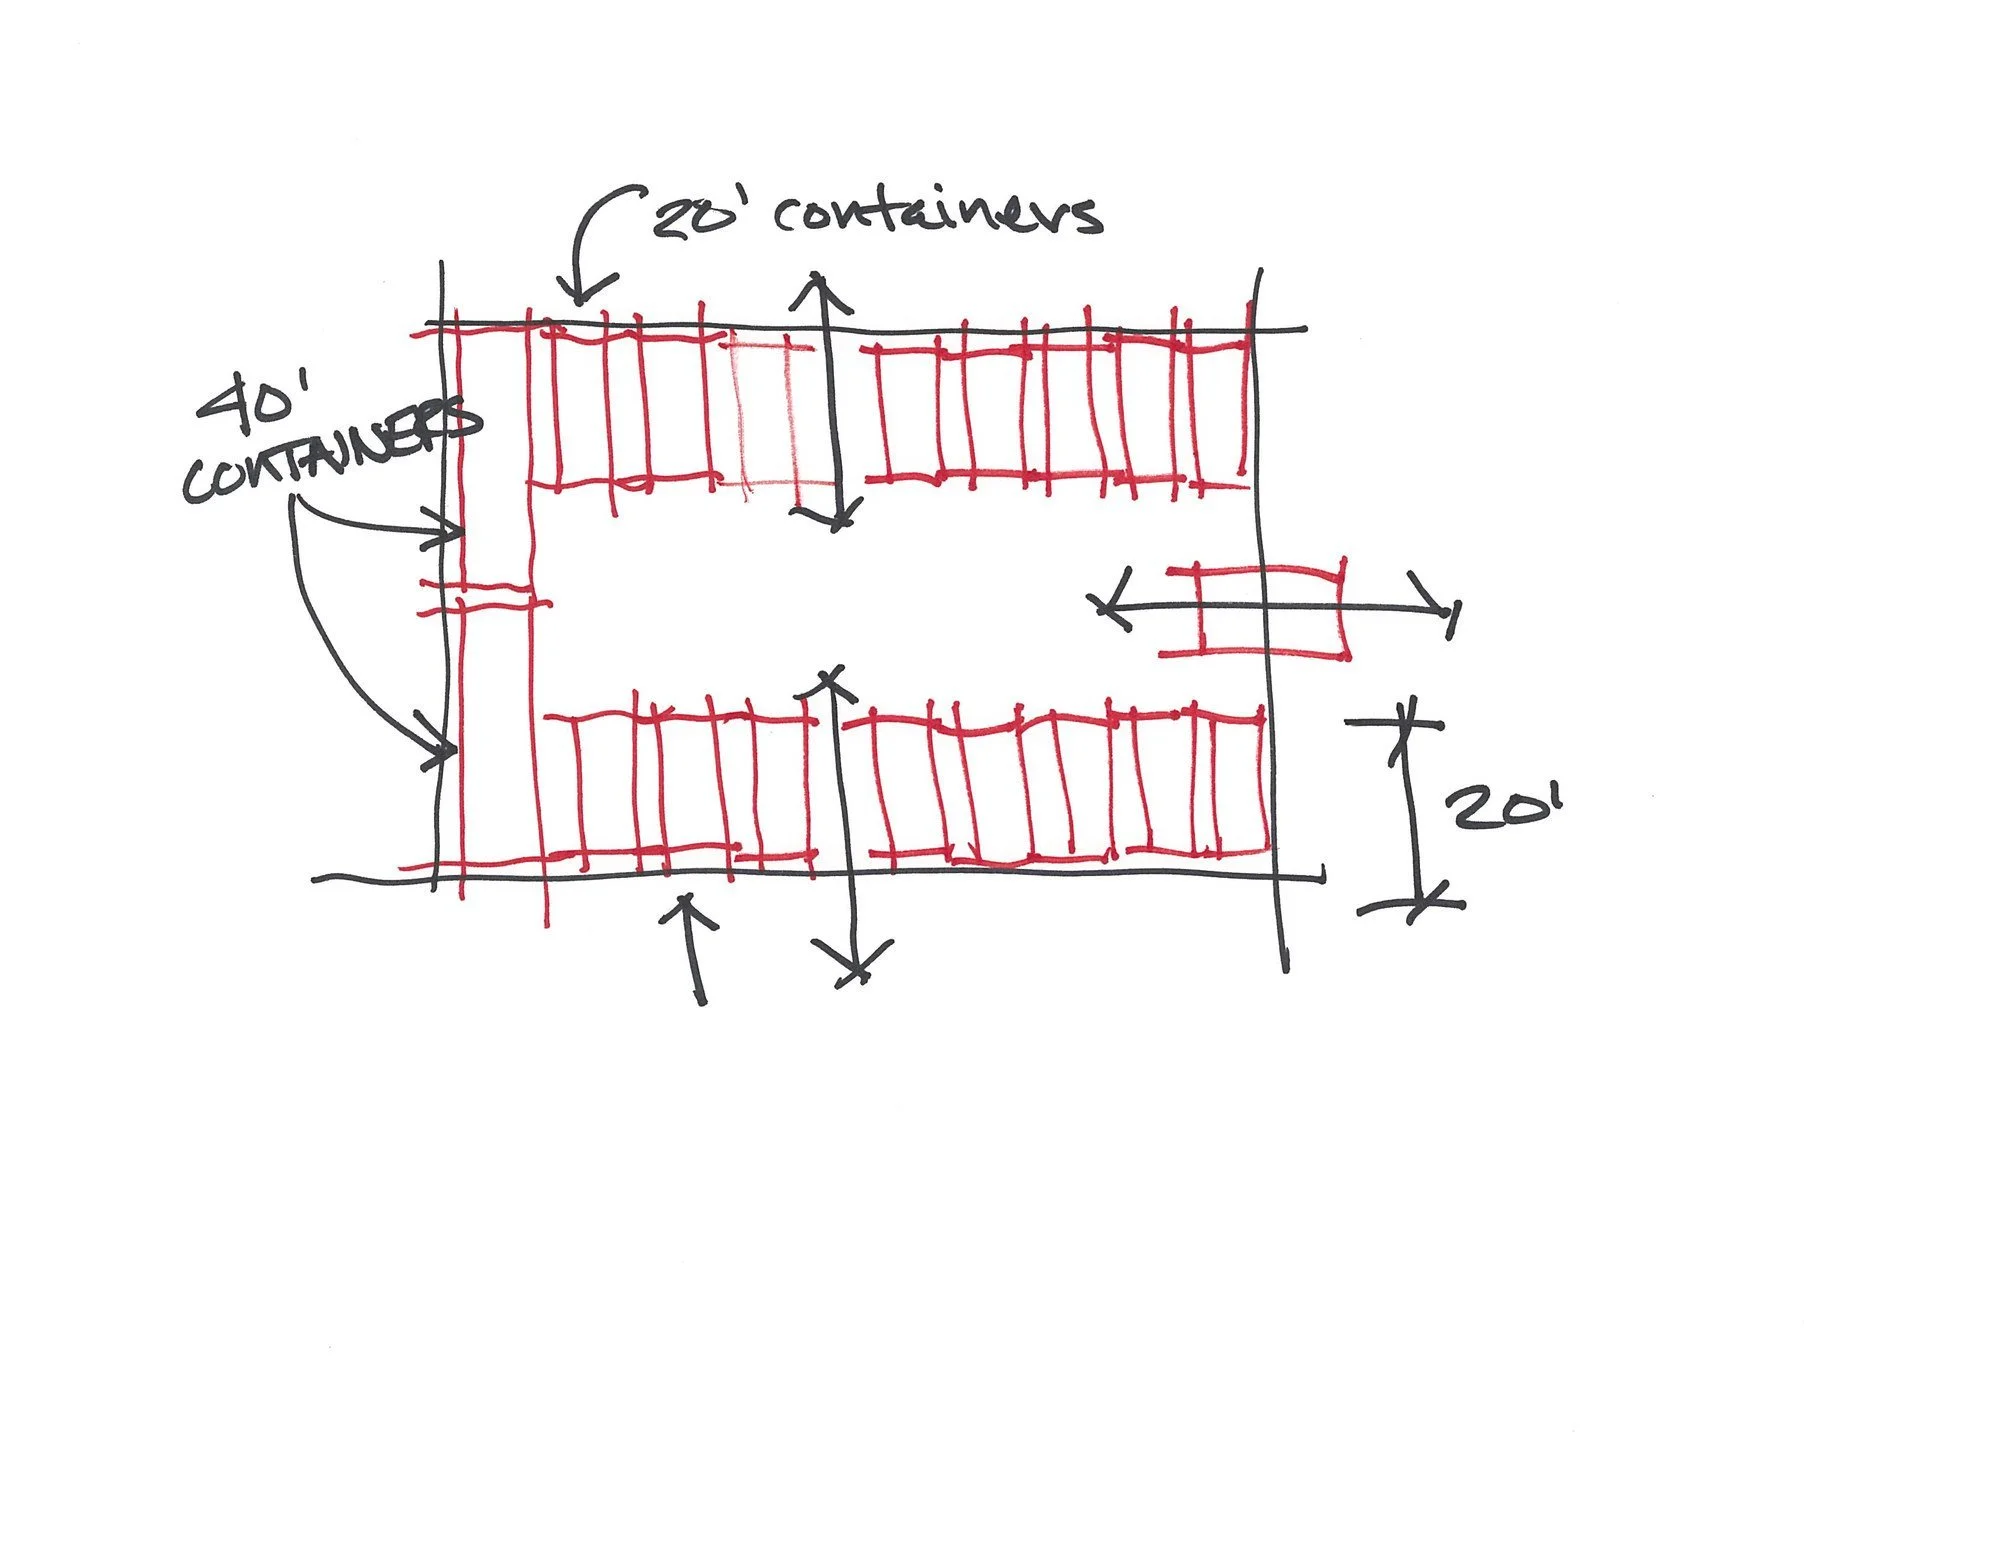
The parti — 40' and 20' containers establishing the plan's structure and module.
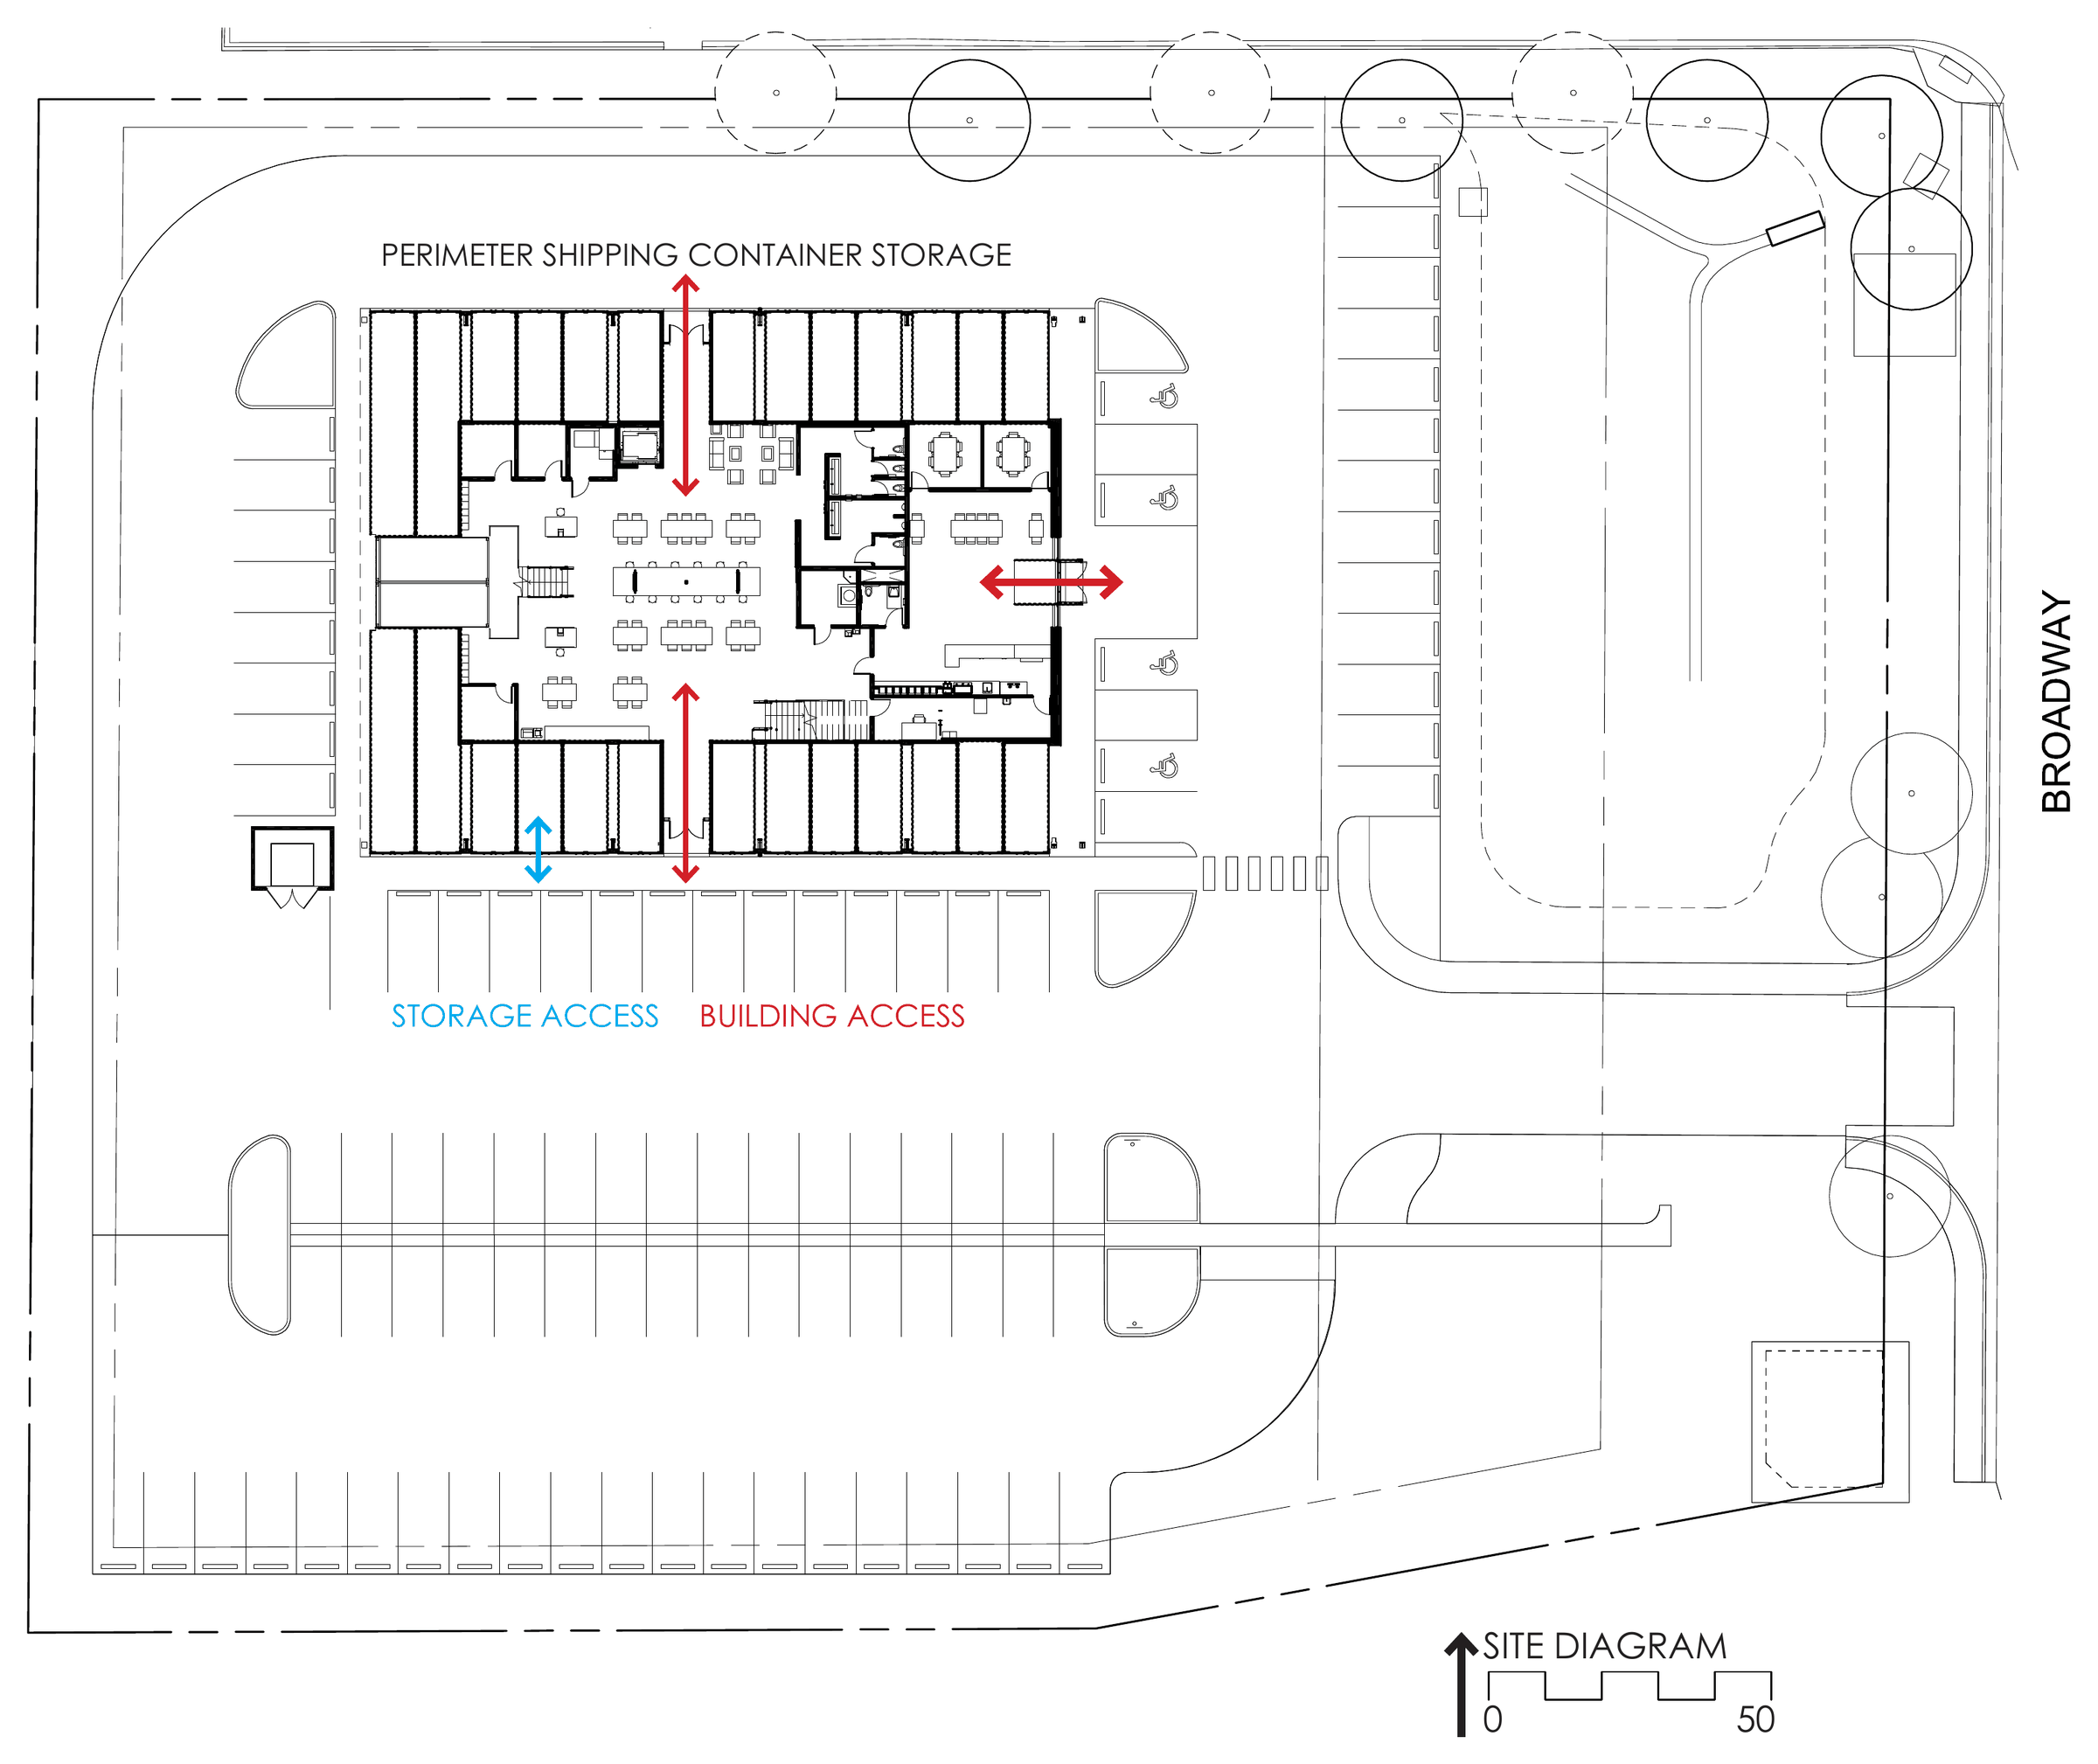
Site plan — container storage units are positioned to interact with parking for seamless loading.
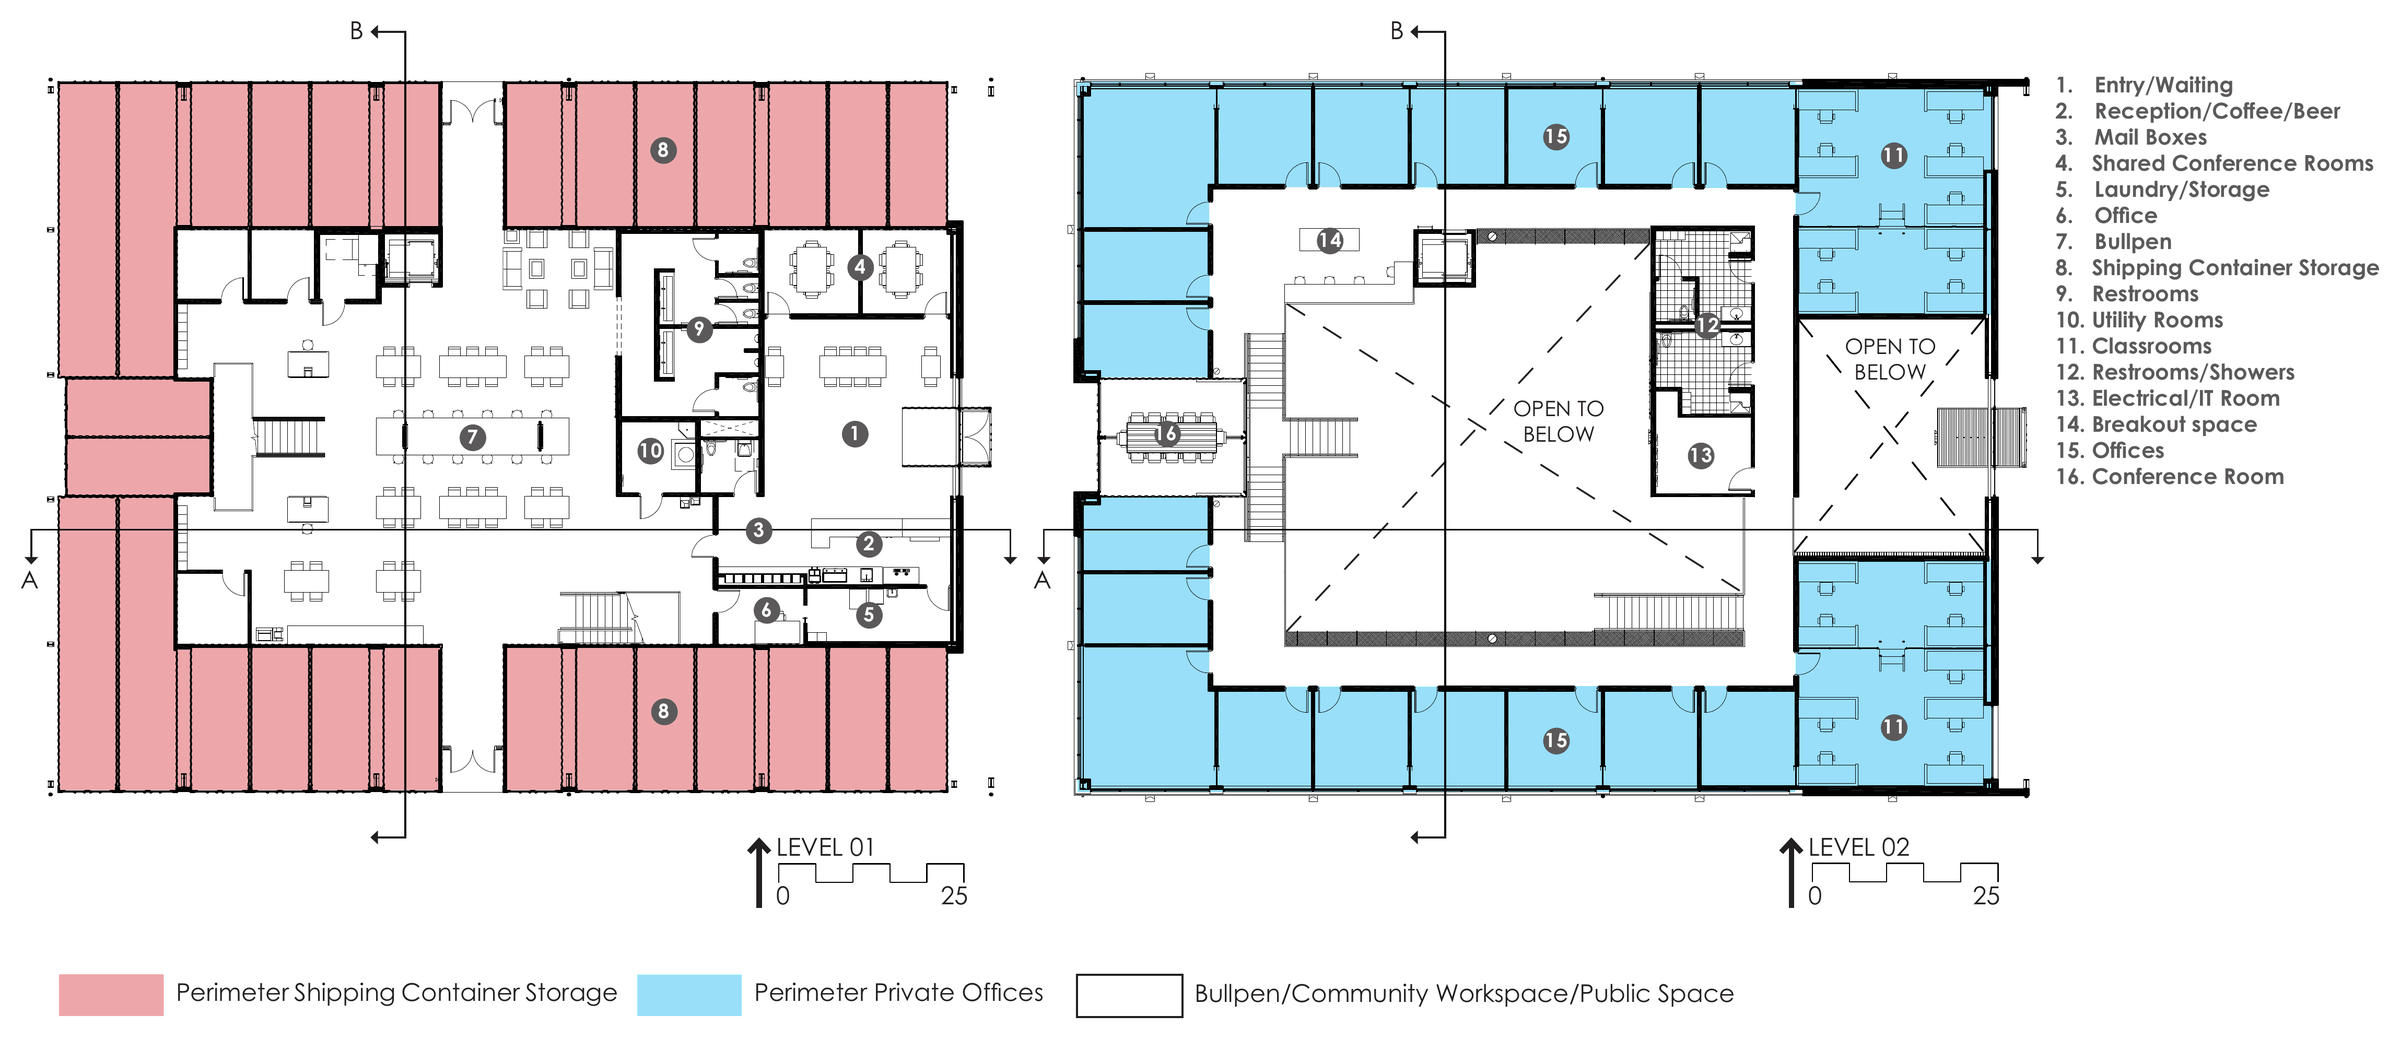
Floor plans — building dimensions were derived from the standard measurements of the shipping containers.
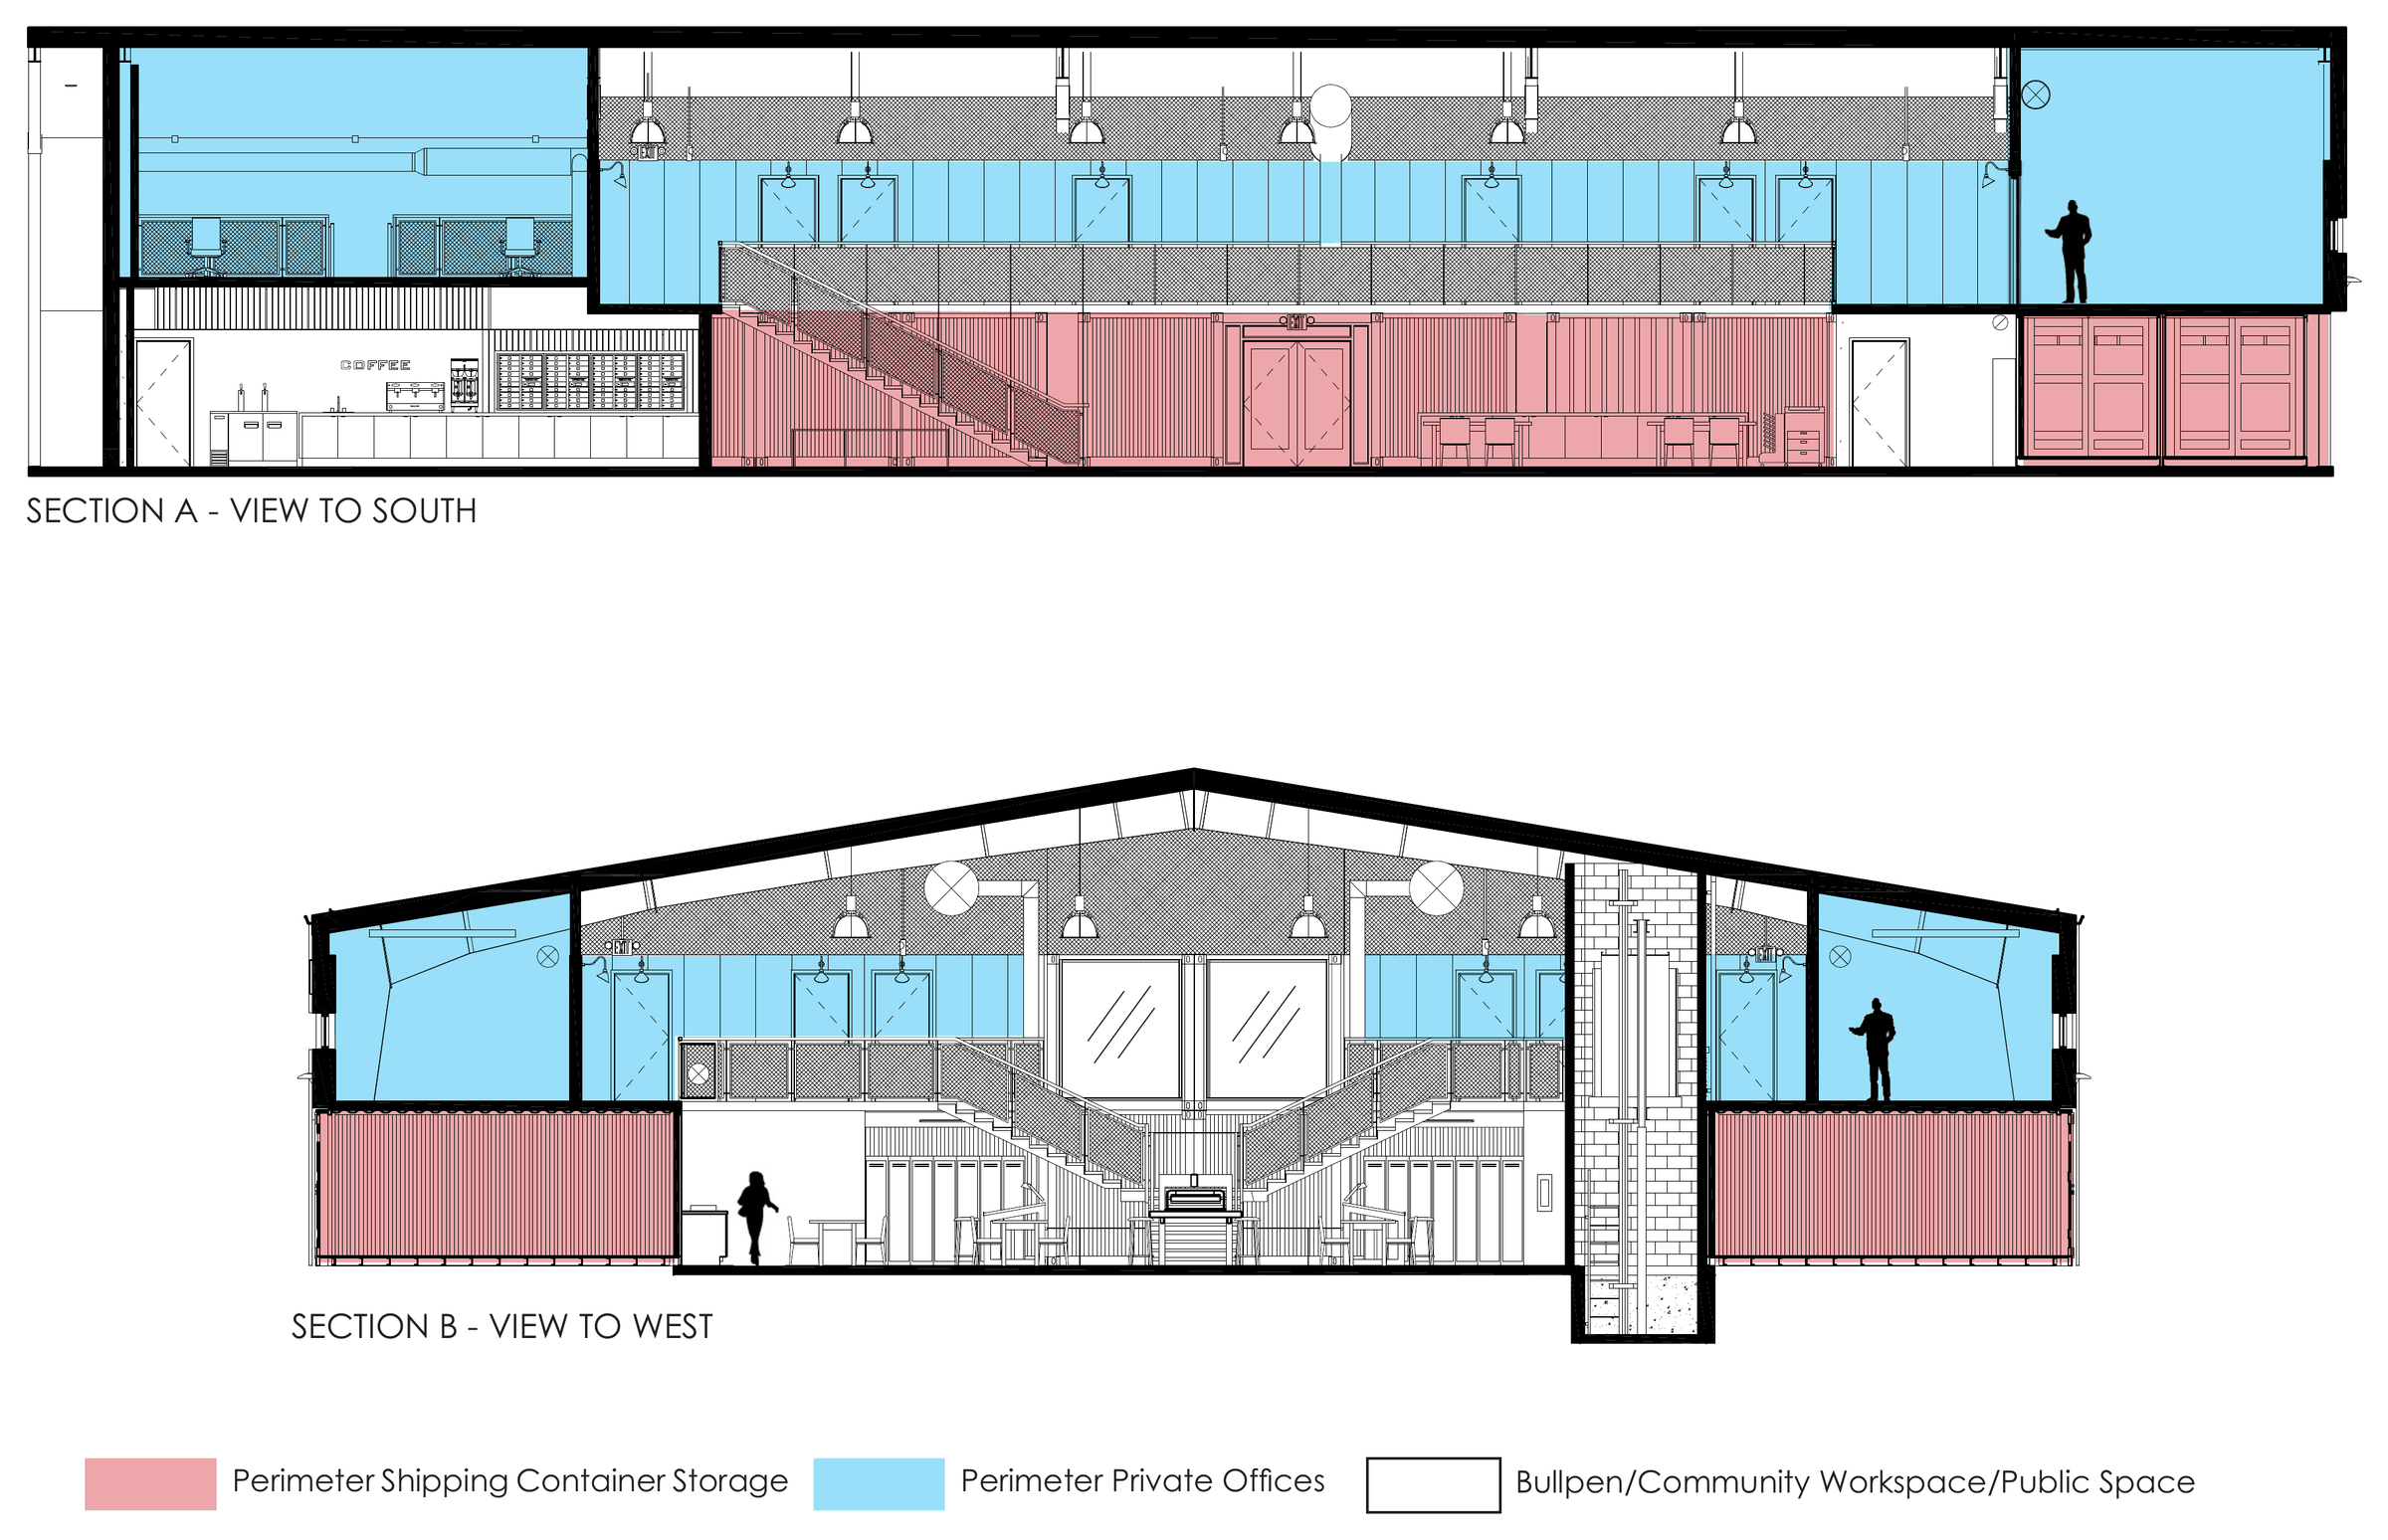
Sections — the layout of containers and pre-engineered metal building creates a balanced interior.
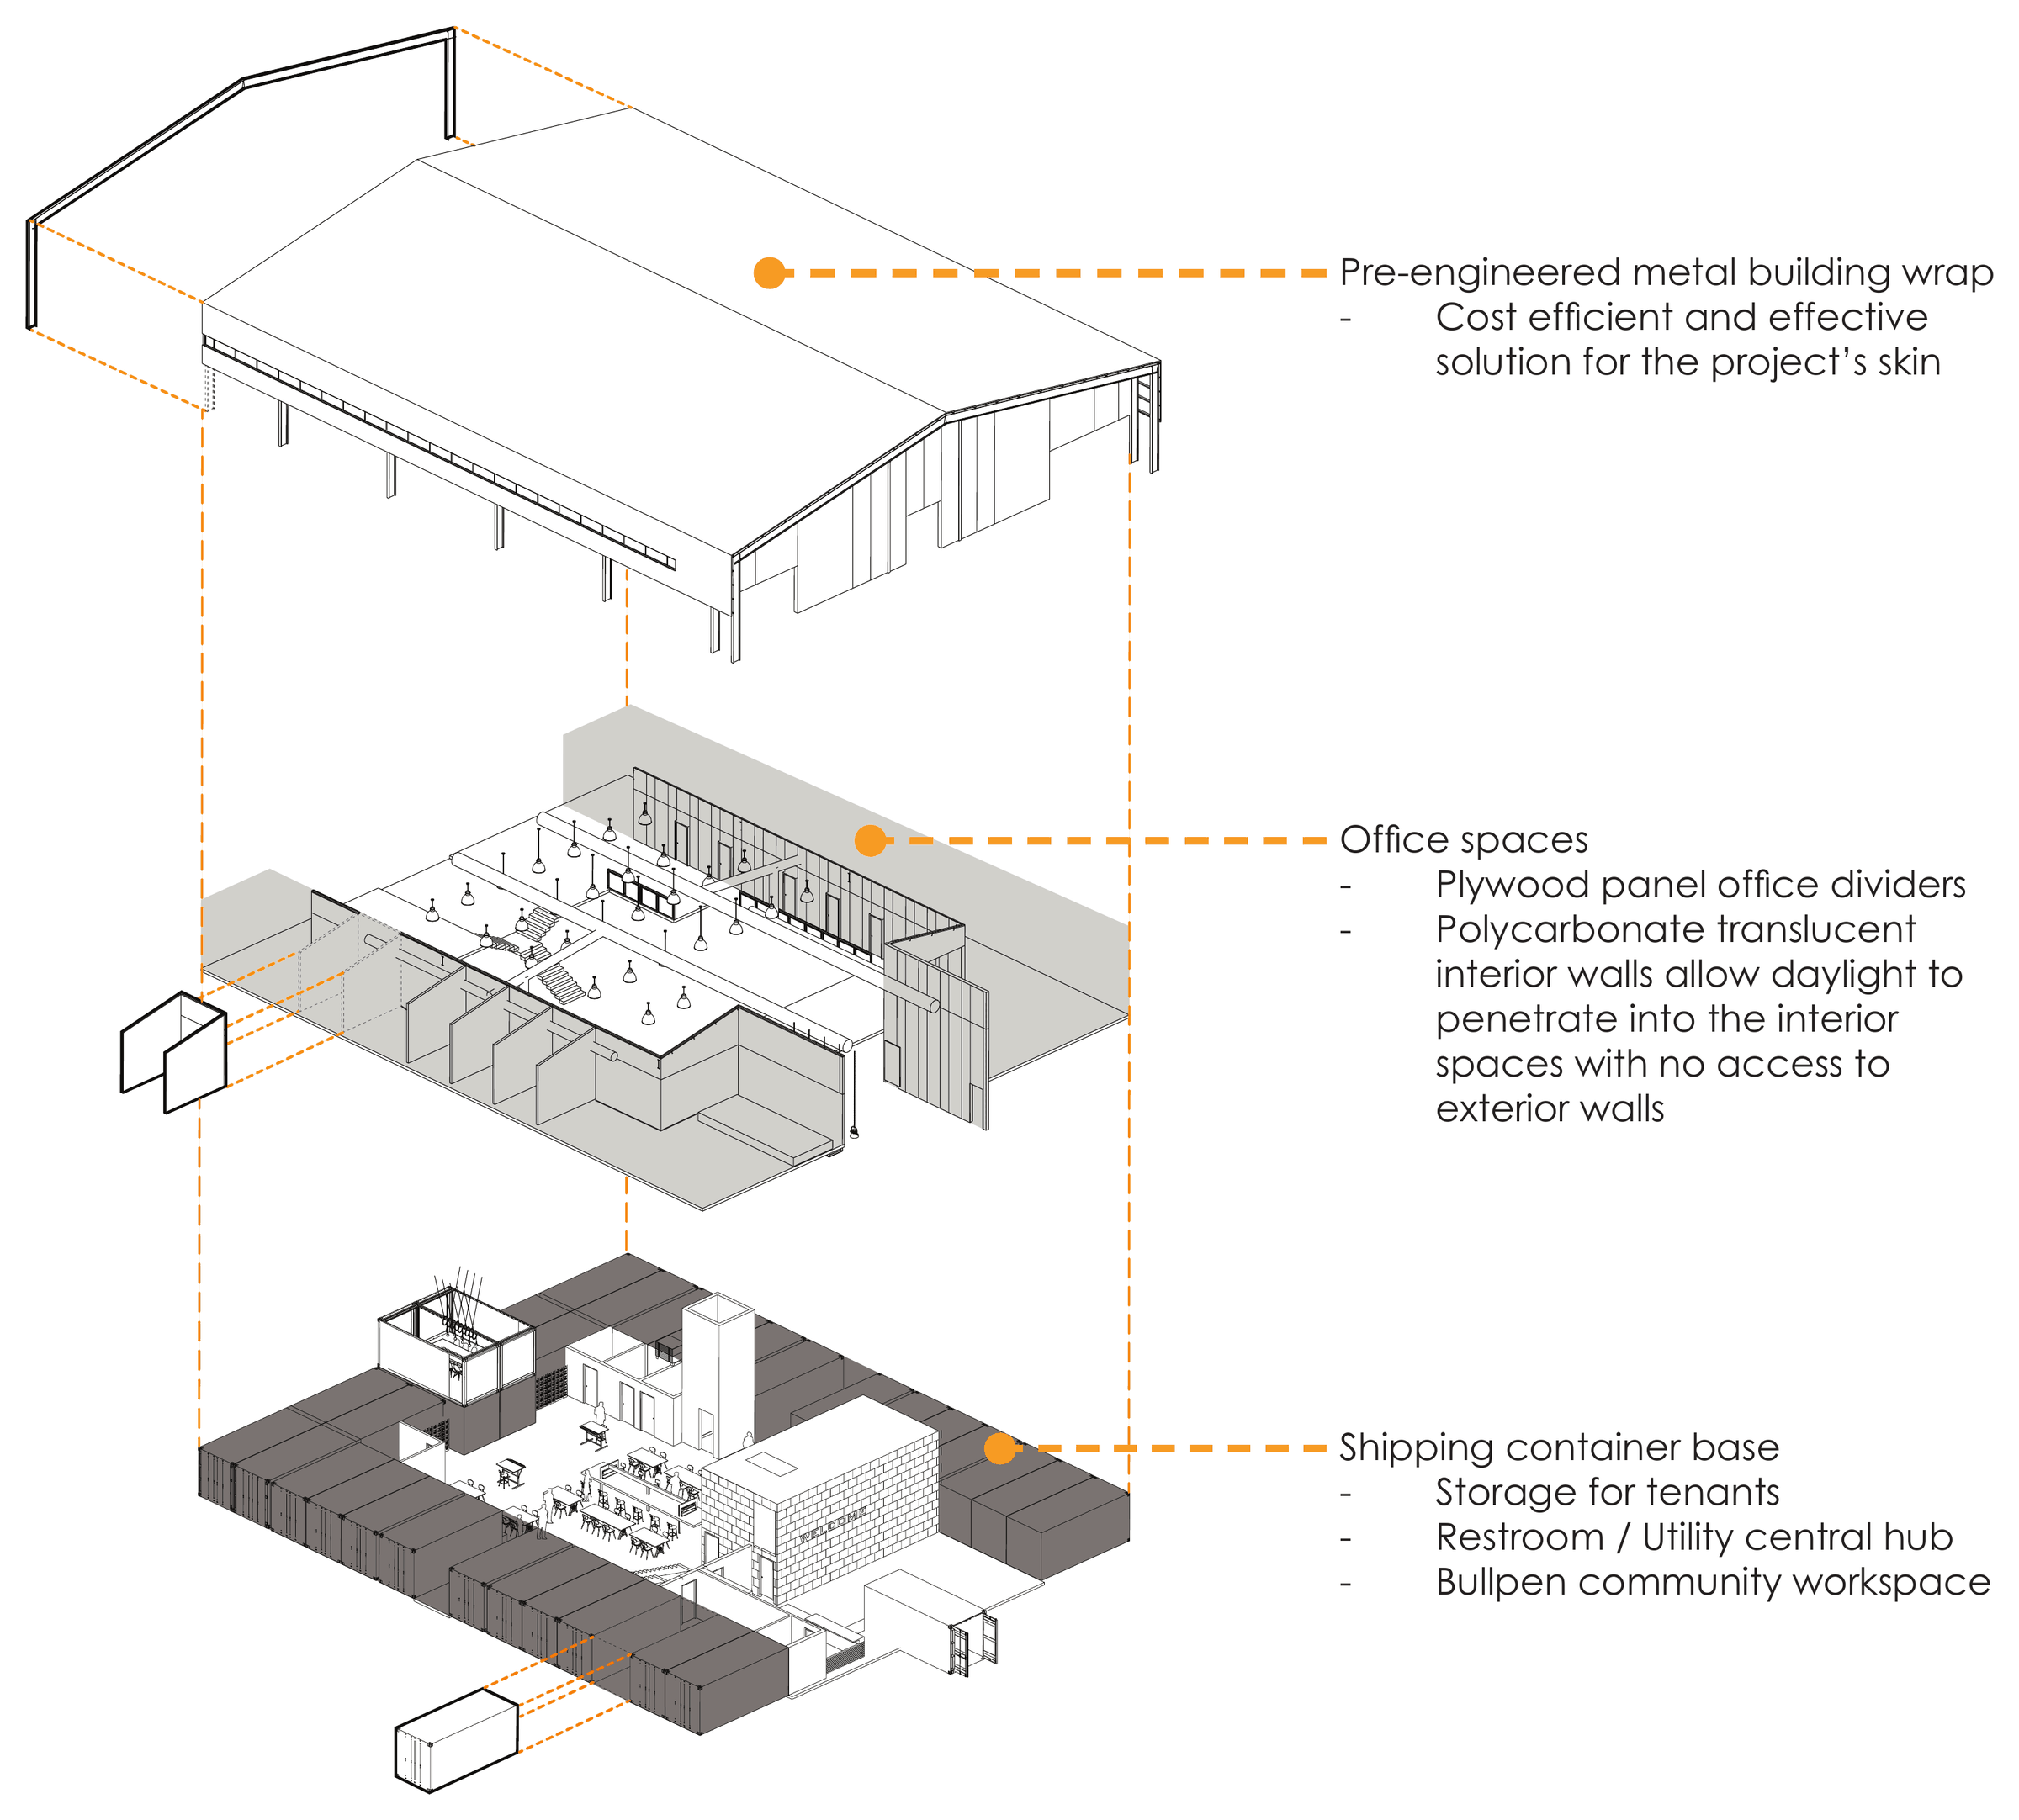
Exploded axon — the building as a puzzle: three assembled layers, each doing distinct work.