
The Guest - Regular
Location / Denver, CO
Project Type / Restaurant - Interior Architecture
Size / 6,840 SF
Completed / 2023 - Completed while Principal at Roth Sheppard Architects
Photography / James Florio
The Guest is a multi-course dining room concealed within The Regular Events in downtown Denver. Arrival is choreographed. Guests begin with a cocktail in the venue's bar, then move through a low, dark corridor lined with references to the building's history — a deliberate compression before the release of the dining room itself.
That room reverses everything the corridor establishes. Ornate ceiling work, crisp white detailing, and patterned flooring open the space upward and outward, while the chef's plating station sits in view, making the kitchen part of the room rather than something behind a door. Seating is limited by design. The result is a space that feels found rather than entered, and one that changes with a menu built around the season.
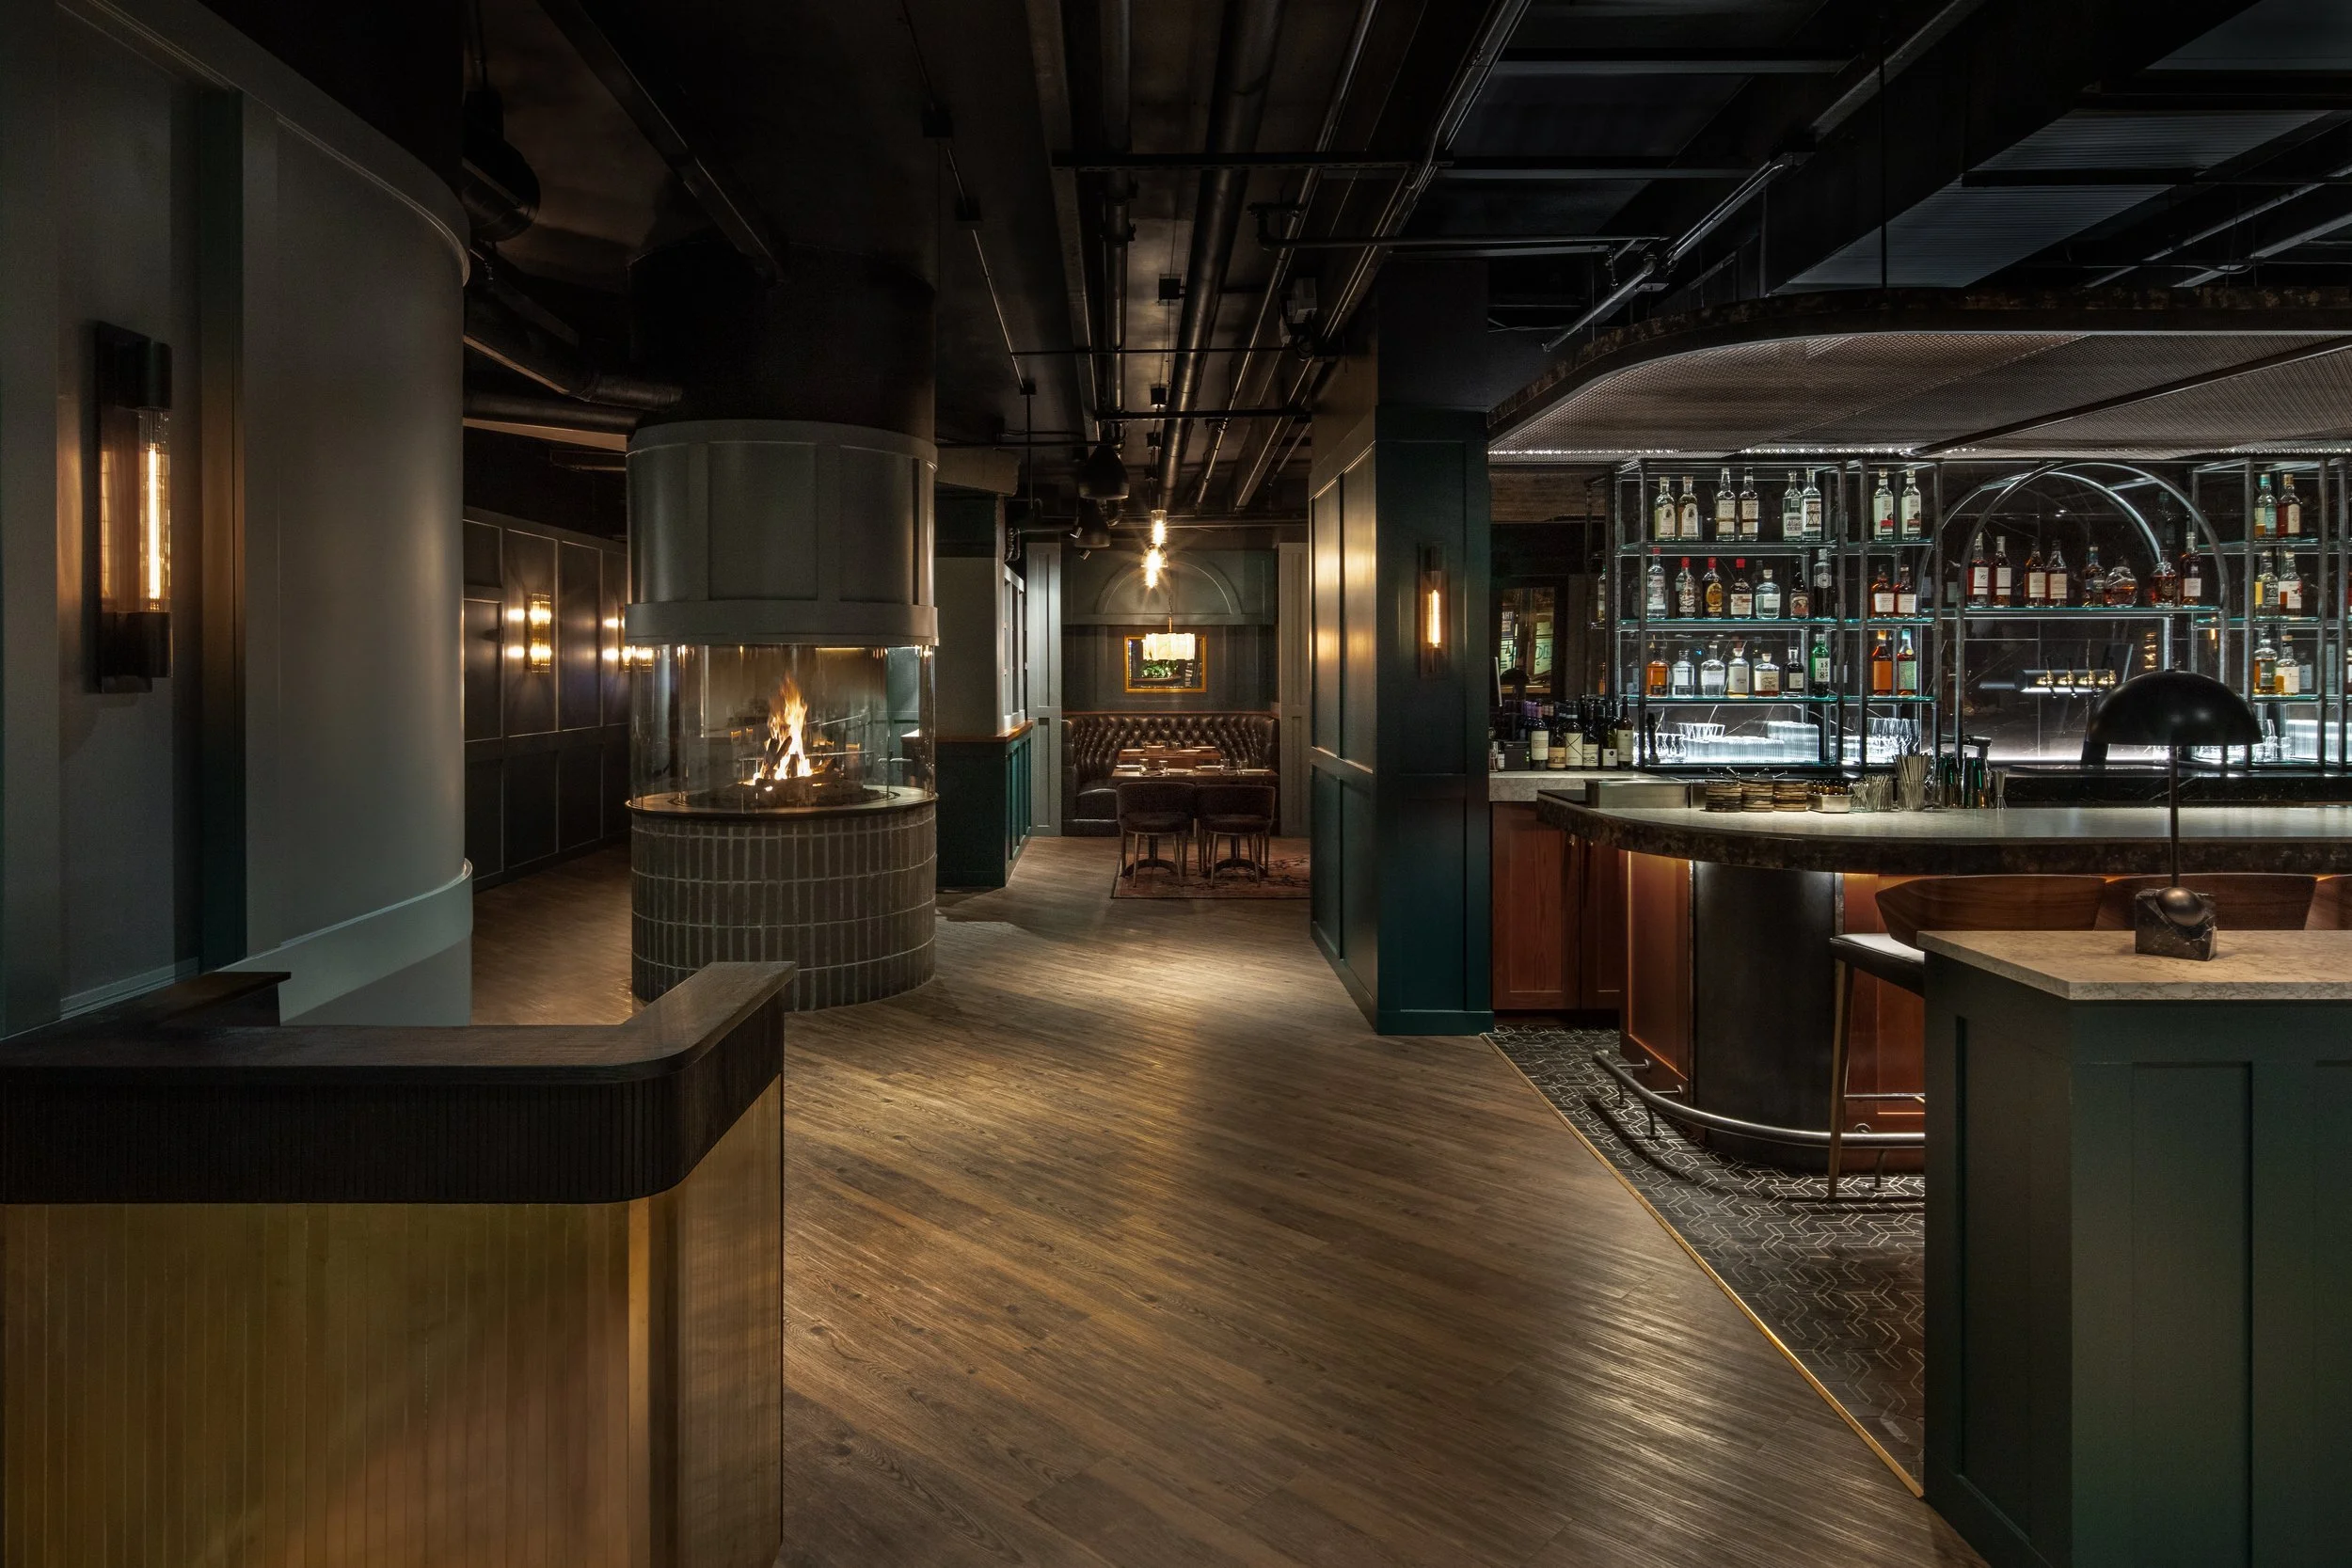
The Terrace Bar — a round hearth and wood floors set a low, warm register on arrival.
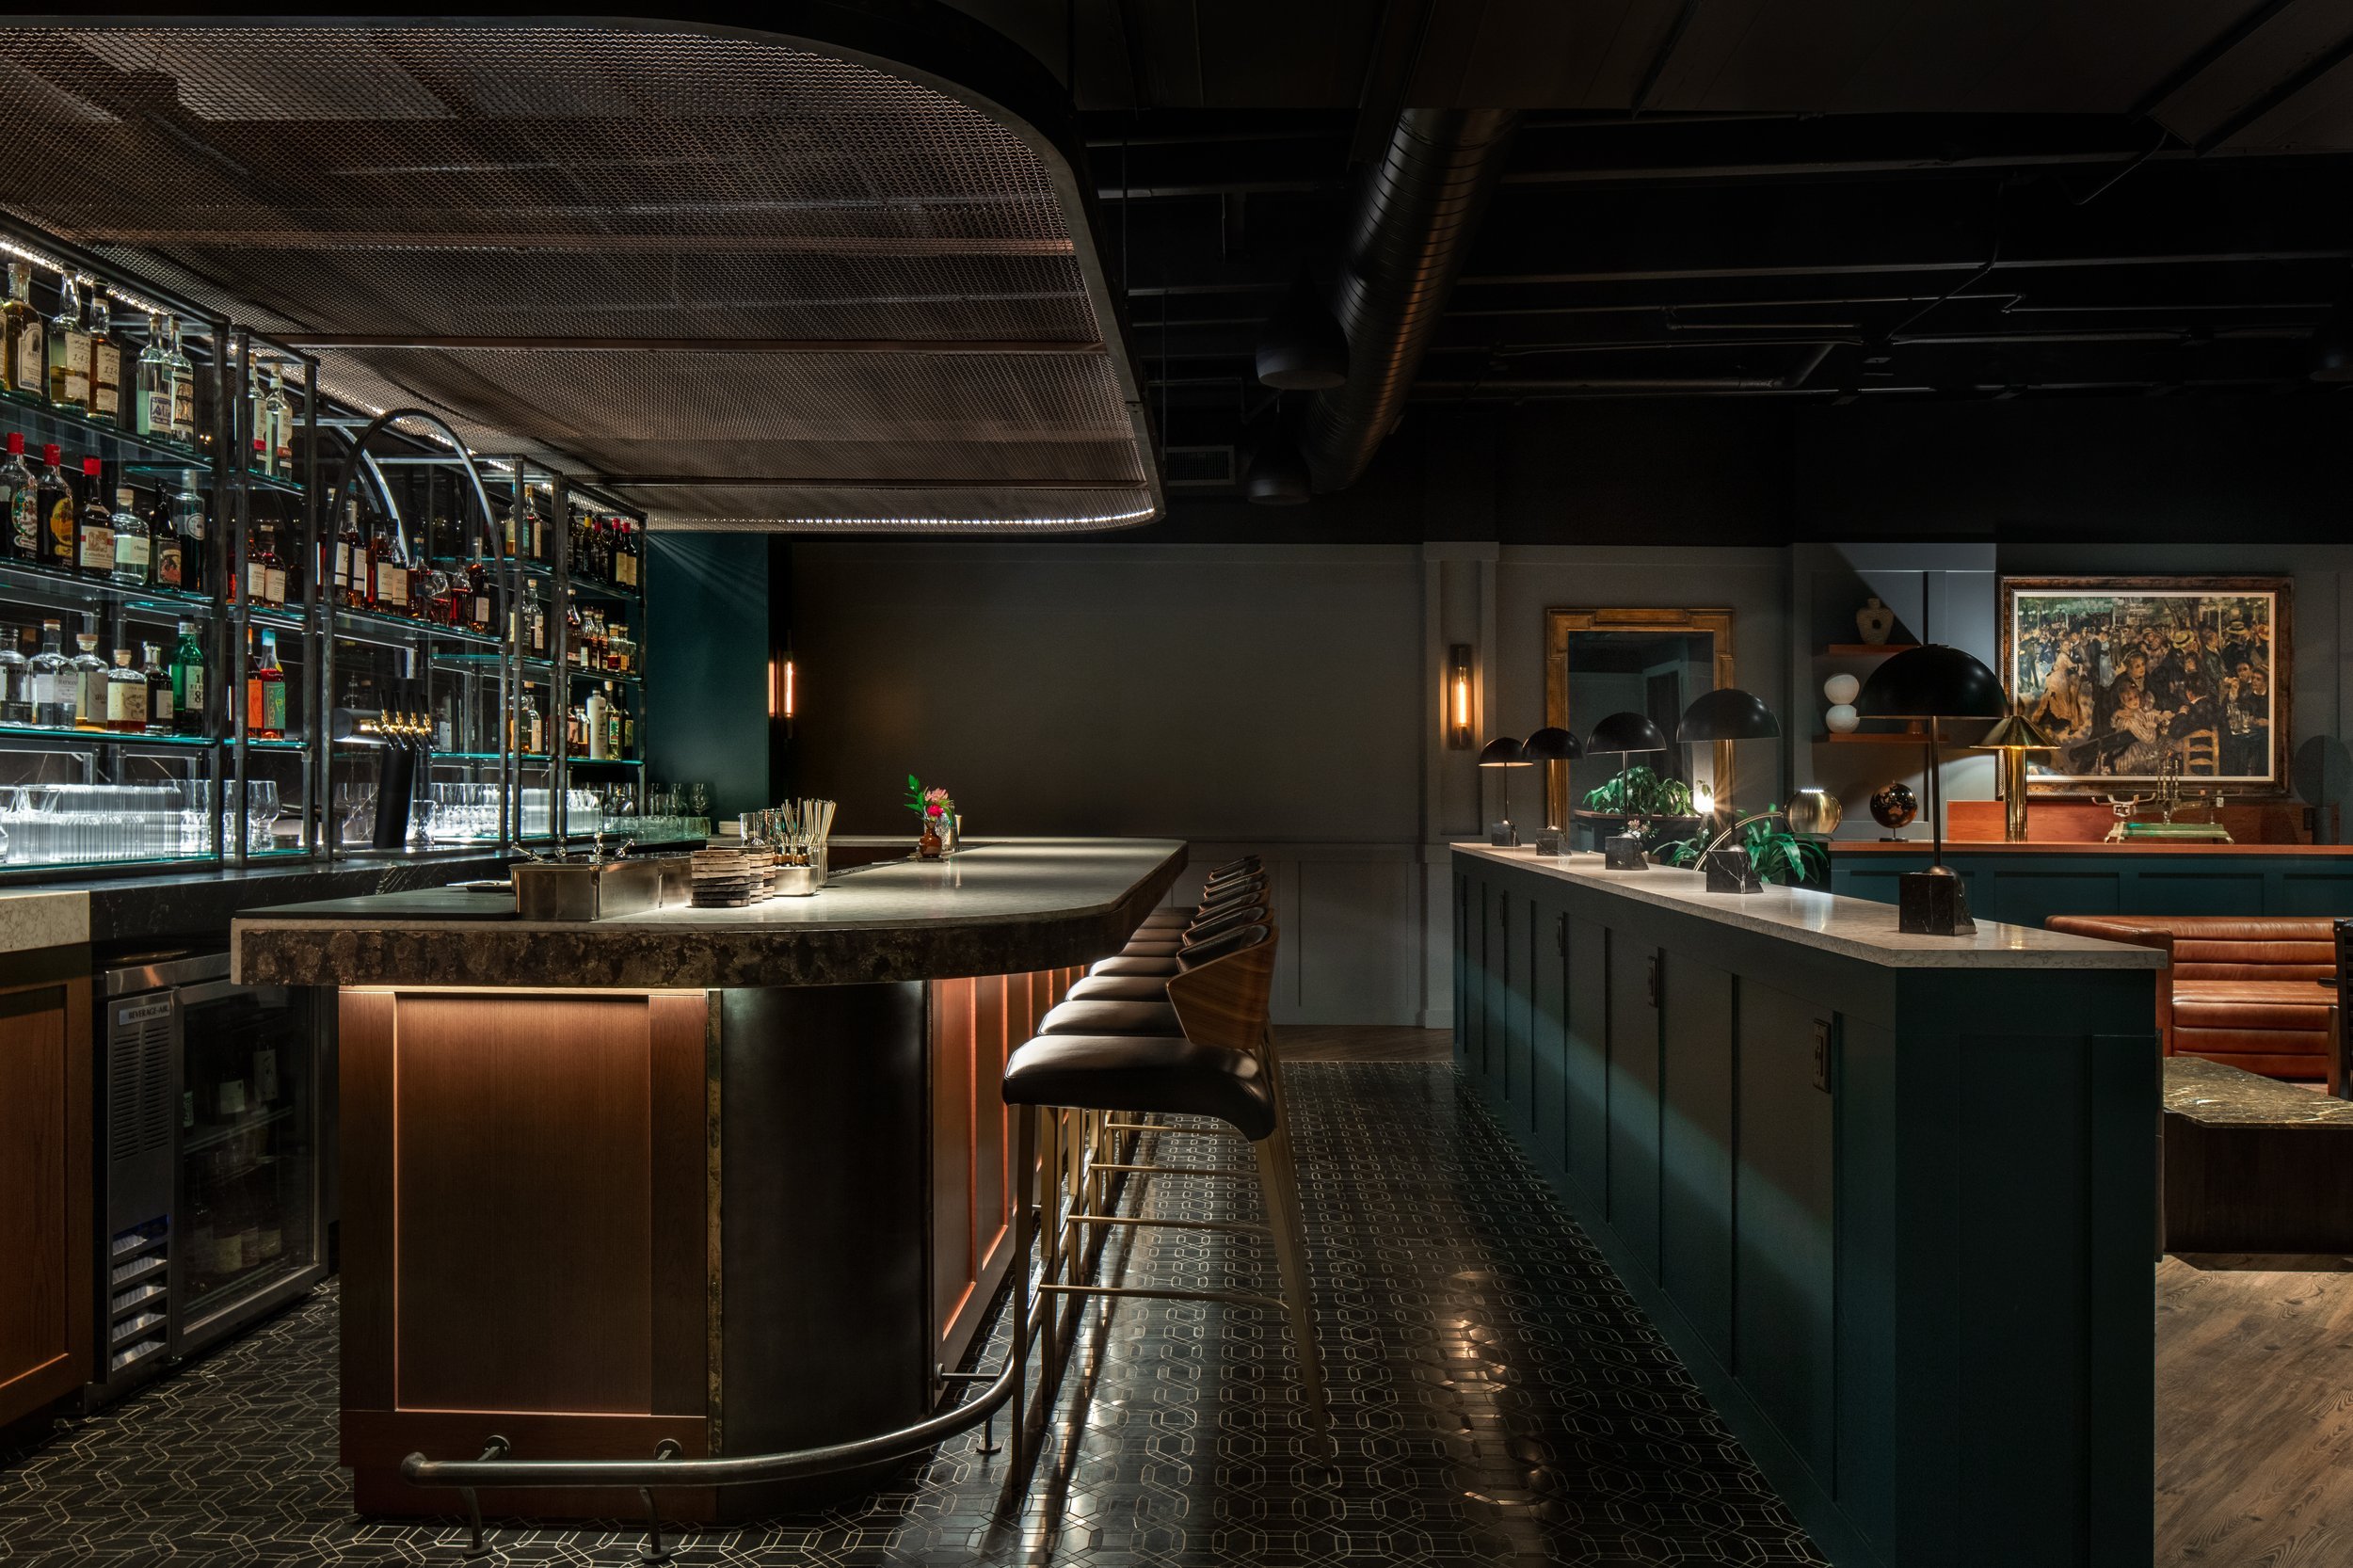
The curved bar — stone top, copper-lined base, and leather stools over a patterned tile floor.
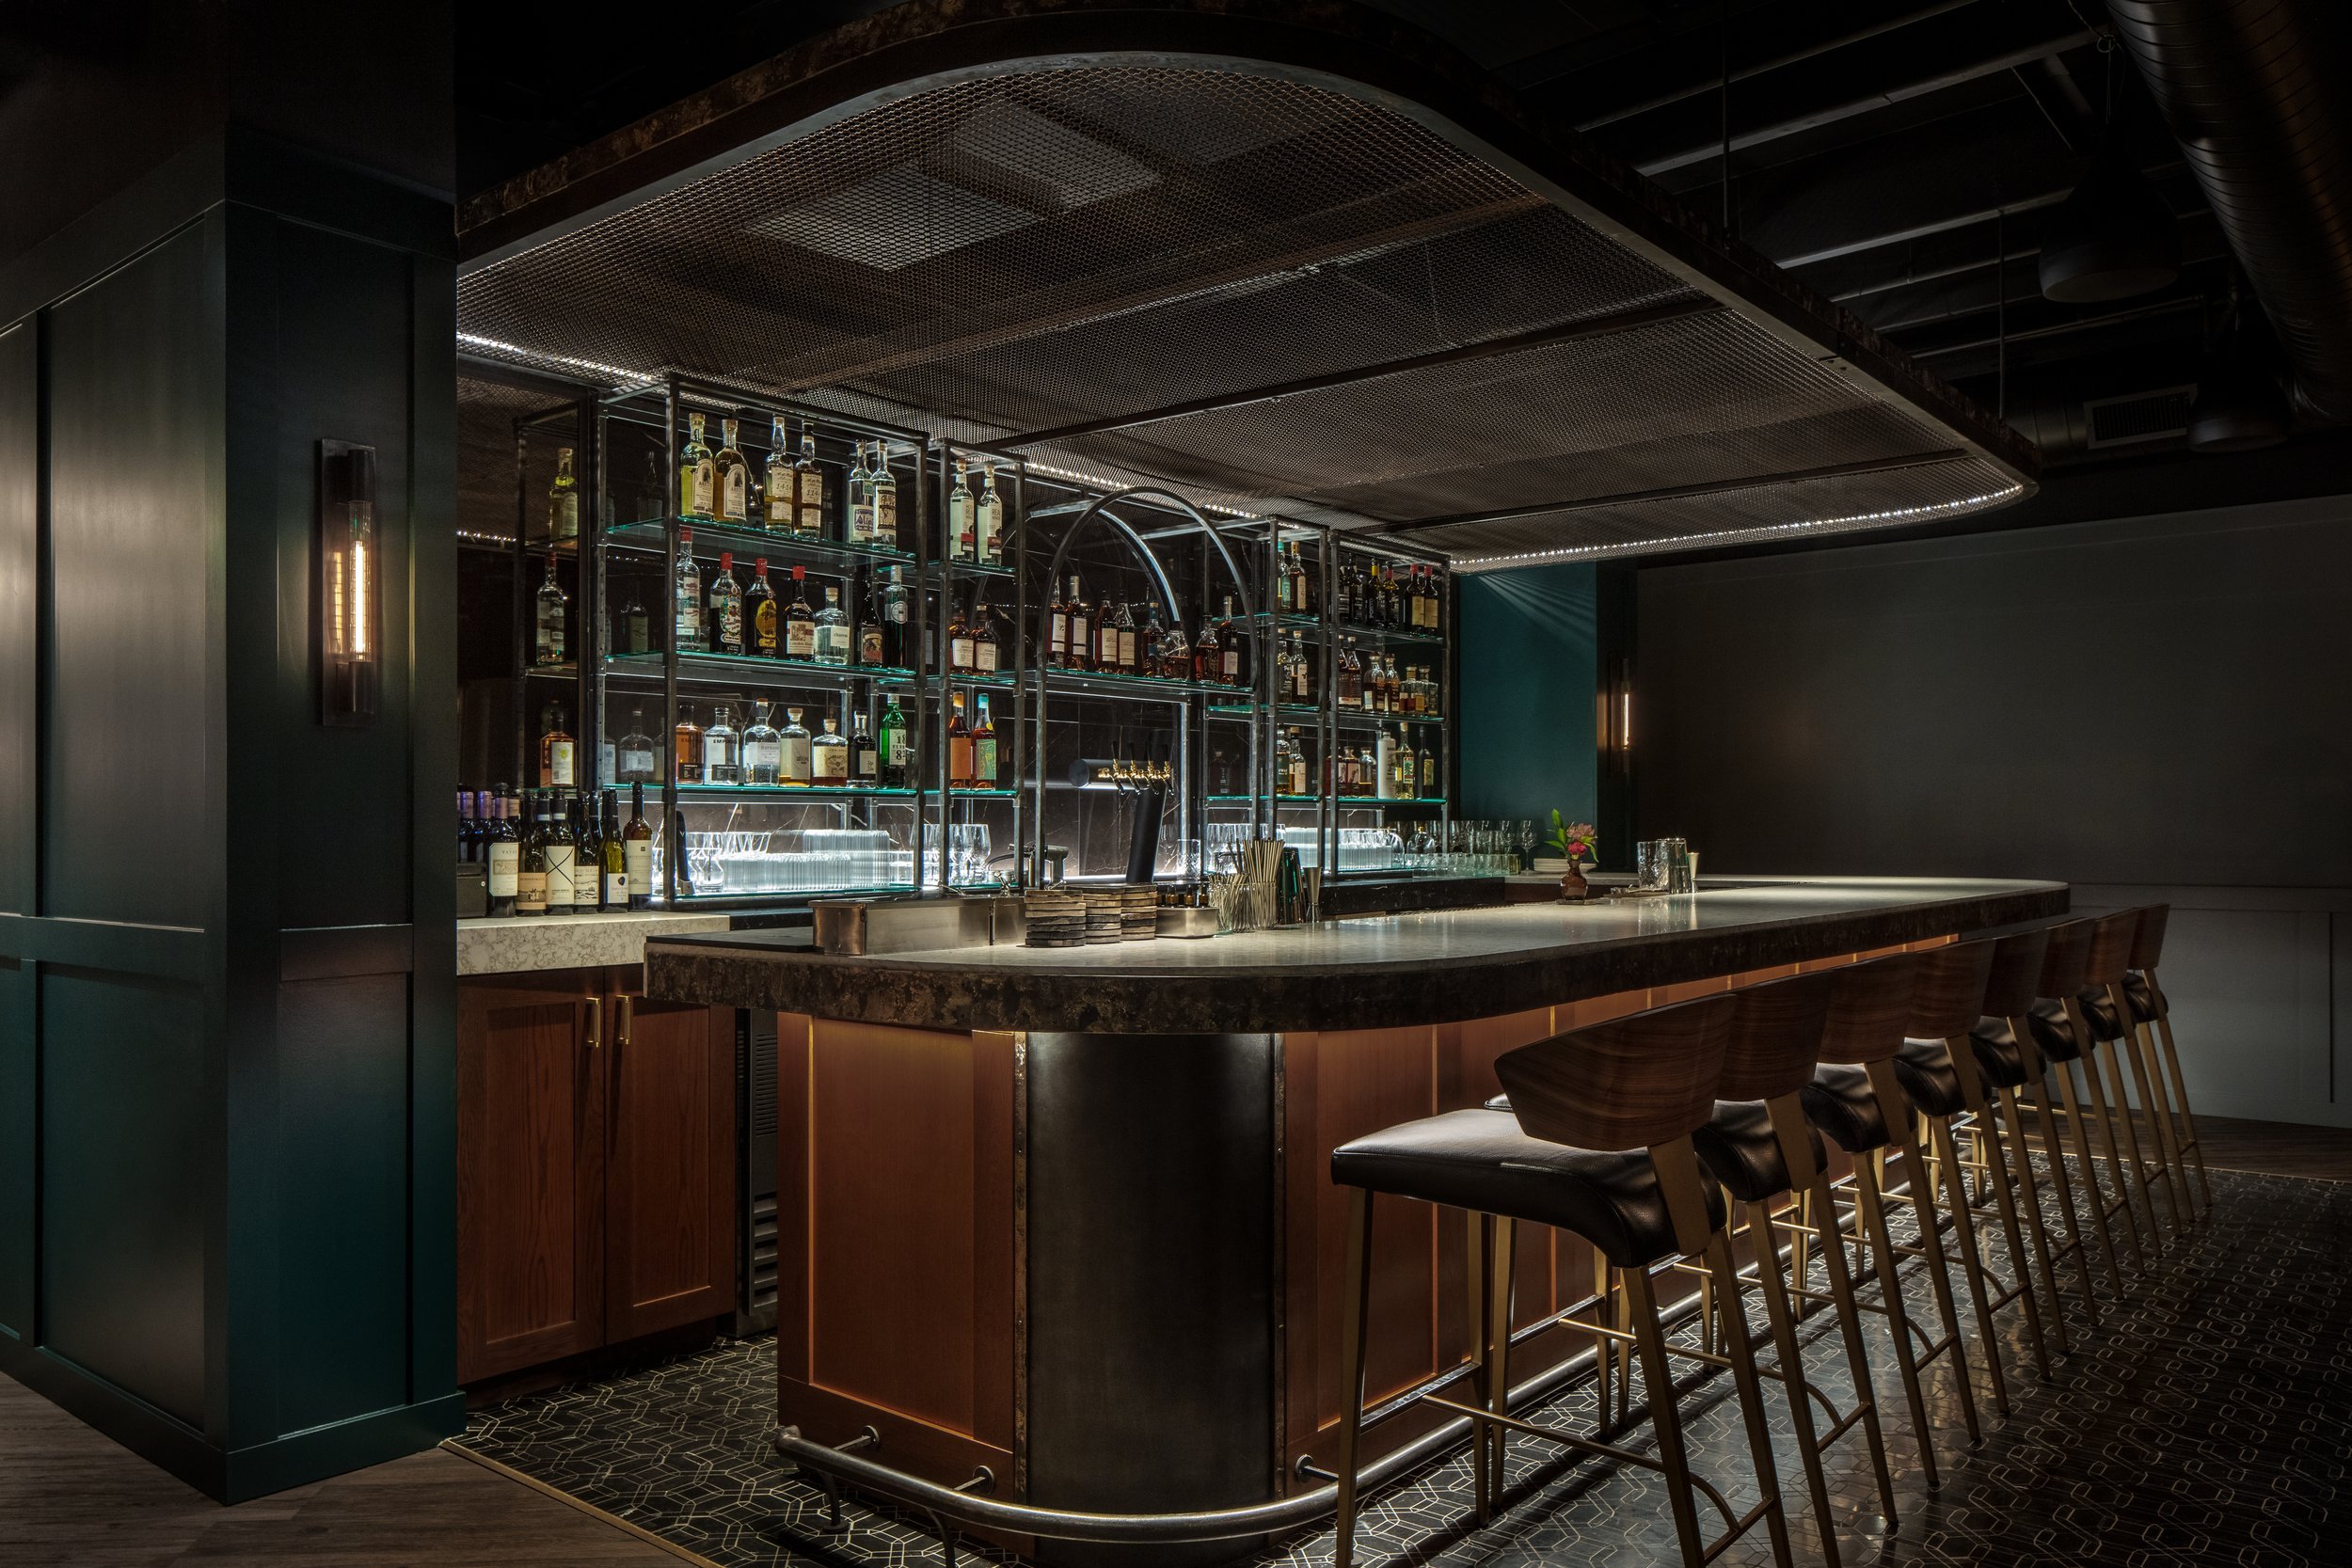
A bronze mesh canopy floats over the bar, with the backbar lit from within.
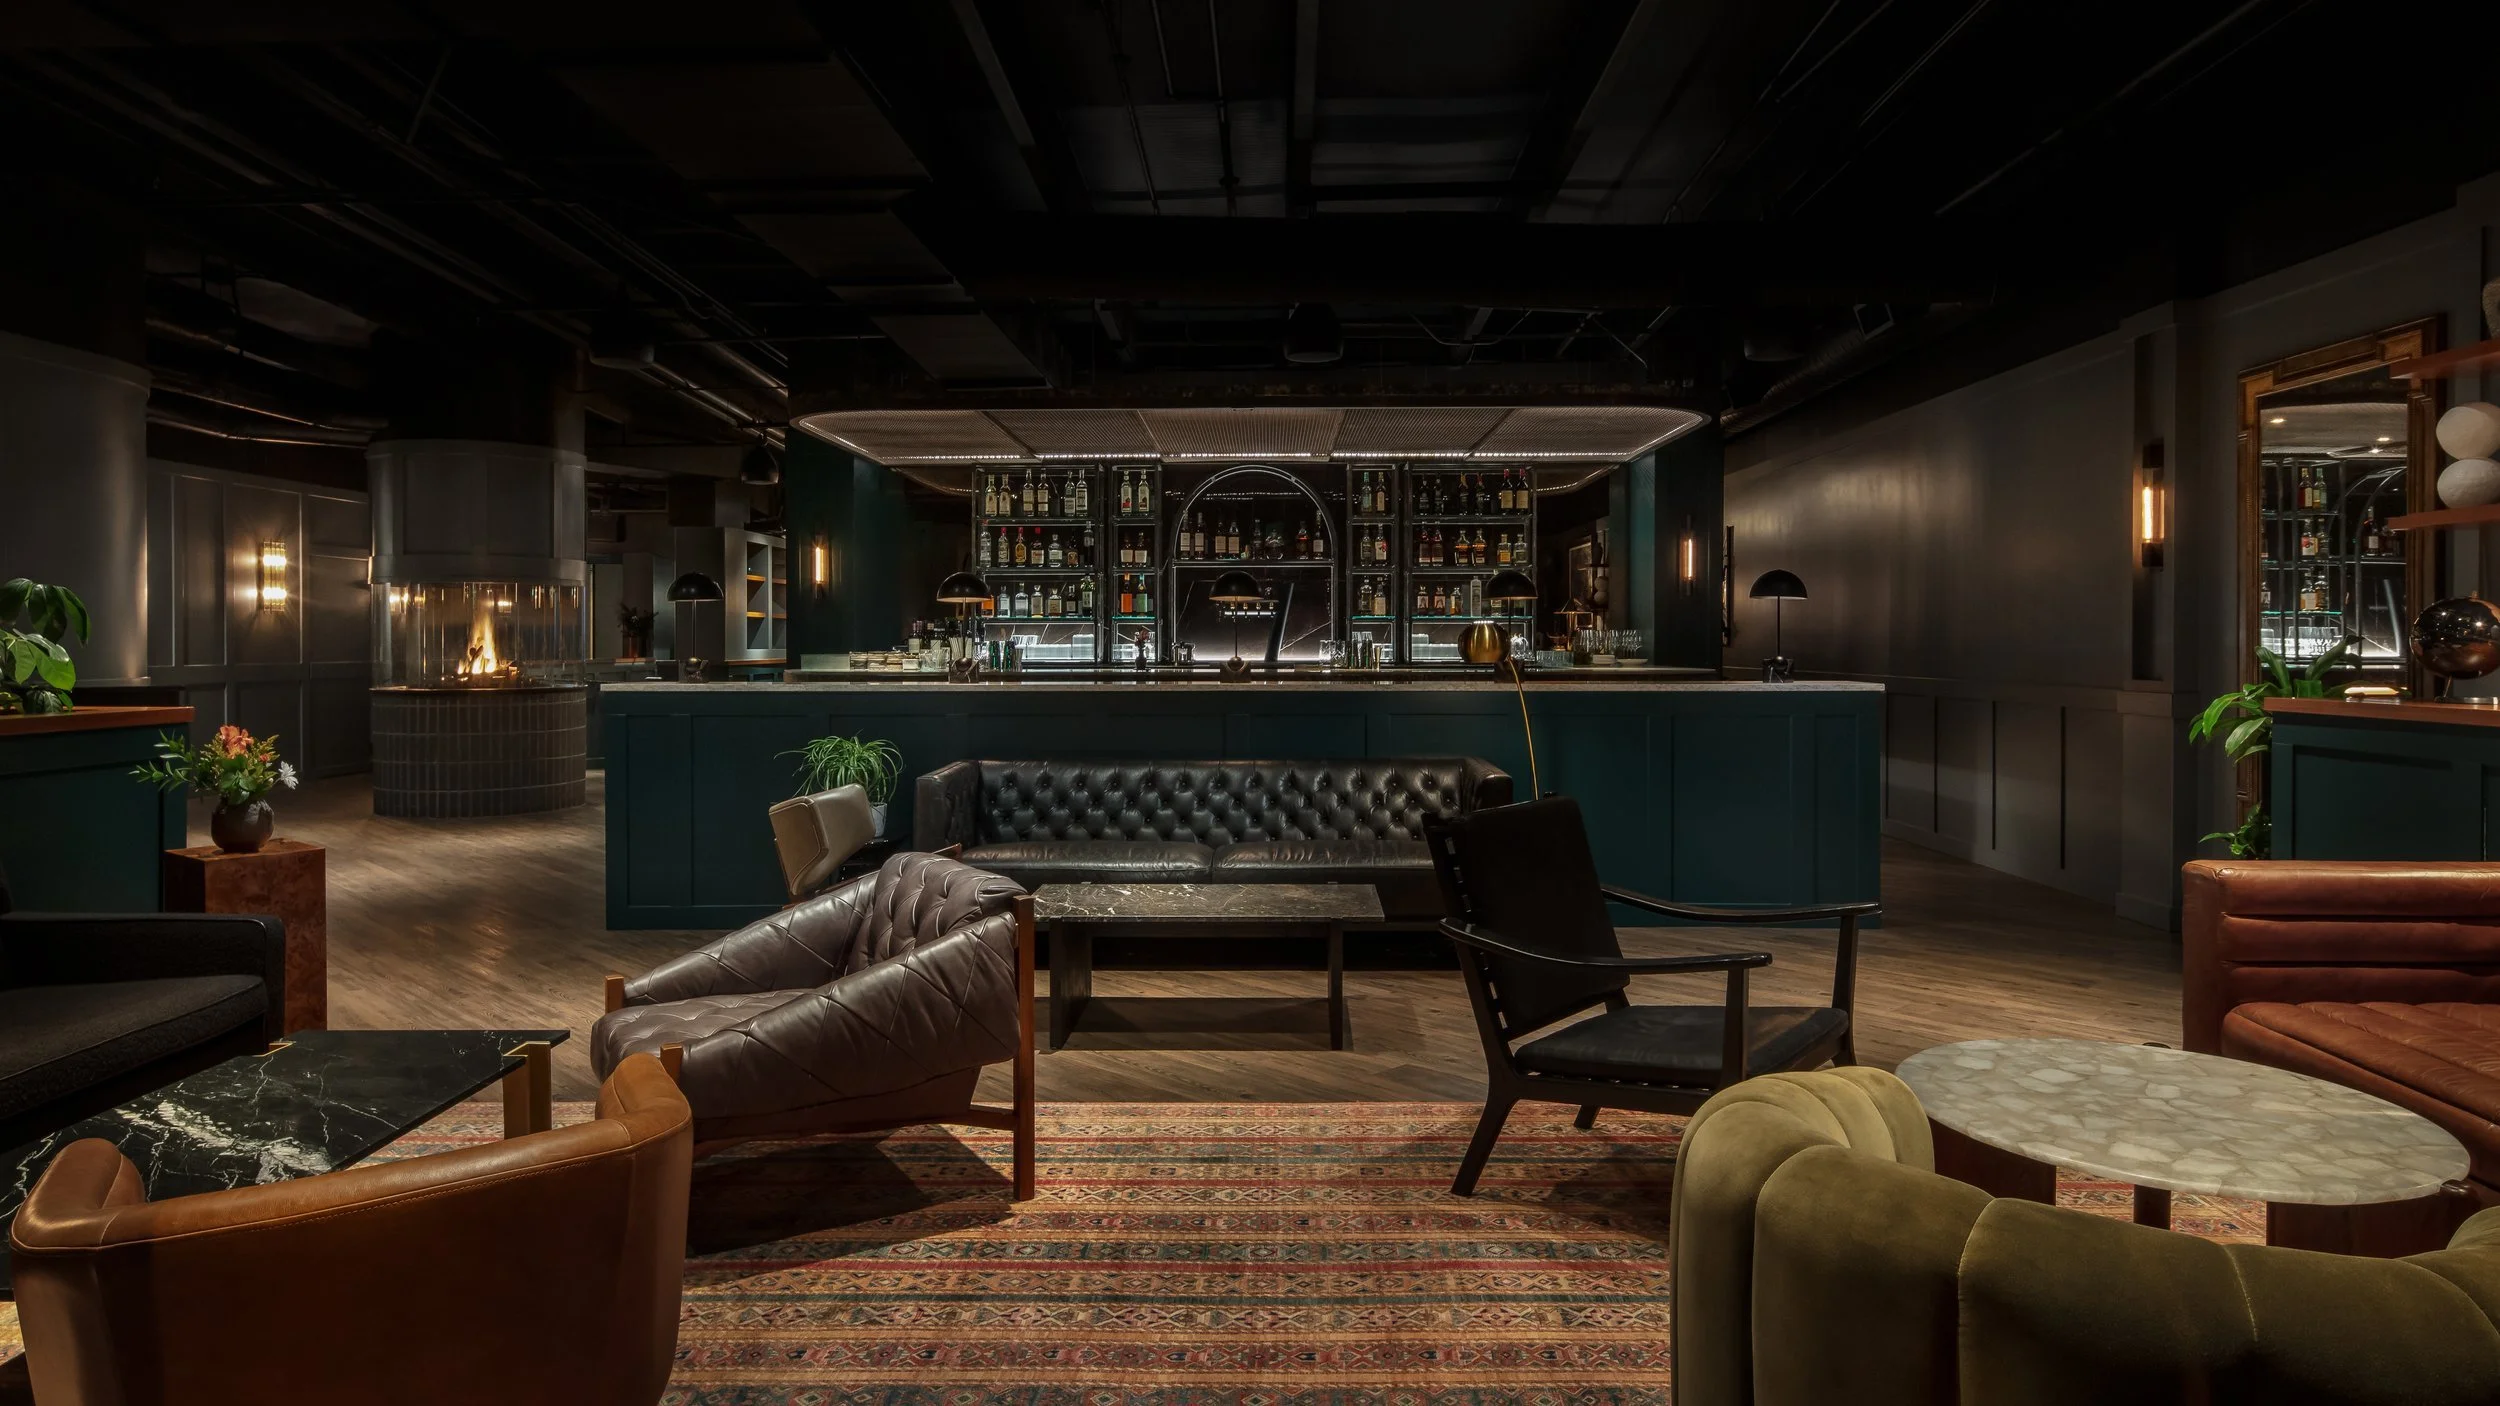
The lounge — leather seating and low tables gathered around the bar.
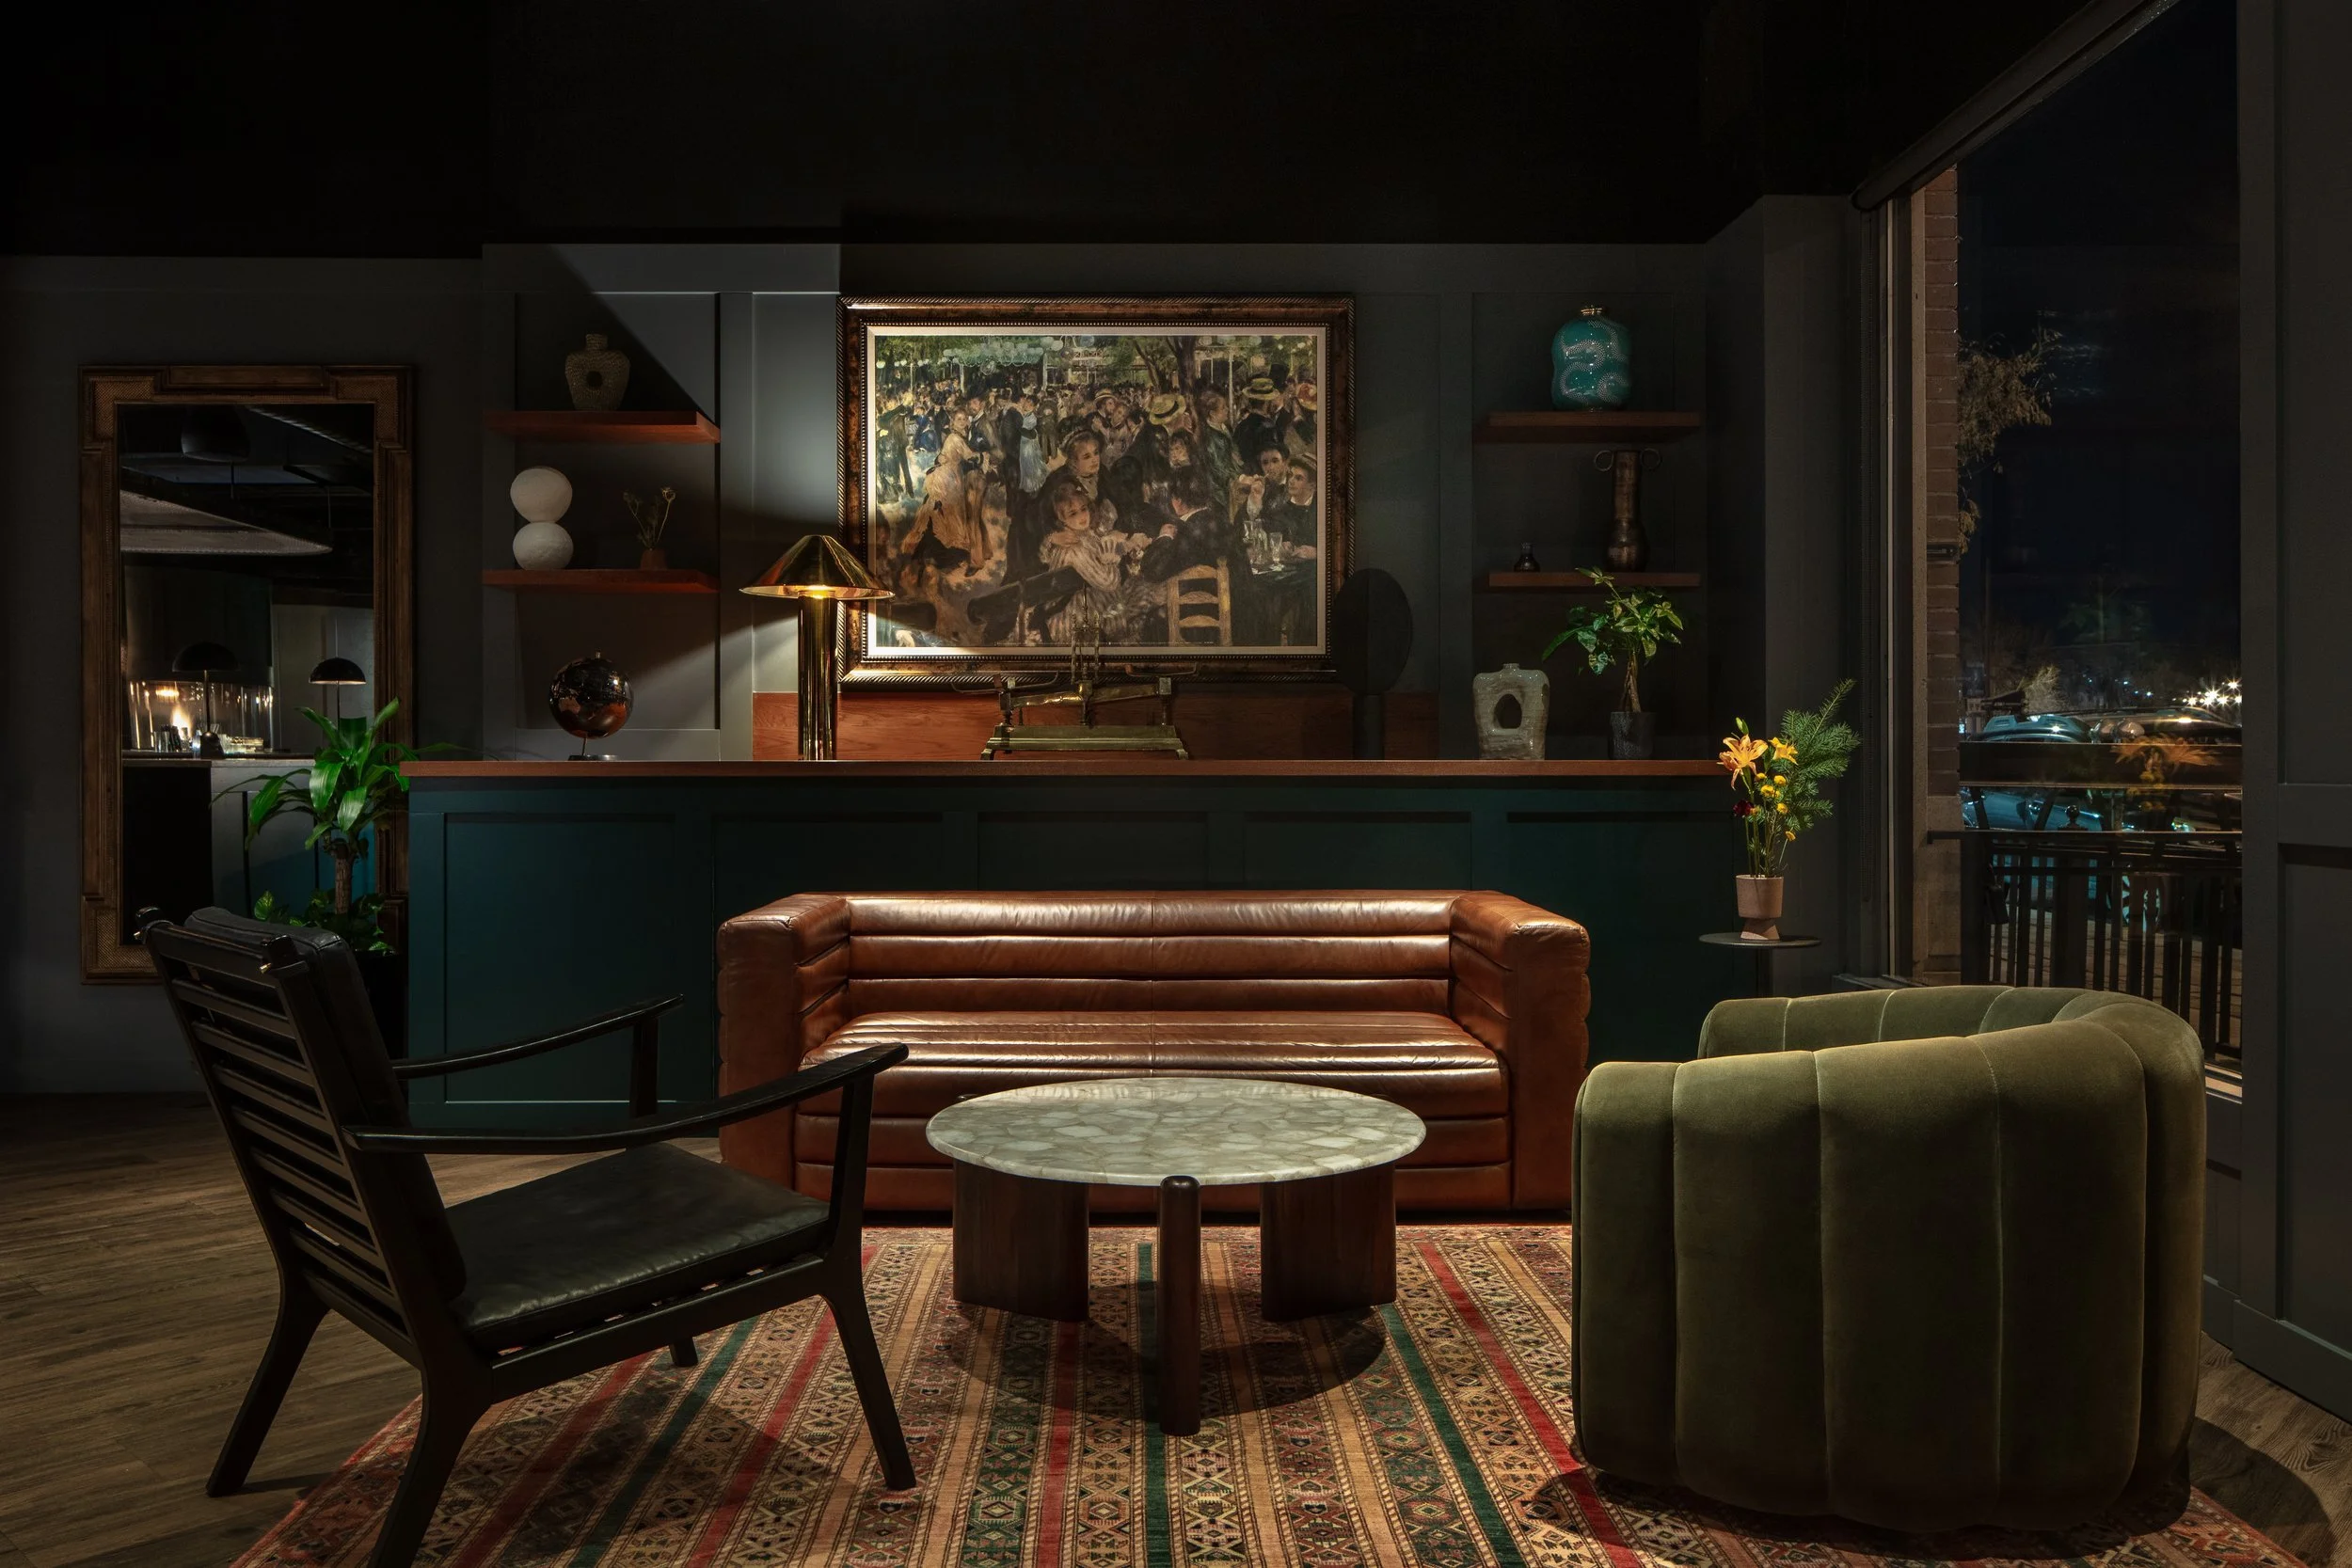
A round marble table beneath a painting — one of several small rooms within the room.
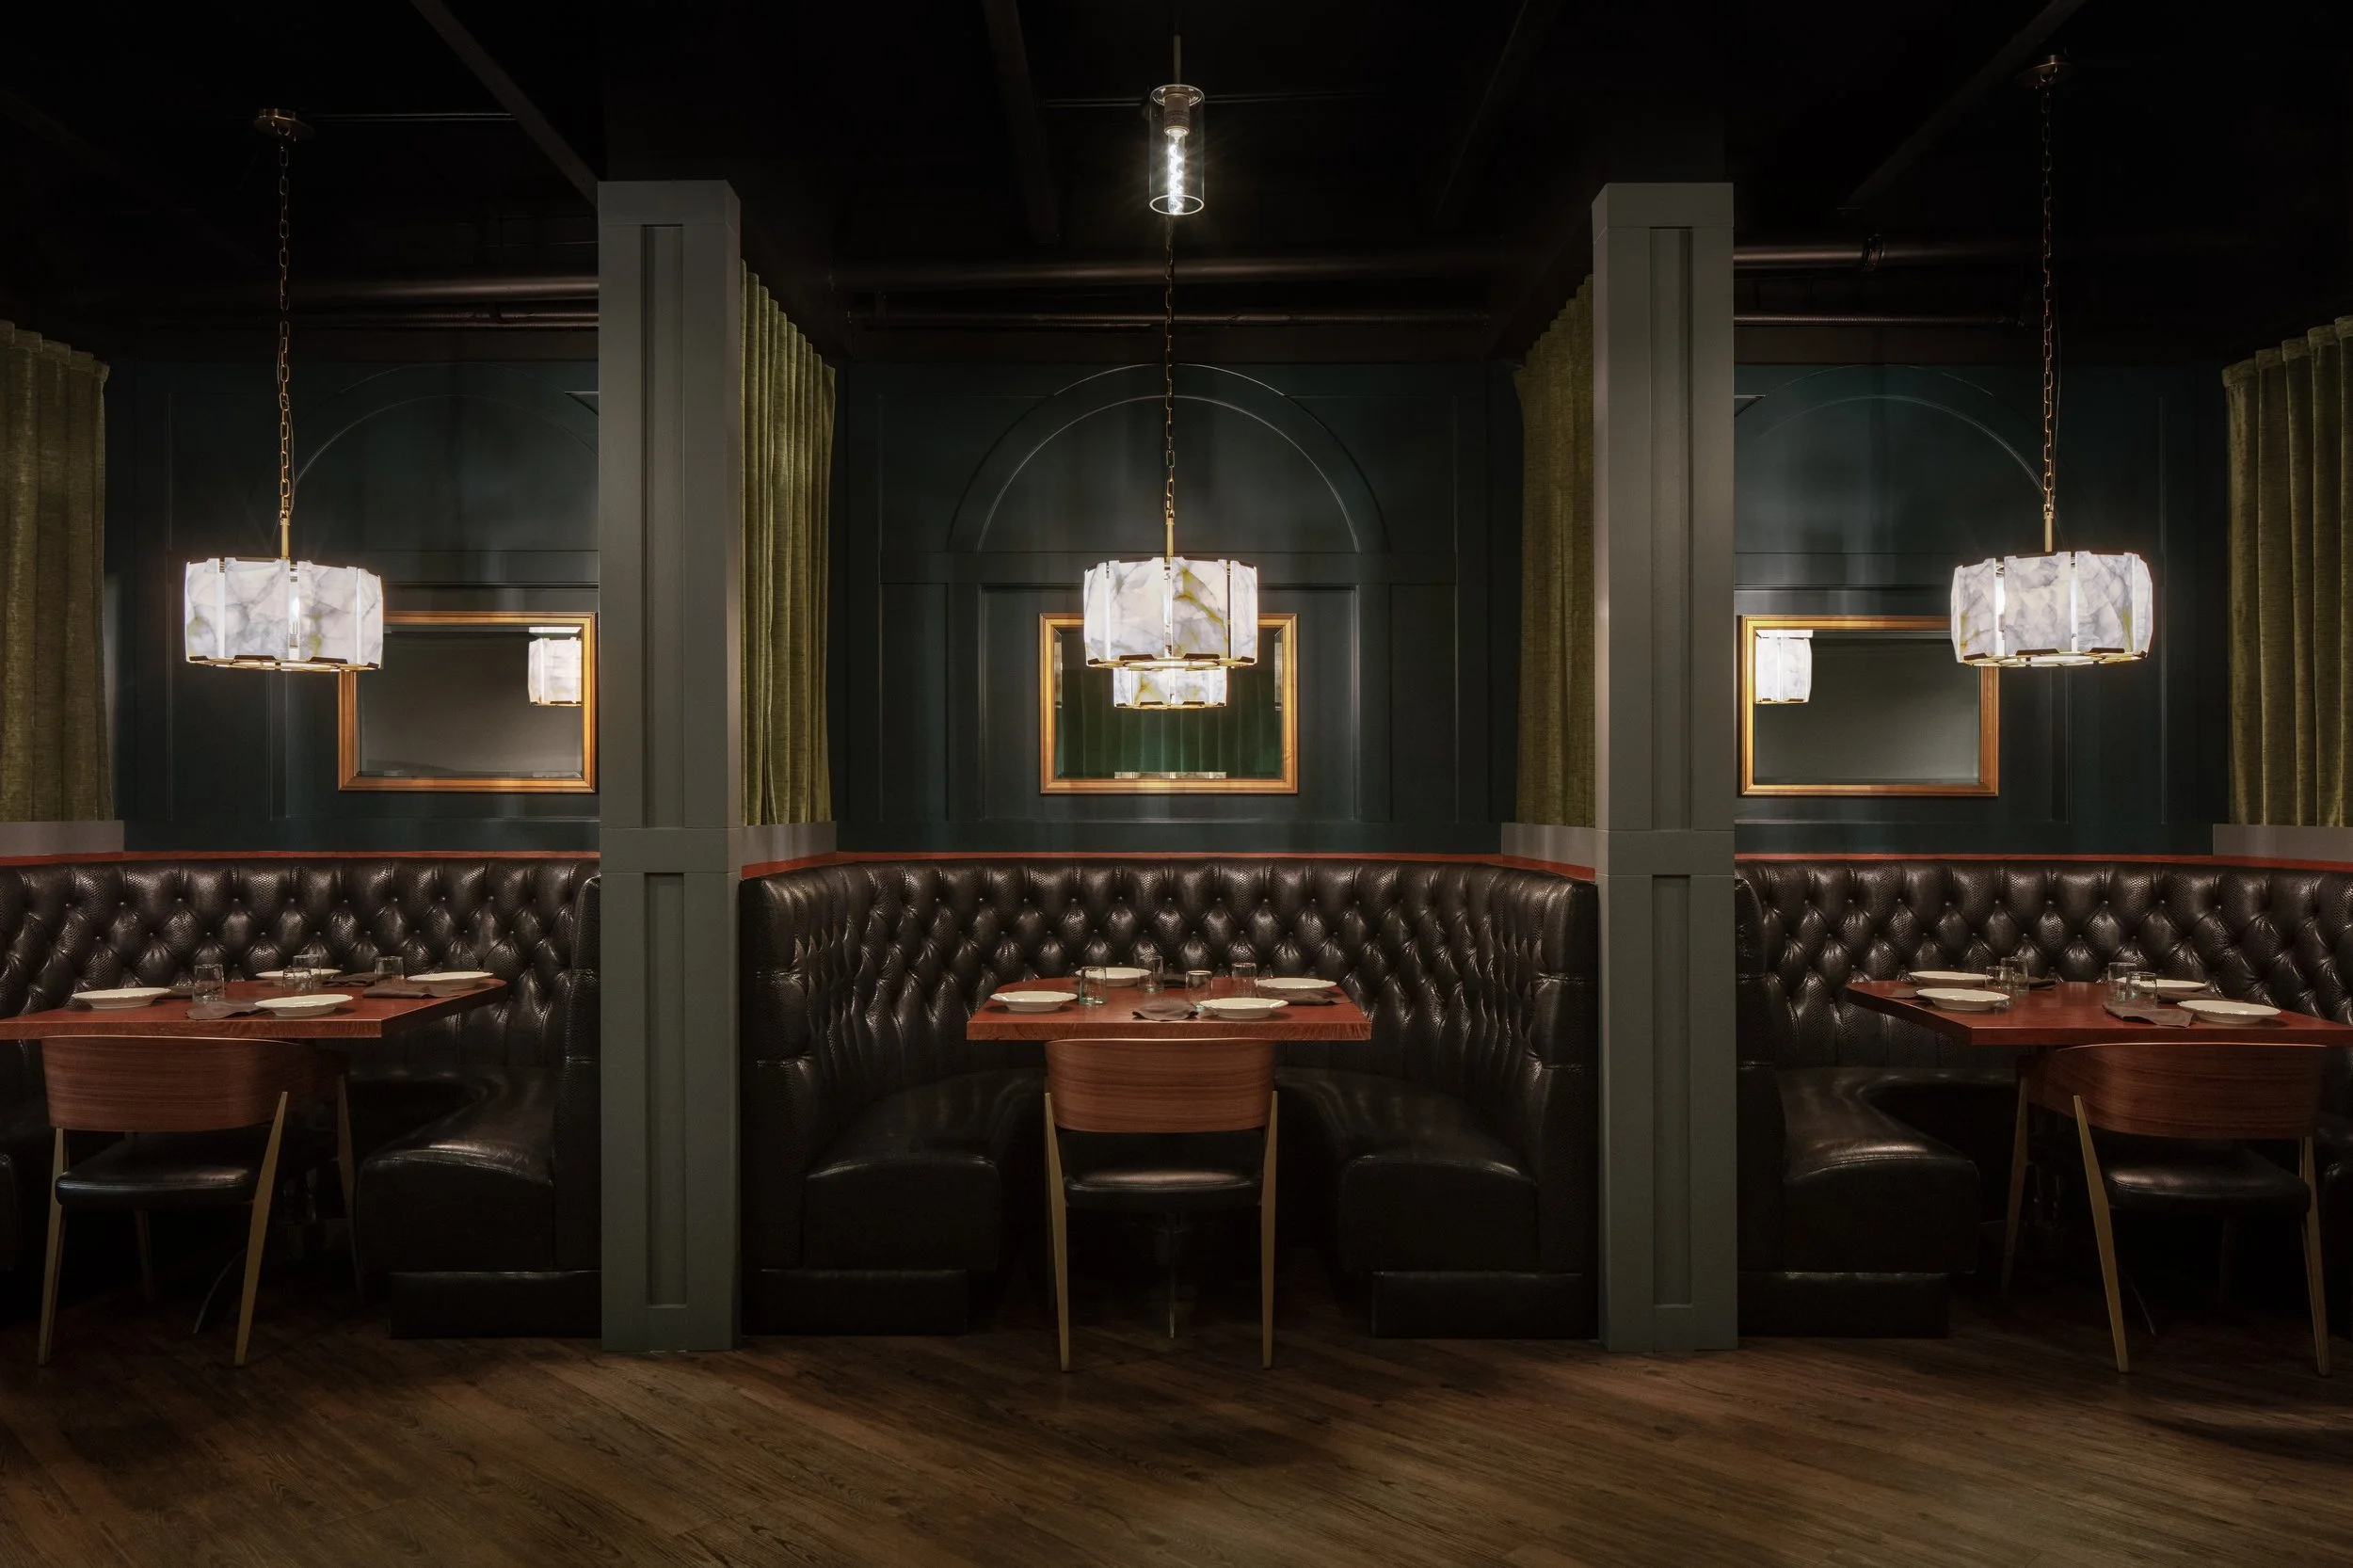
A banquette alcove framed by dark millwork and sconces.
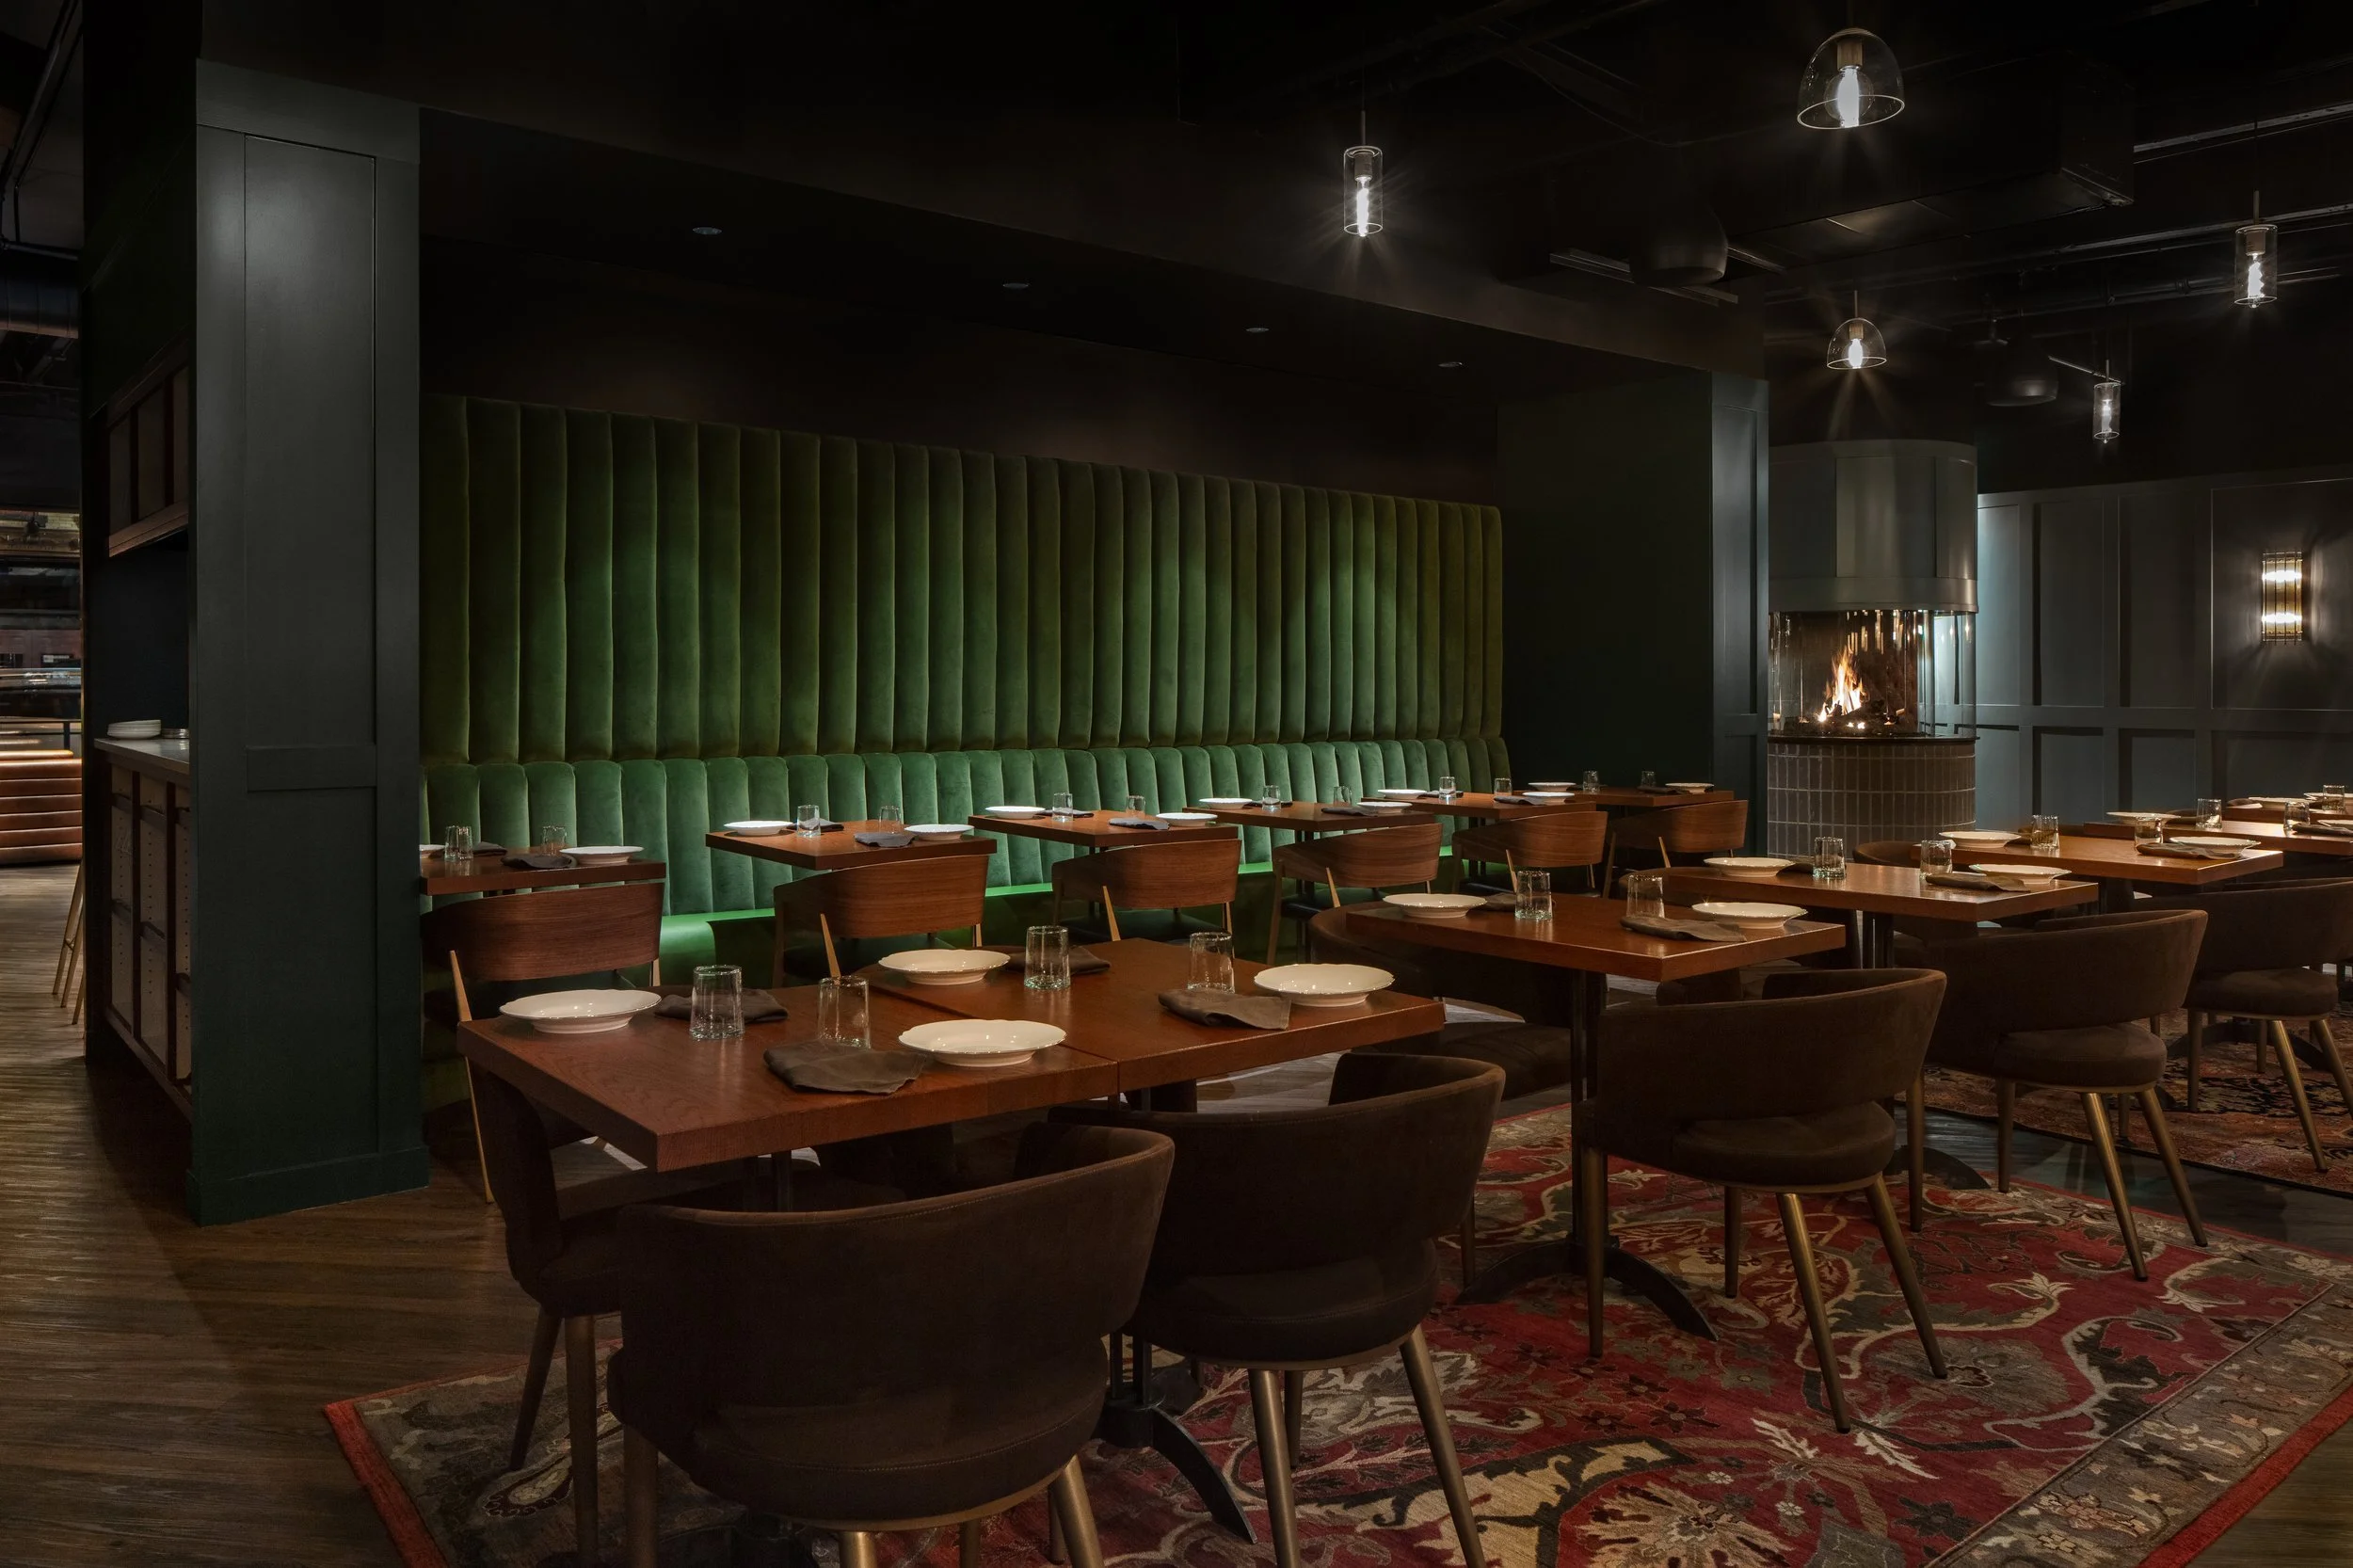
Green velvet drapery and patterned carpet soften the lounge dining tables.
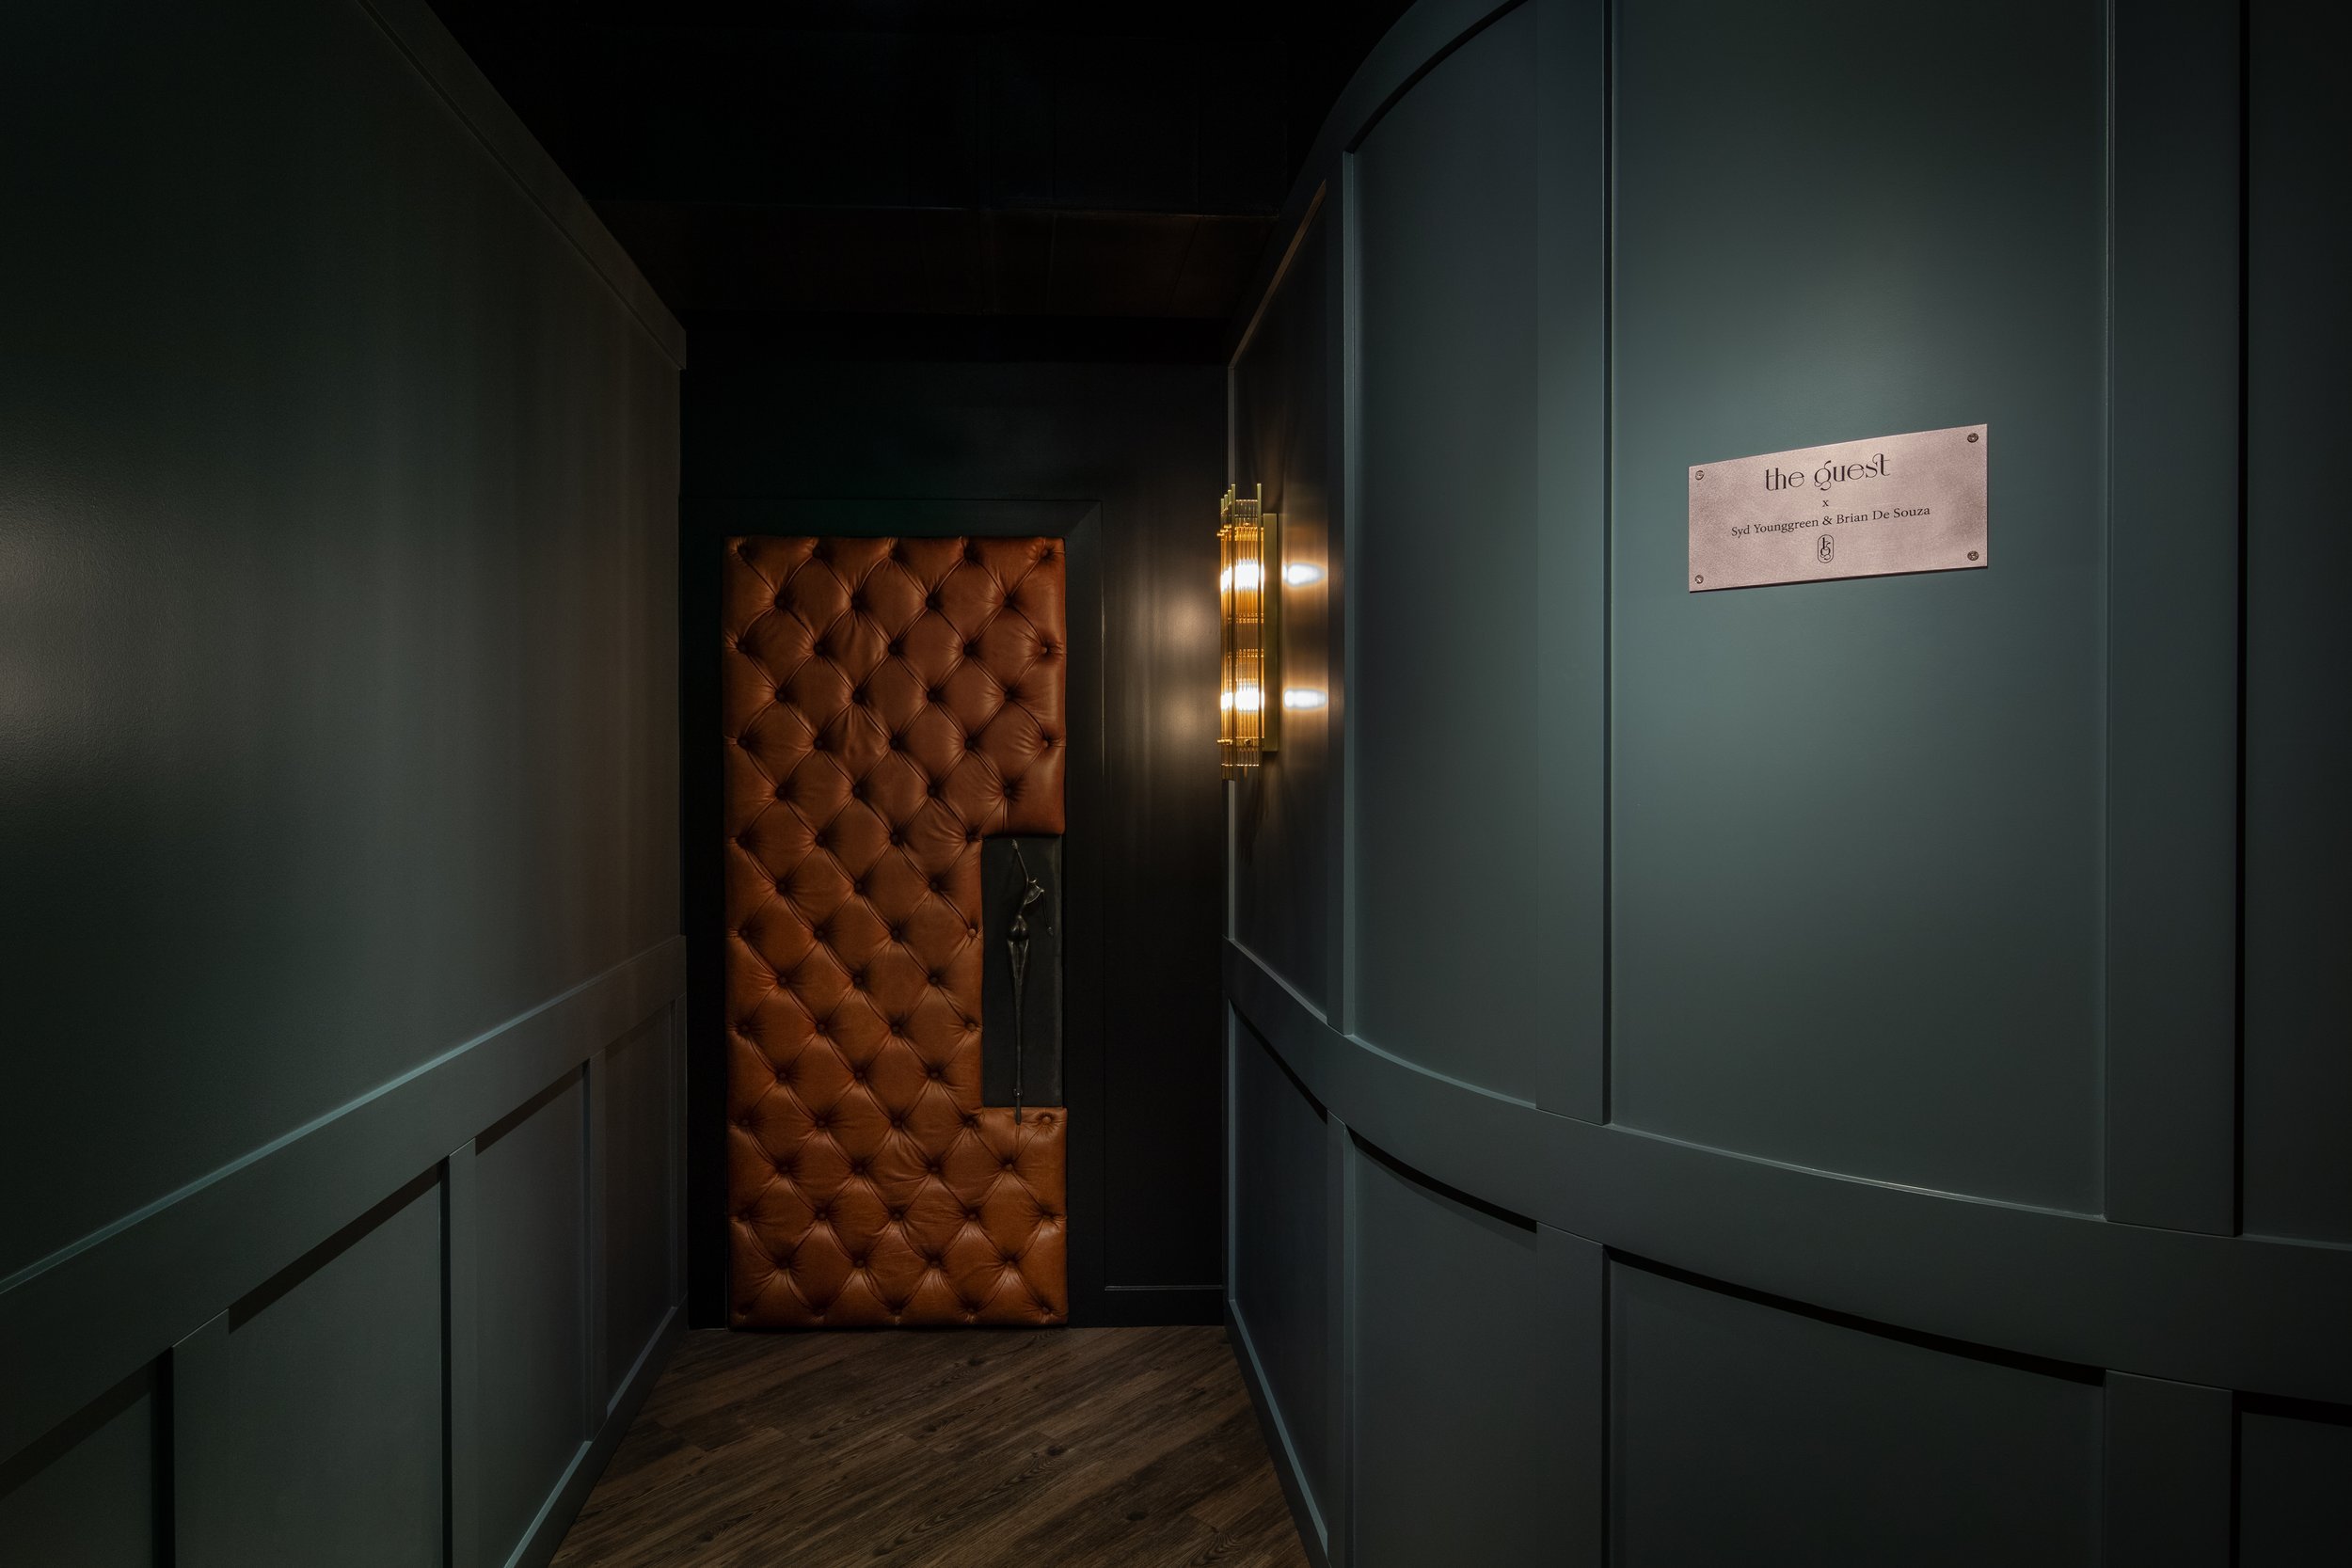
The low, dark corridor — a deliberate compression before the dining room opens up.
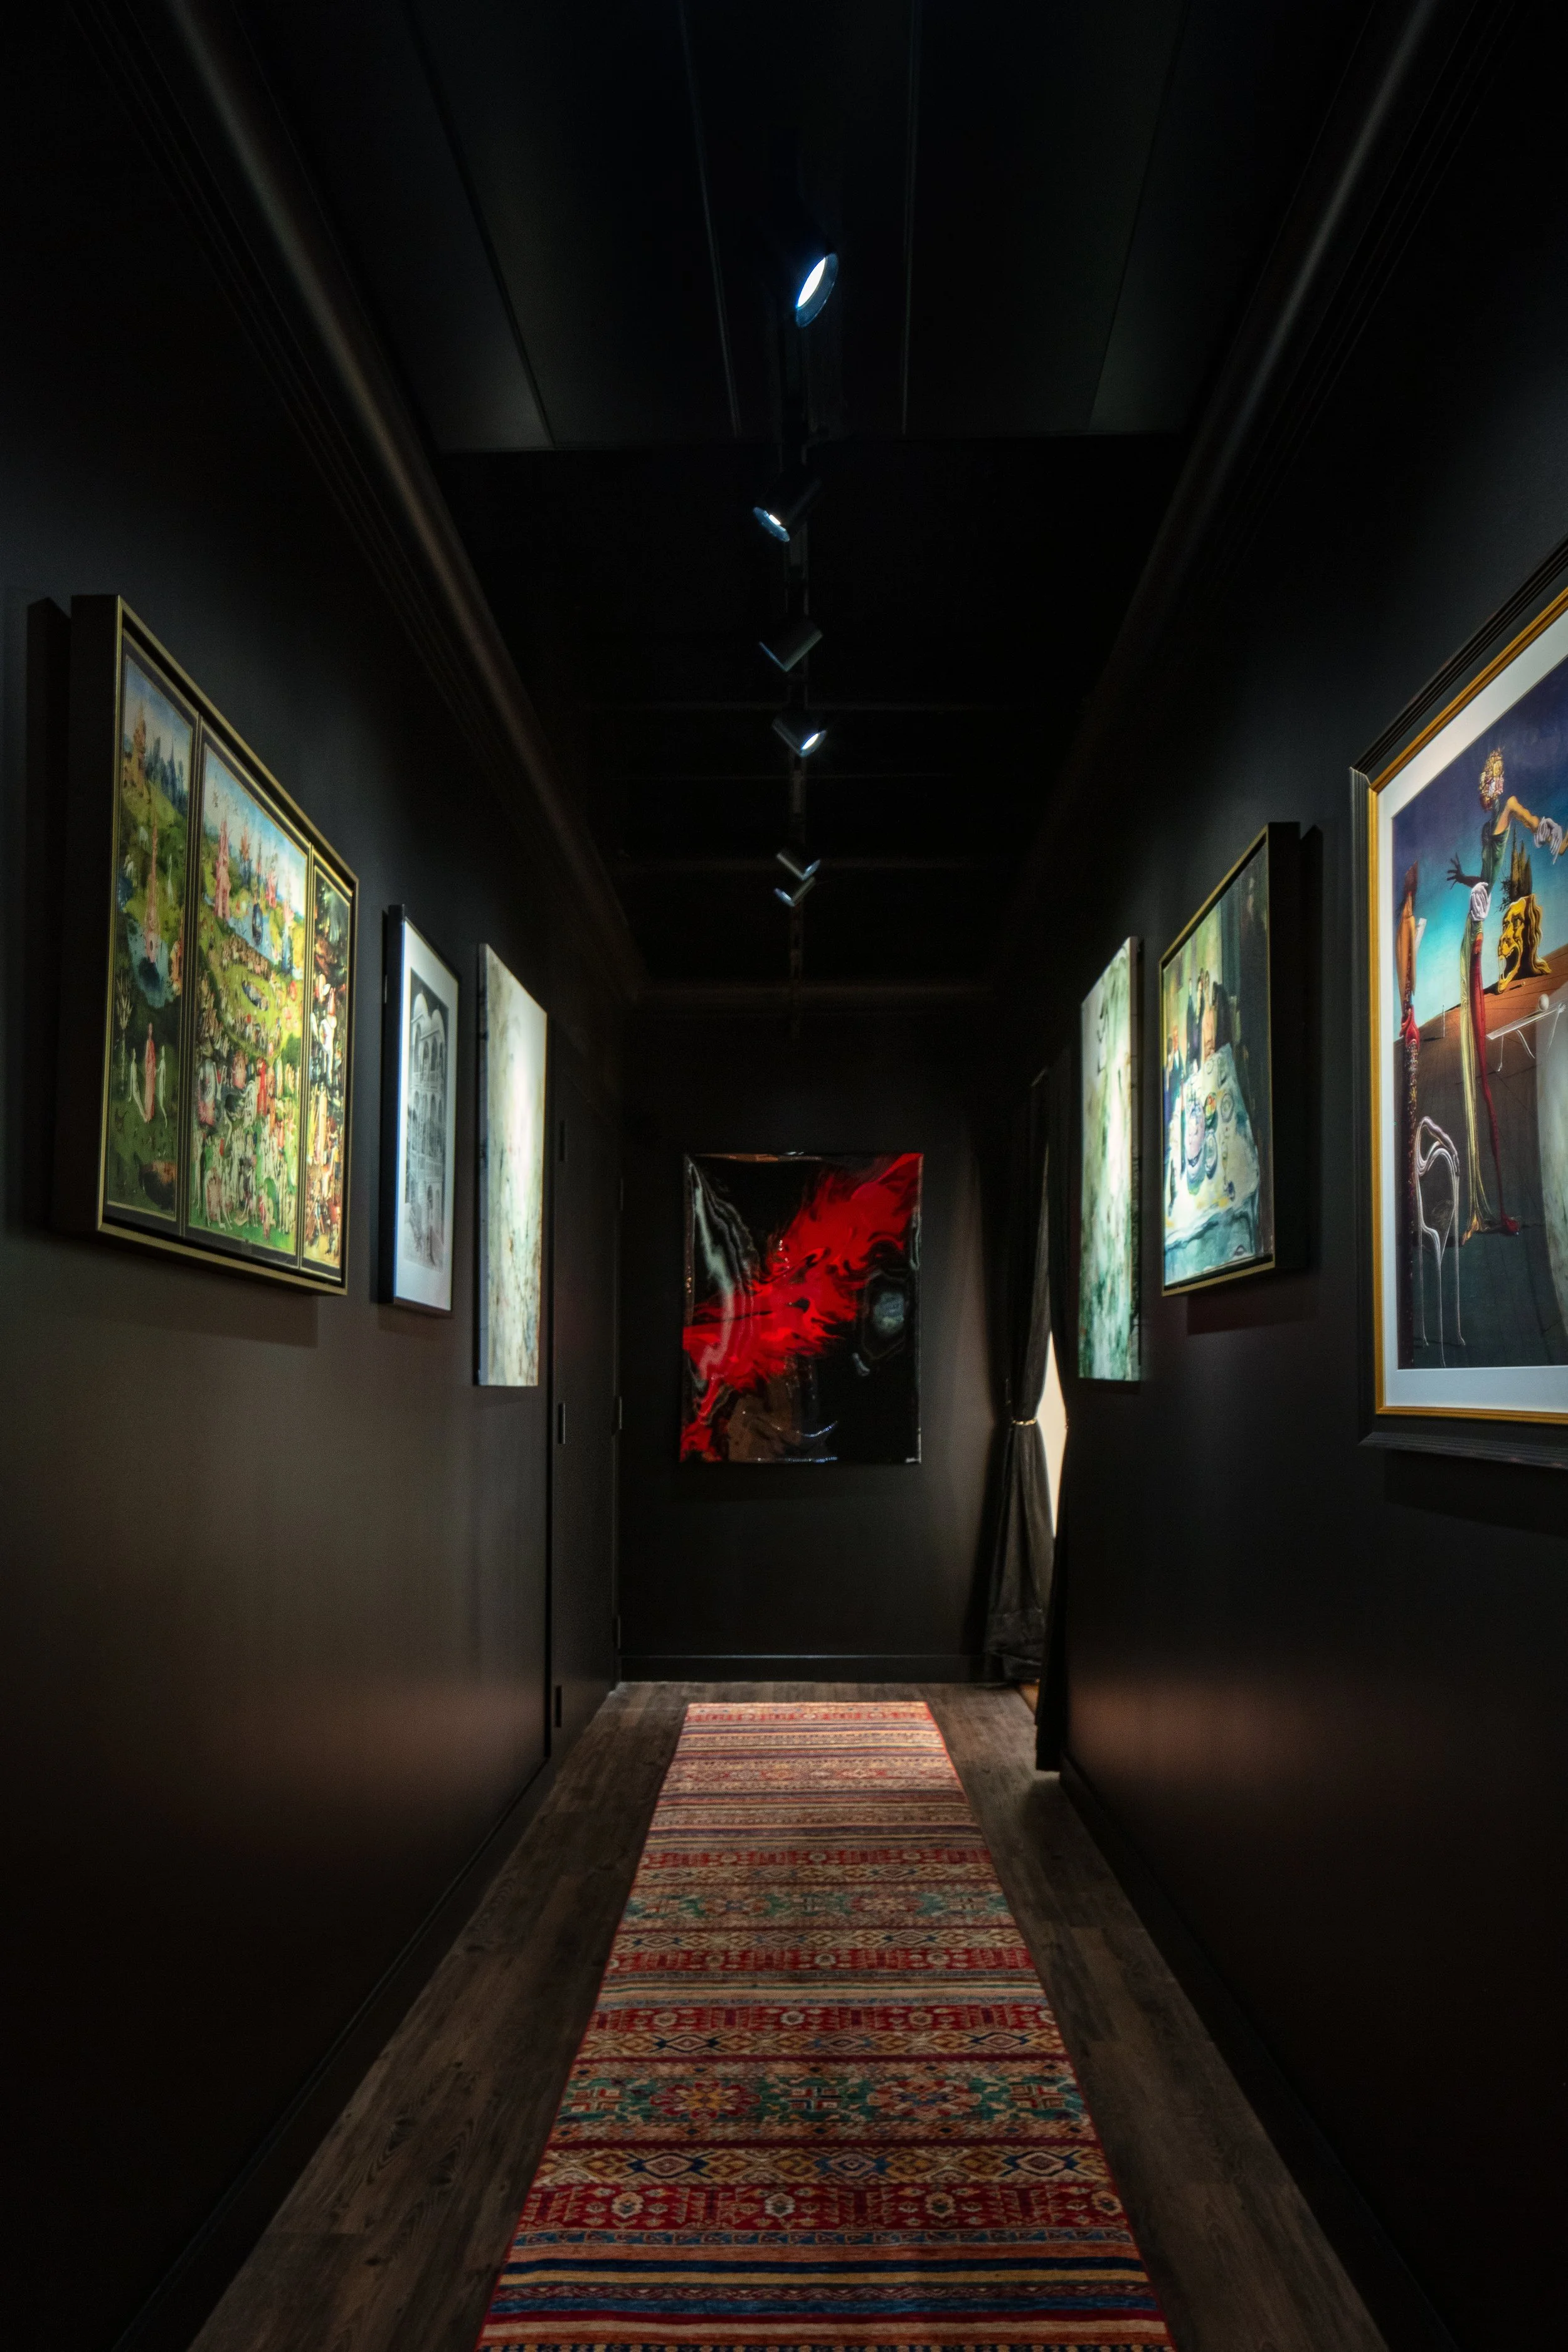
Backlit artwork lines the corridor with references to the building's history.
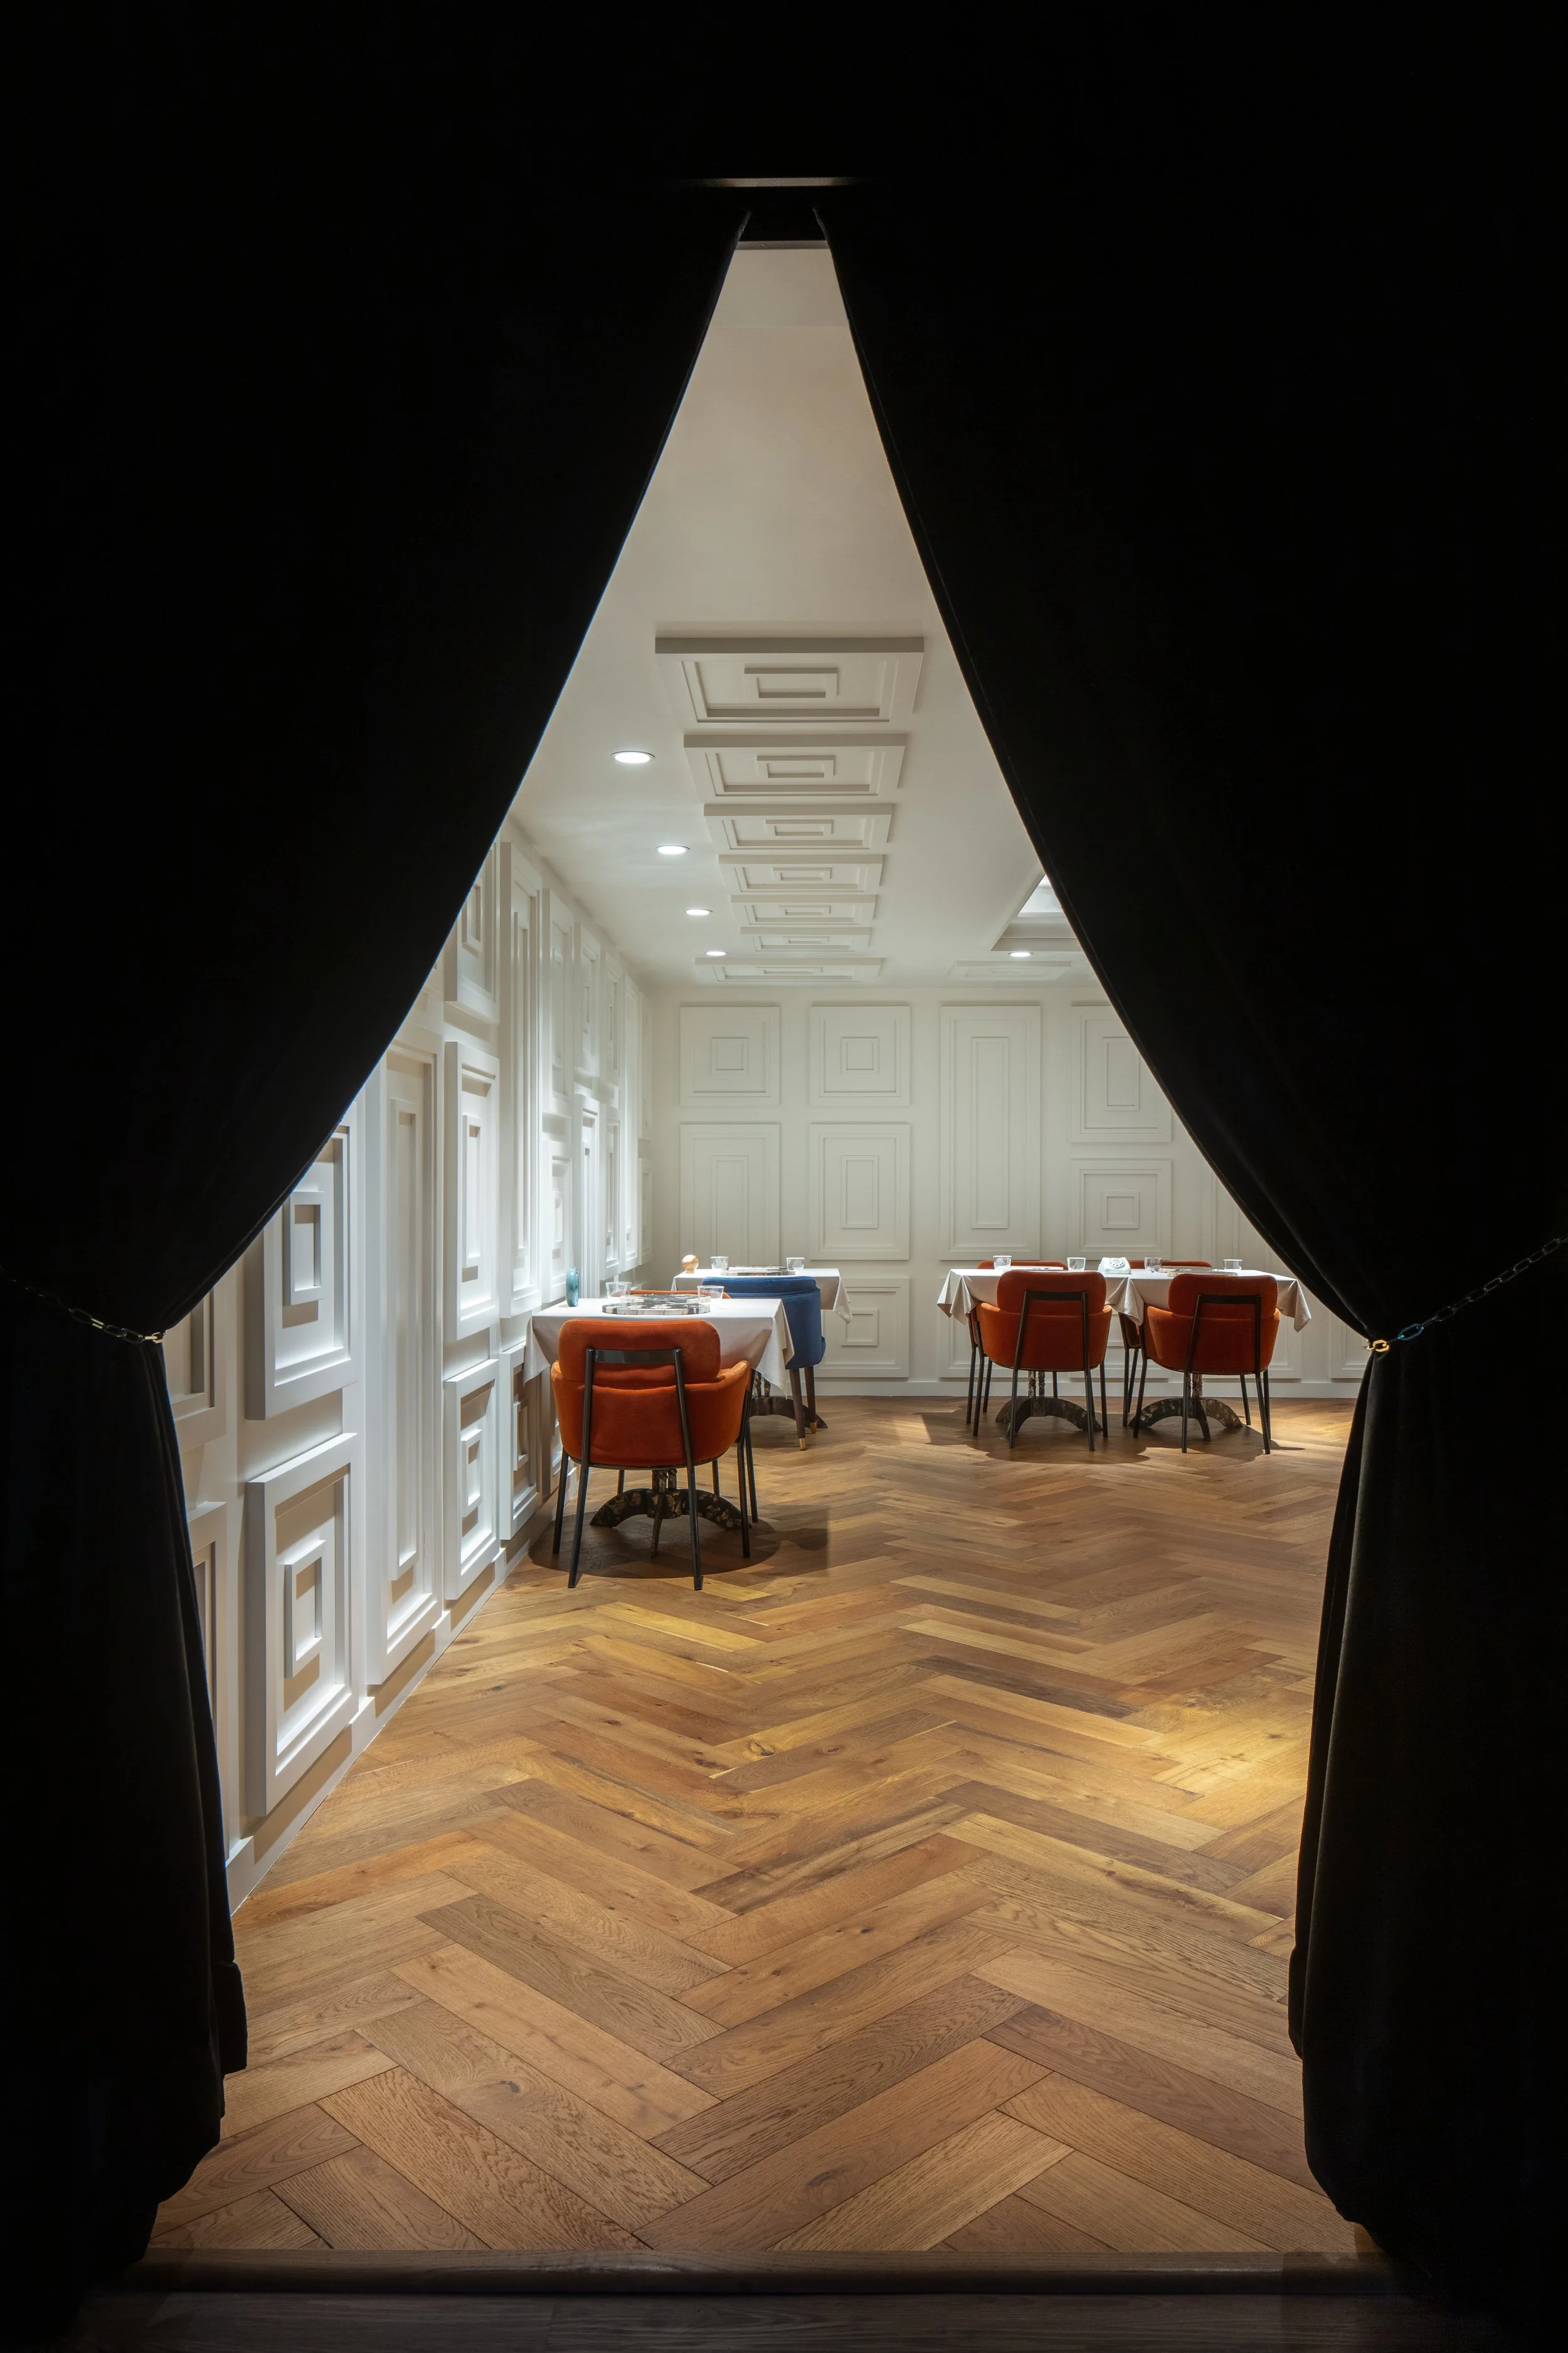
Drapery parts to reveal the dining room — the release after the corridor.
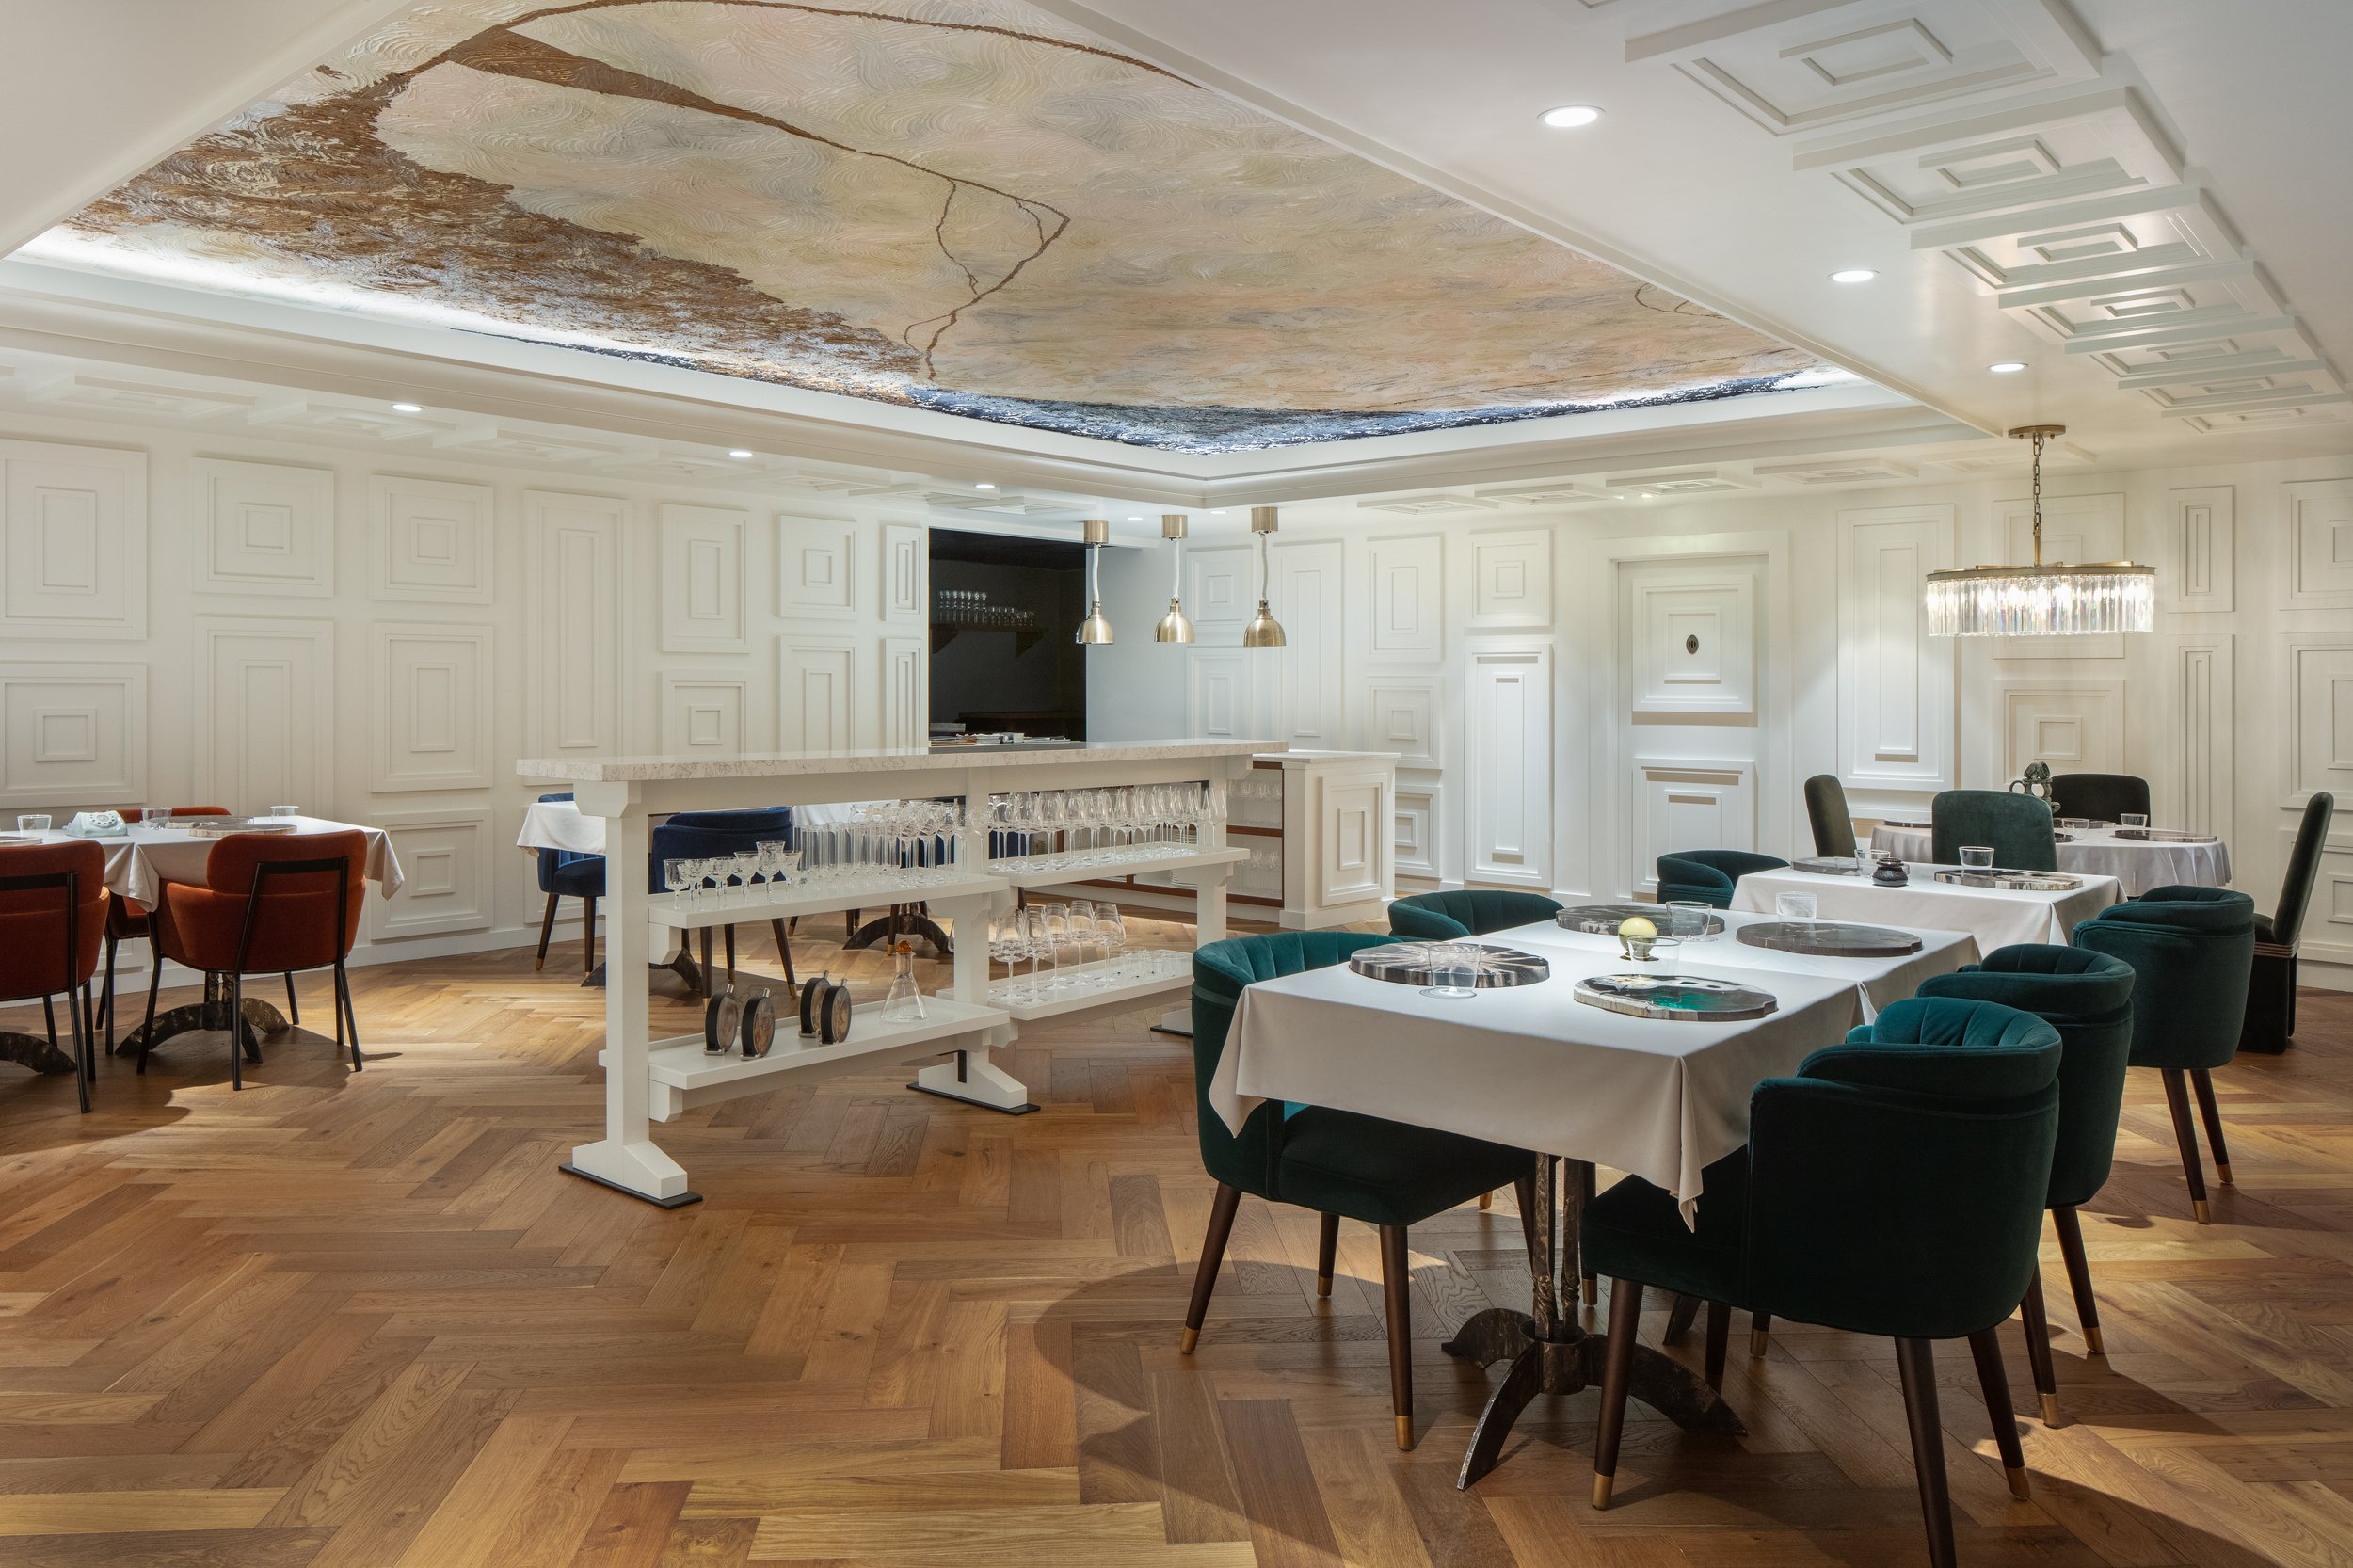
The dining room reverses the corridor: ornate ceiling, crisp white detailing, and the chef's plating station in view.
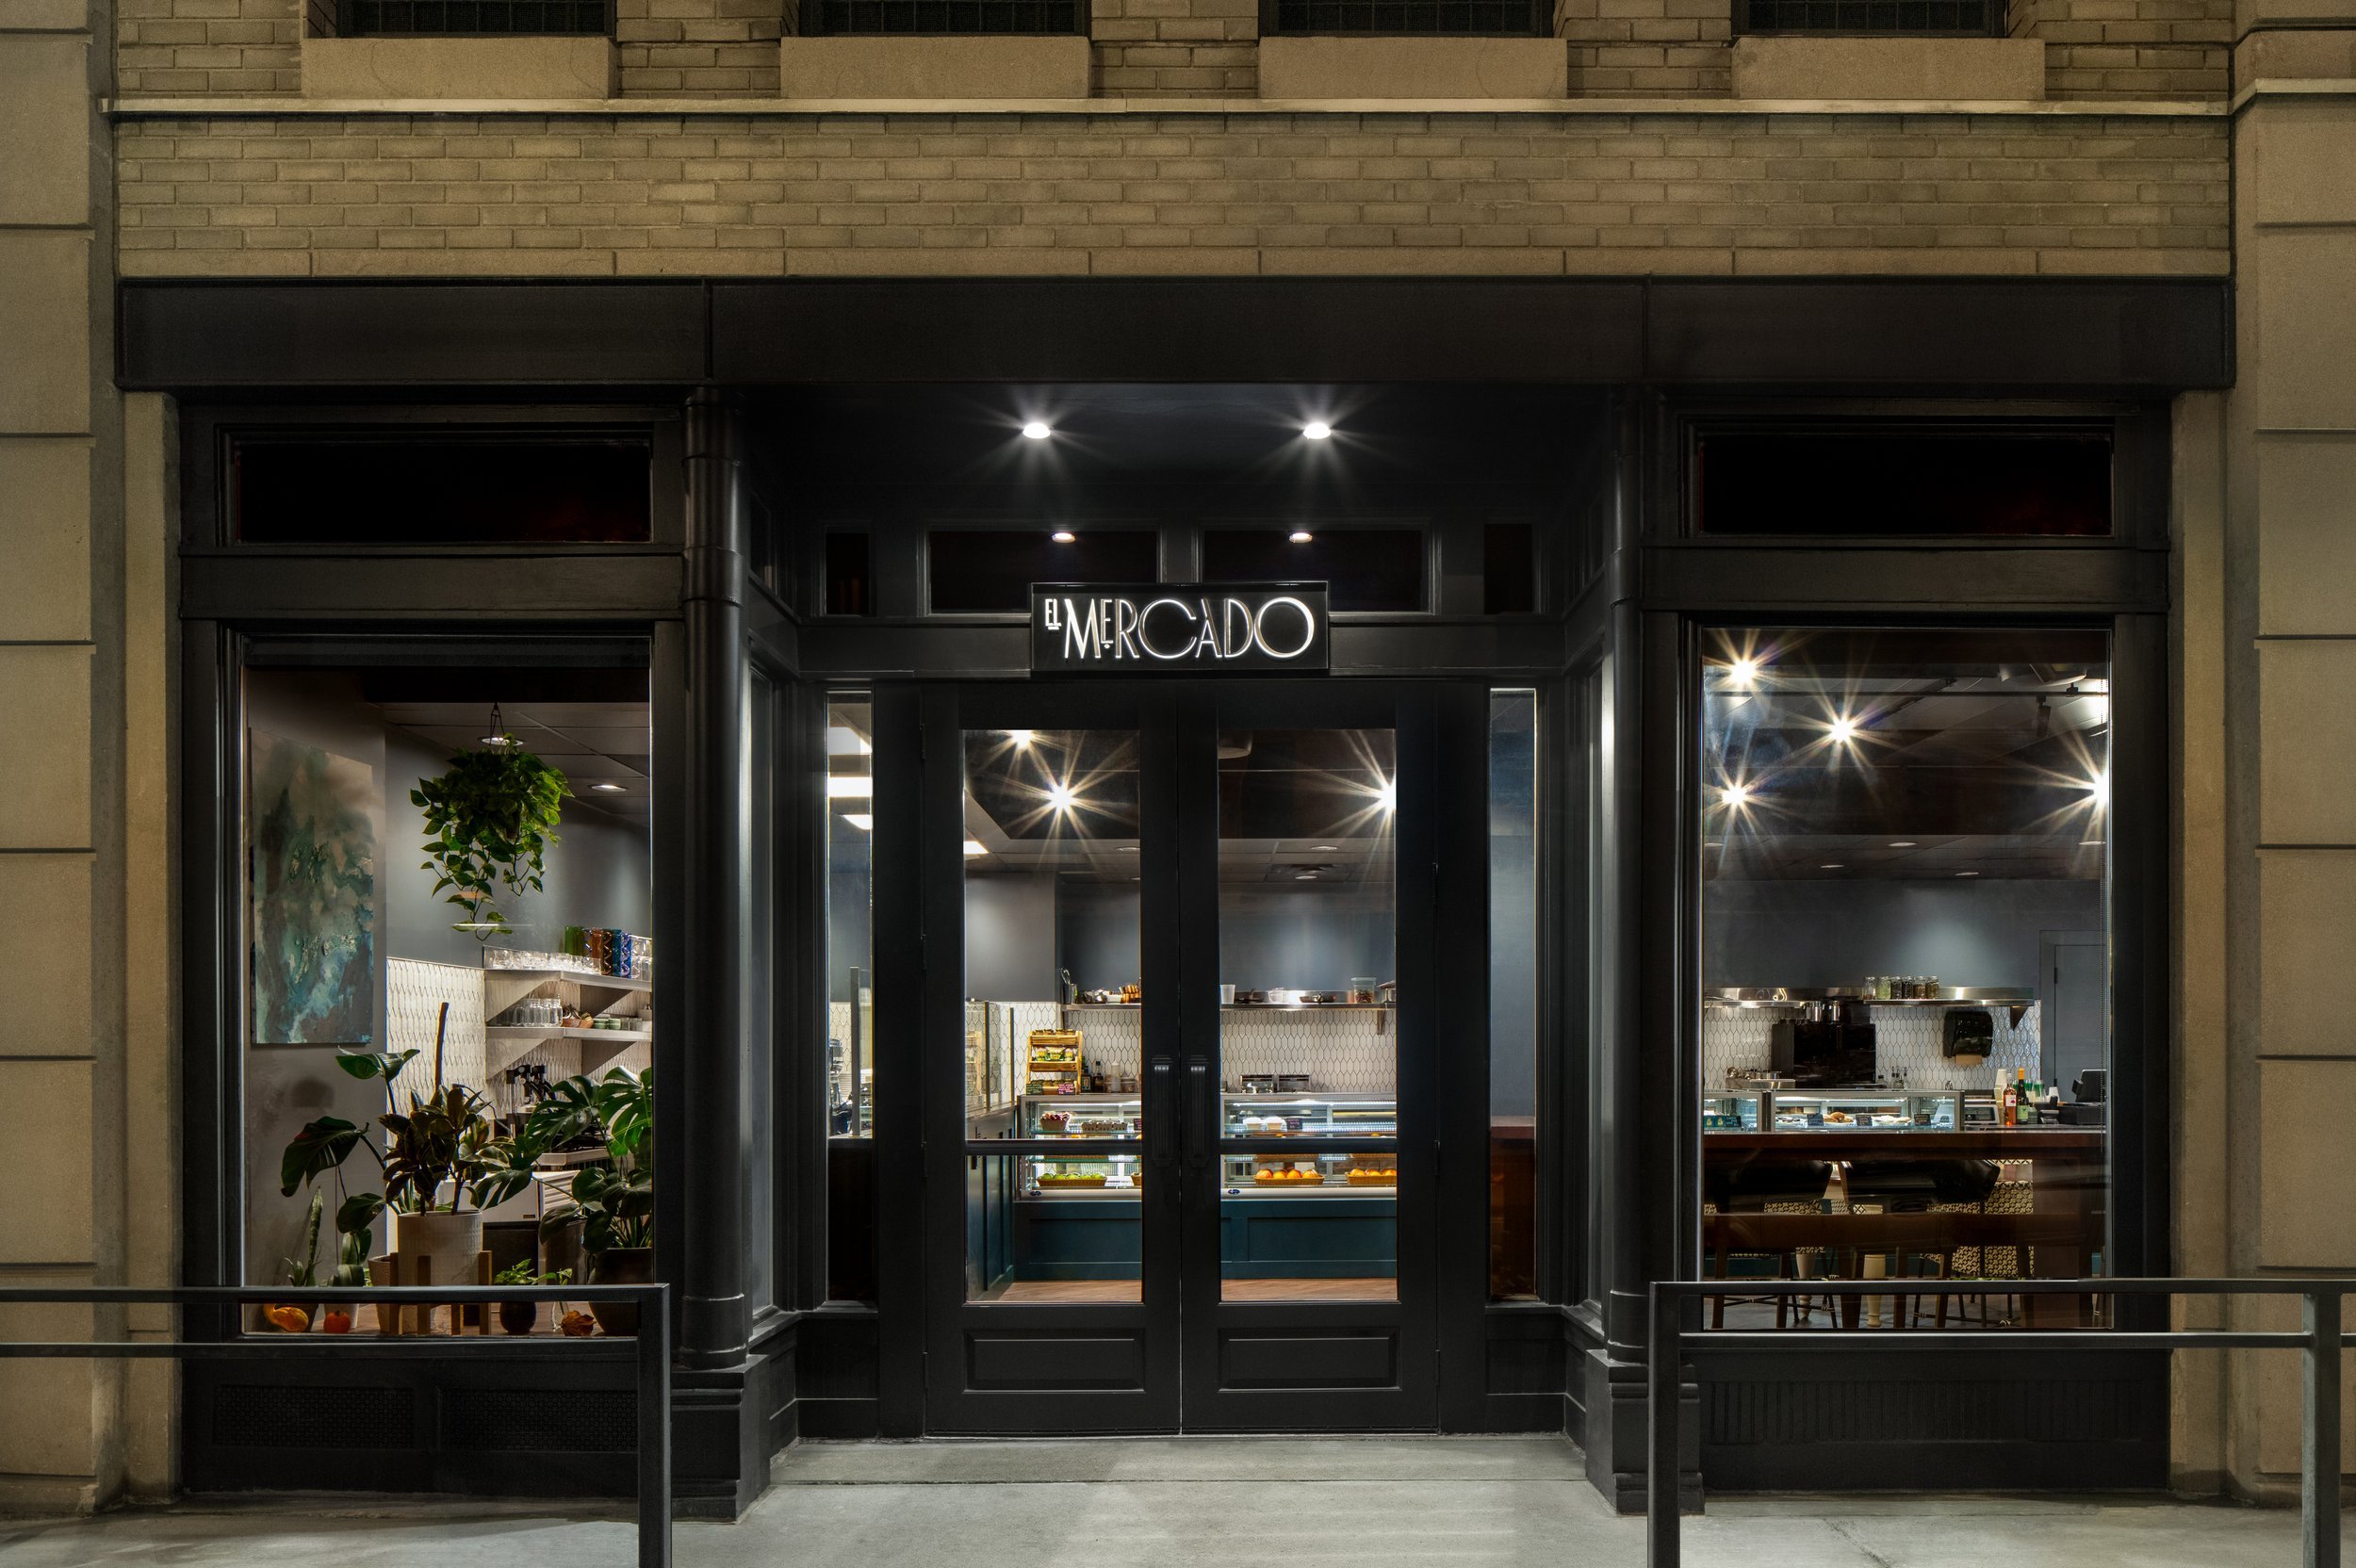
The street entry at night.
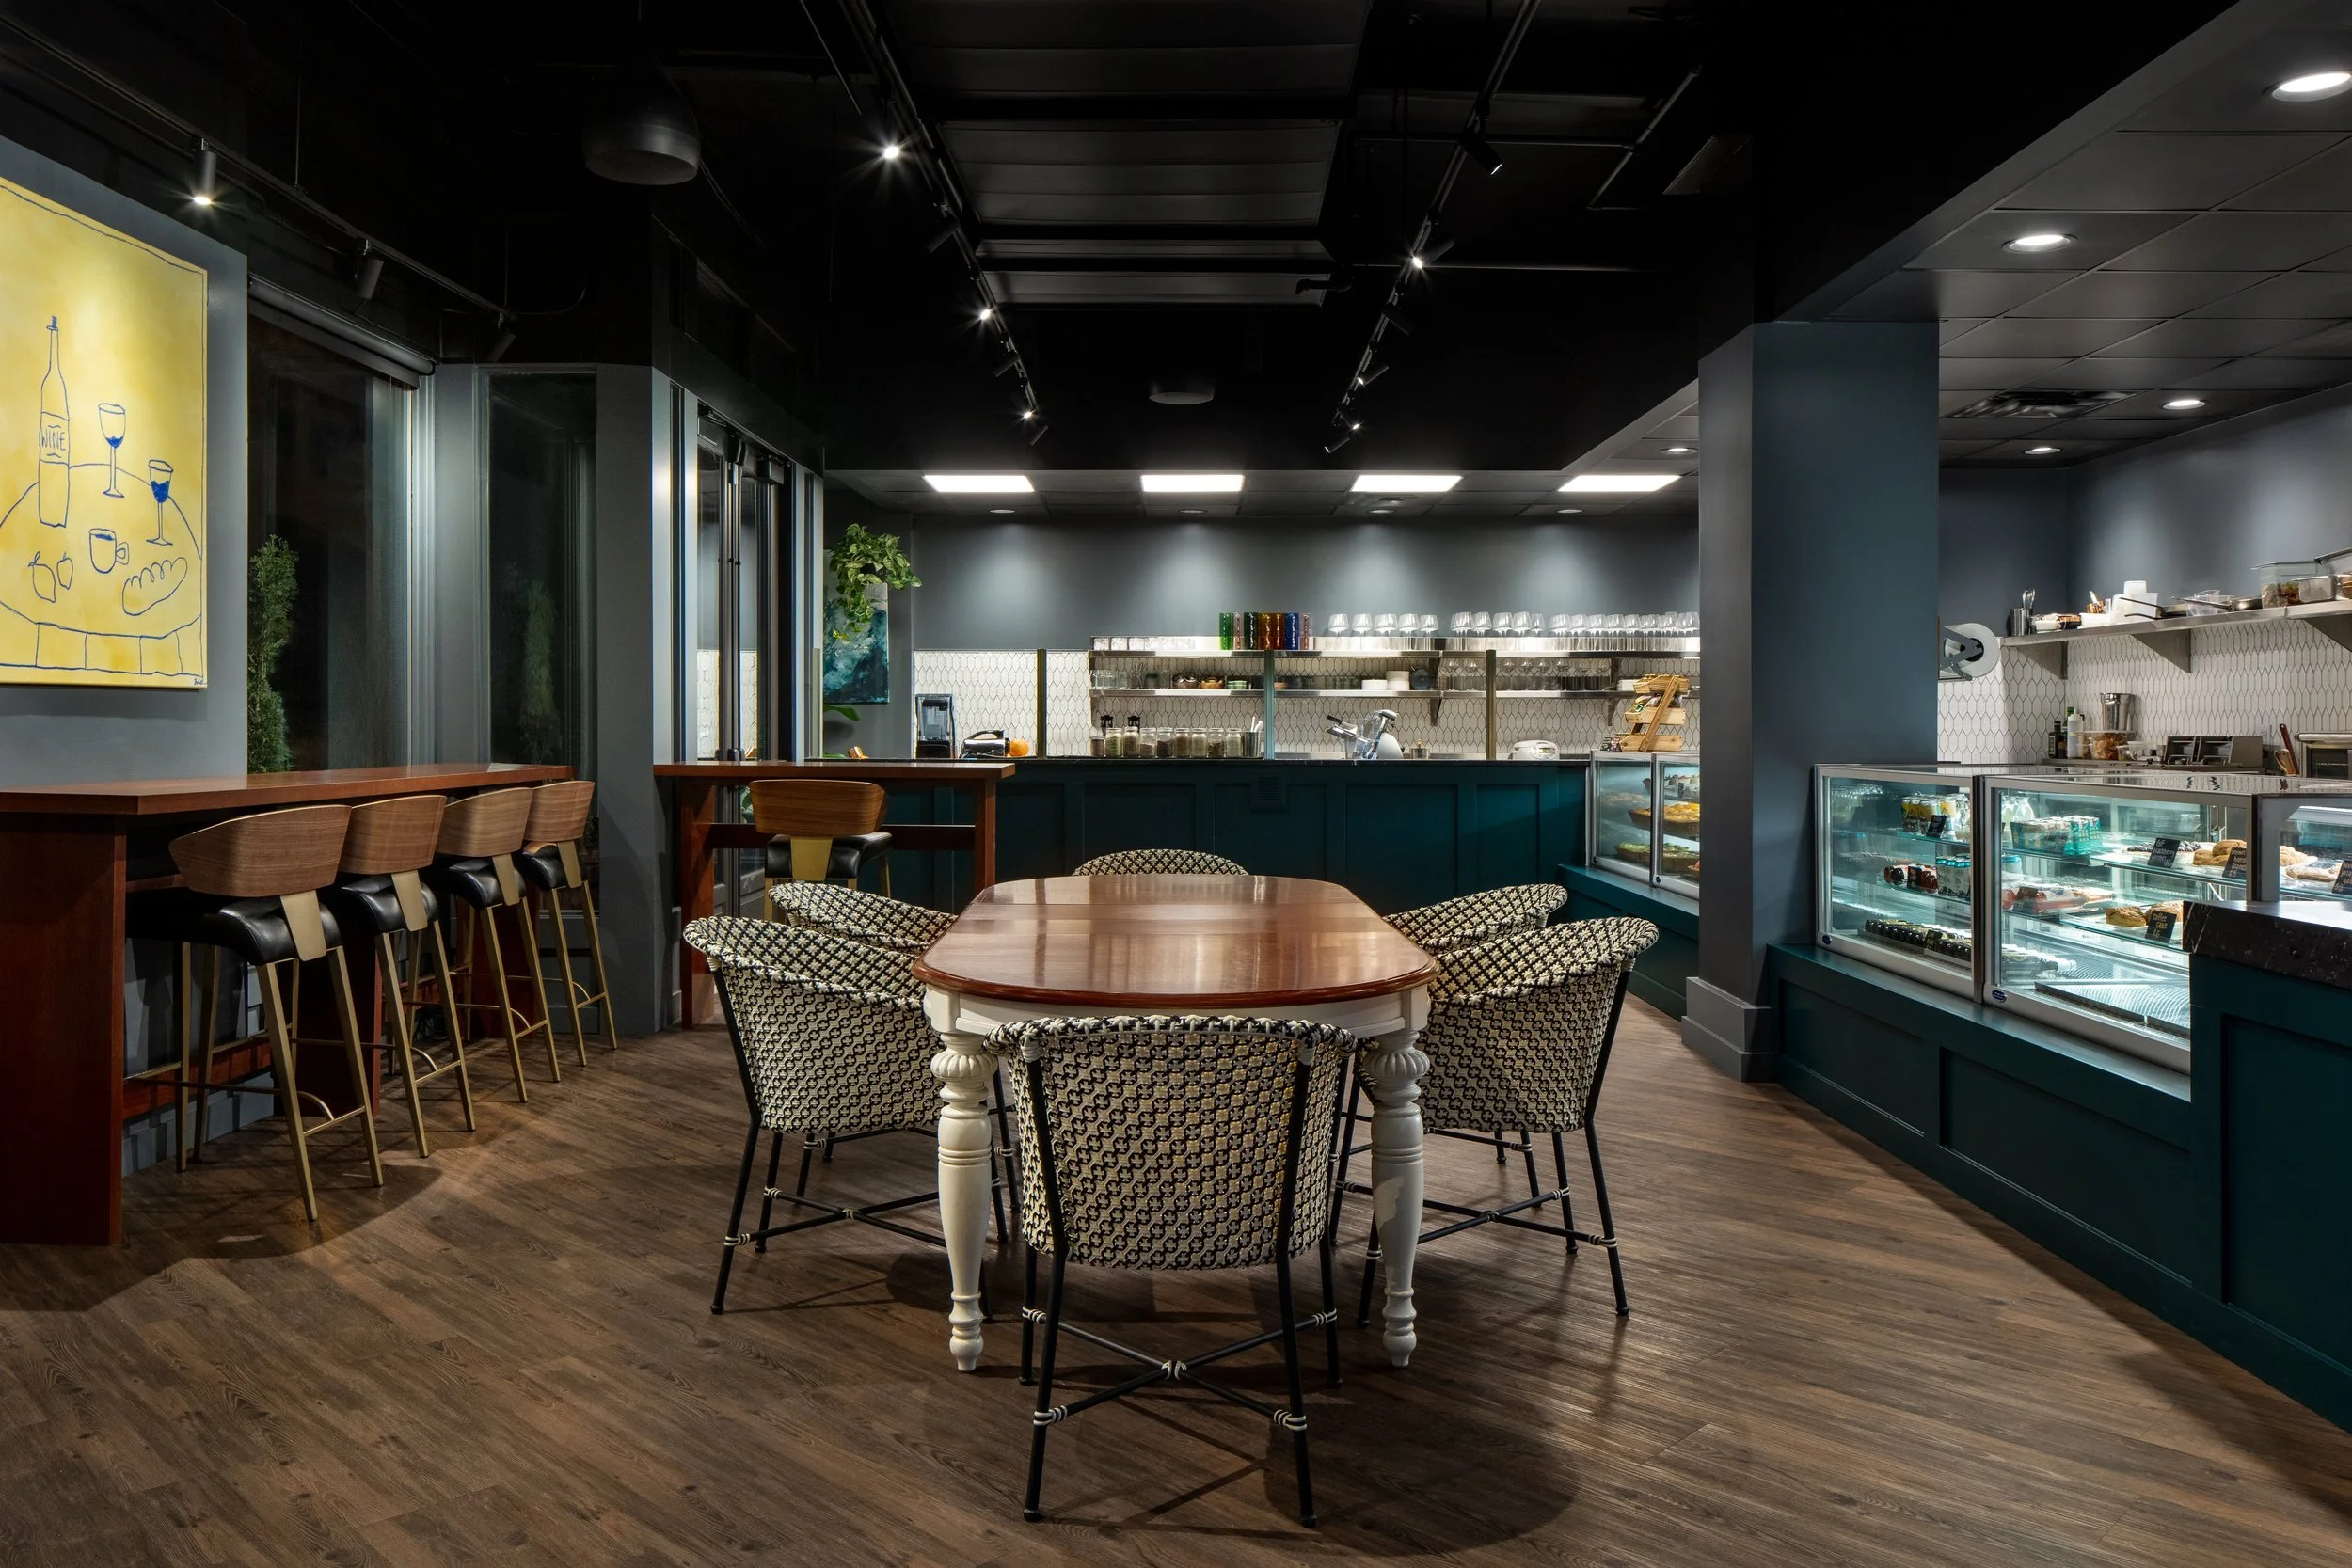
A round table and cane chairs at the edge of the dining room, the service counter beyond.