
Izakaya Den
Location / Denver, CO
Project Type / Restaurant - New Construction
Size / 15,000 SF
Completed / 2013 - Completed while Principal at Roth Sheppard Architects
Photography / James Florio
Izakaya Den is built around wabi-sabi — the idea that things imperfect, weathered, and unfinished carry their own beauty. The palette was chosen to age rather than resist aging: weathered steel outside, clay tile salvaged from the demolition of the building that stood here before, natural materials set deliberately against manufactured ones. The facade is expected to patina, and the design assumes it will look better for it.
The building also moves. A 35-foot glass roof slides open to put the dining room under sky. Ten-foot hinged windows pivot out at the sidewalk, letting street energy into the restaurant on warm nights and sealing it out when the weather turns. Inside, an open shared kitchen anchors the plan, and a two-story bamboo garden runs the height of the space — the transition device between a more traditional ground floor and a looser, club-like second level.
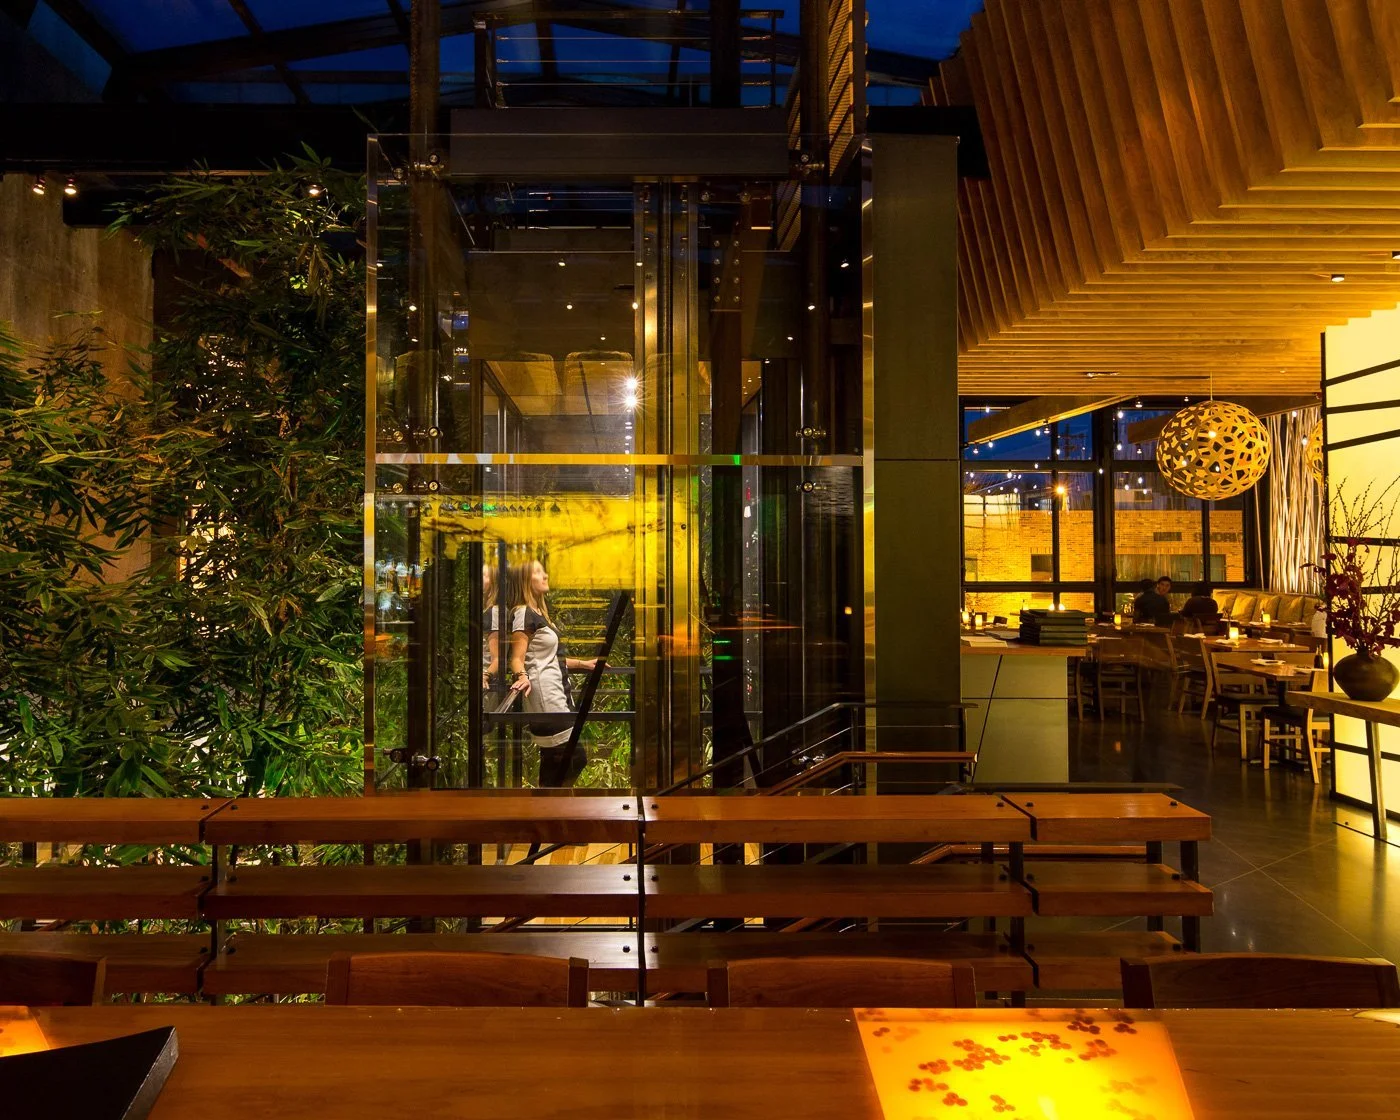
The glass stair tower rises through a two-story bamboo garden, dining beyond.
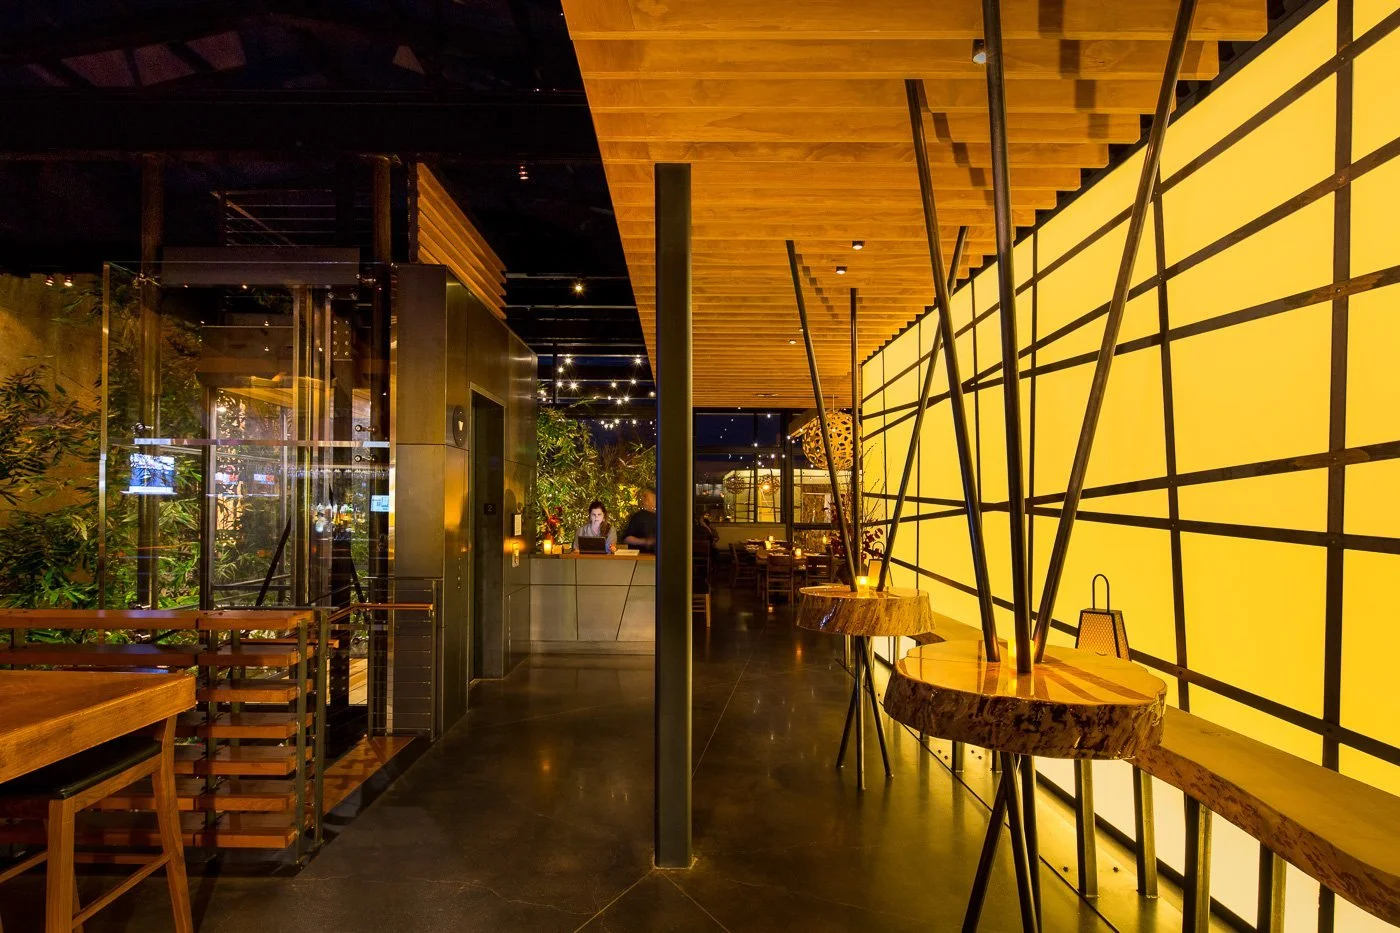
A backlit yellow wall with a black lattice reads like a shoji screen along the upper dining room.
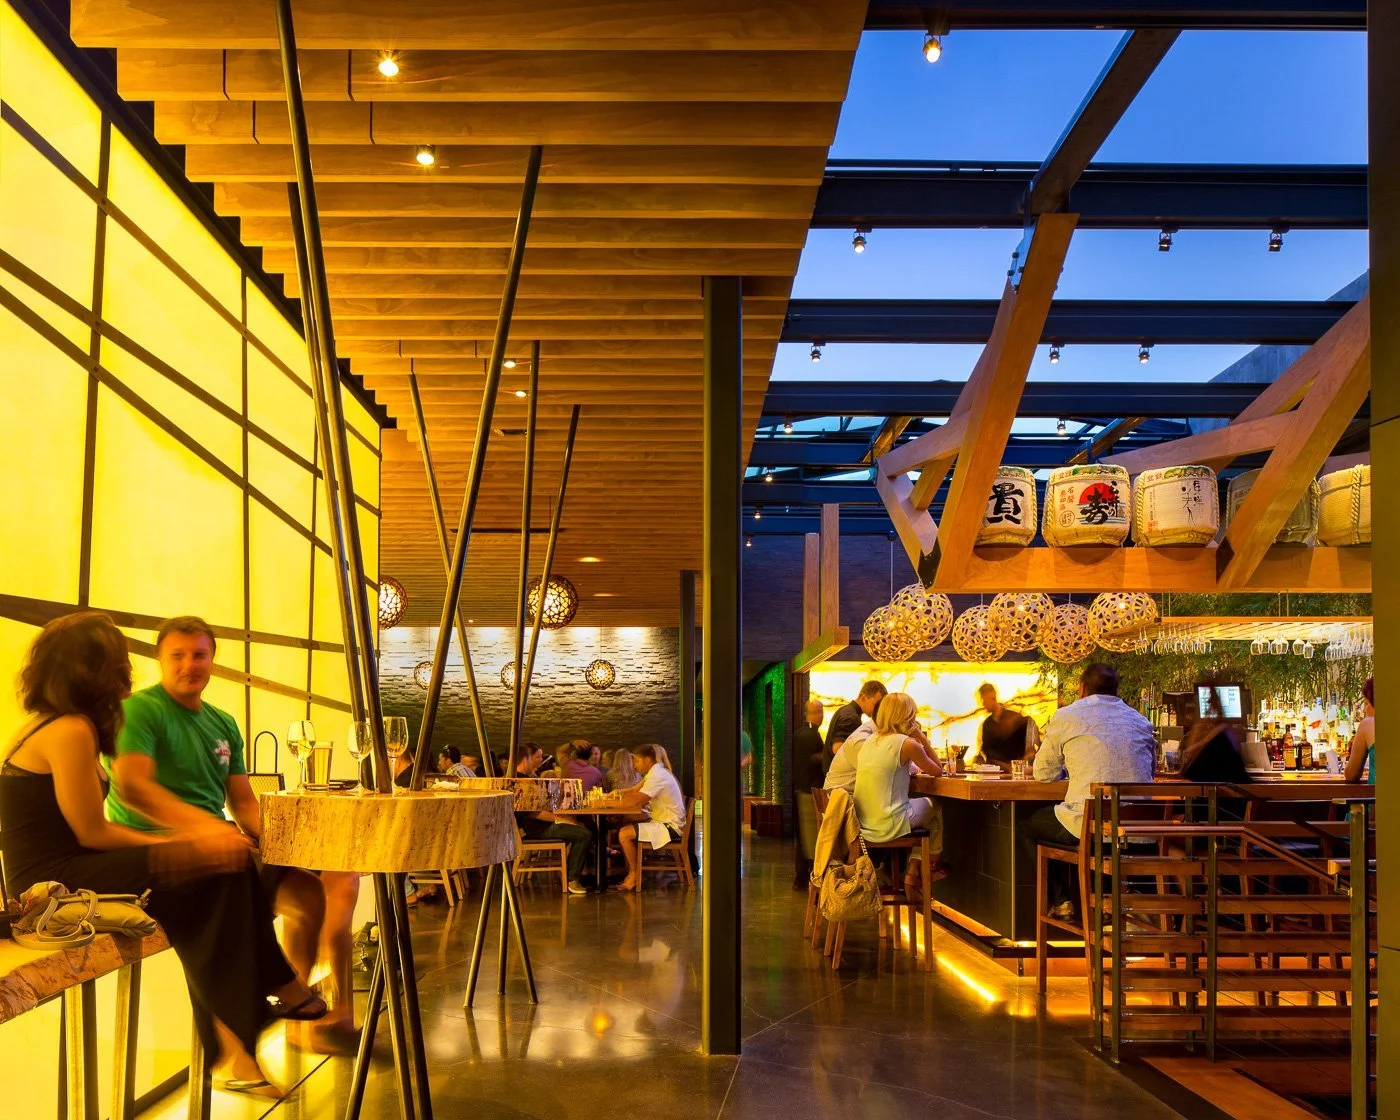
Bamboo poles and a wood trellis roof shape the second-floor dining room.
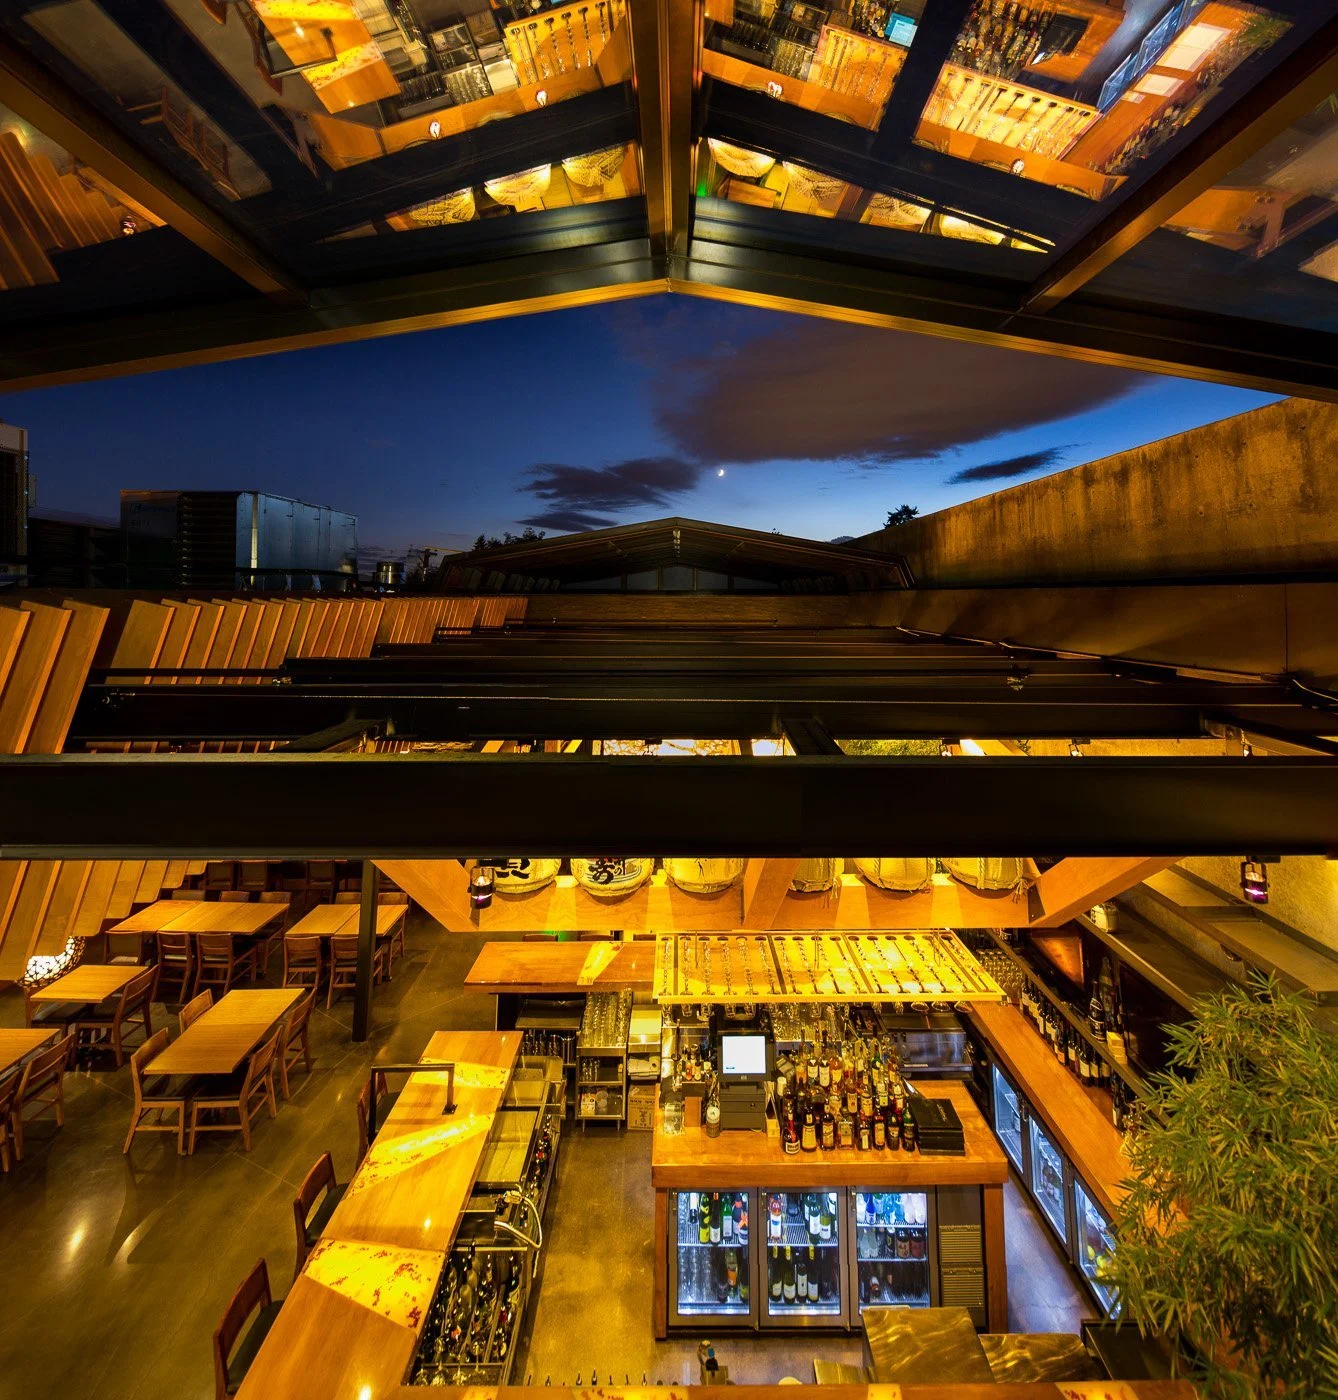
Looking up through the retracted glass roof to the evening sky.
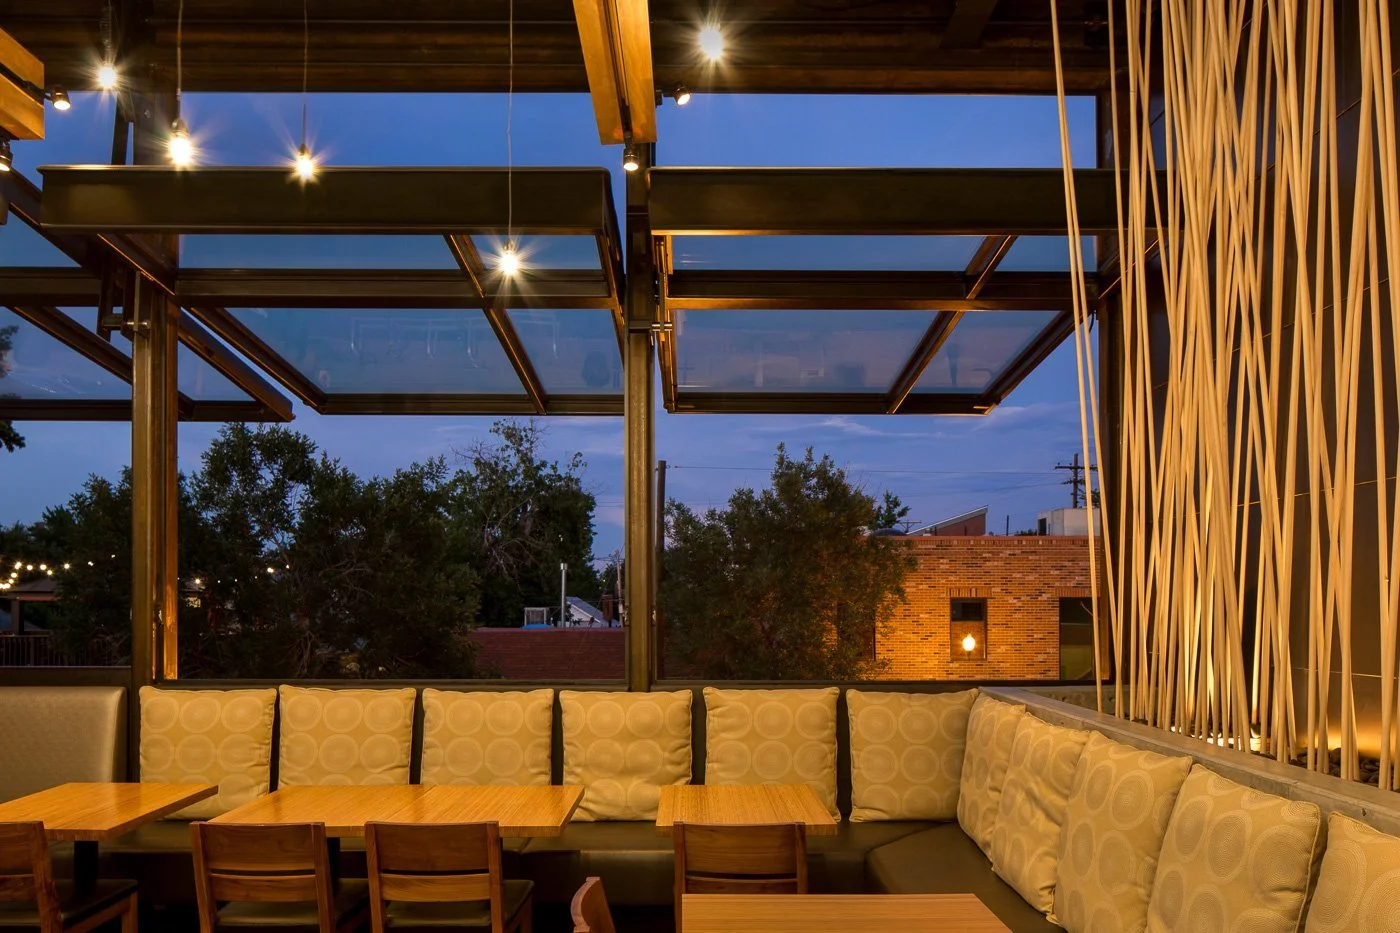
The 35-foot glass roof slides open to put the dining room under the sky.
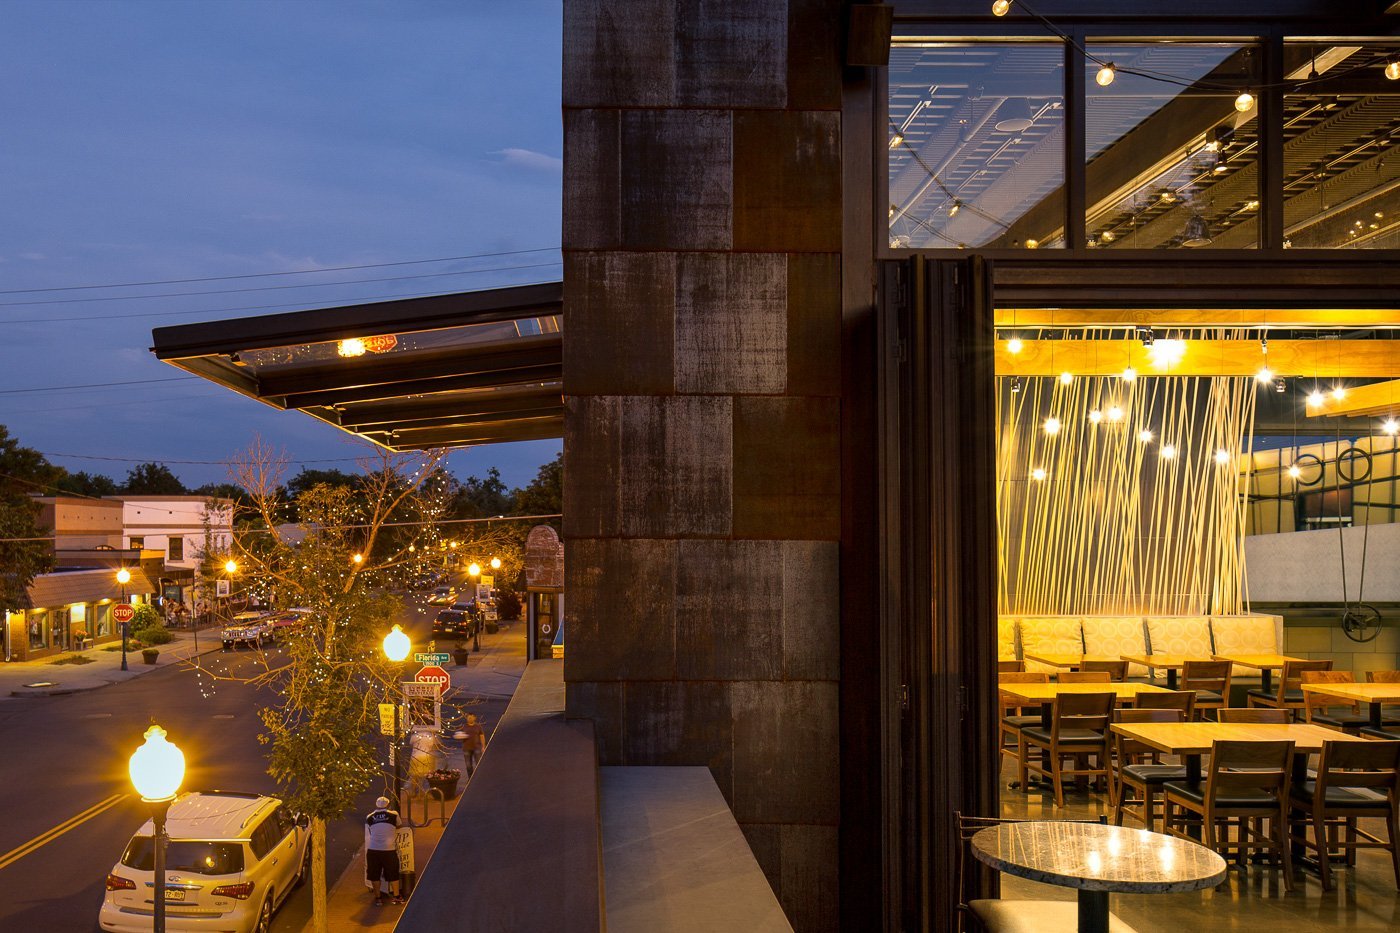
Salvaged stone from the demolished building anchors the corner of the facade.
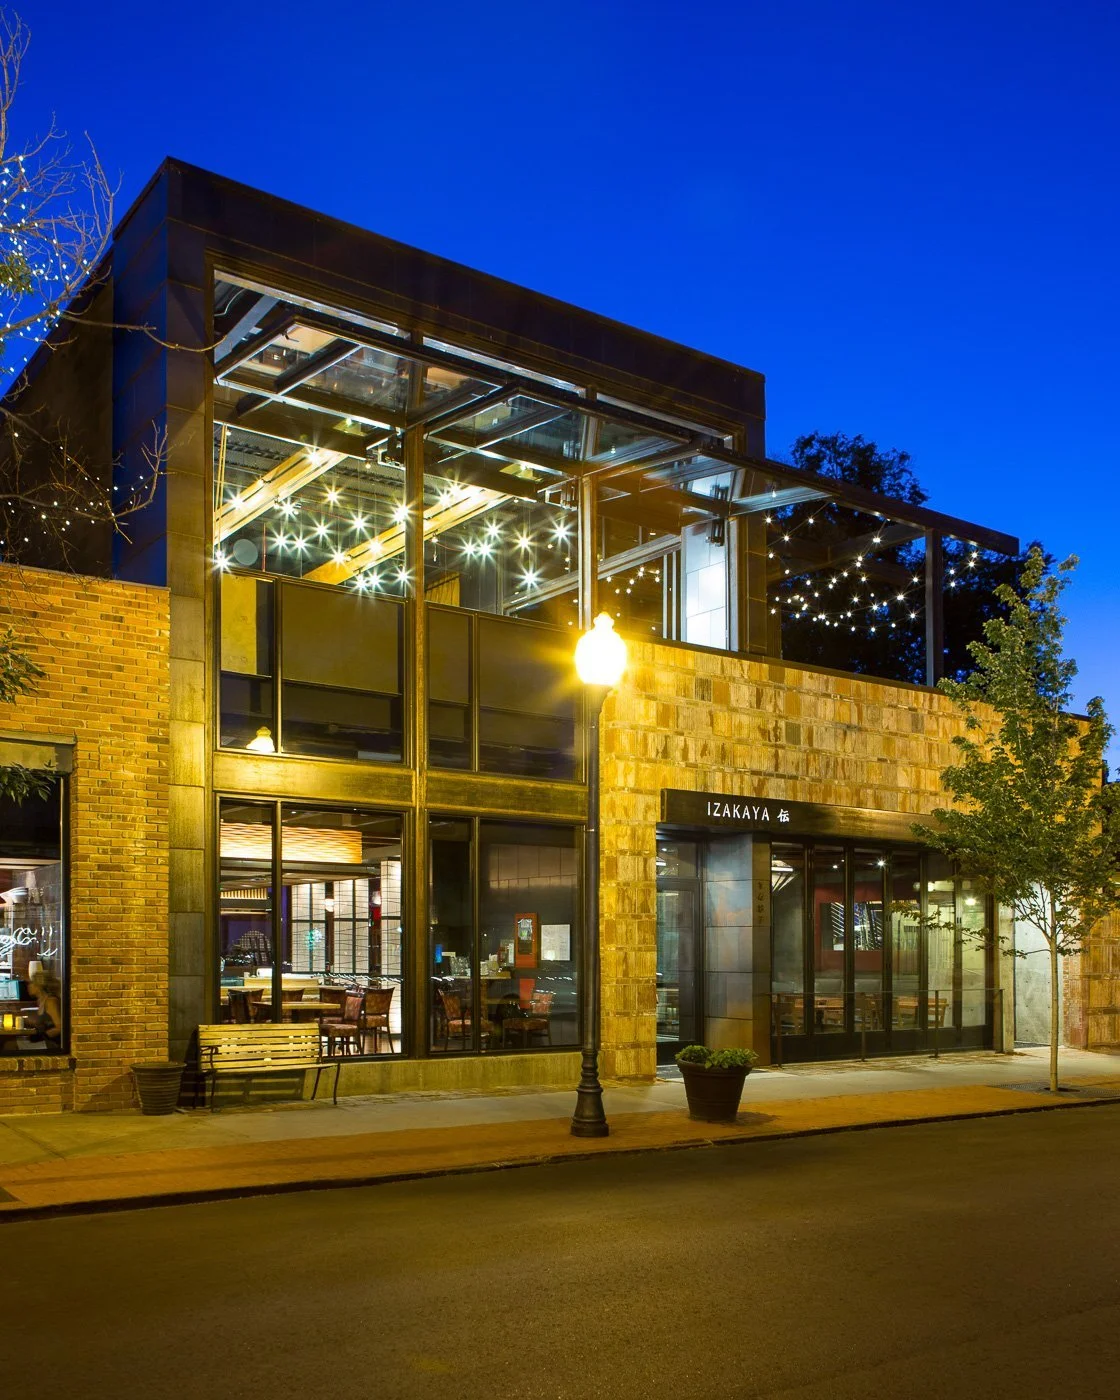
The corner at dusk — weathered steel, clay tile, and stone against the lit interior.
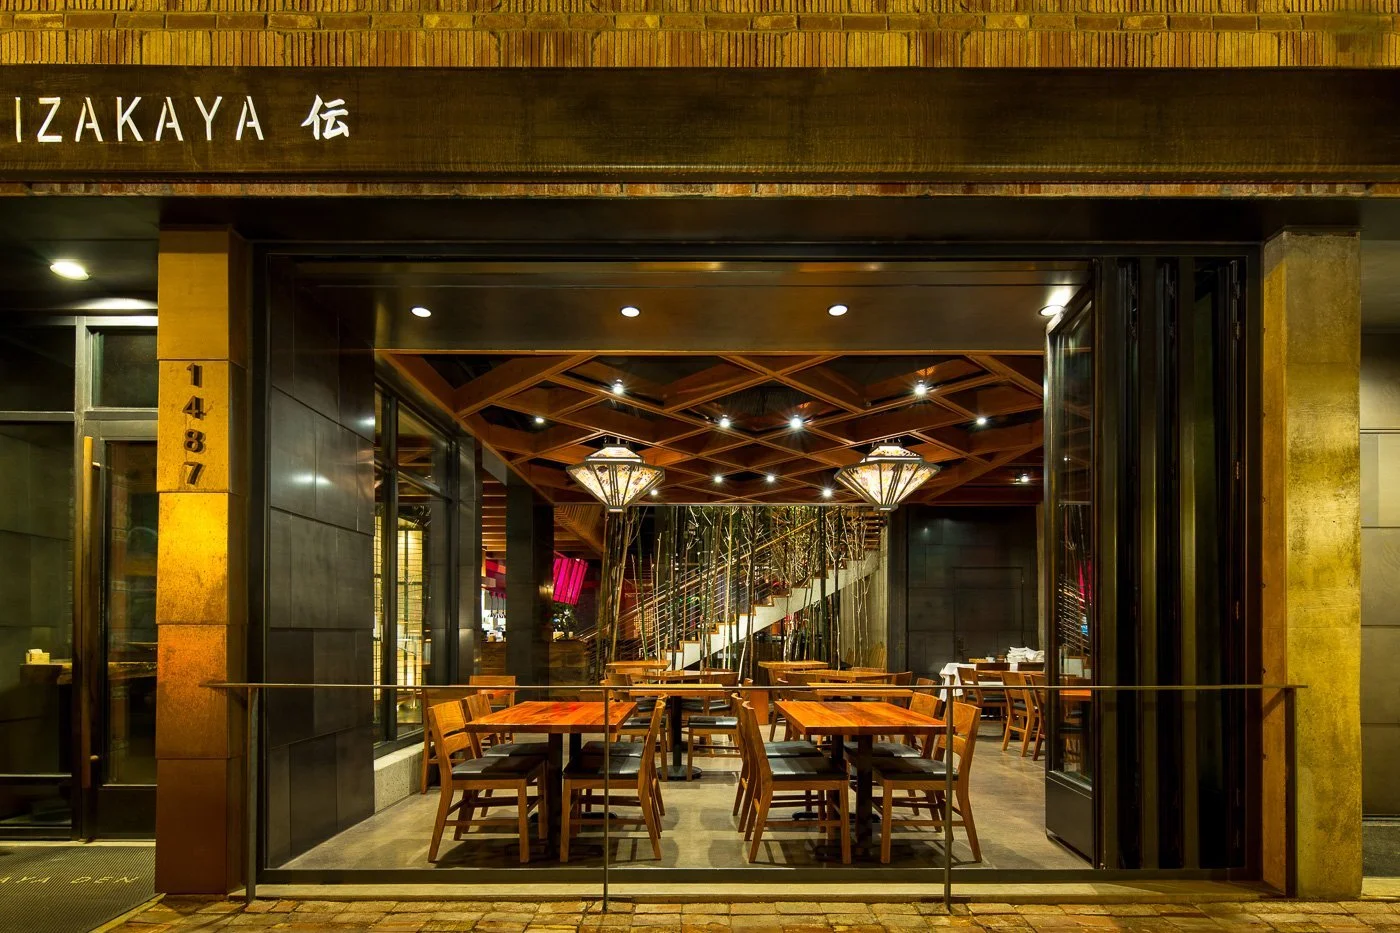
Ten-foot hinged windows pivot out to the sidewalk, opening the ground floor to the street.
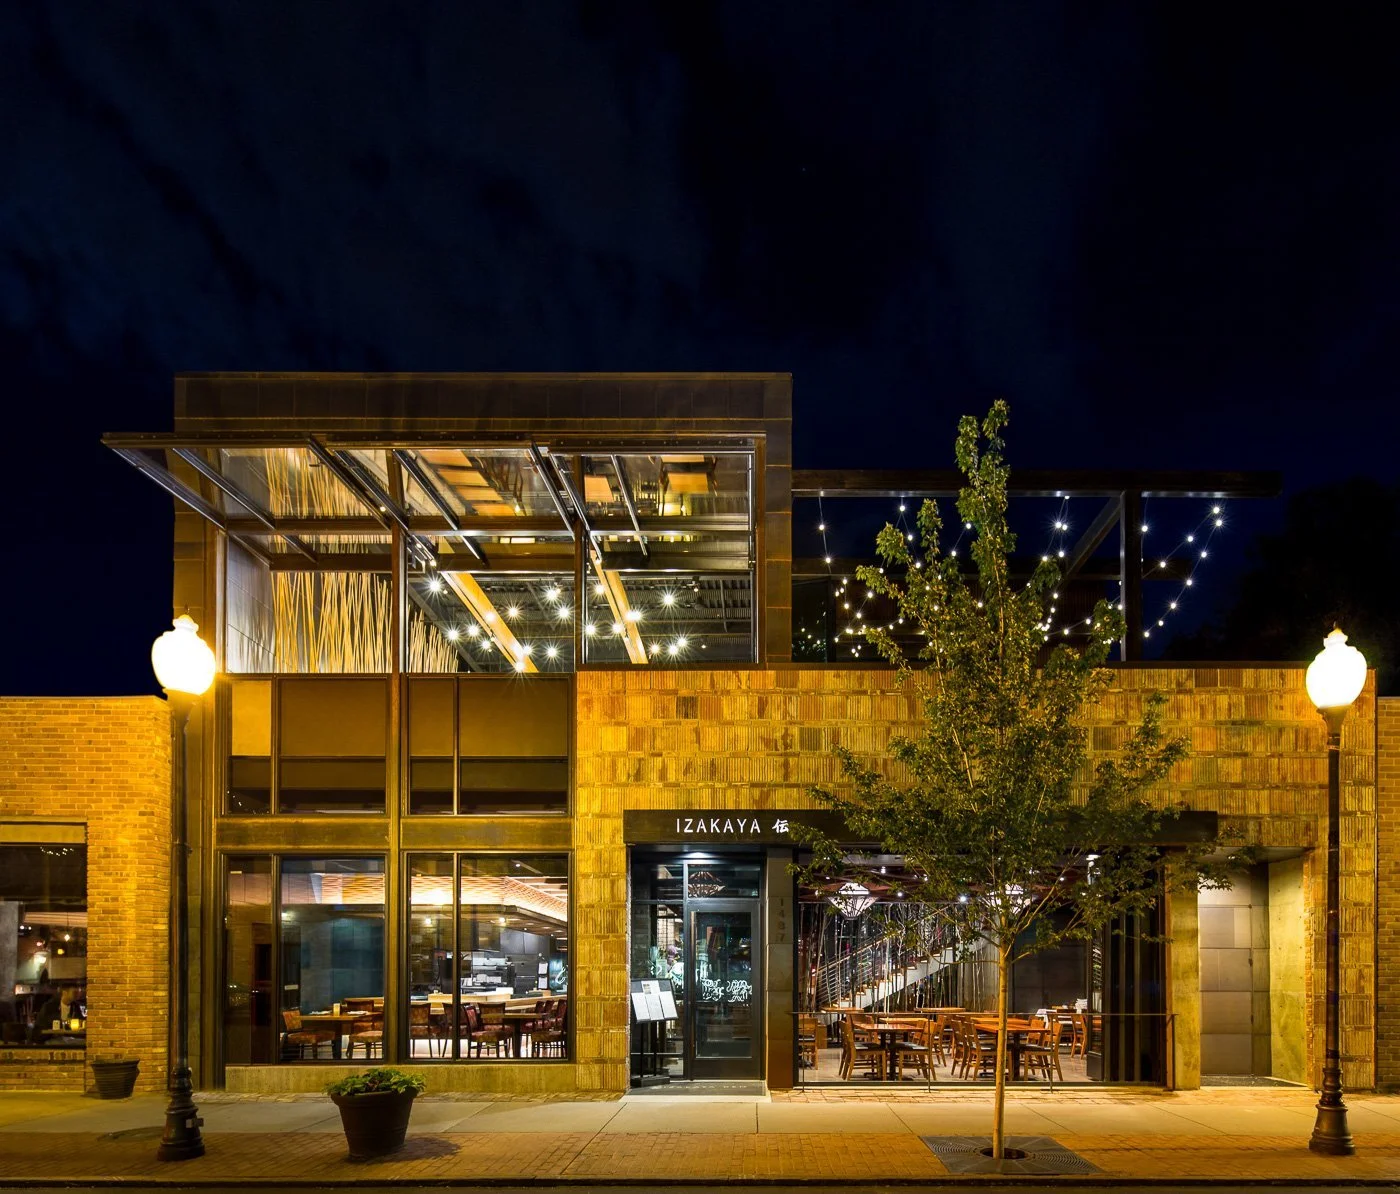
The South Pearl Street facade at dusk.
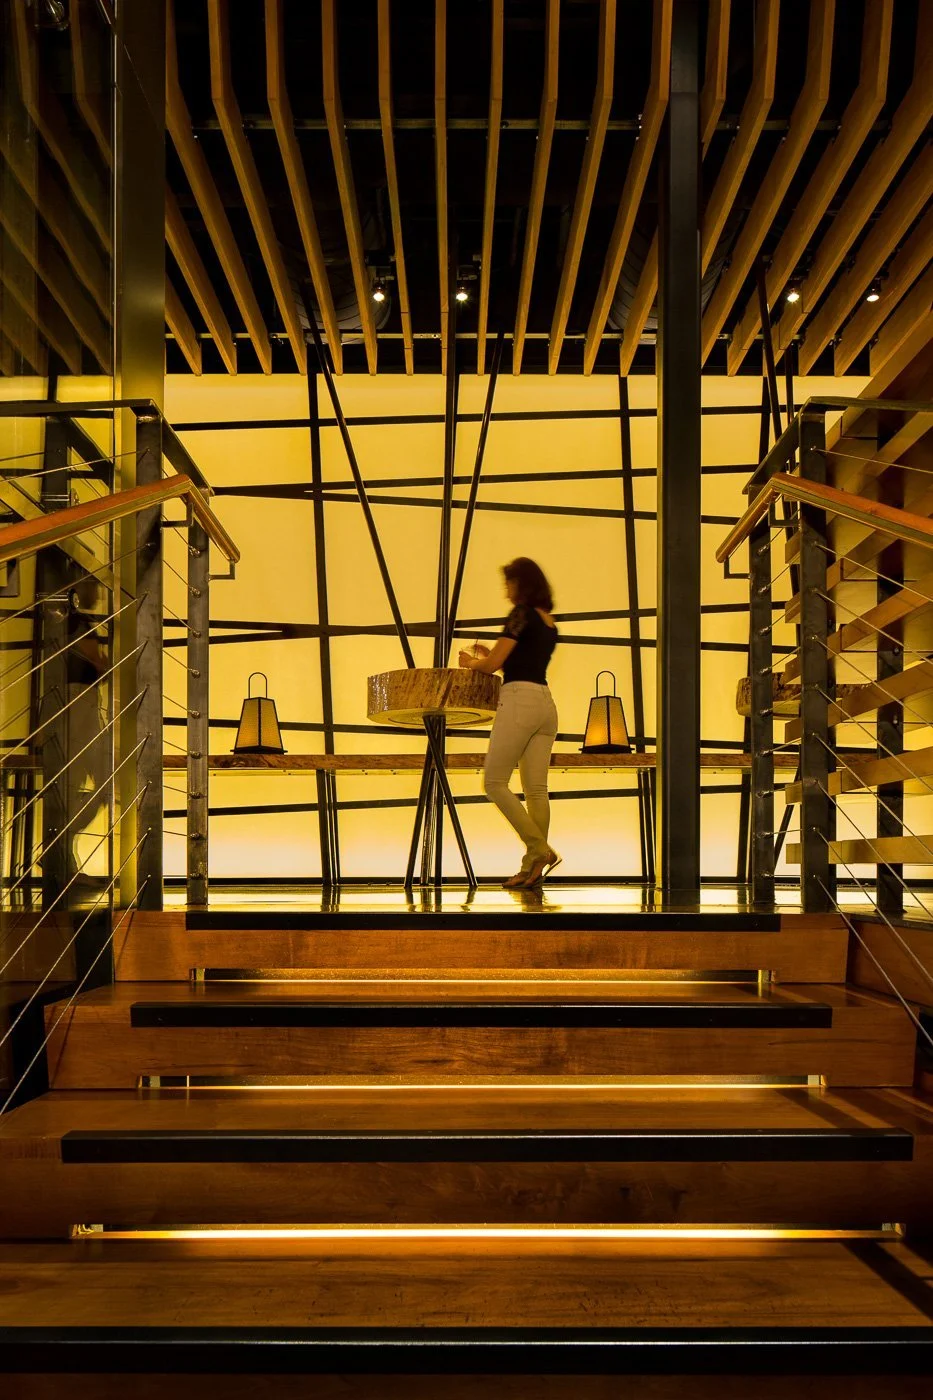
The stair climbs inside a screen of bamboo between the two floors.
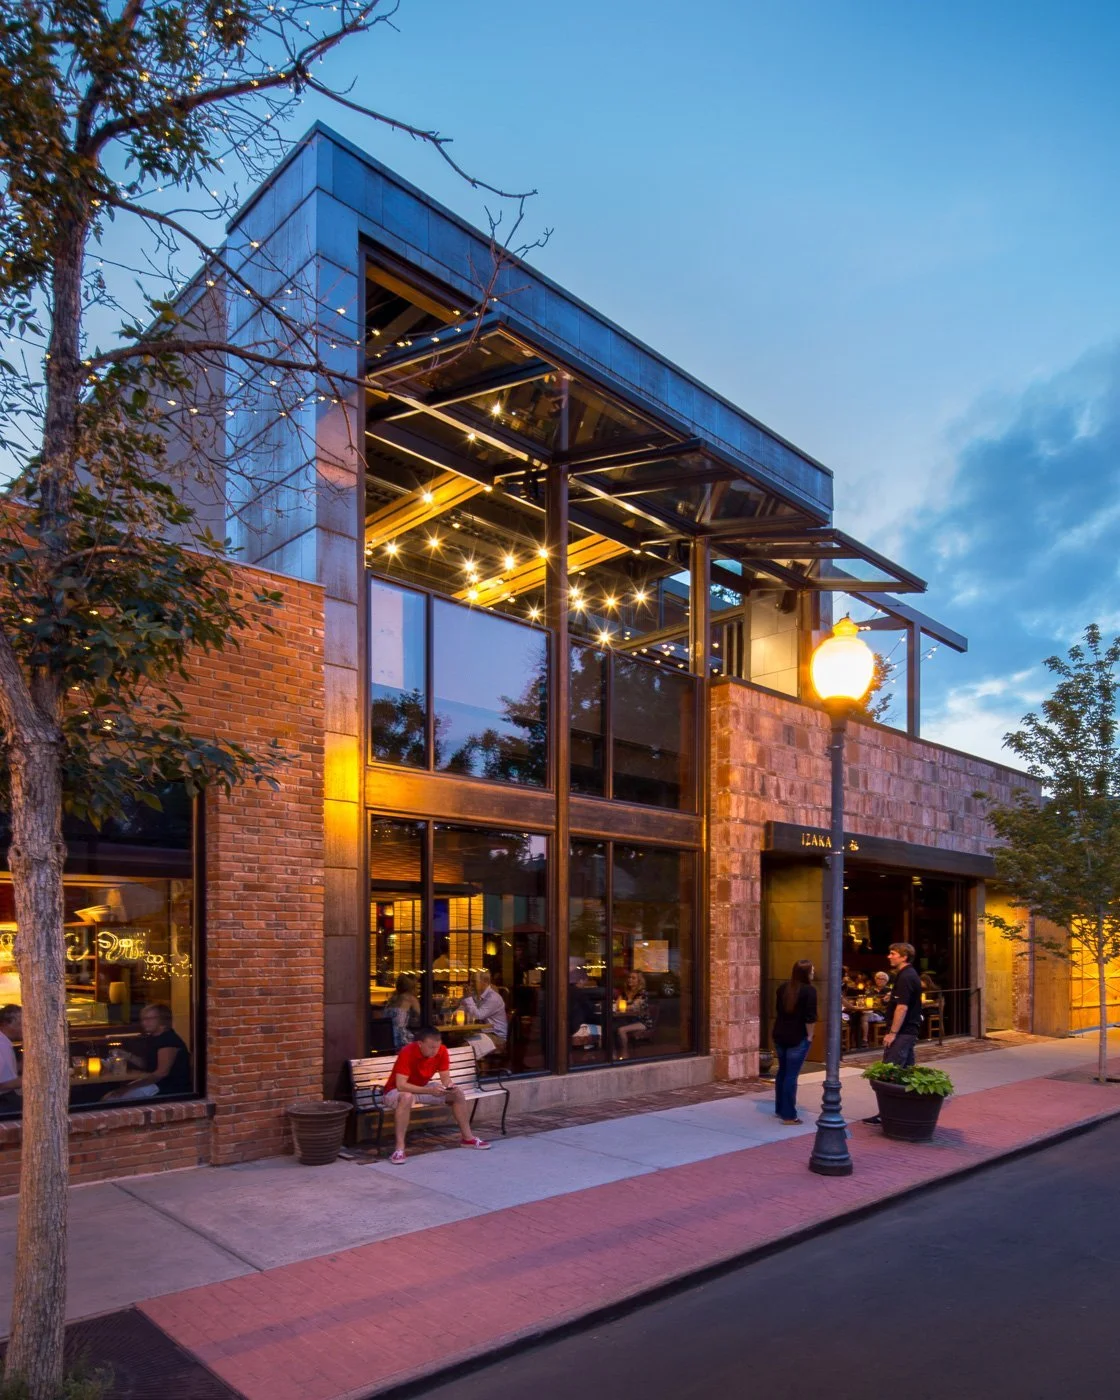
The corner entry at dusk, seen from the sidewalk.
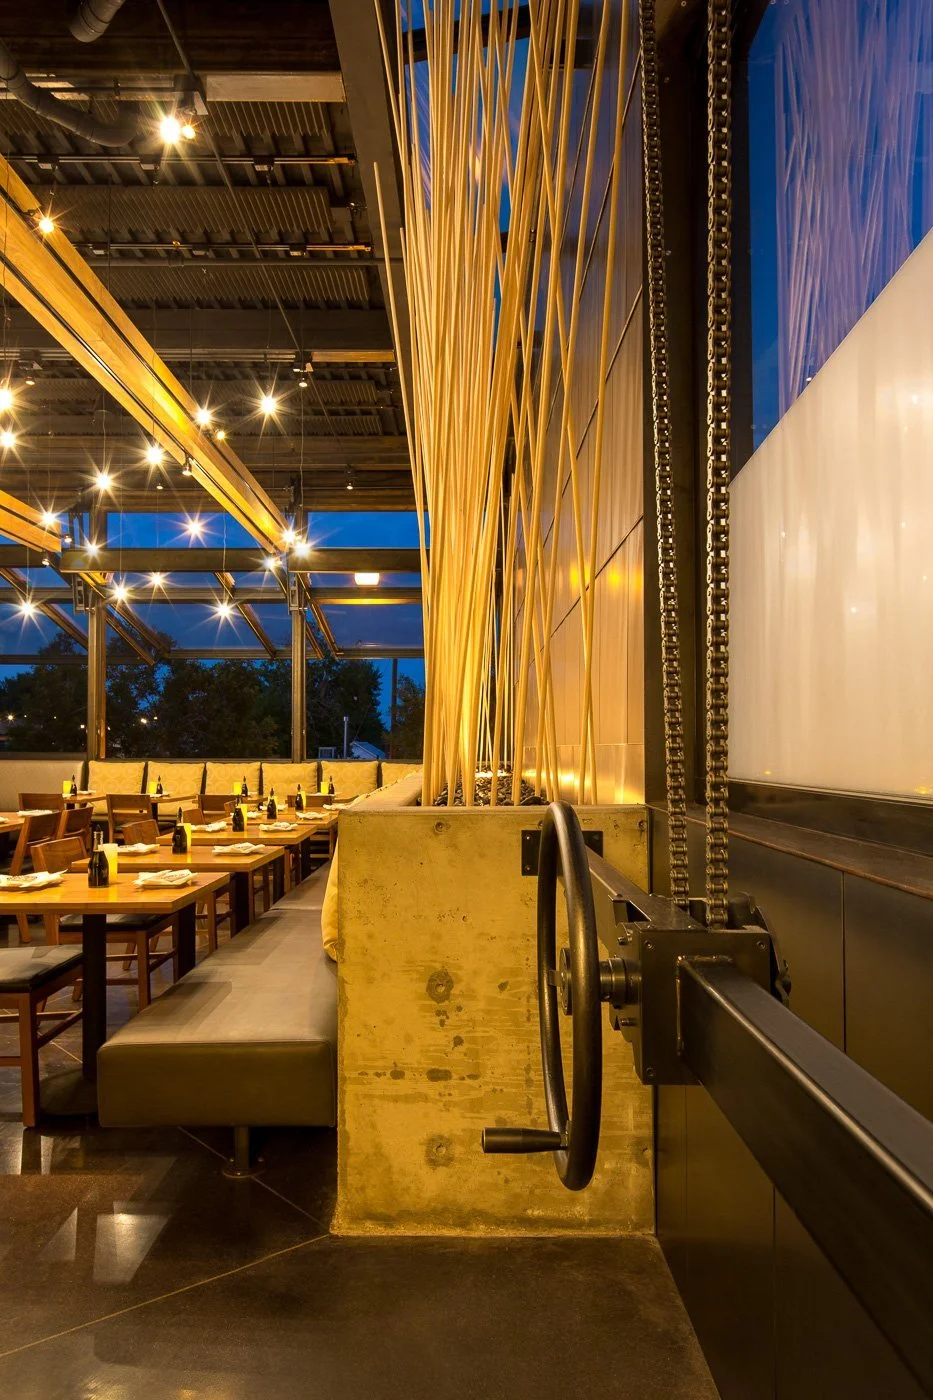
Ground-floor dining beneath a blue-lit ceiling, backlit yellow panels along the wall.
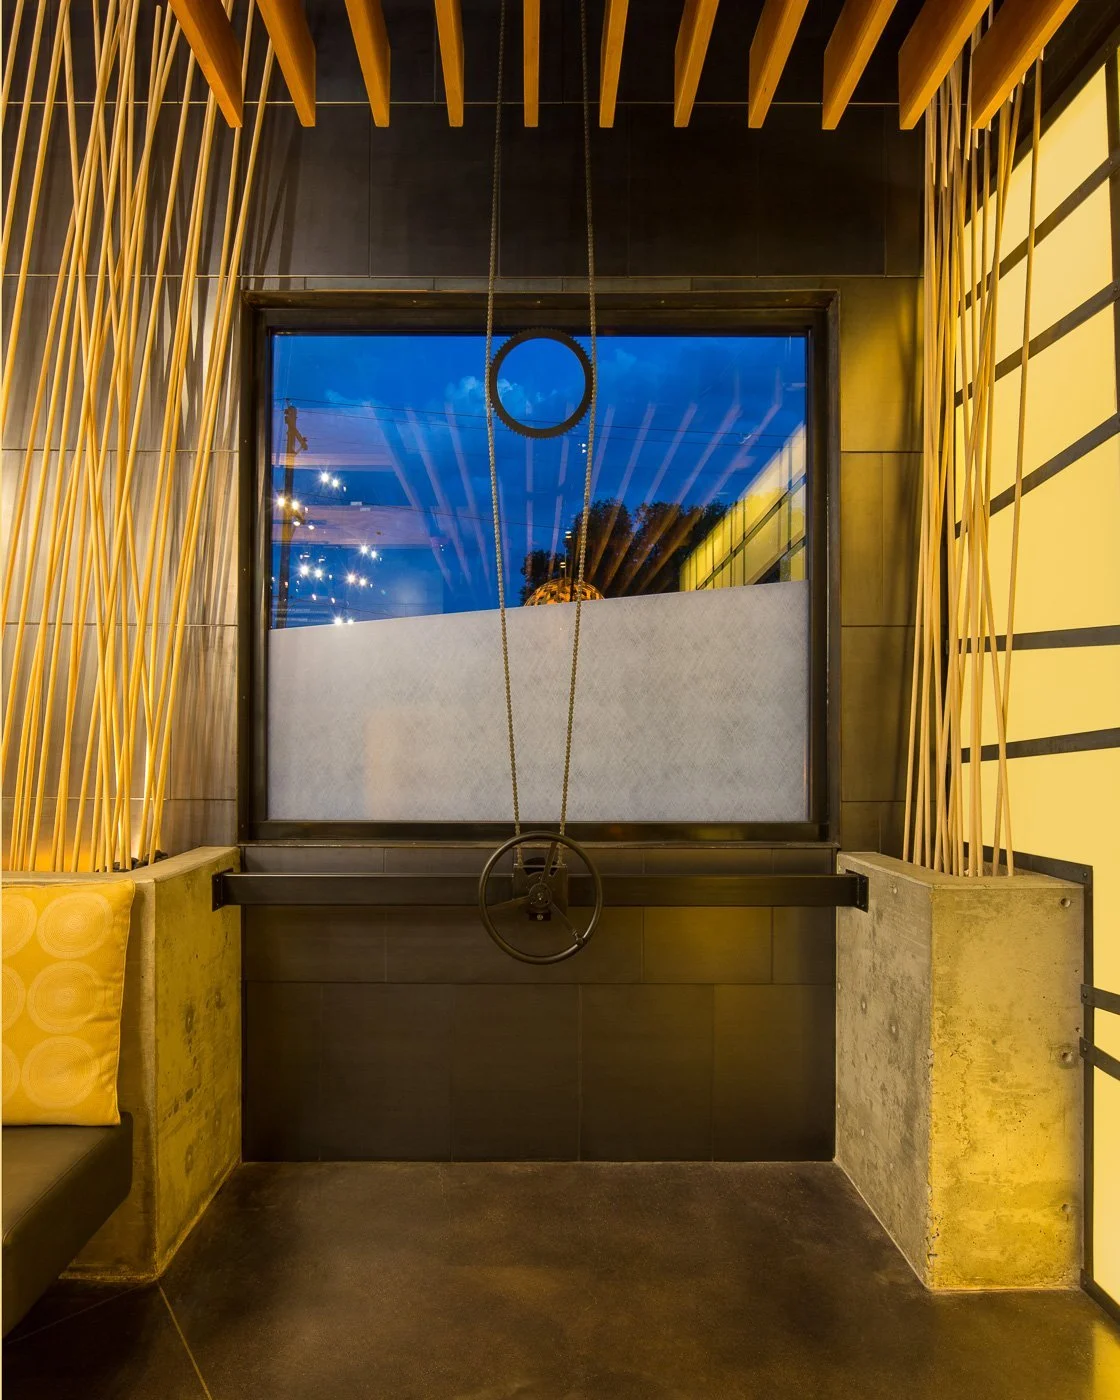
A slatted wood ceiling and bamboo-panel walls line the passage toward the street.
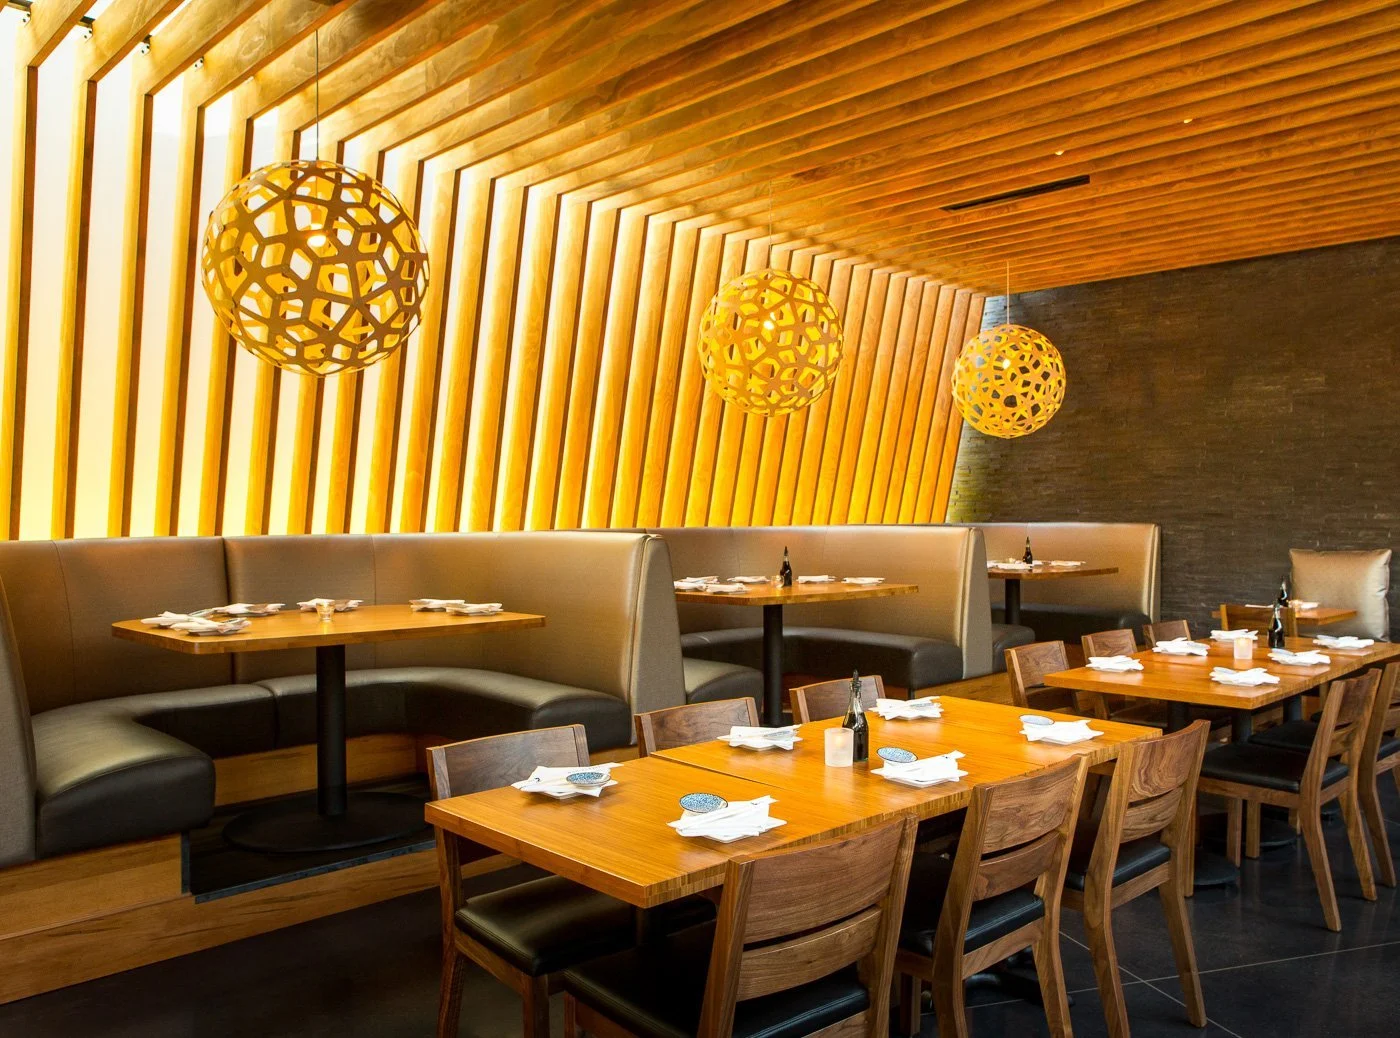
Woven pendants hang from the slatted ceiling over banquette dining.
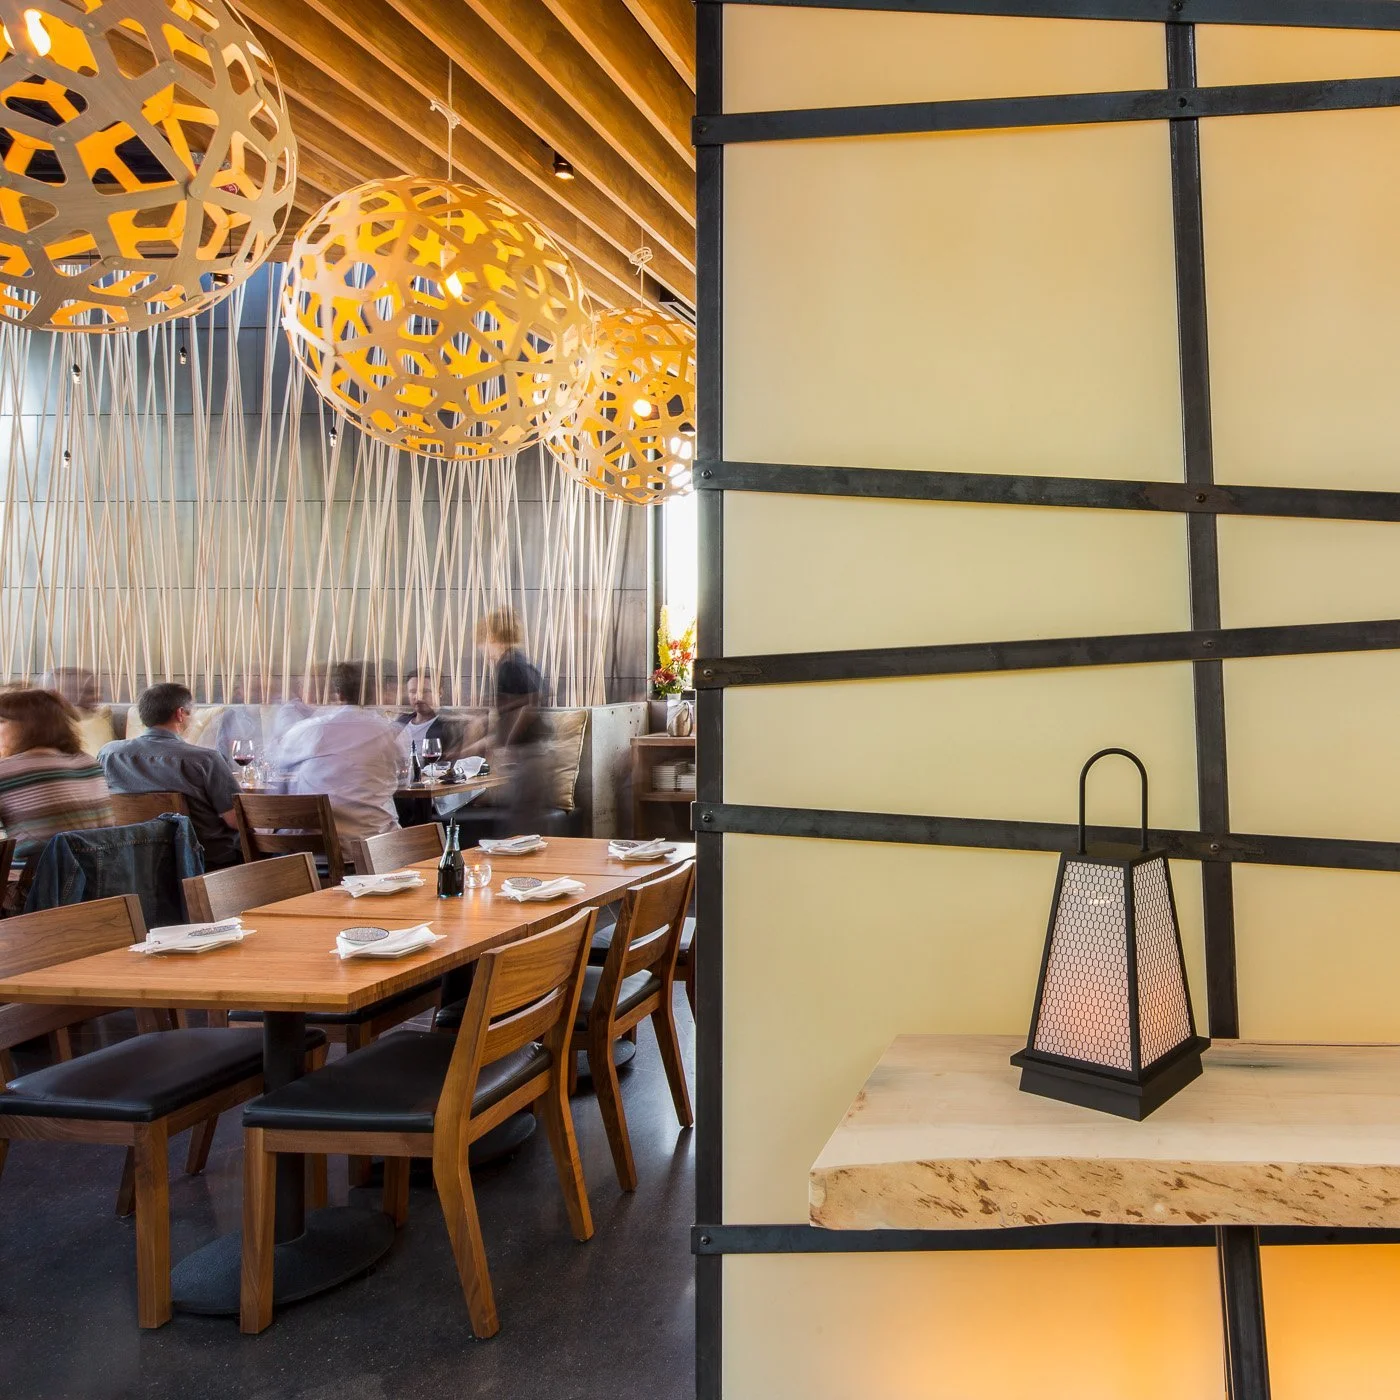
Dining along the yellow lattice wall, a paper lantern at each table.
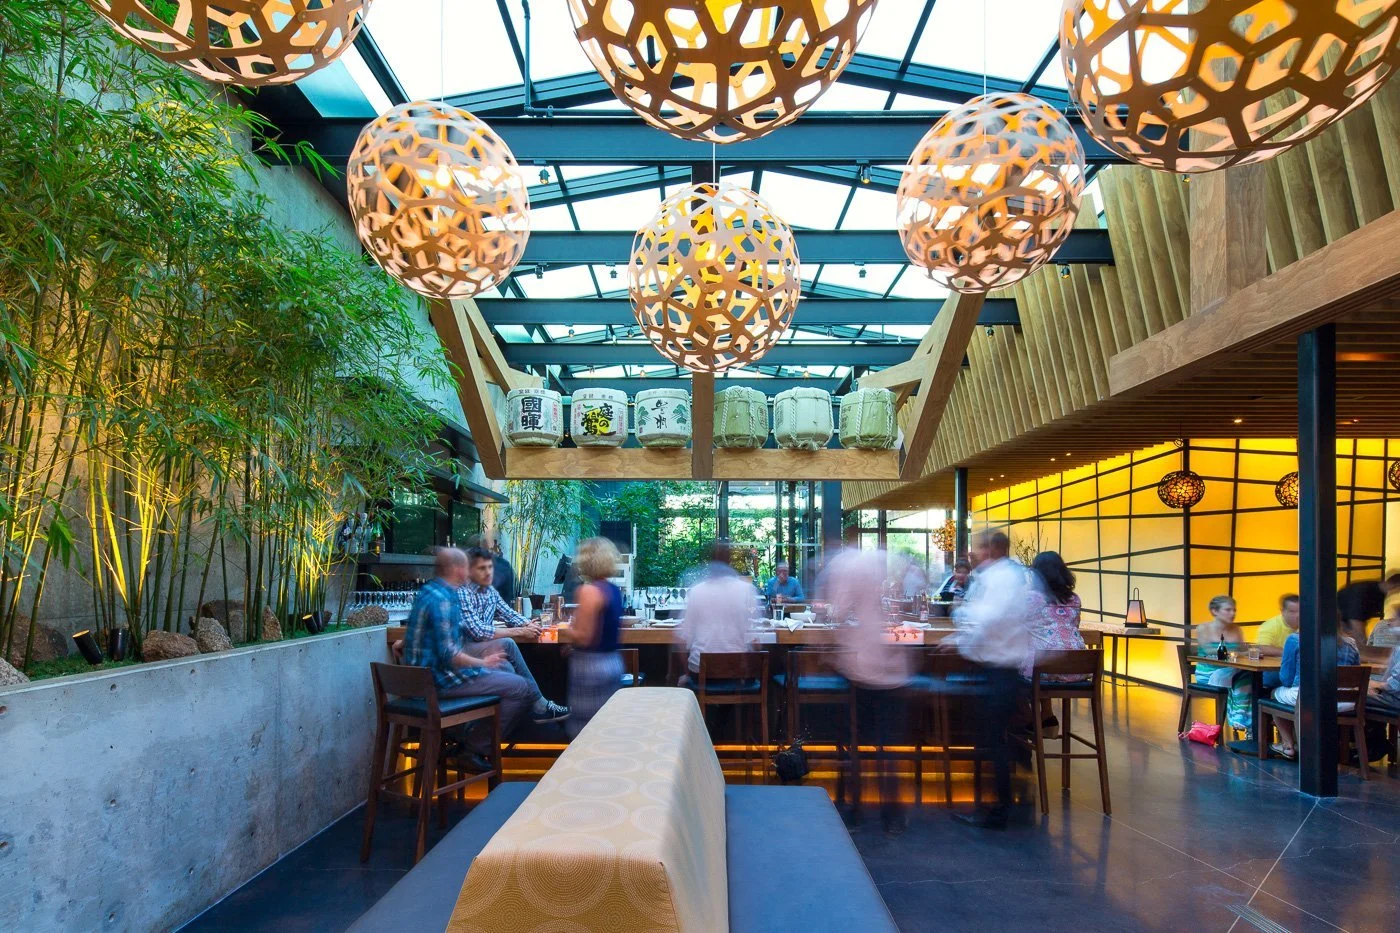
The upper dining room under the open glass roof, bamboo garden at its edge.
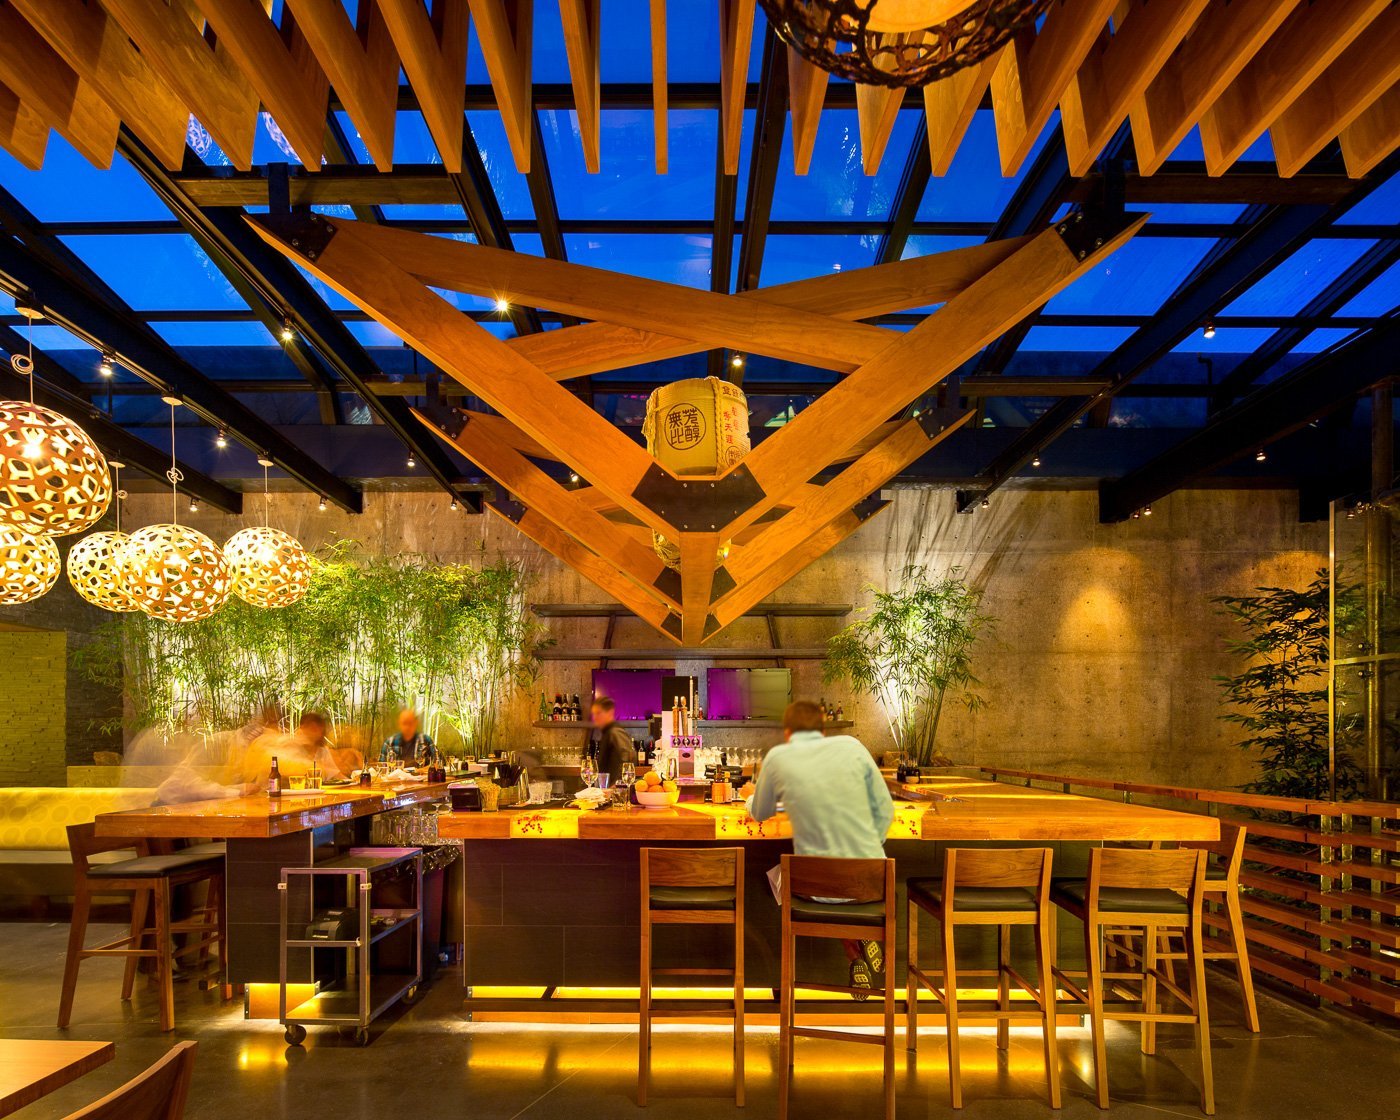
The rooftop bar beneath the trellis, lit red at night.
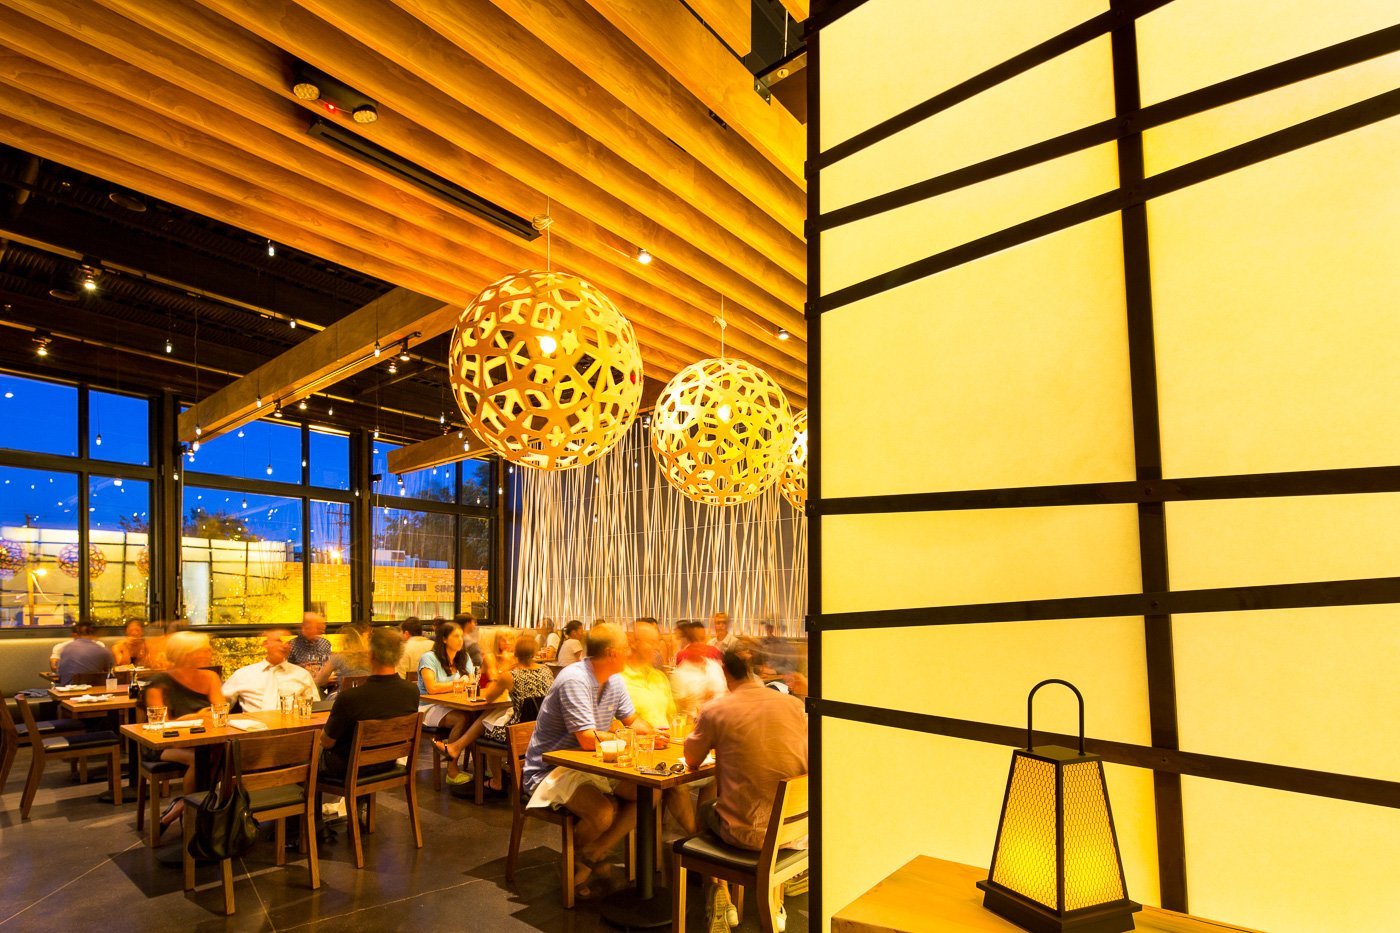
Woven pendants over the upper dining room, the lattice wall glowing behind.
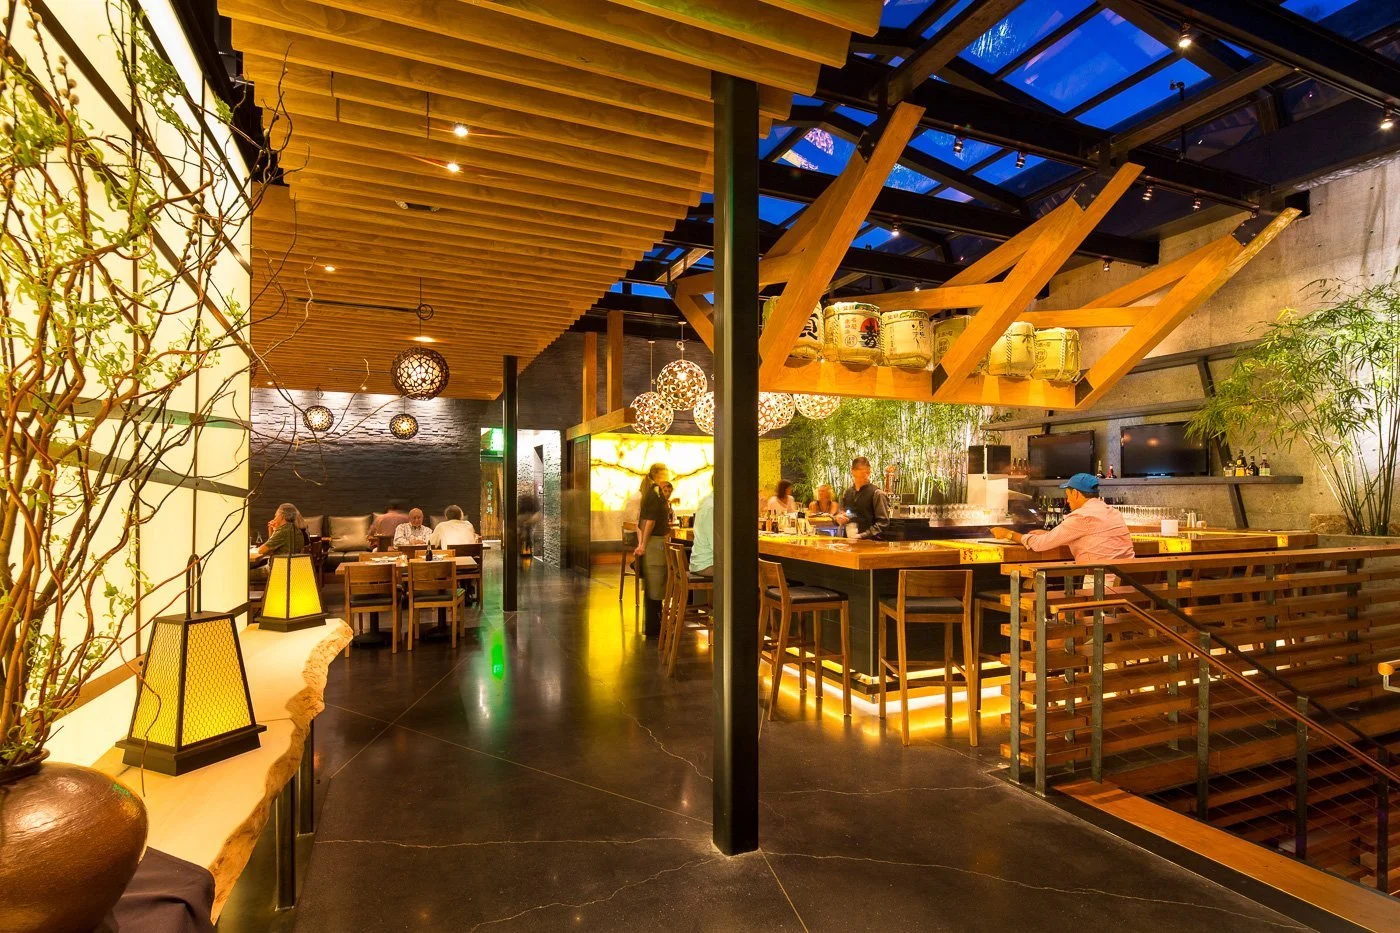
The open shared kitchen anchors the plan, with the bamboo garden running its length.
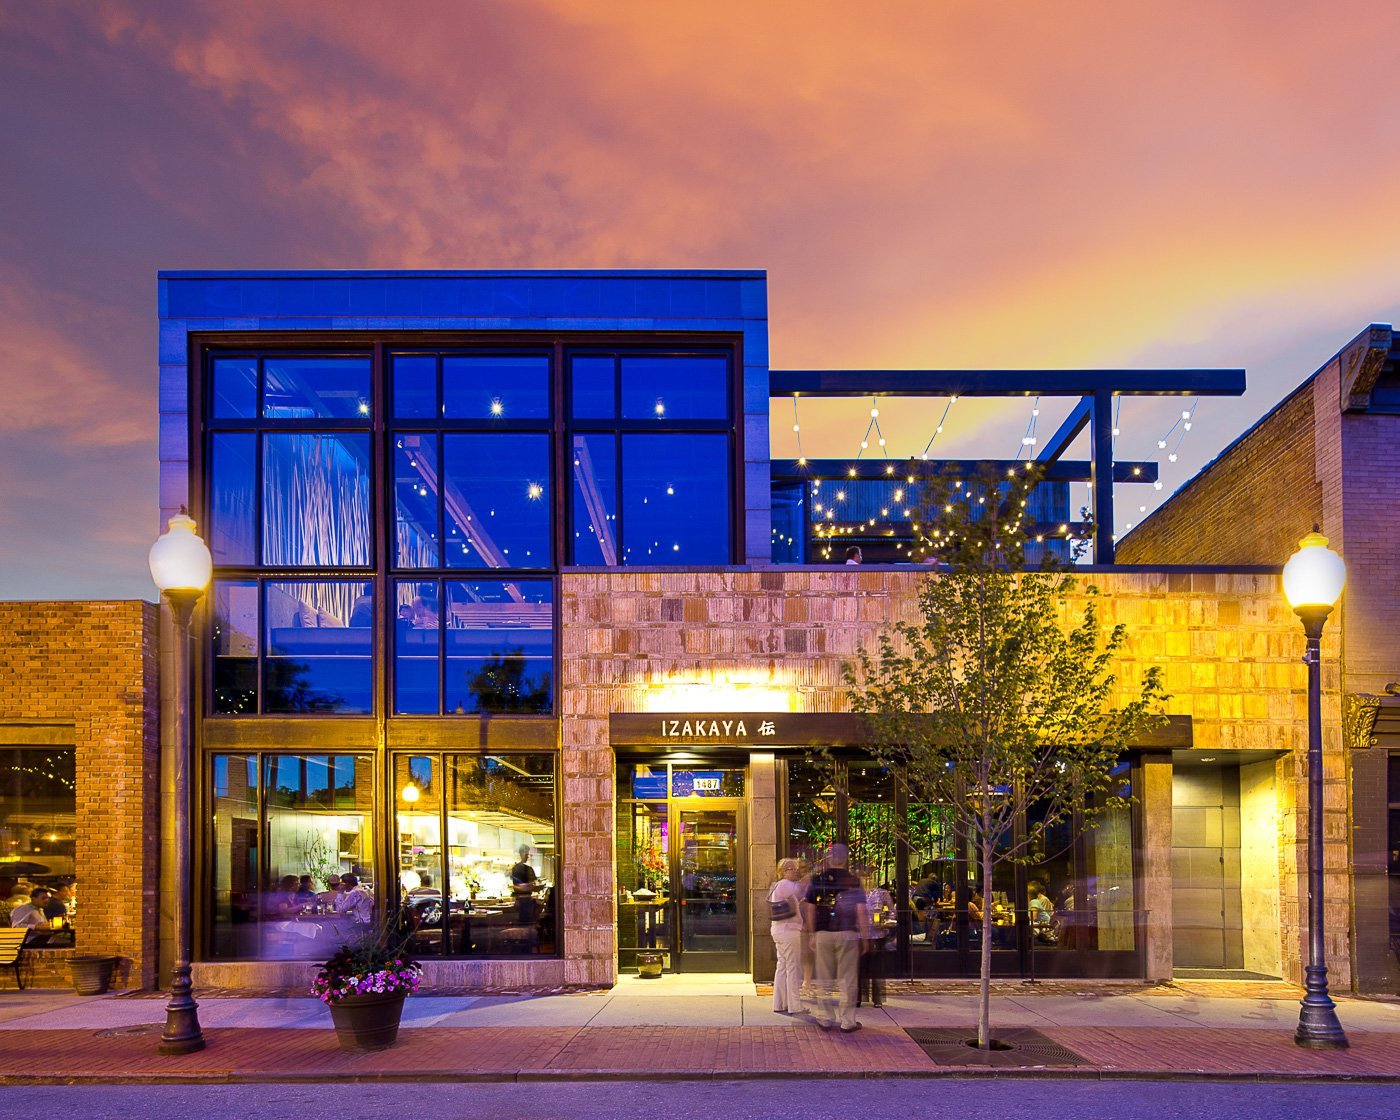
The building at sunset — the glass roof of the second floor open to the sky.
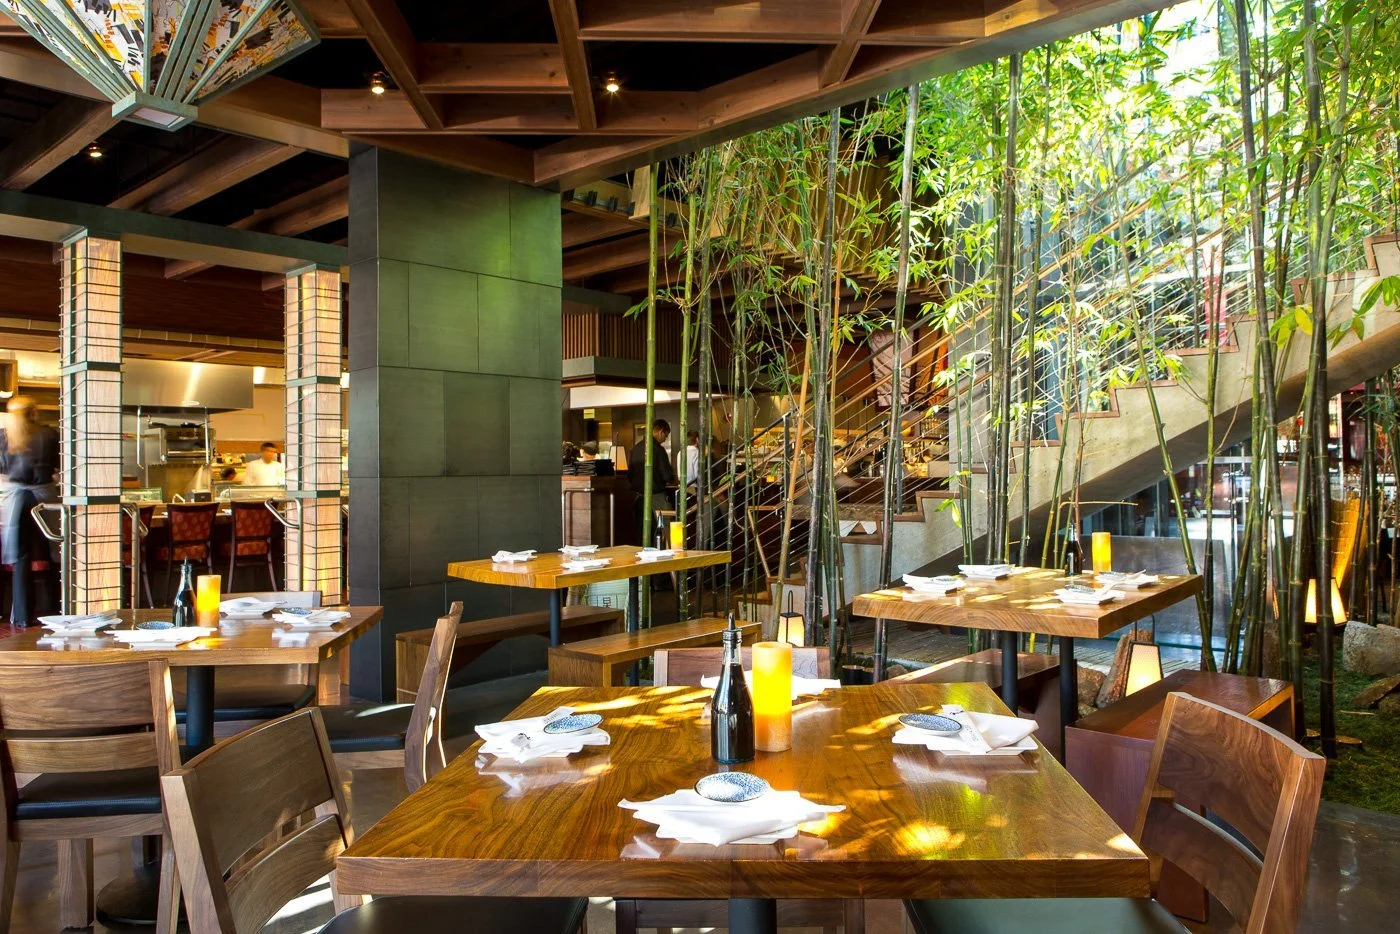
Ground-floor dining beside the bamboo garden, wood and green walls in daylight.
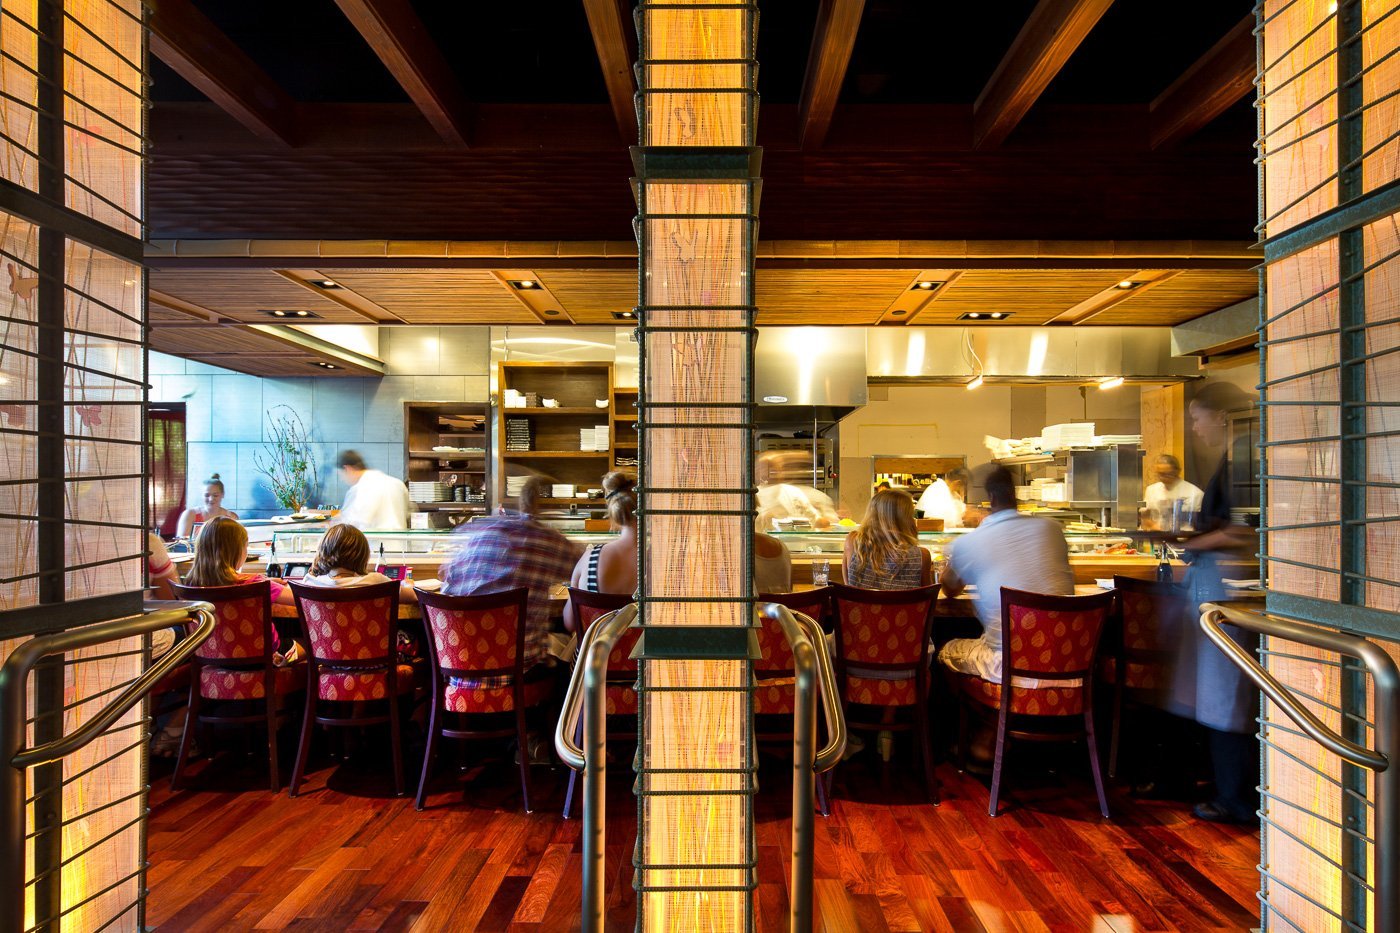
Through the lattice screens to the open kitchen and dining beyond.
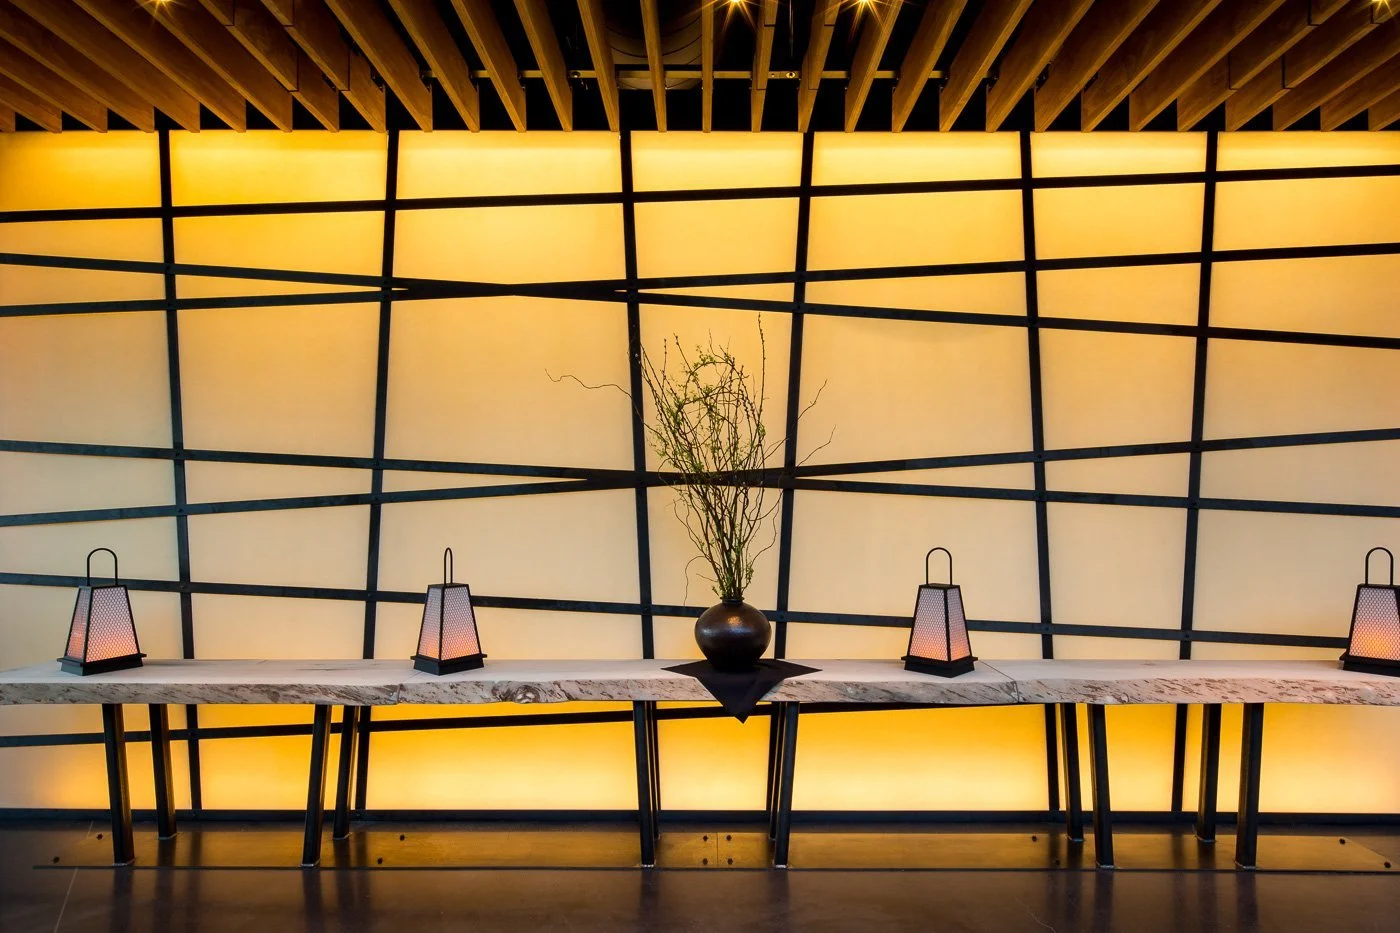
Black lattice over a backlit wall — the wabi-sabi grid, imperfect and unfinished by design.
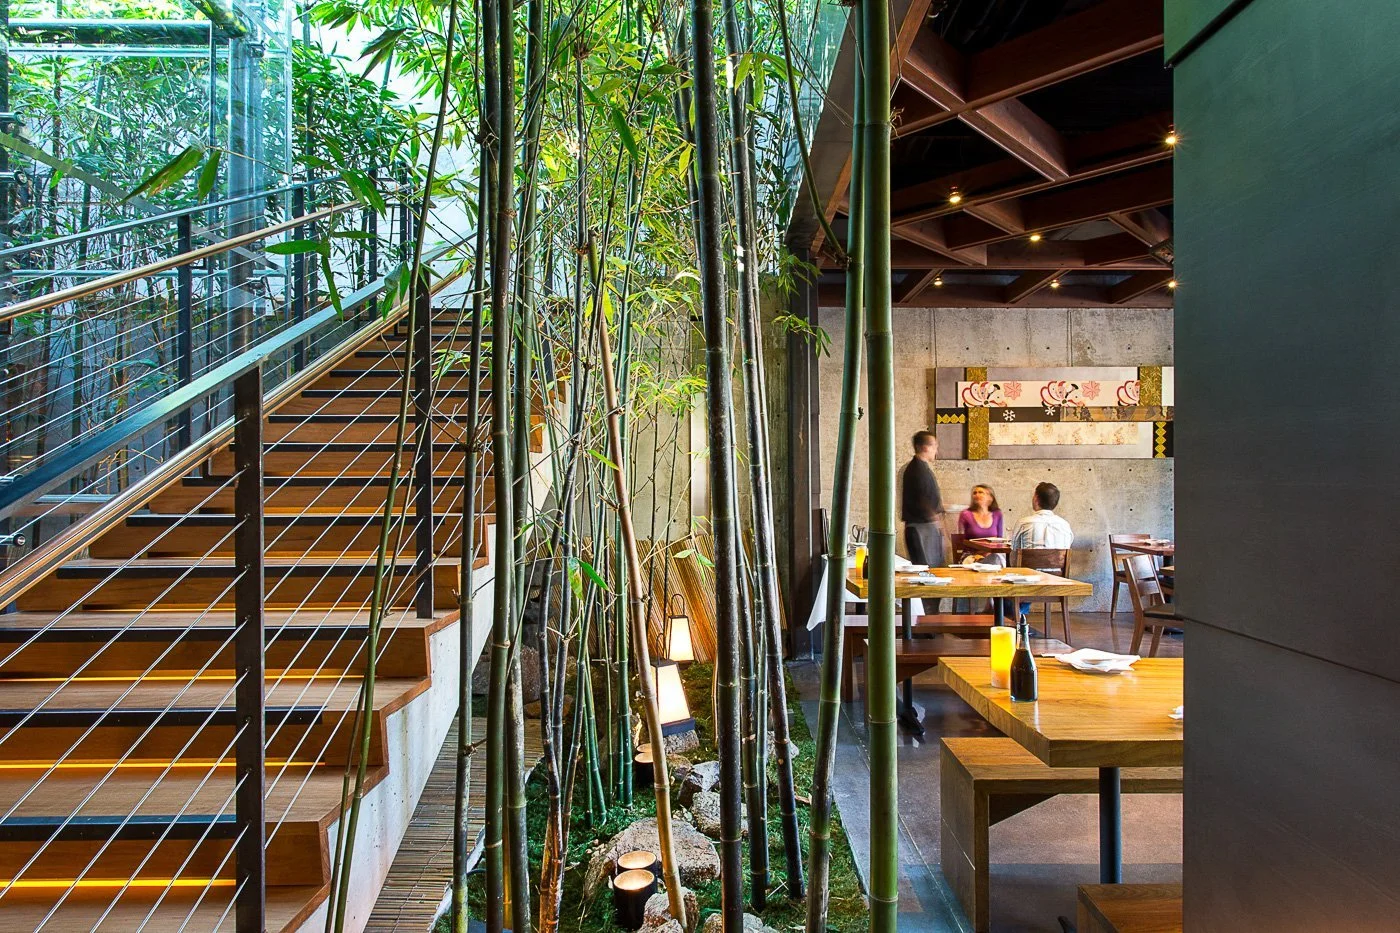
The two-story bamboo garden runs the height of the space beside the stair.
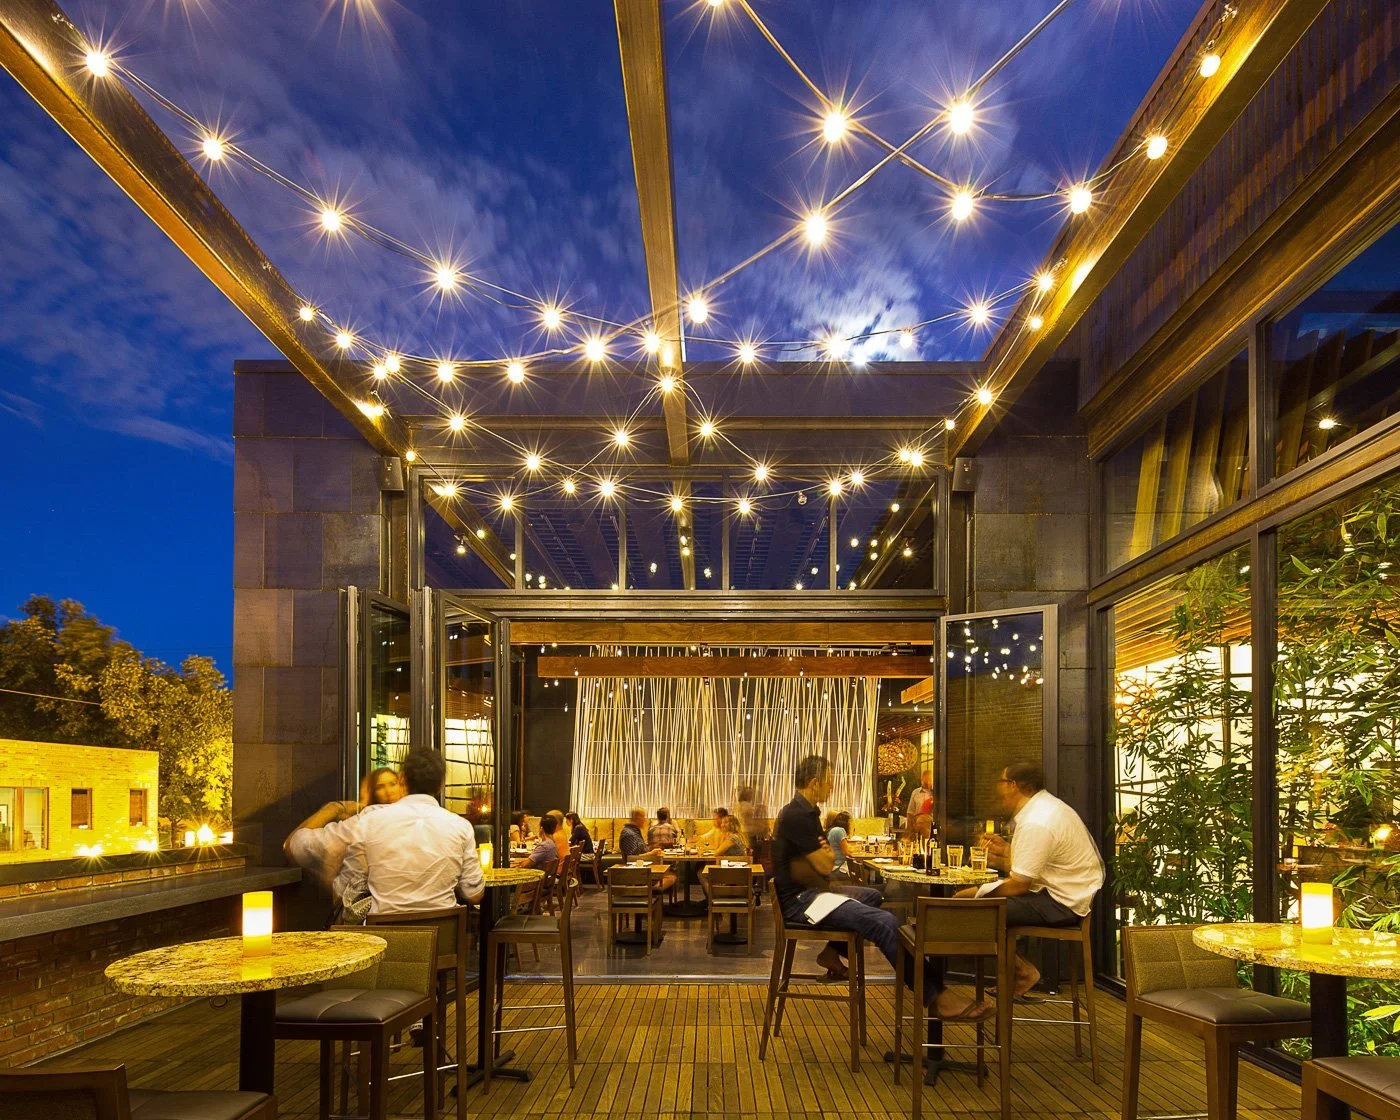
The sidewalk patio under string lights at dusk.
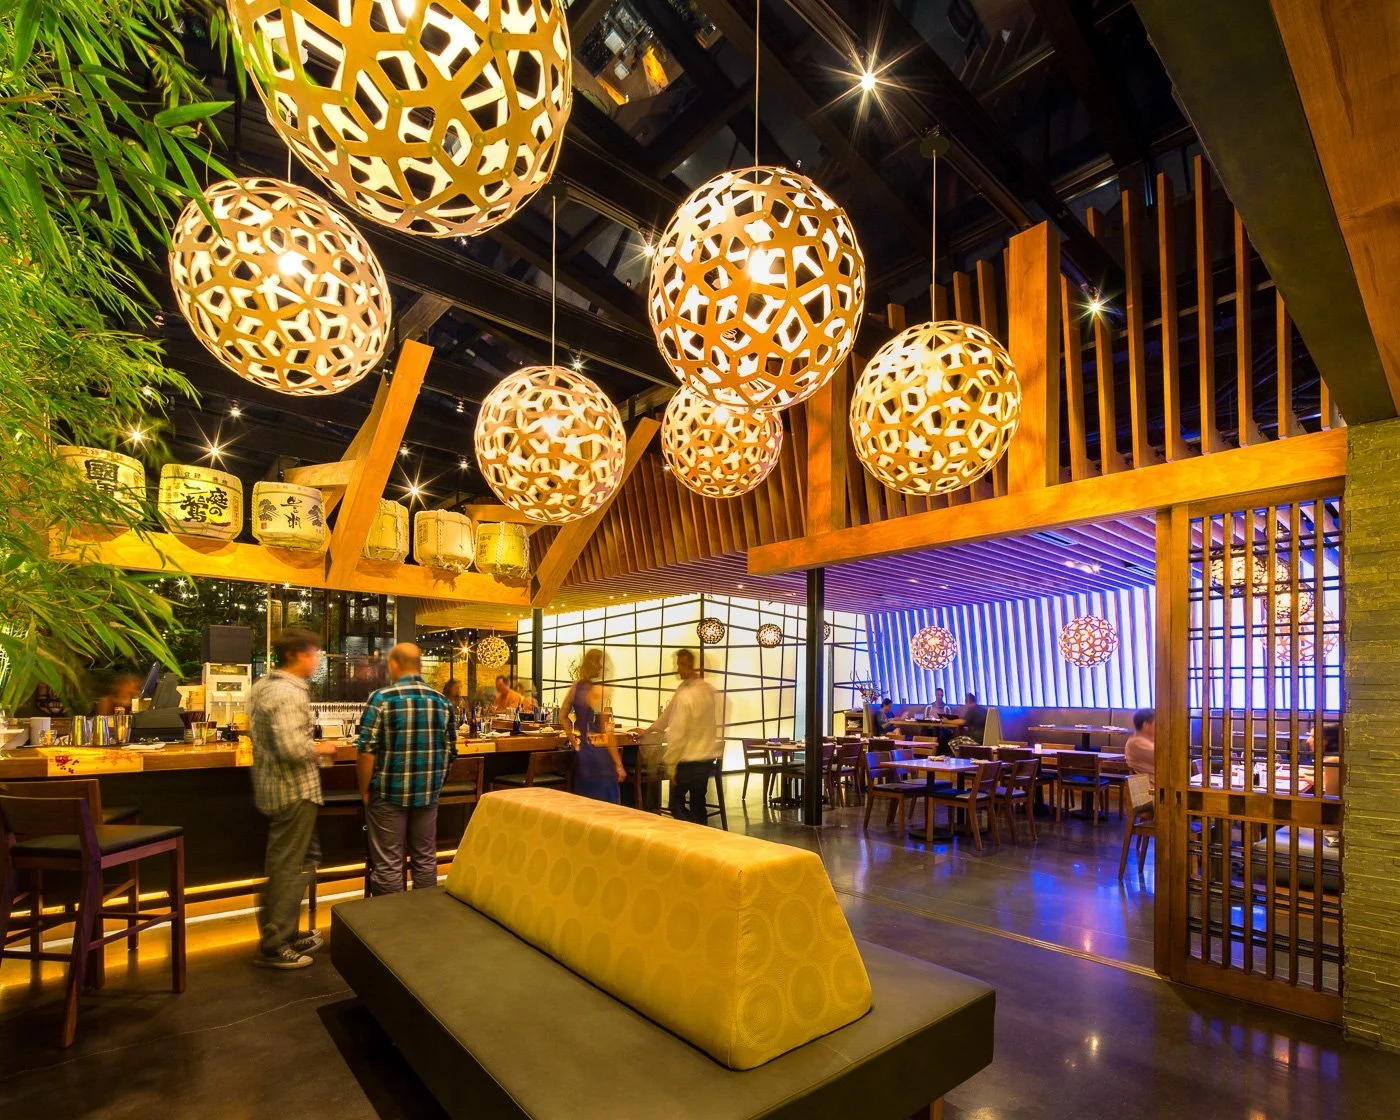
Woven globe pendants cluster over the lounge, the open kitchen lit beyond.