
Denchu Den
Location / Denver, CO
Project Type / Restaurant - New Construction
Size / 8,302 SF
Completed / 2025 - Completed while Principal at Roth Sheppard Architects
Photography / James Florio & Chris Holzwart
An 8,302-square-foot omakase house on South Pearl Street, built as a box within a box: a rugged outer shell of concrete, masonry, and steel wrapped around a warm wooden interior. The exterior is deliberately quiet, so that entering registers as a change of world. Guests move through a narrow passage where stone gives way to wood, into a reception and den bar under a translucent skylight, then along a charred cedar corridor toward the omakase counter. The building holds two Michelin-starred restaurants — Kizaki and Margot — along with private dining rooms, a rooftop terrace, and a guest apartment for visiting chefs.
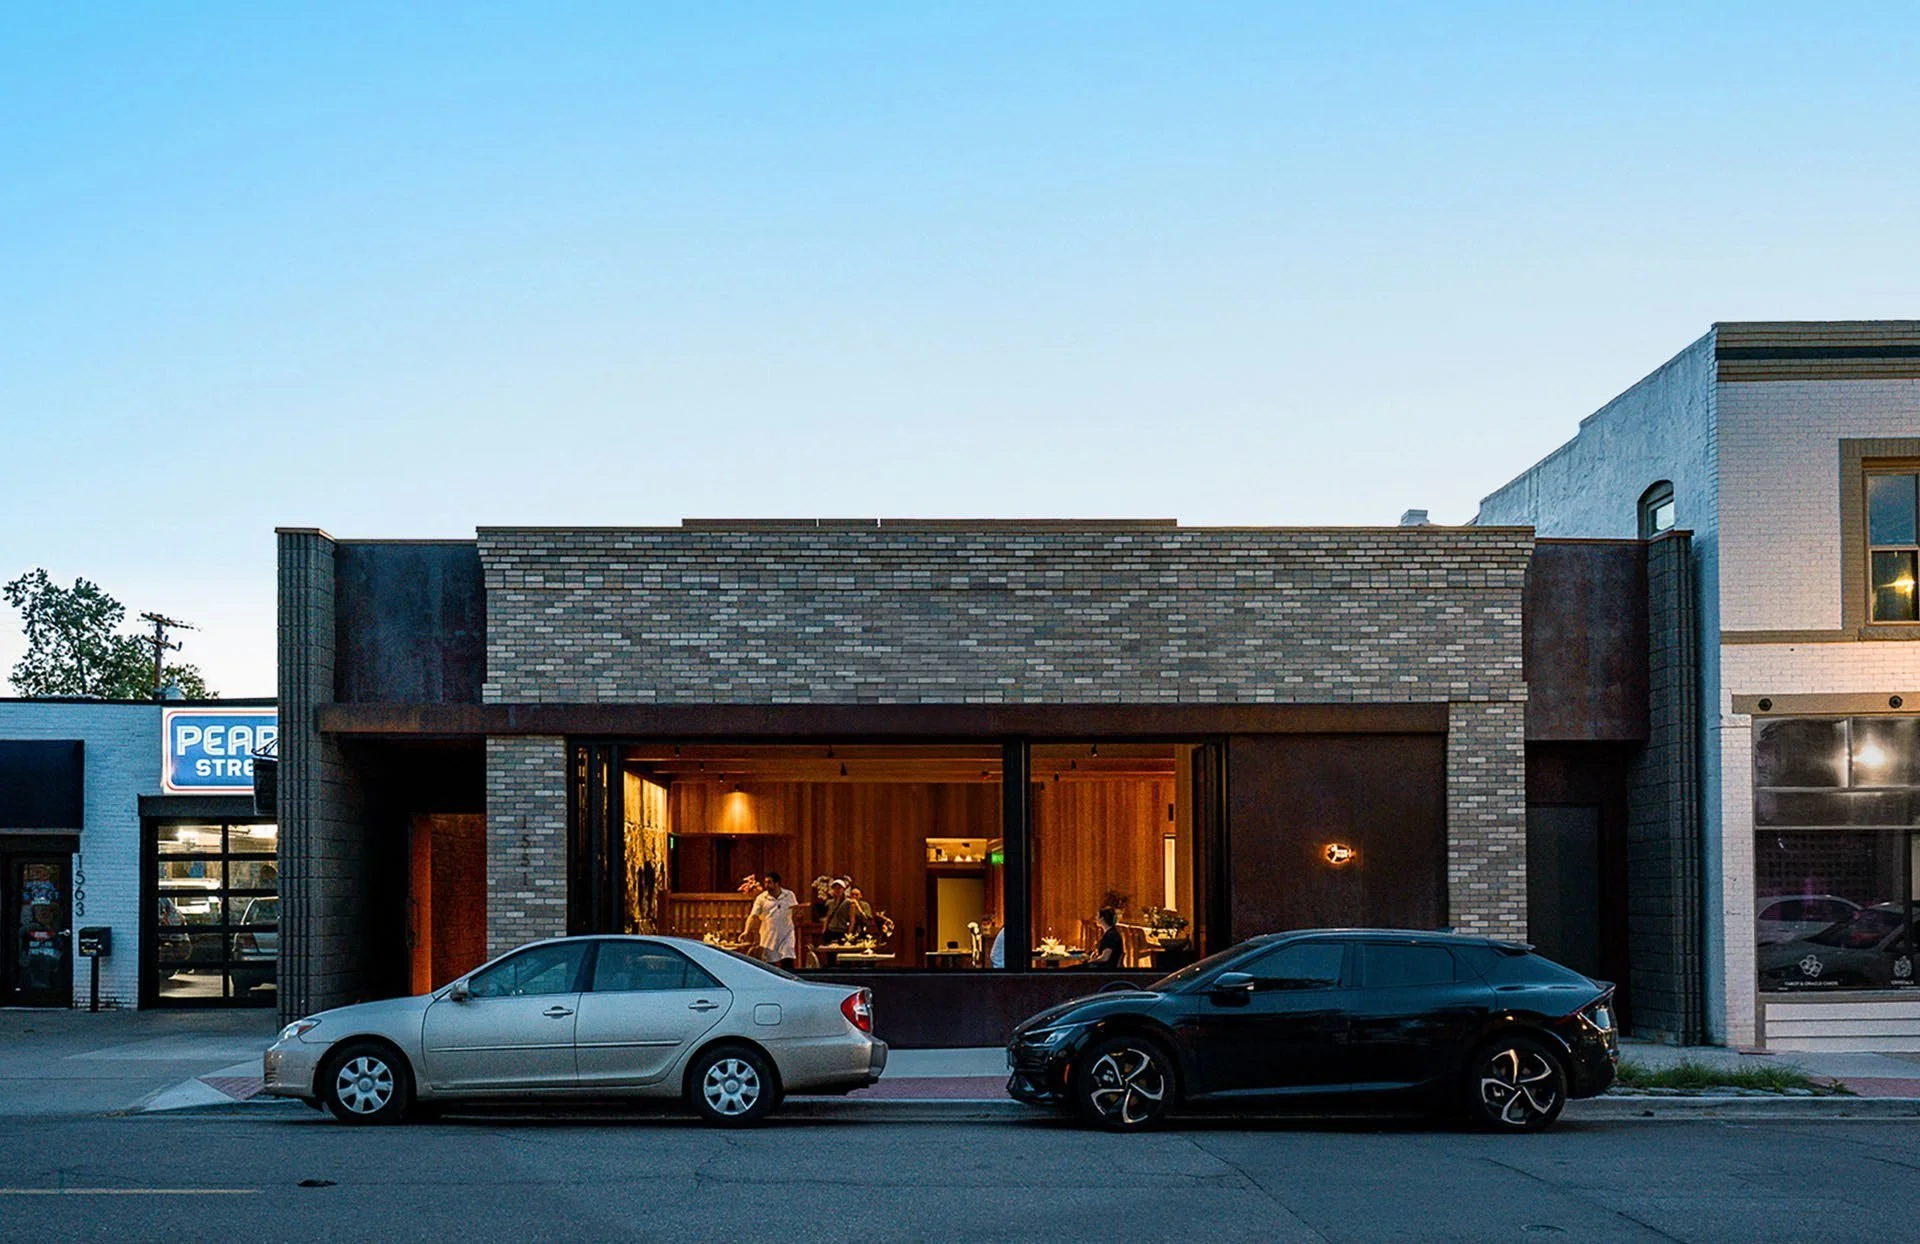
The South Pearl Street facade at dusk — a rugged outer shell of concrete, masonry, and steel.
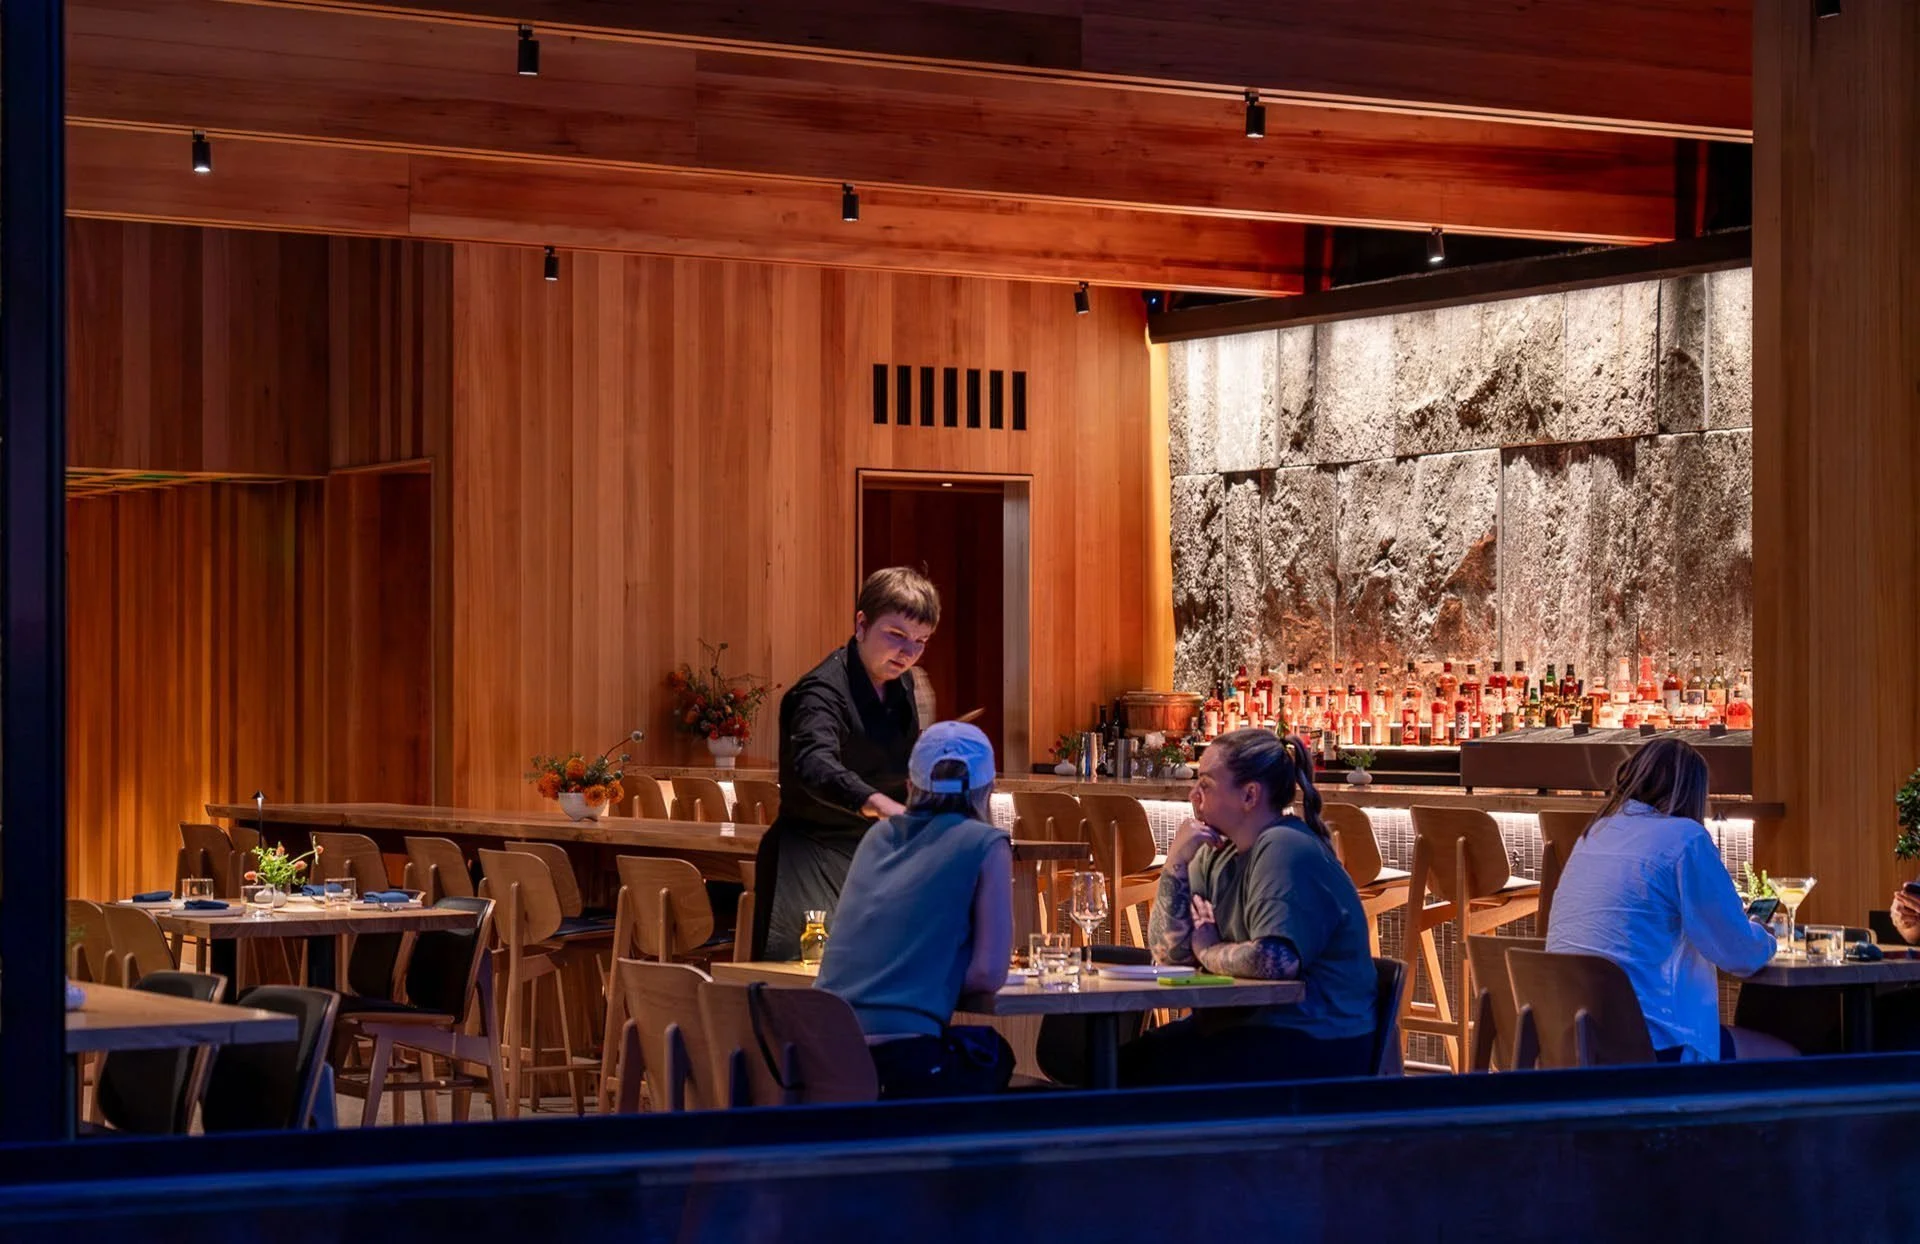
The den bar and dining room, wrapped in warm wood beneath a translucent skylight.
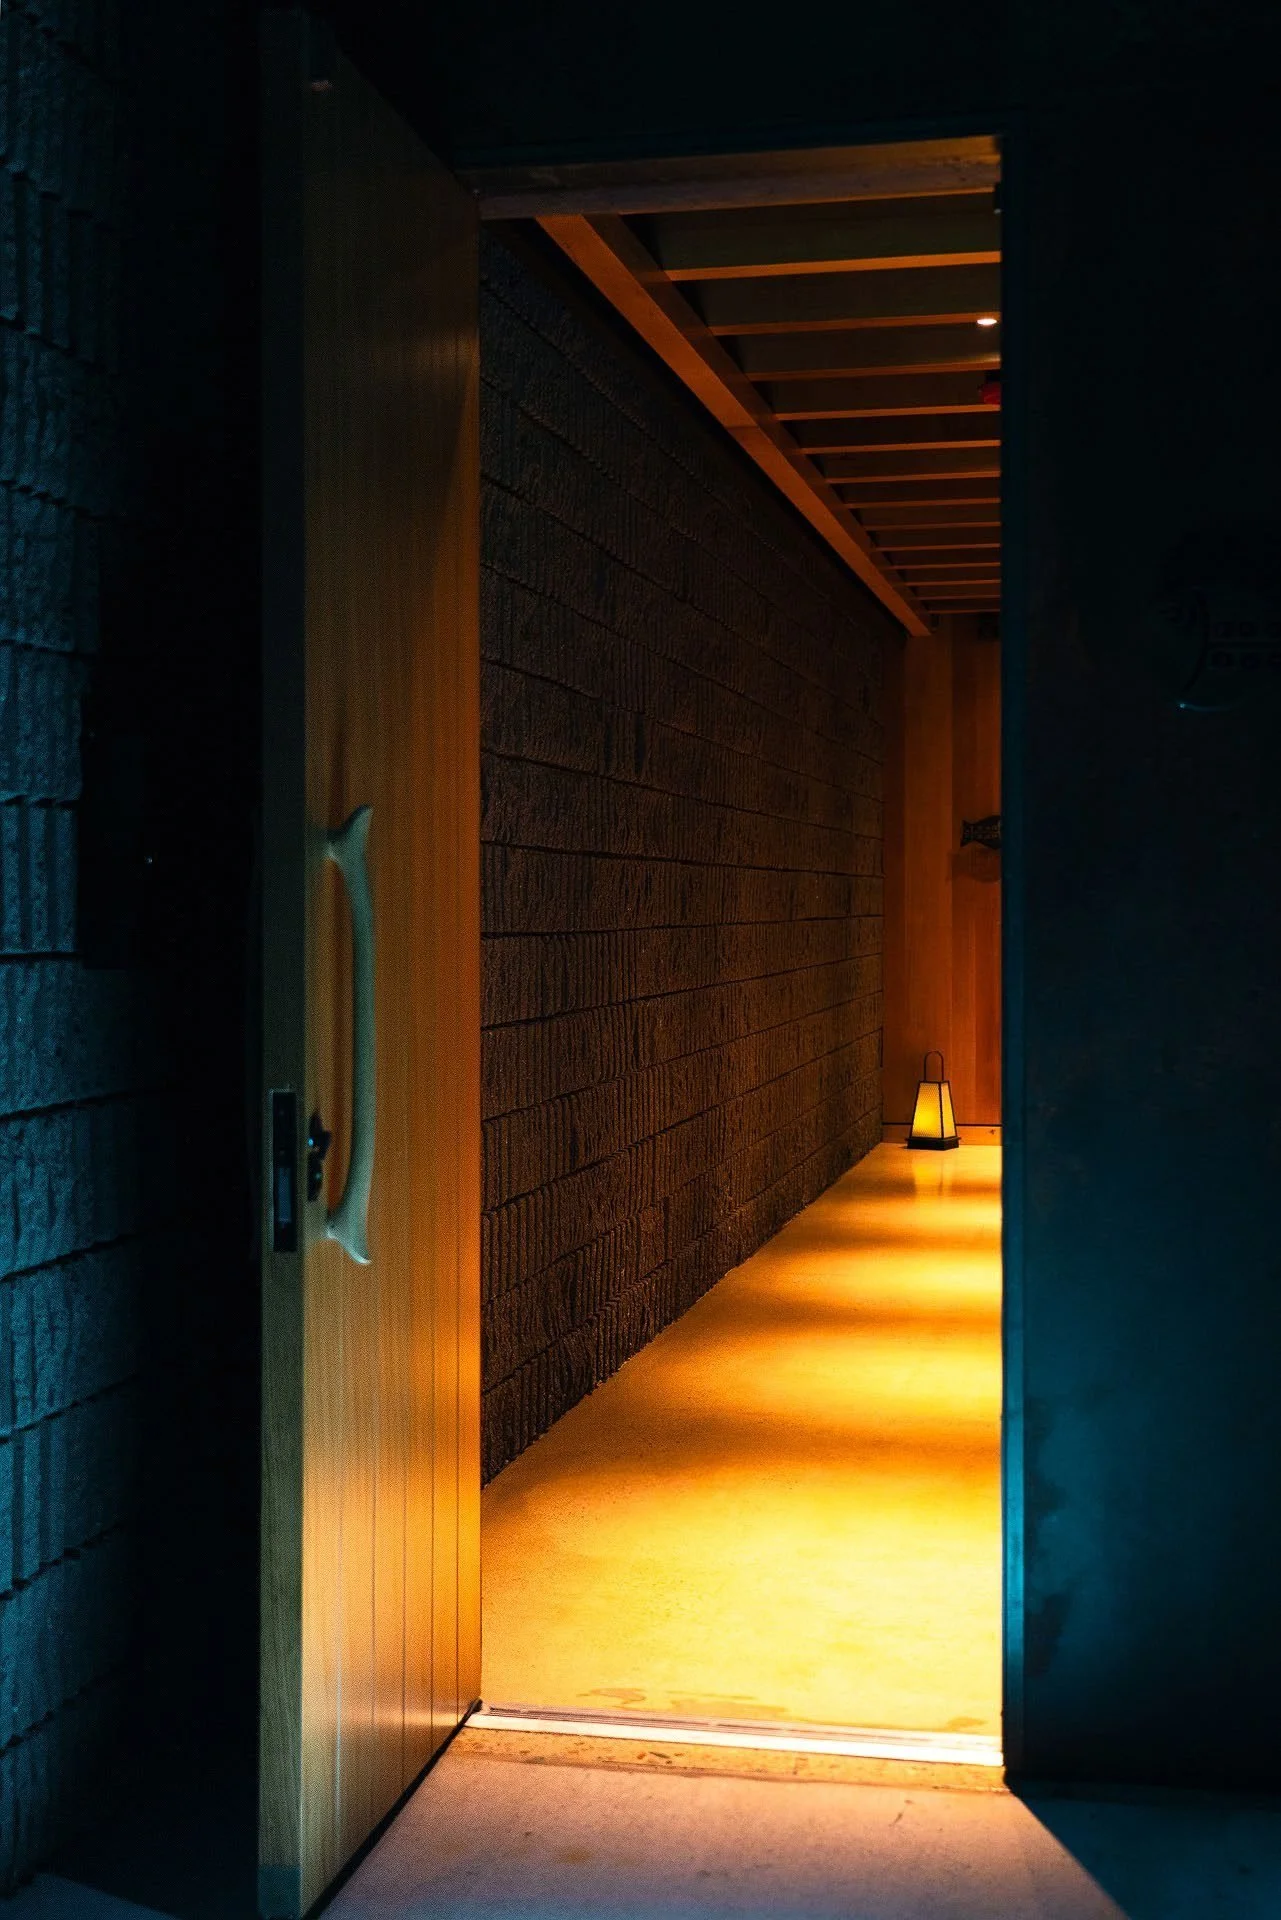
The entry threshold: a lantern-lit corridor where stone gives way to wood.
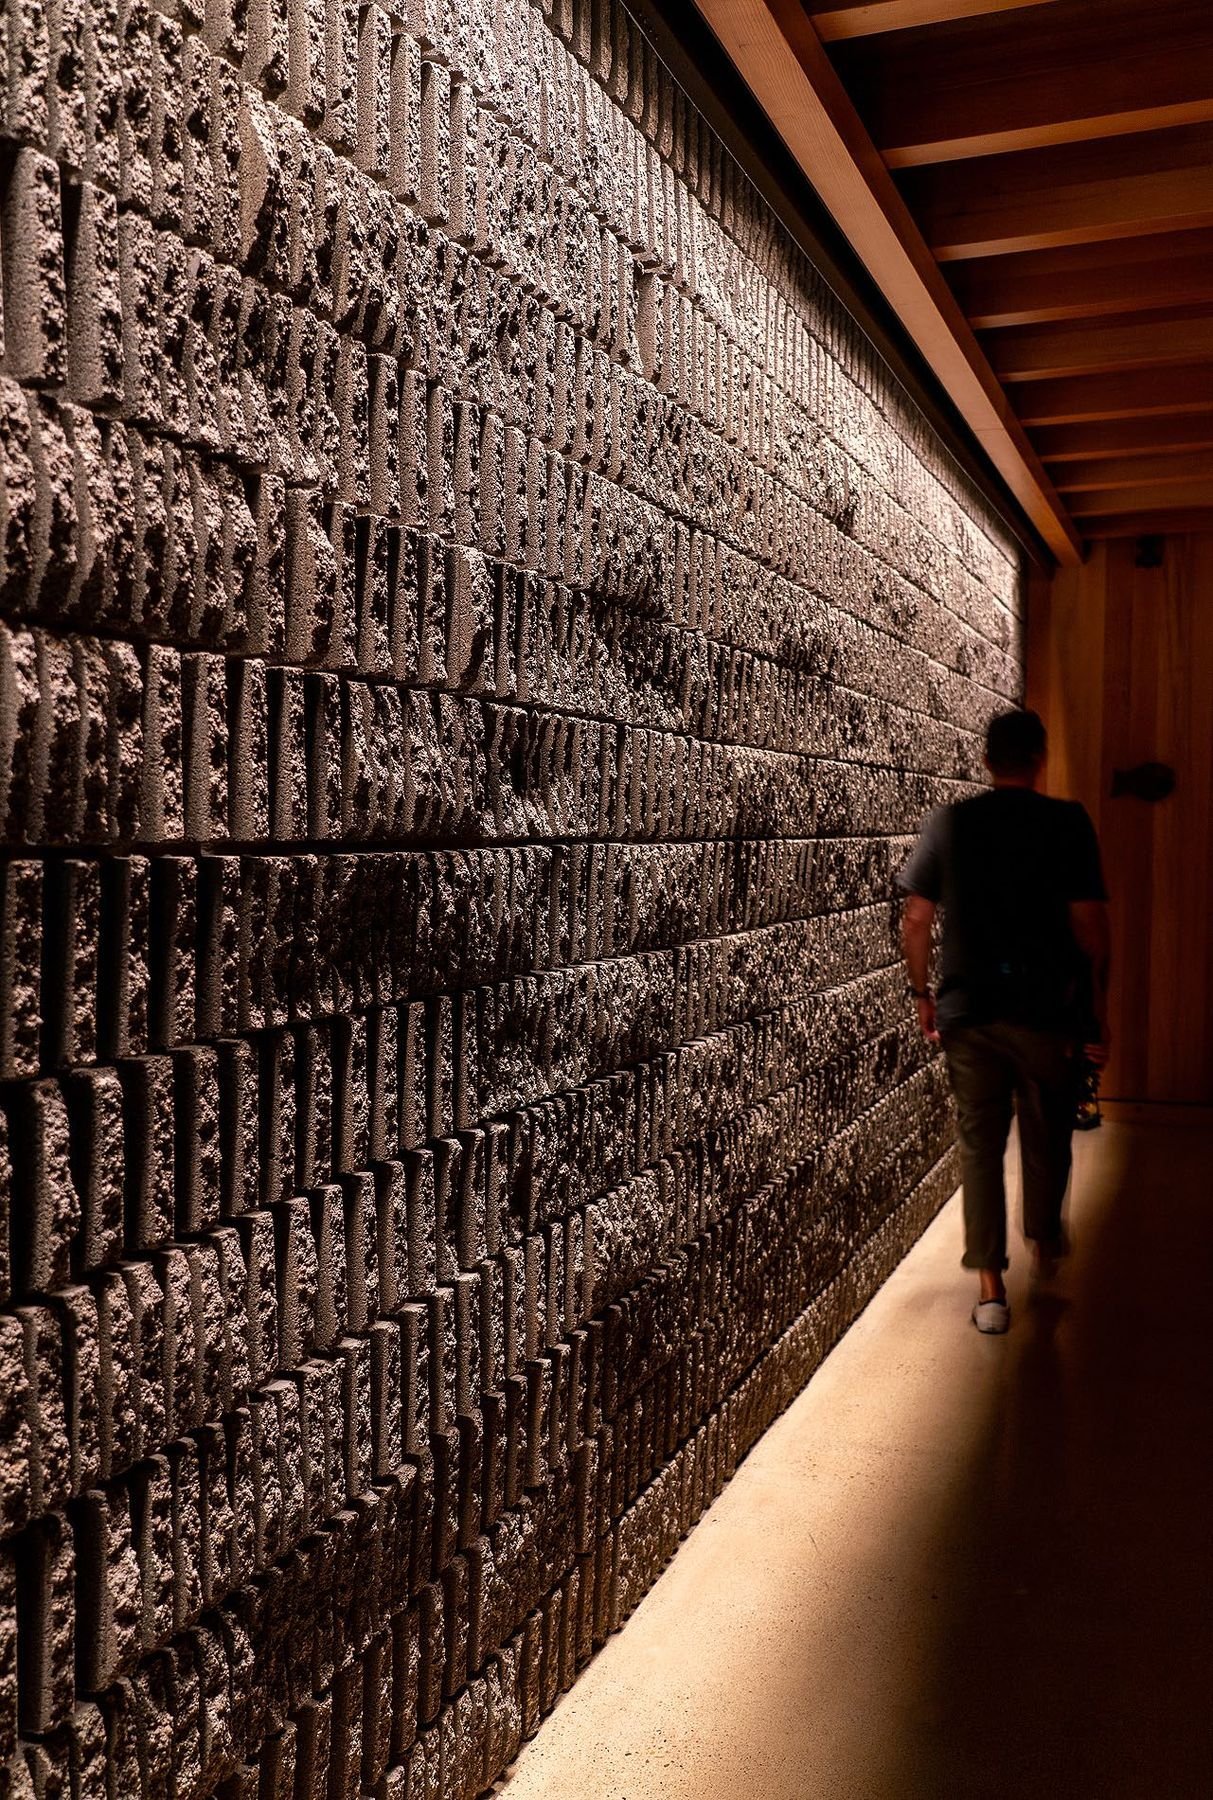
The fluted CMU corridor leading towards the wooden forest entry.
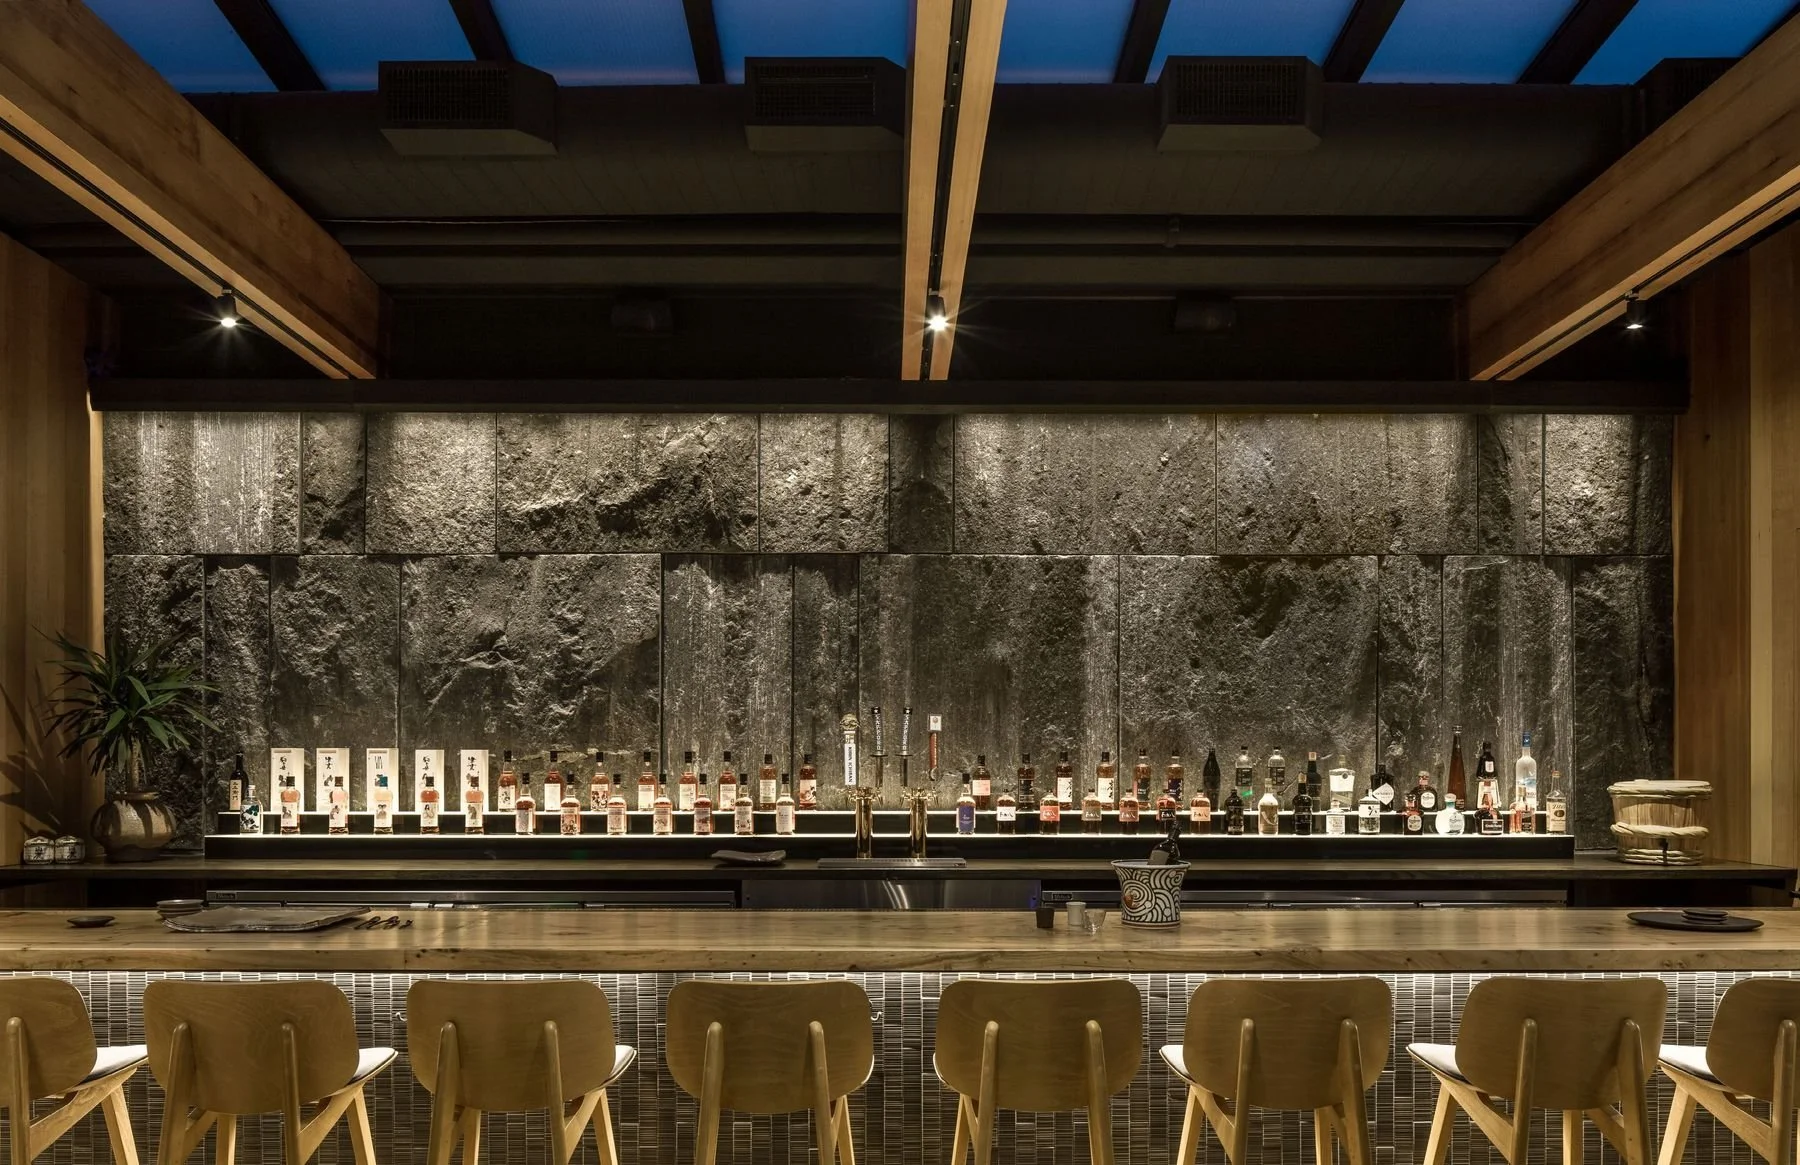
The gneiss stone wall behind the den bar.
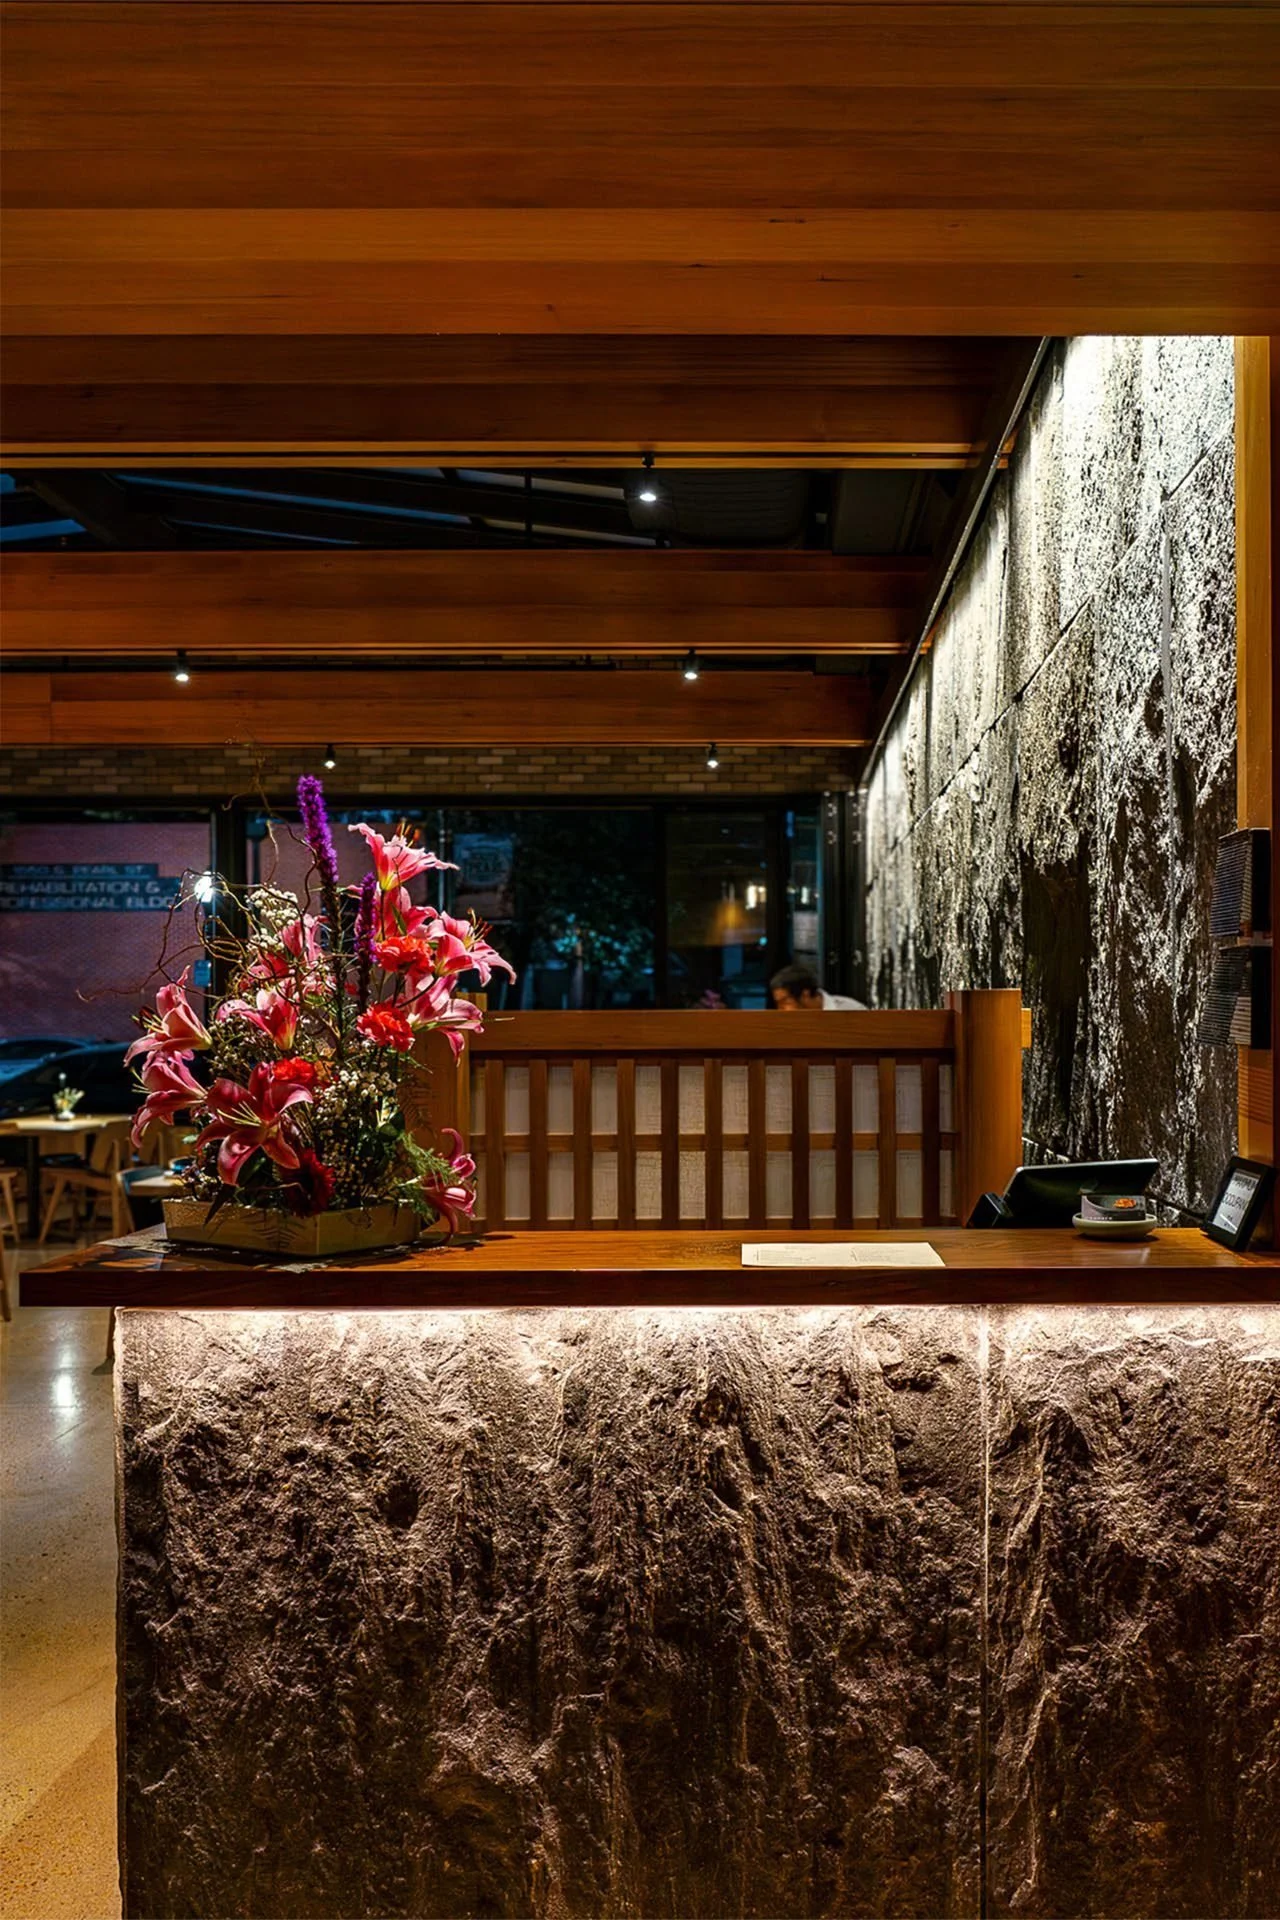
The host station, set against the gneiss stone wall of the reception.
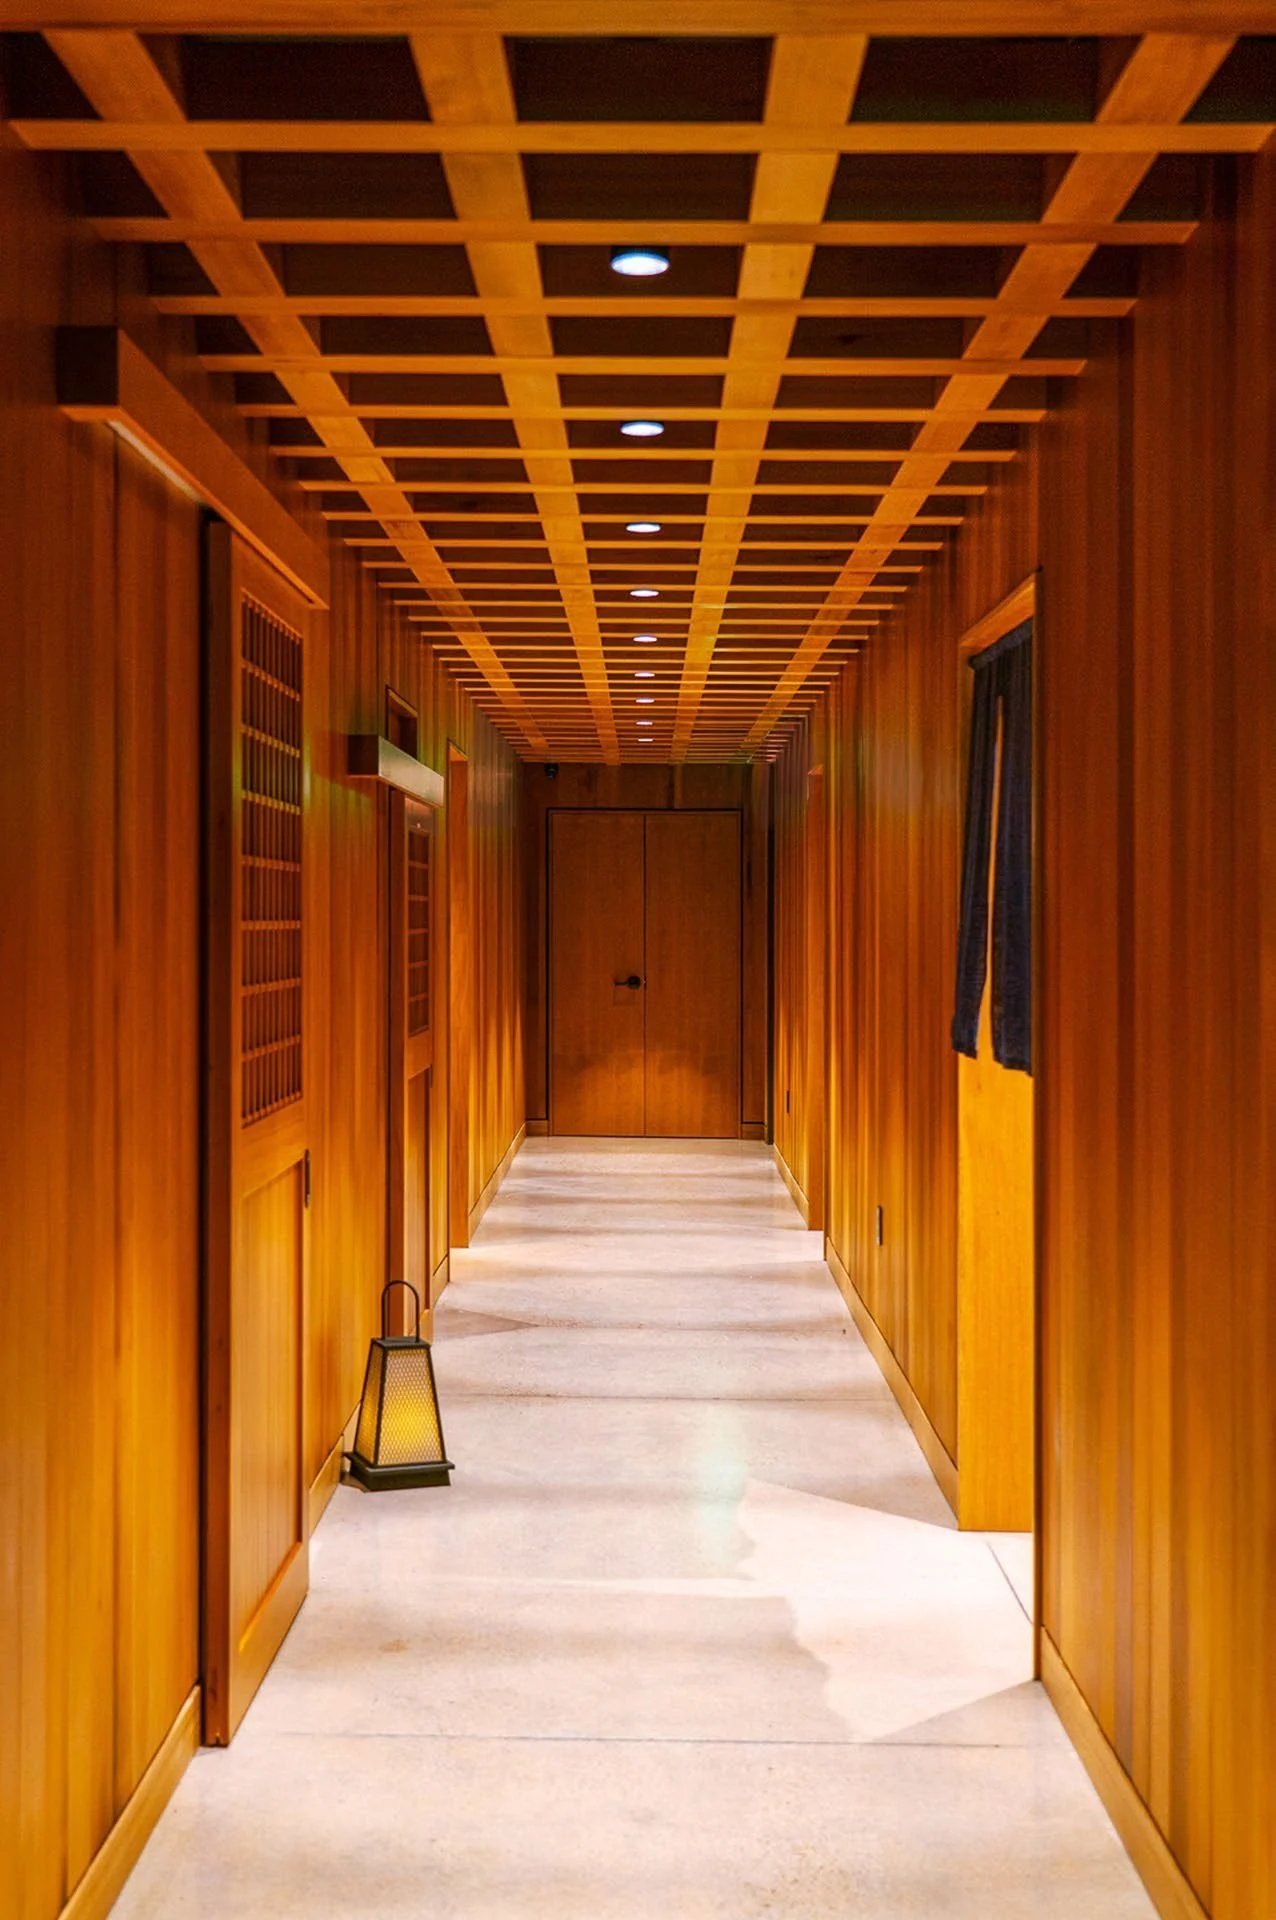
The canopy hallway — a wood lattice overhead marks the passage between rooms.
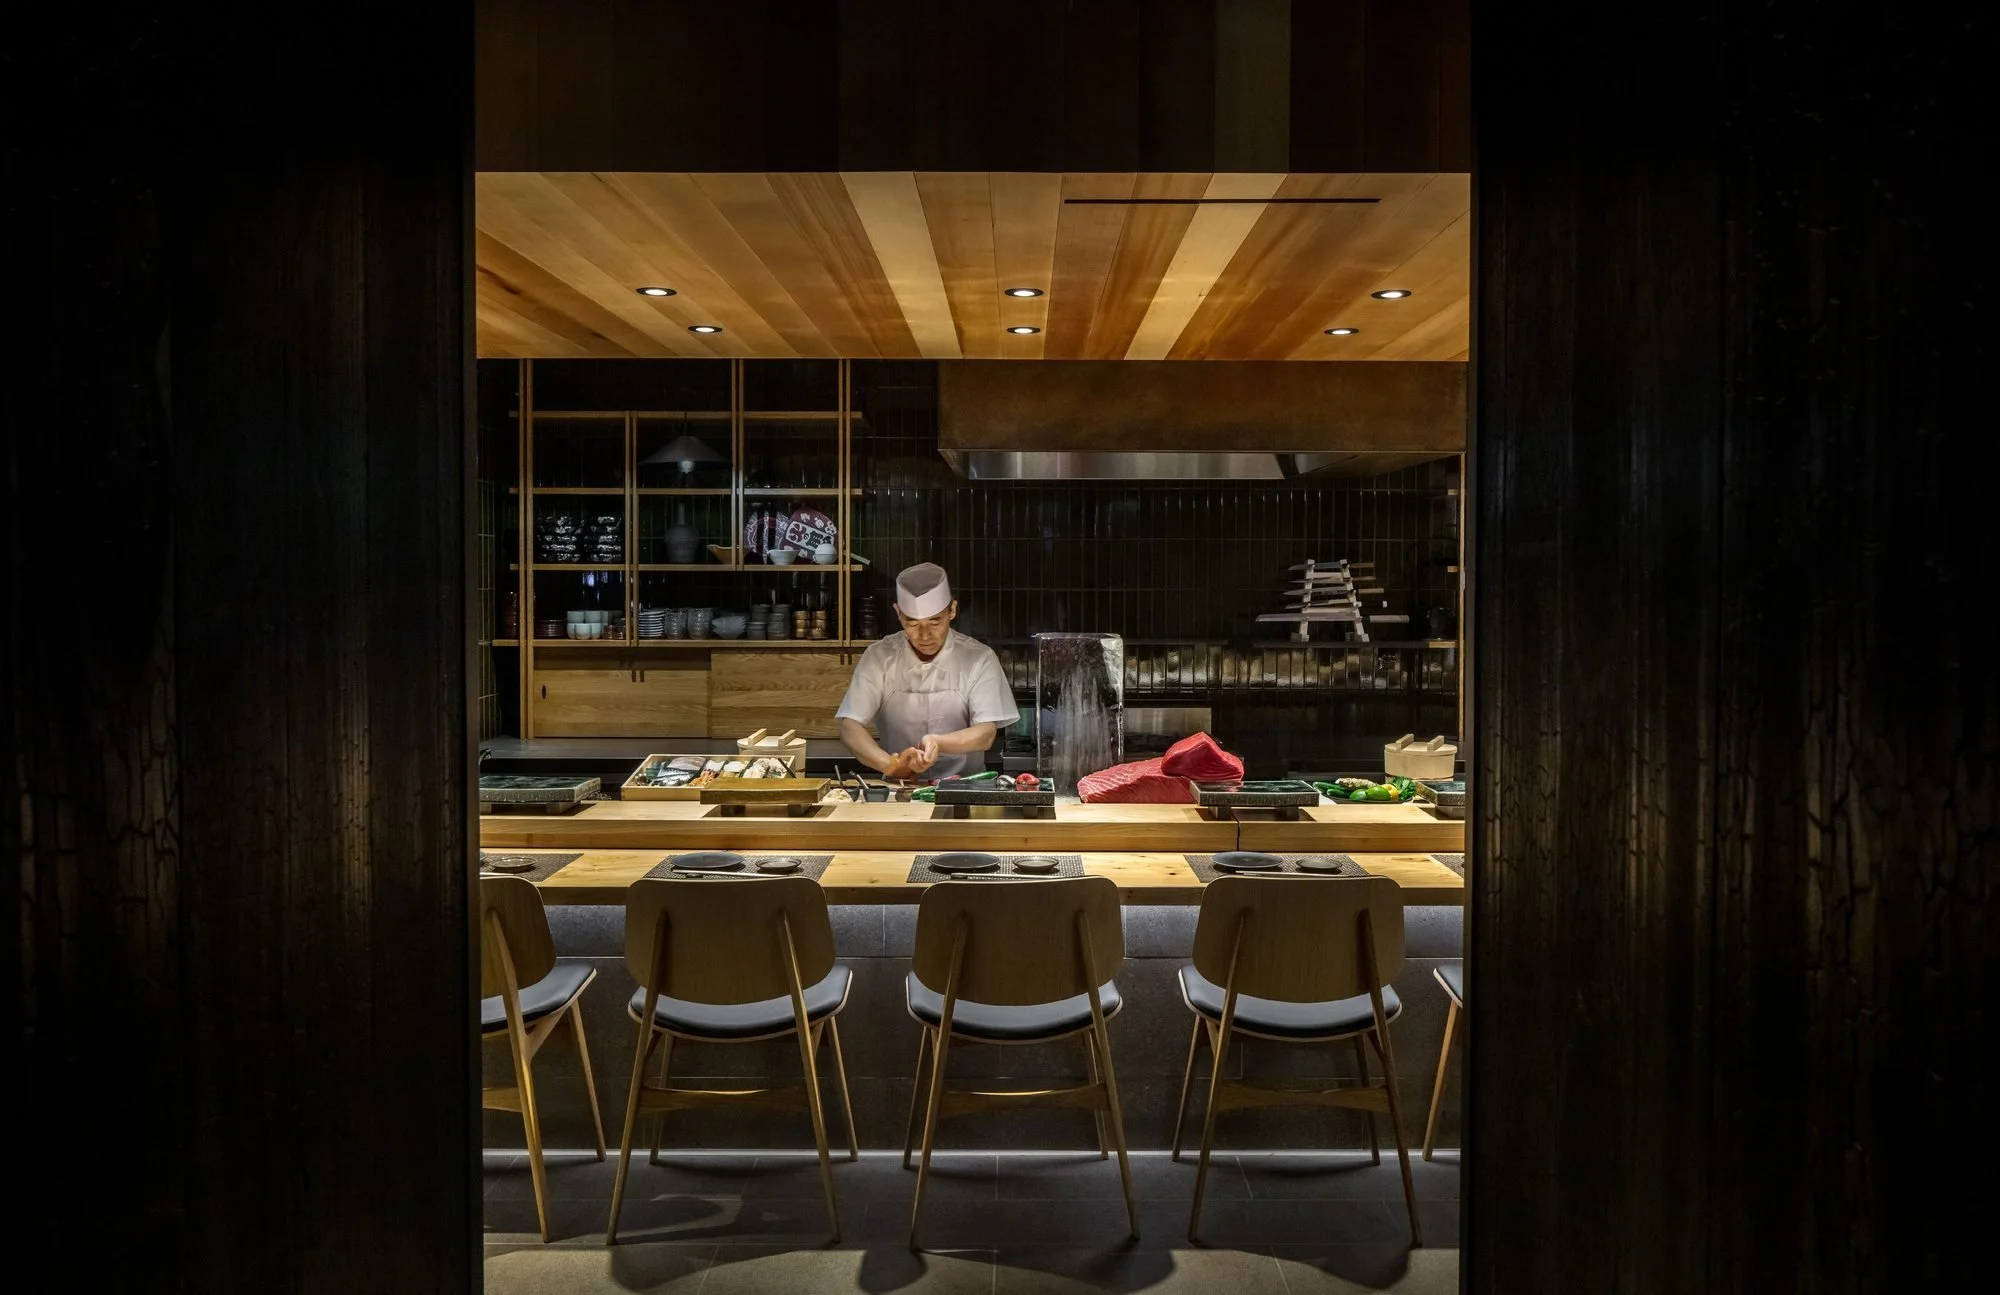
The view across the threshold into Kizaki's omakase counter.
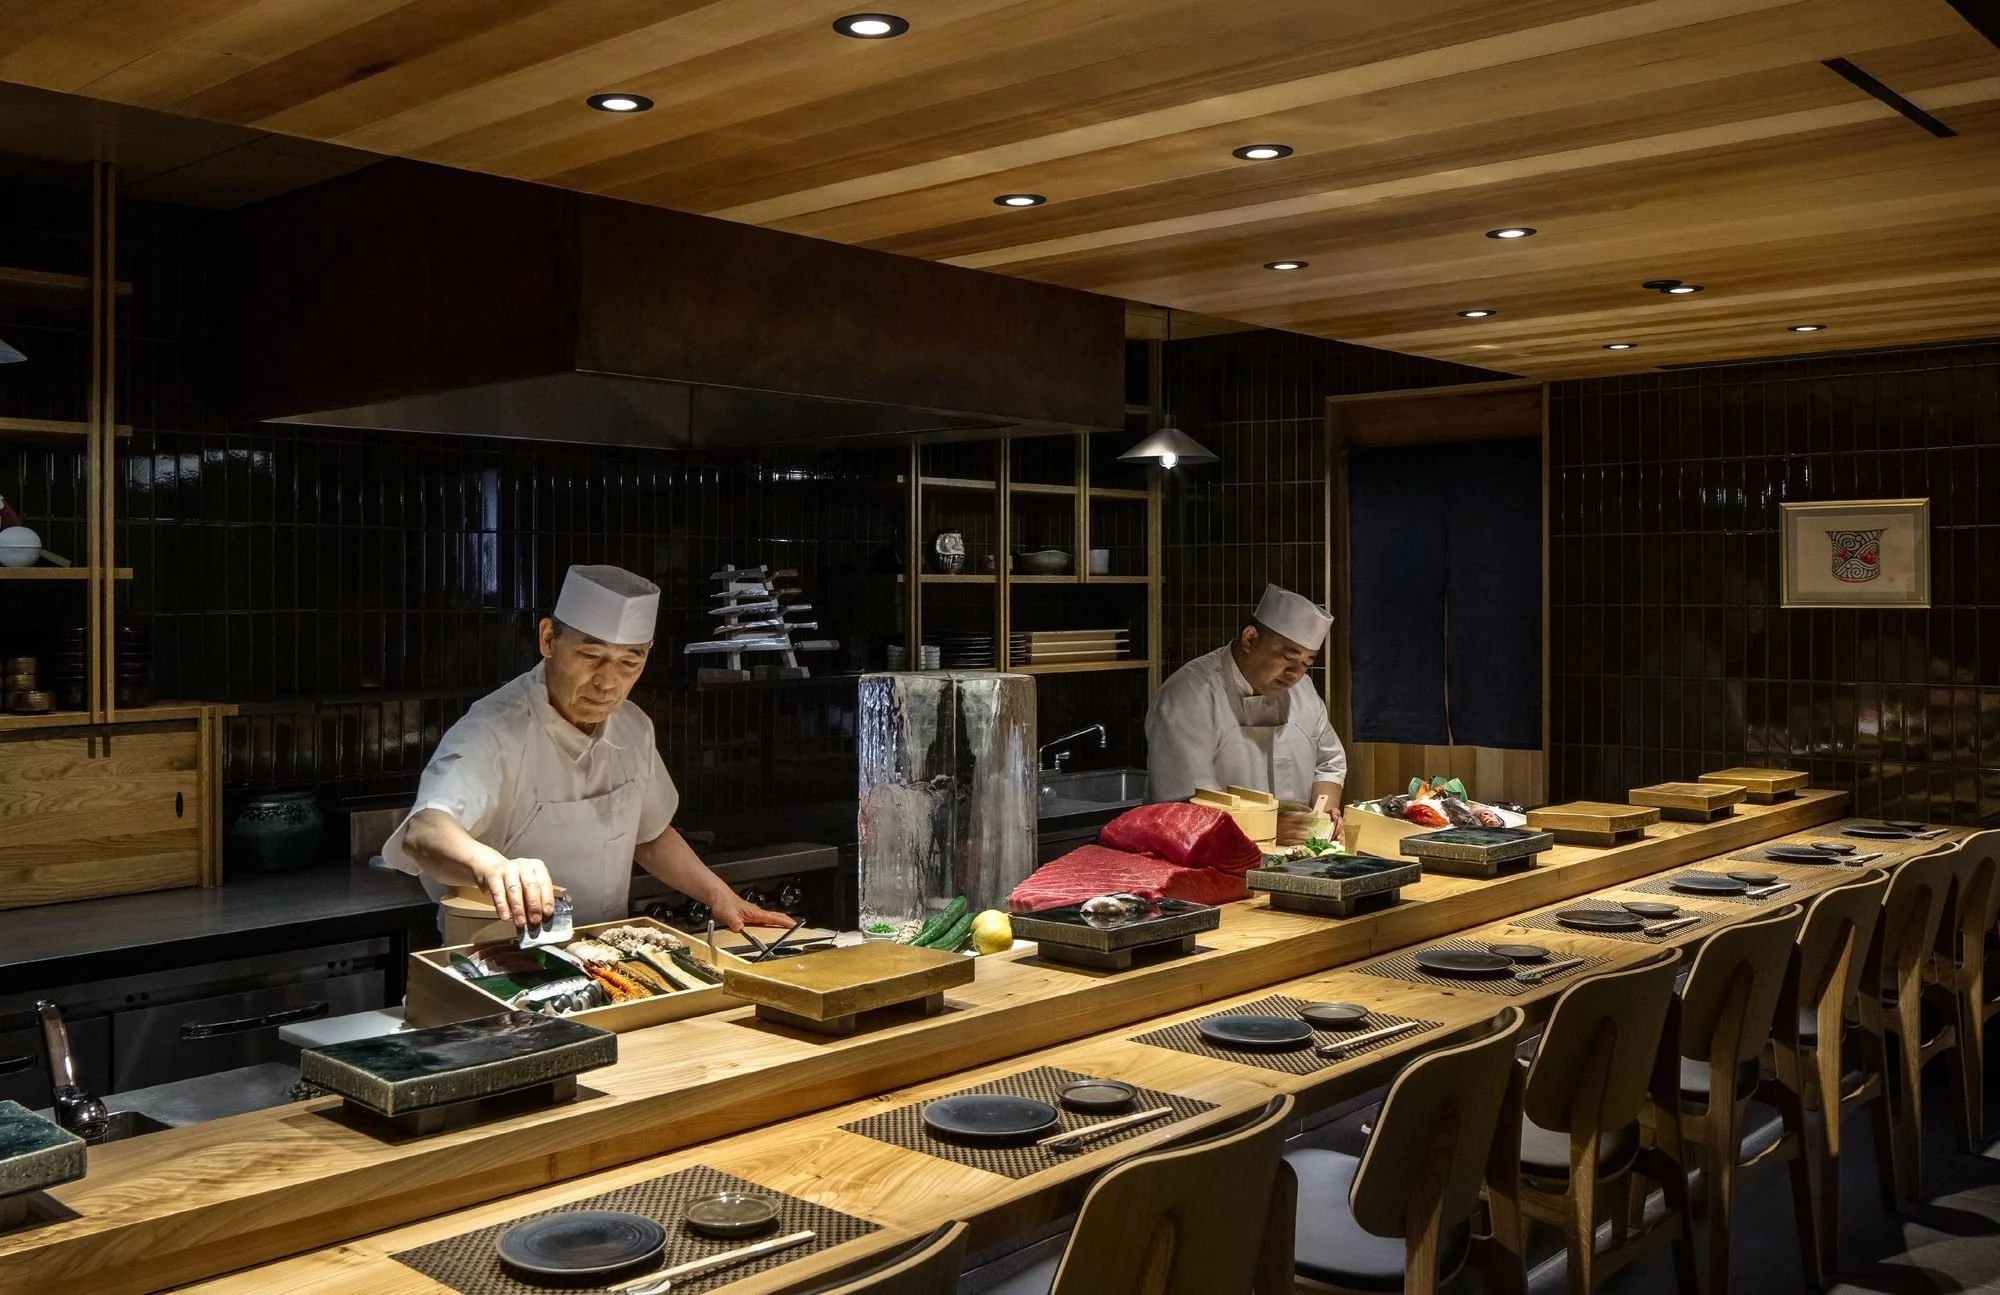
Kizaki — the omakase counter, chef and guests sharing one room.
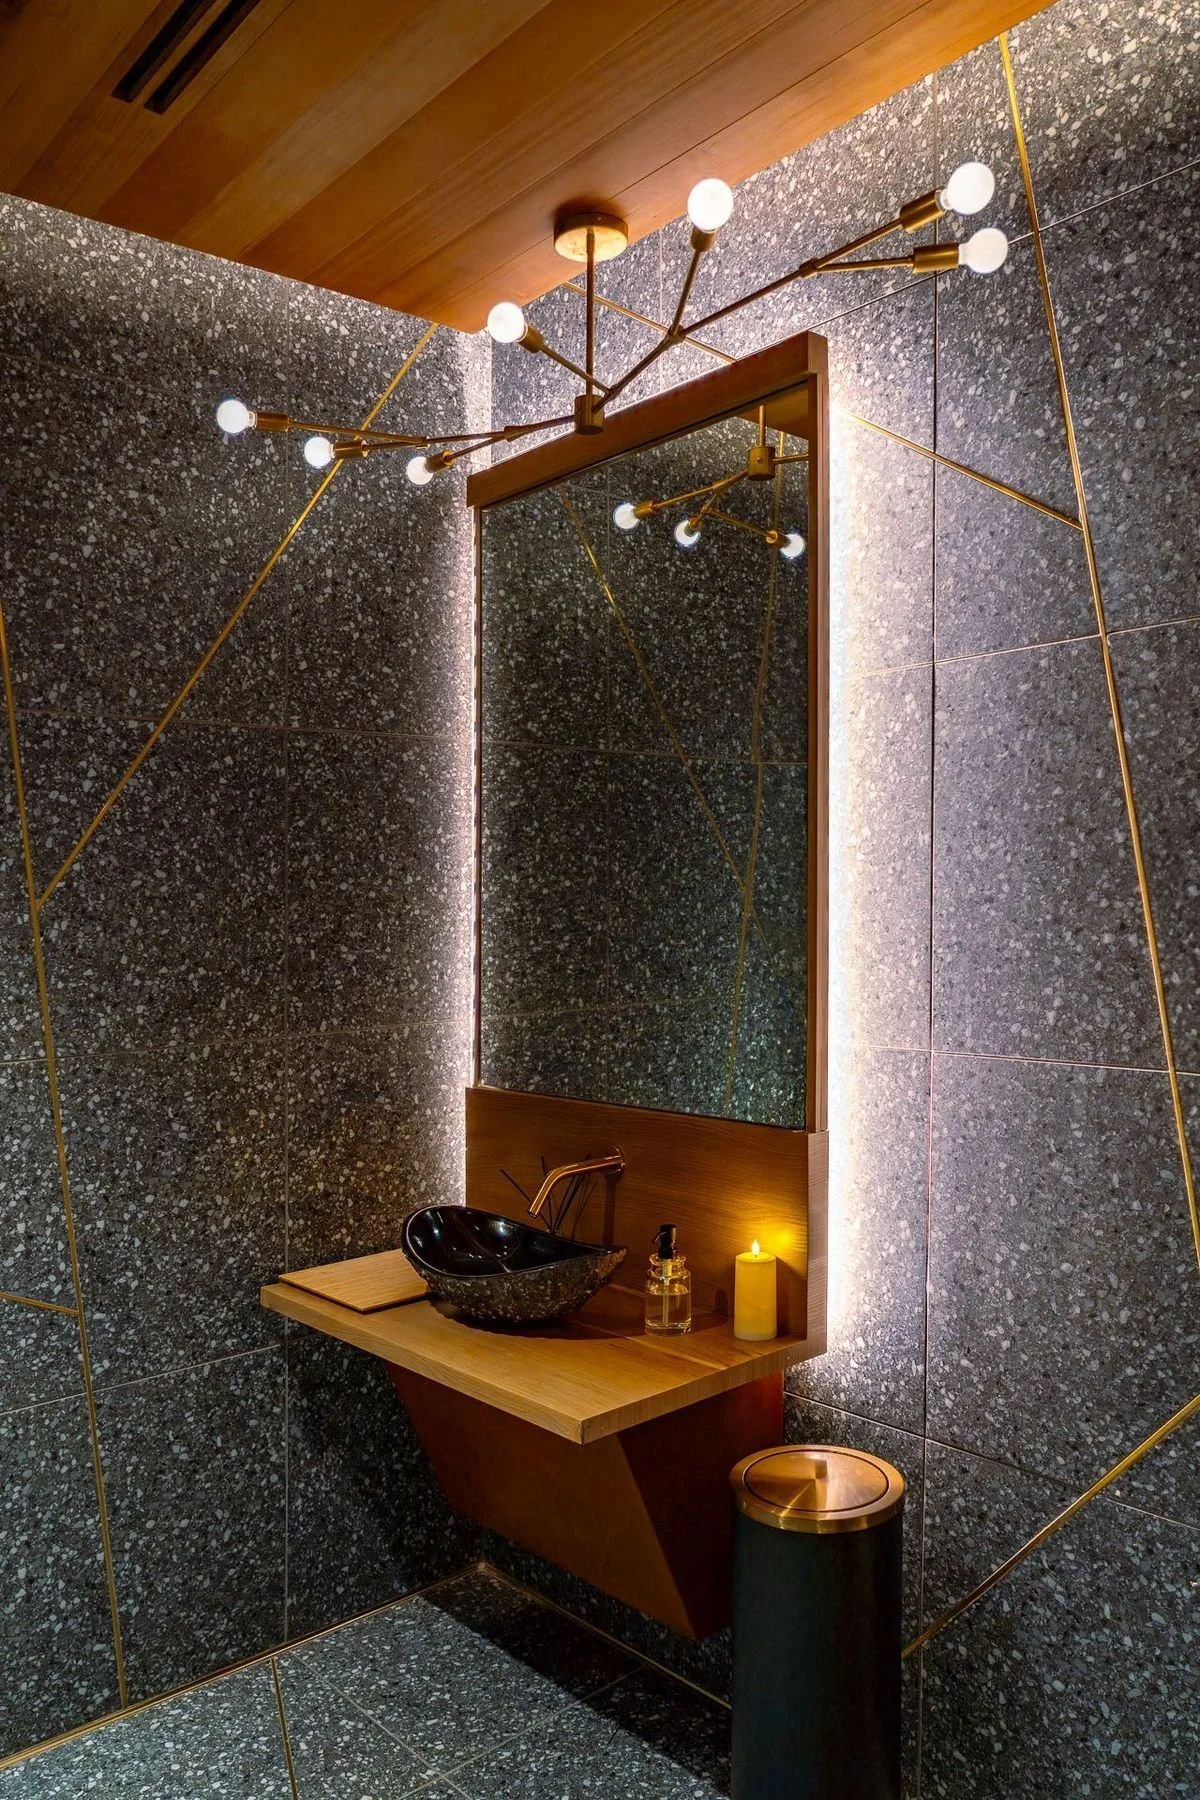
The kintsugi restroom — gold seams across a cracked stone surface.
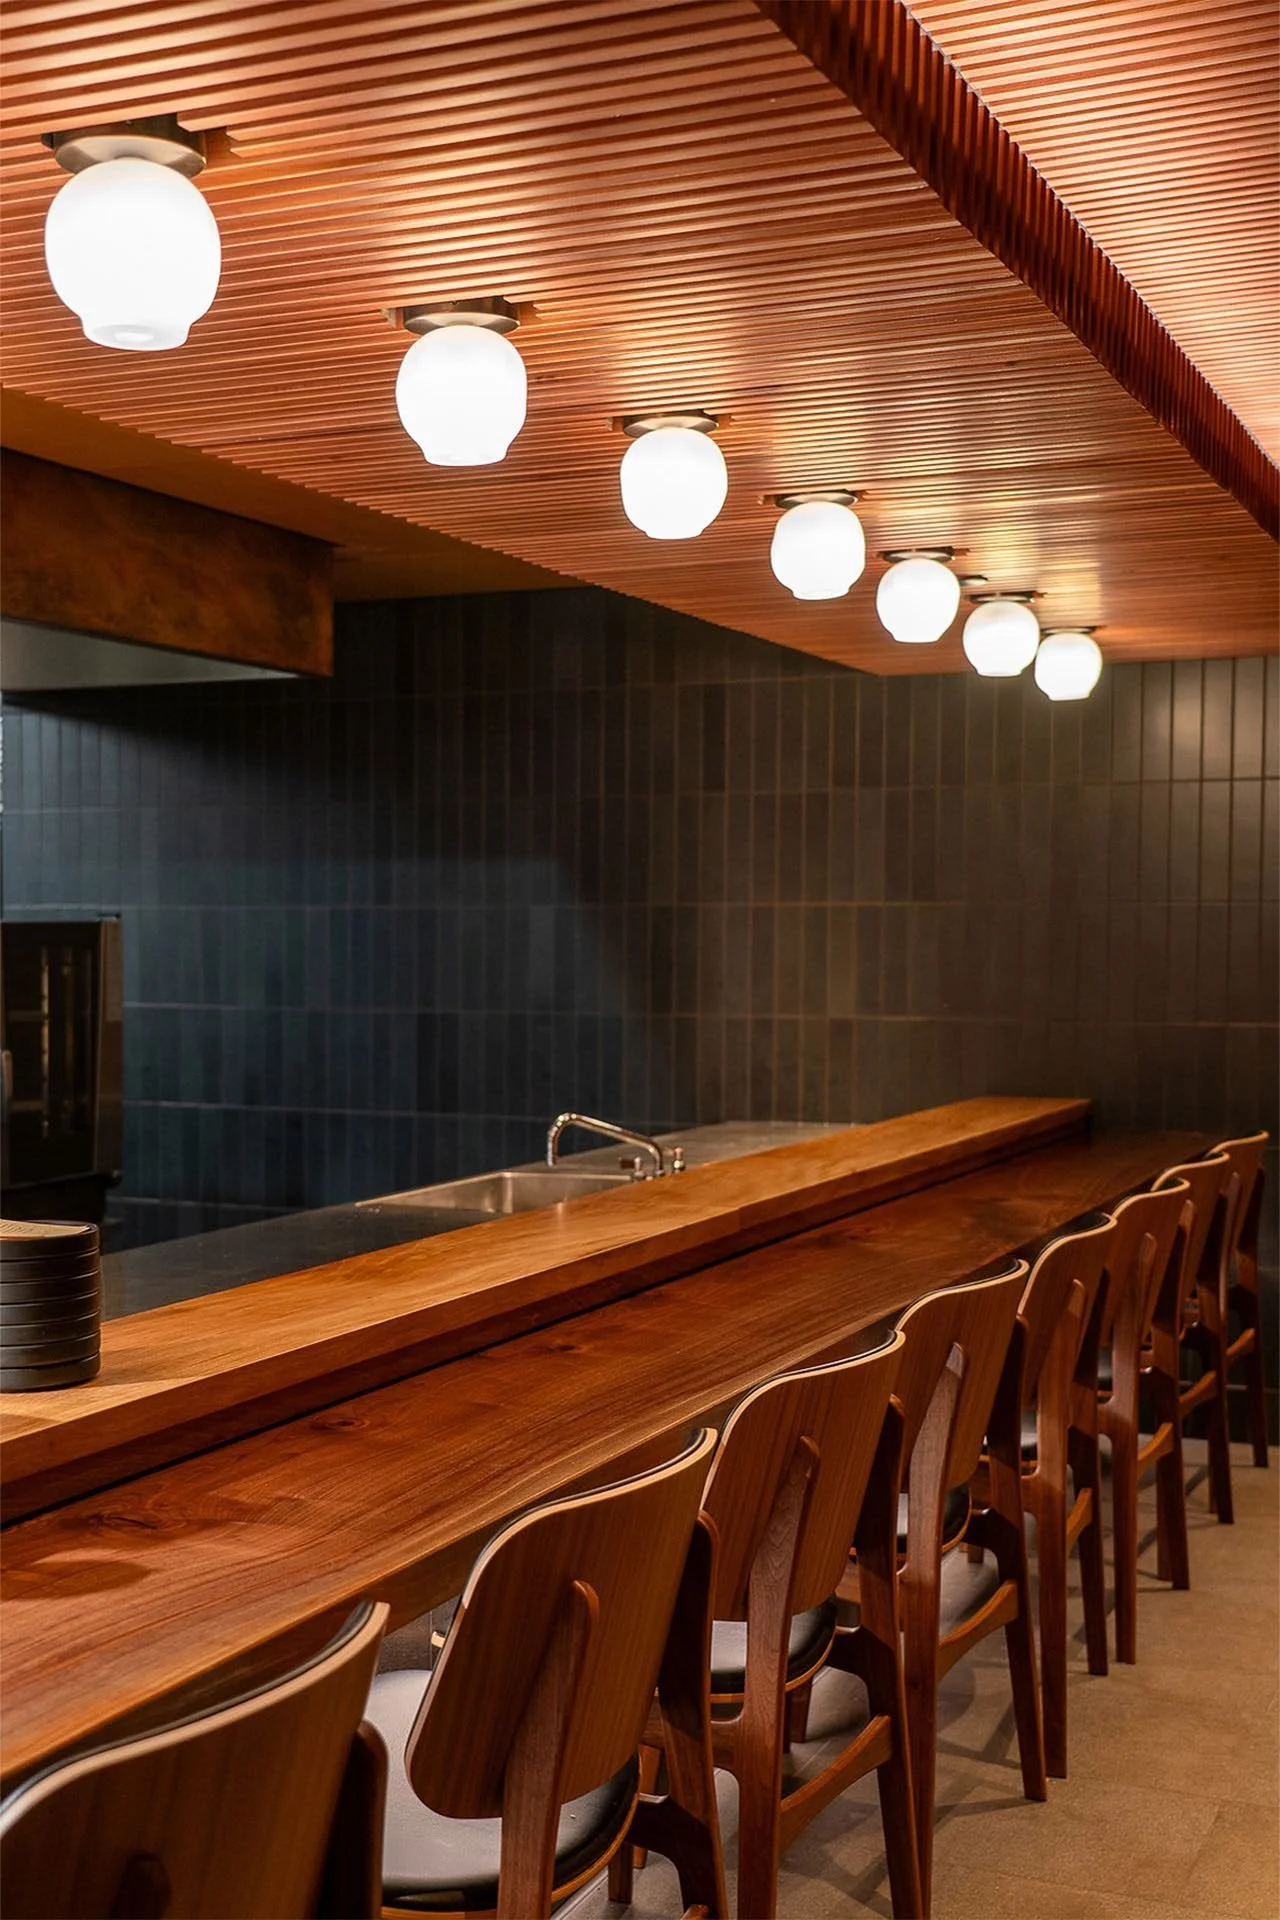
Margot — the chef's counter.
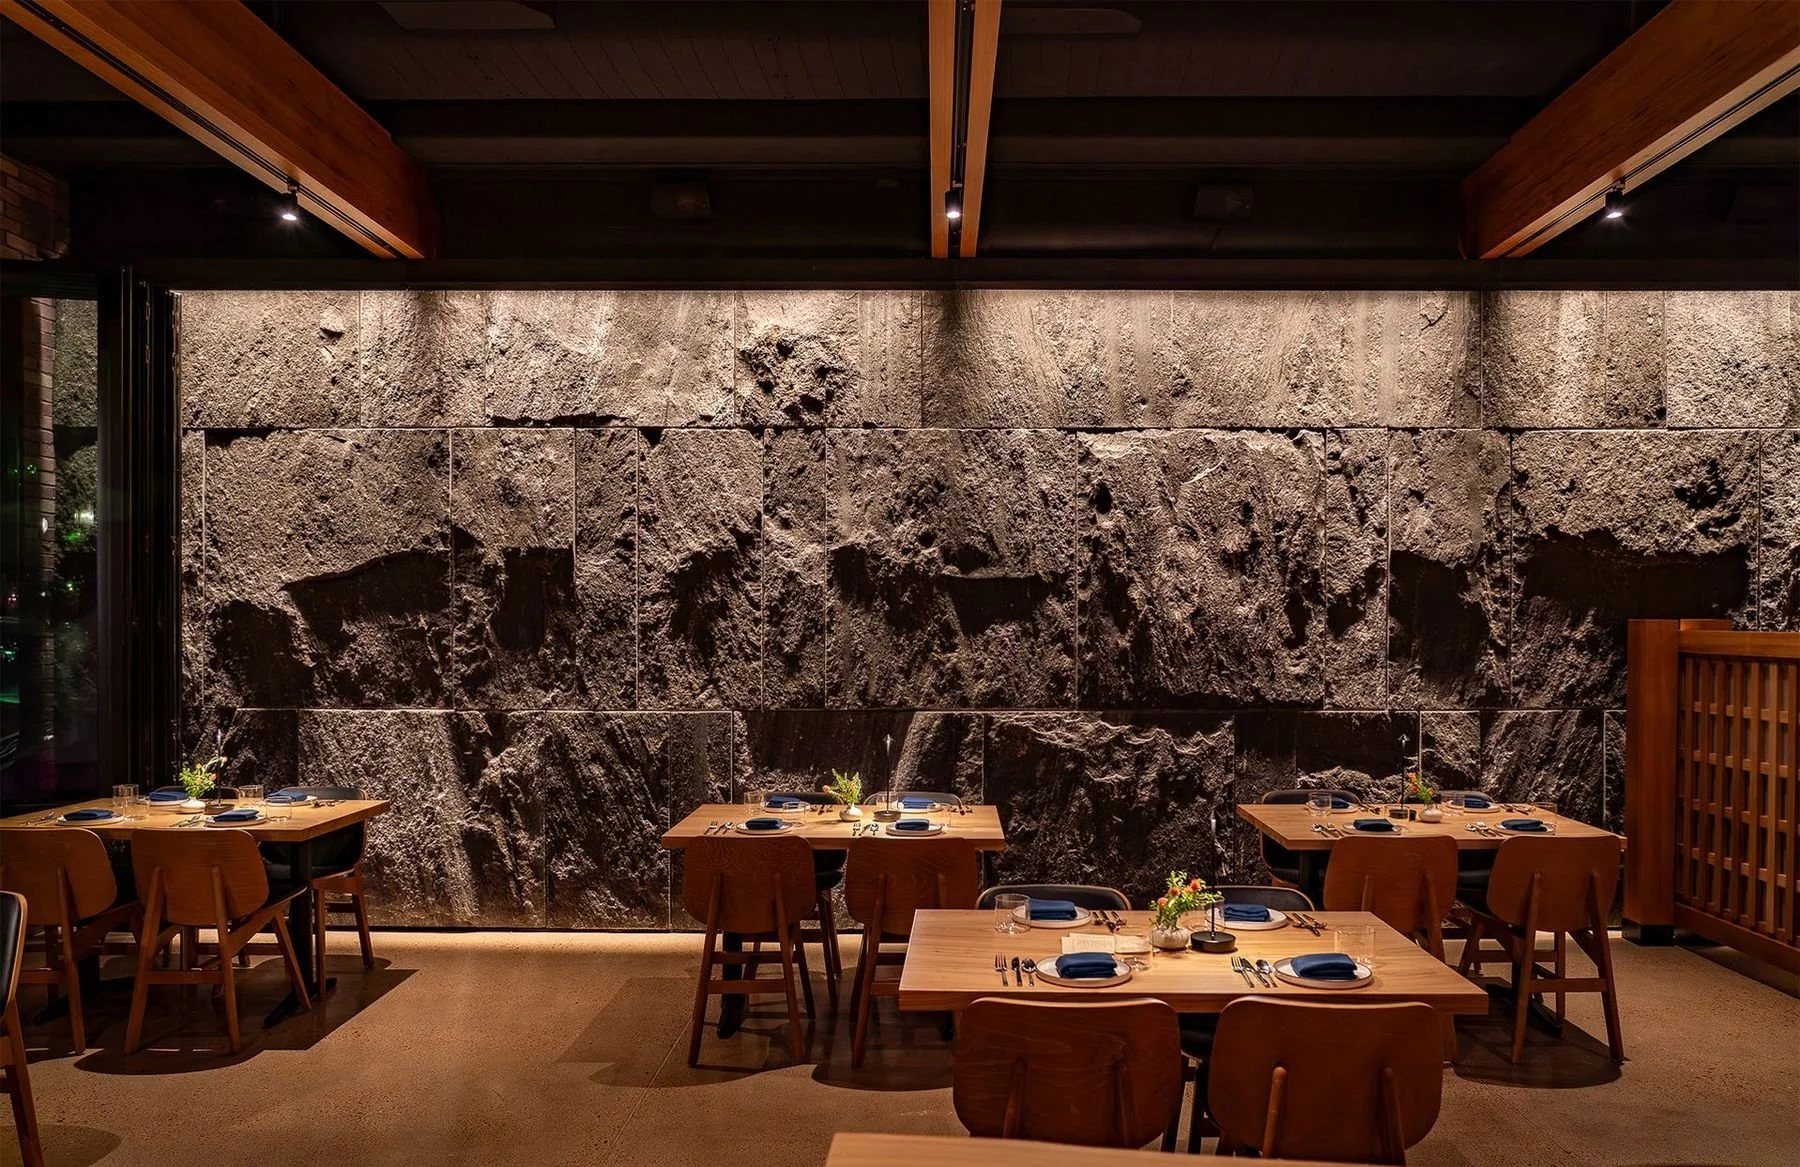
Margot's dining room, wrapped in warm wood beneath the stone shell.

Detail of the fish sconce.
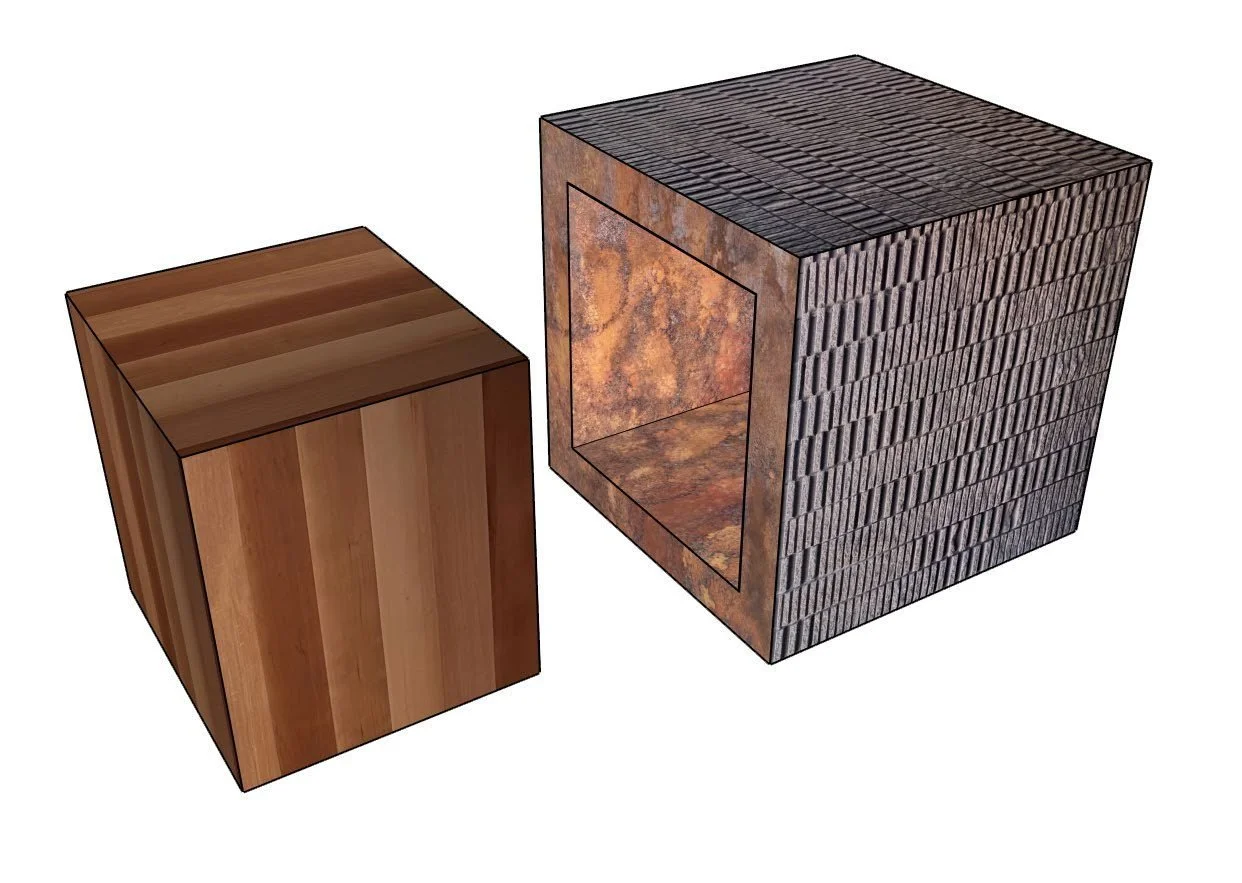
The box-within-a-box concept — a rugged stone shell around a warm wooden interior.
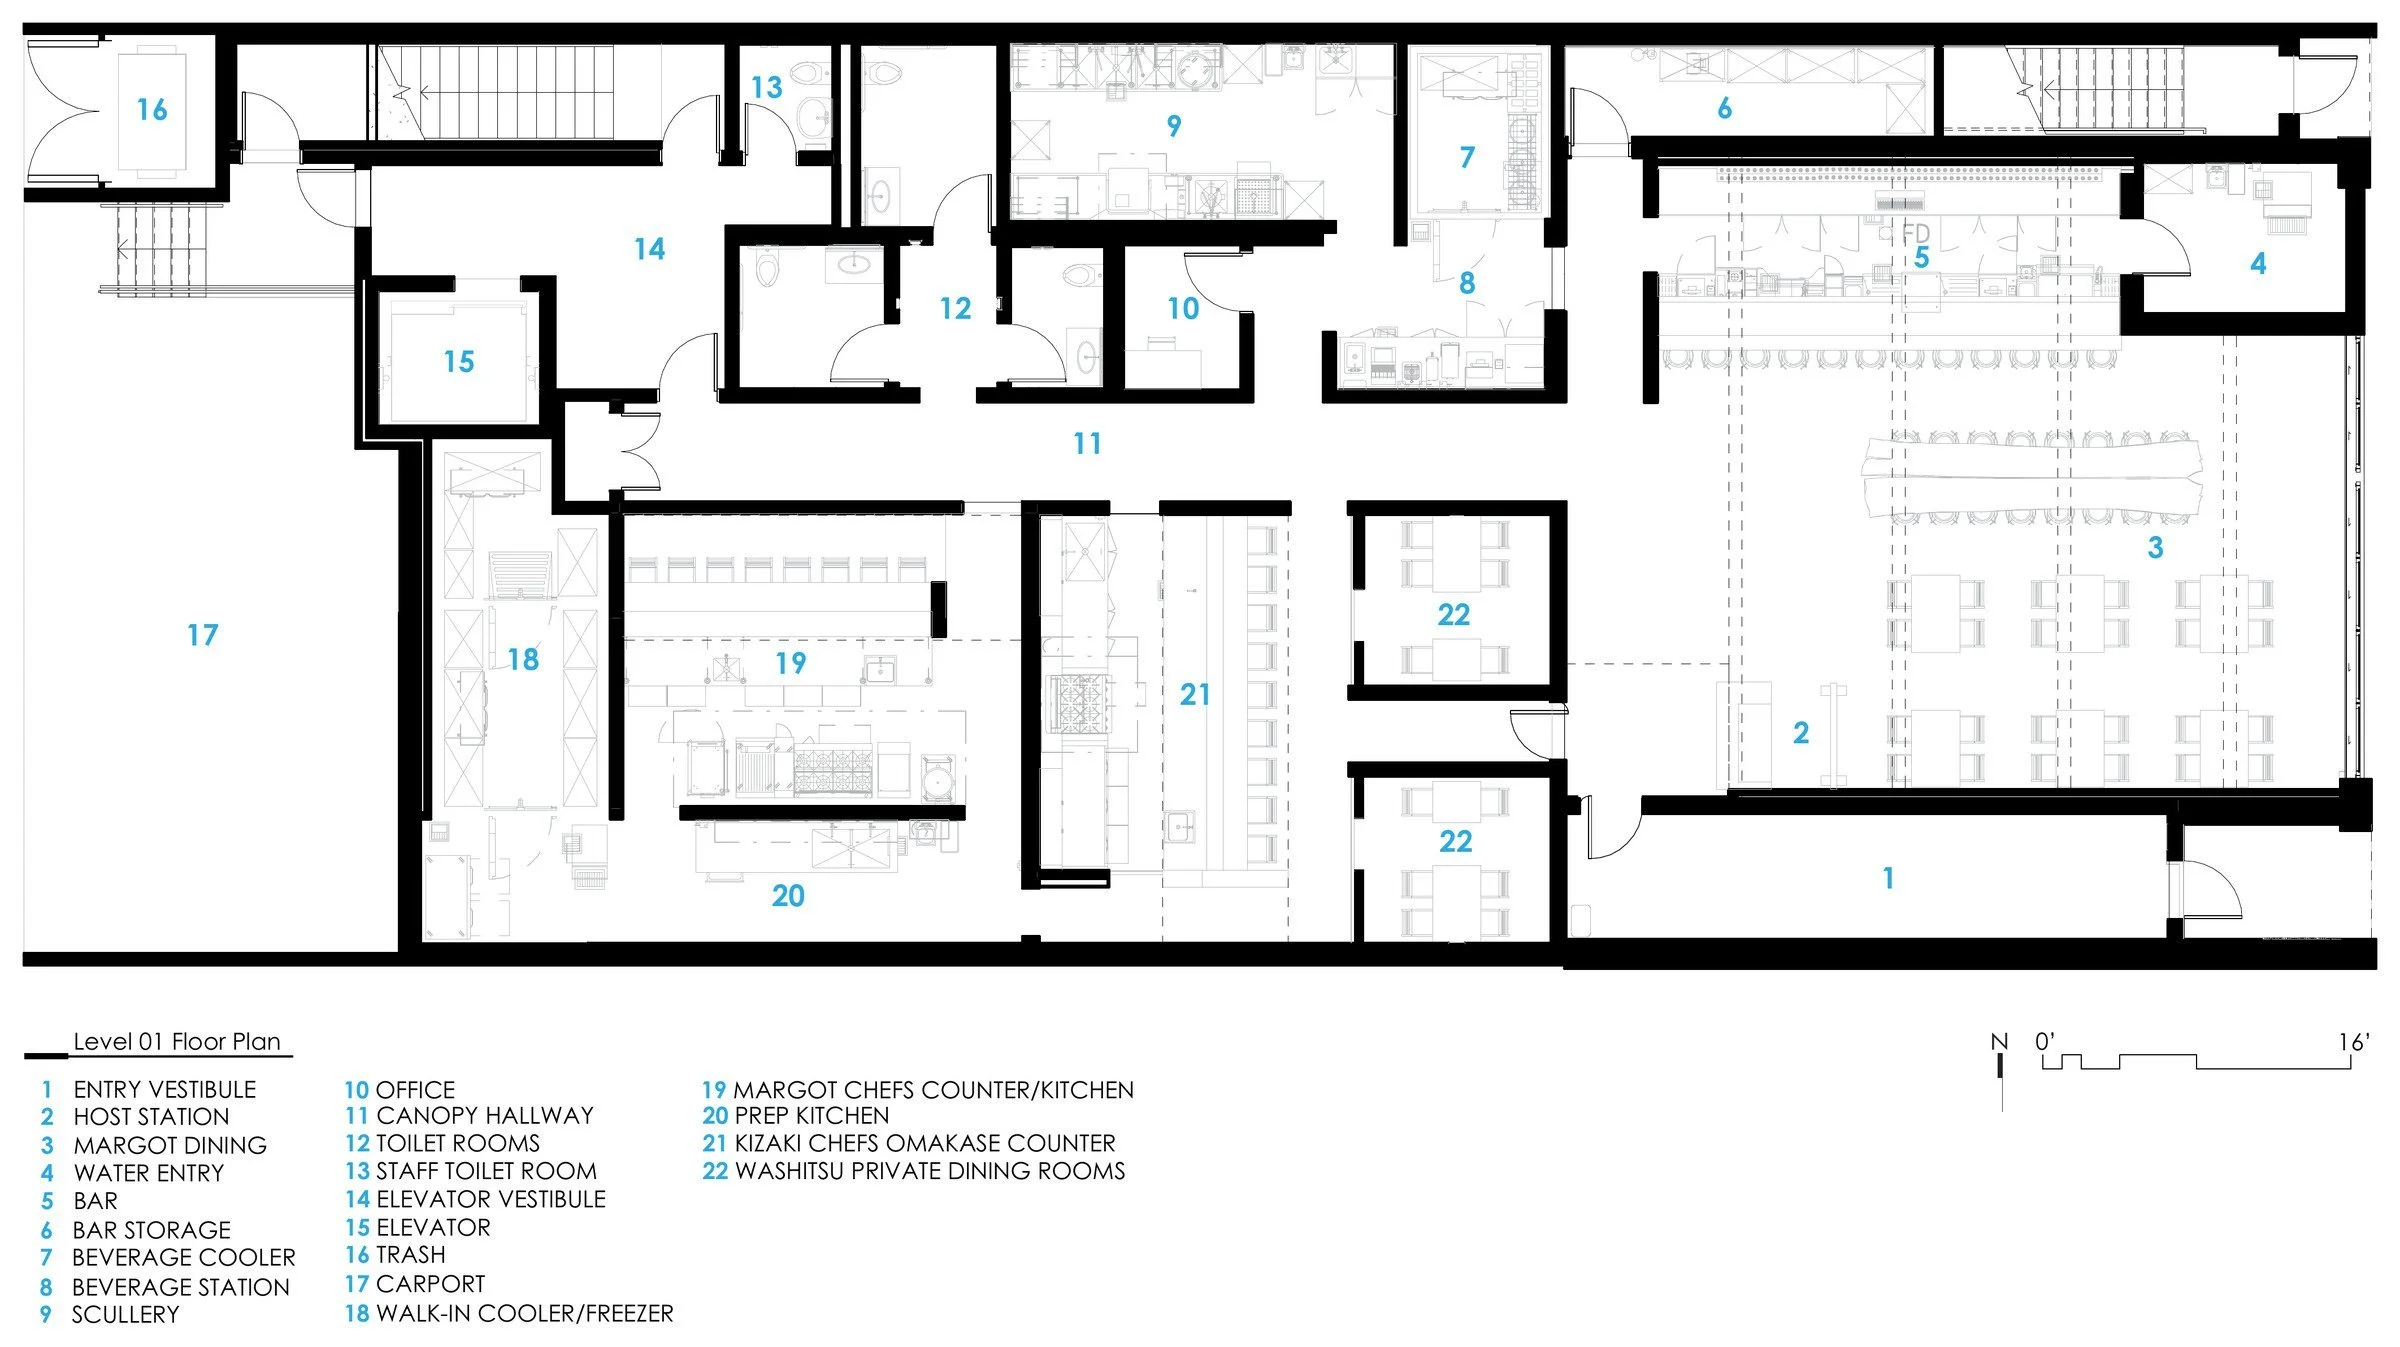
Level 01 floor plan — reception, den bar, and the corridor to the omakase counter.
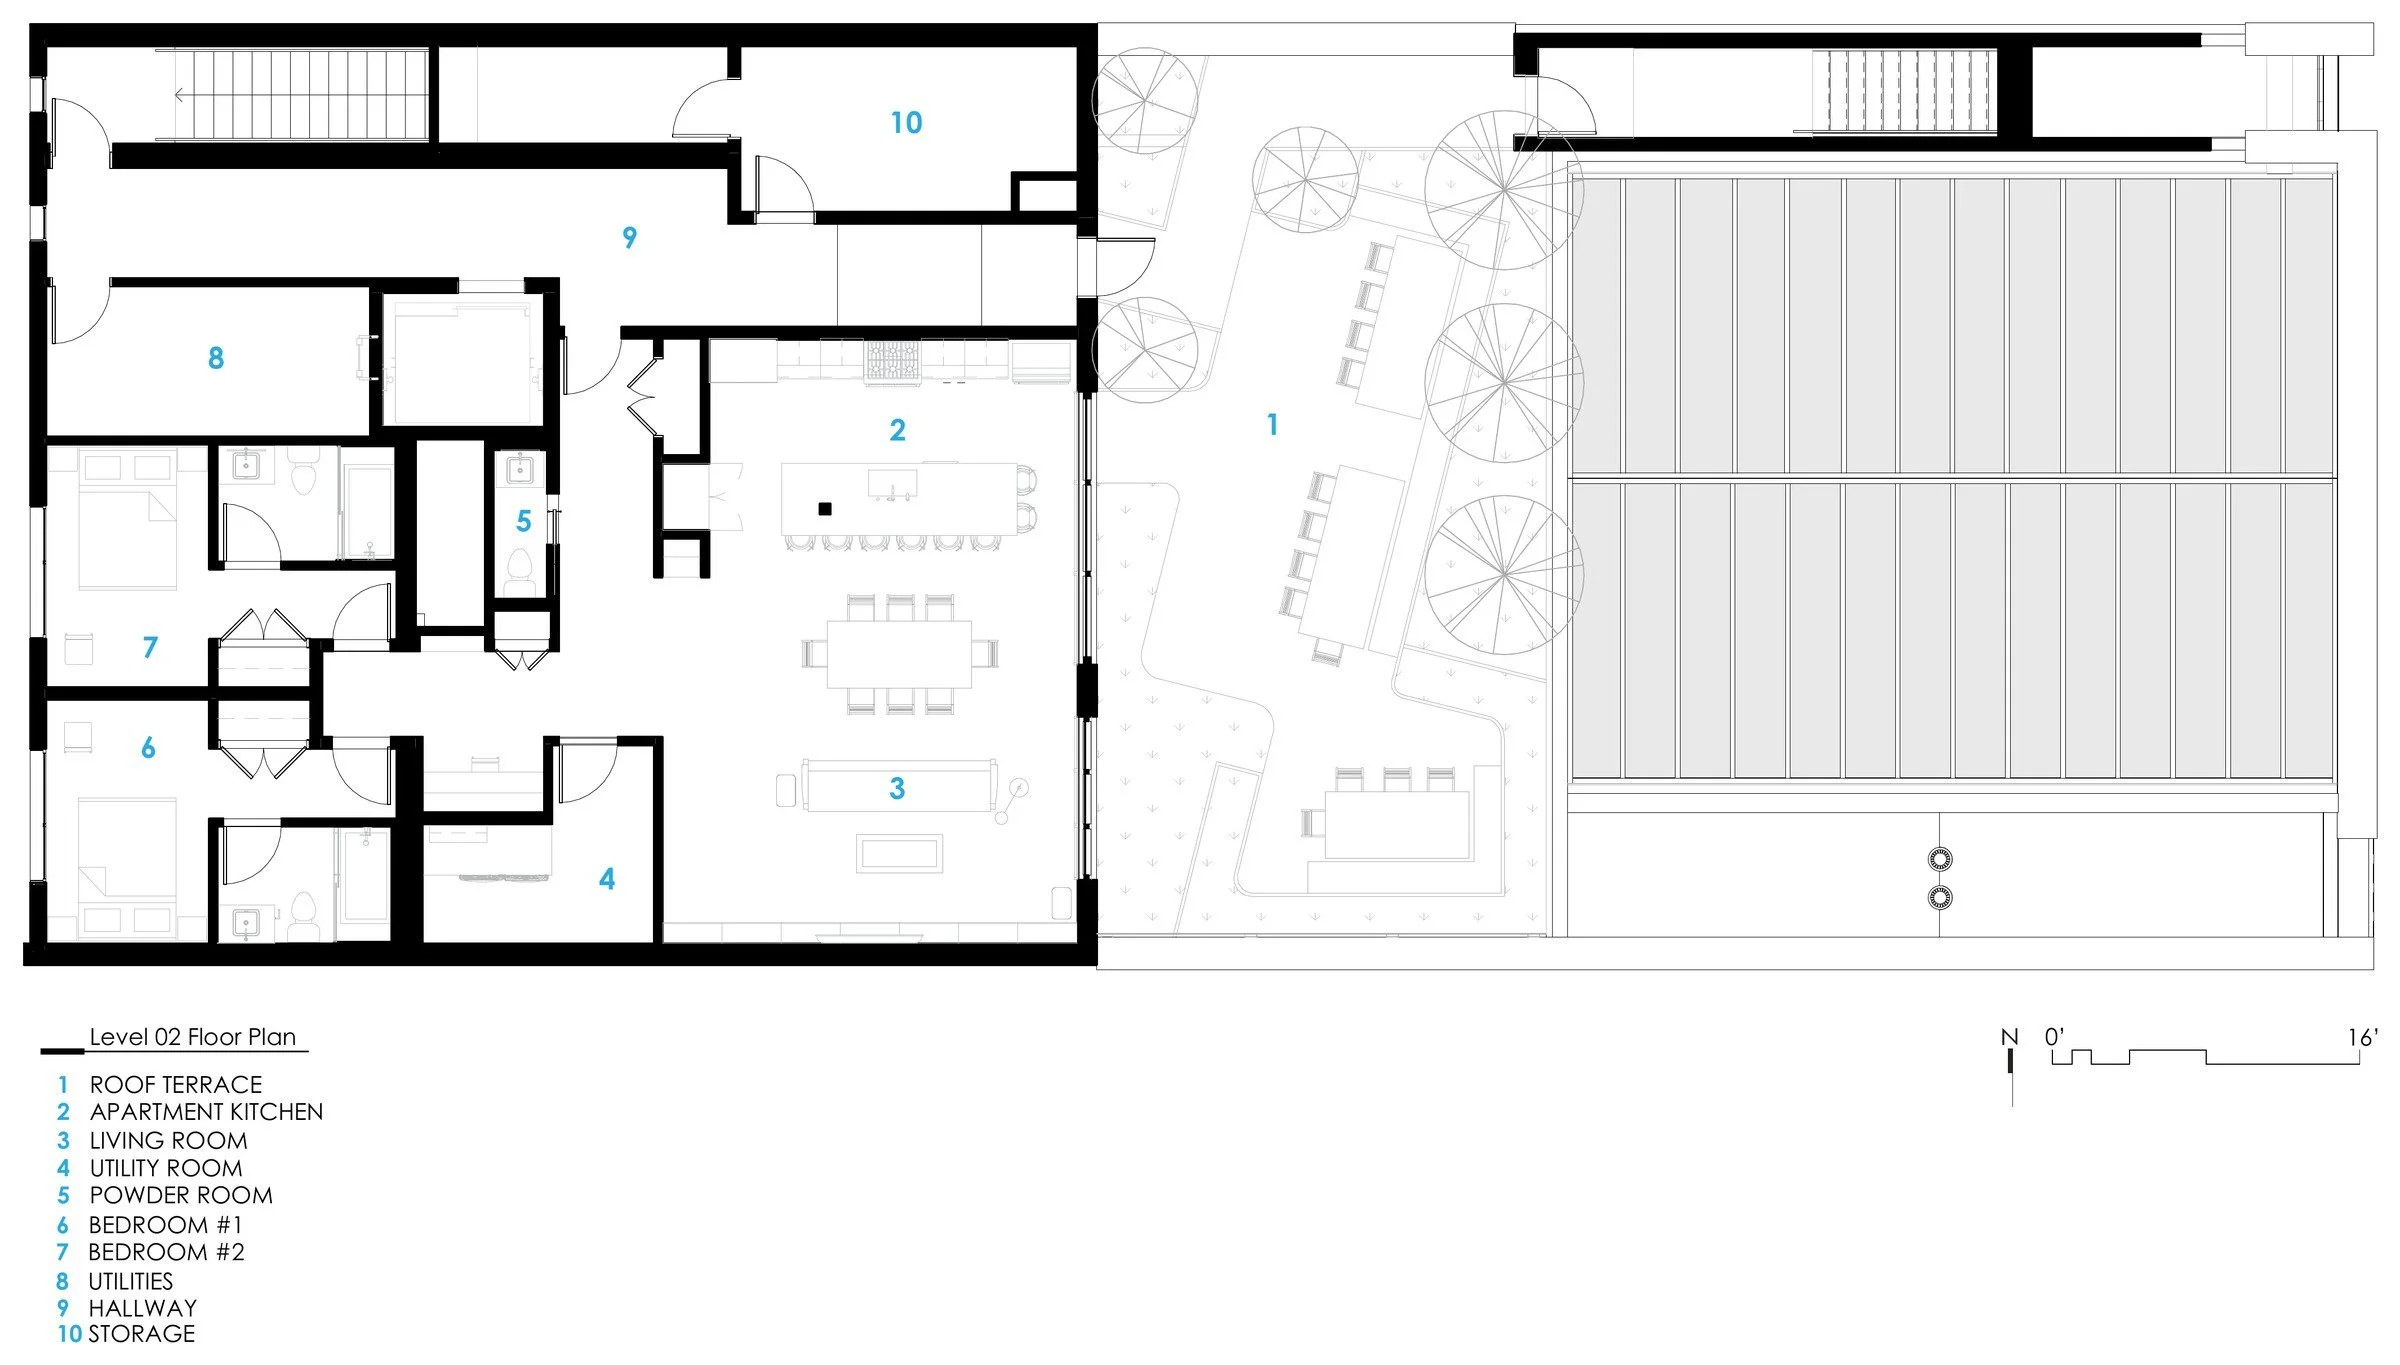
Level 02 floor plan — Margot and the private dining rooms.
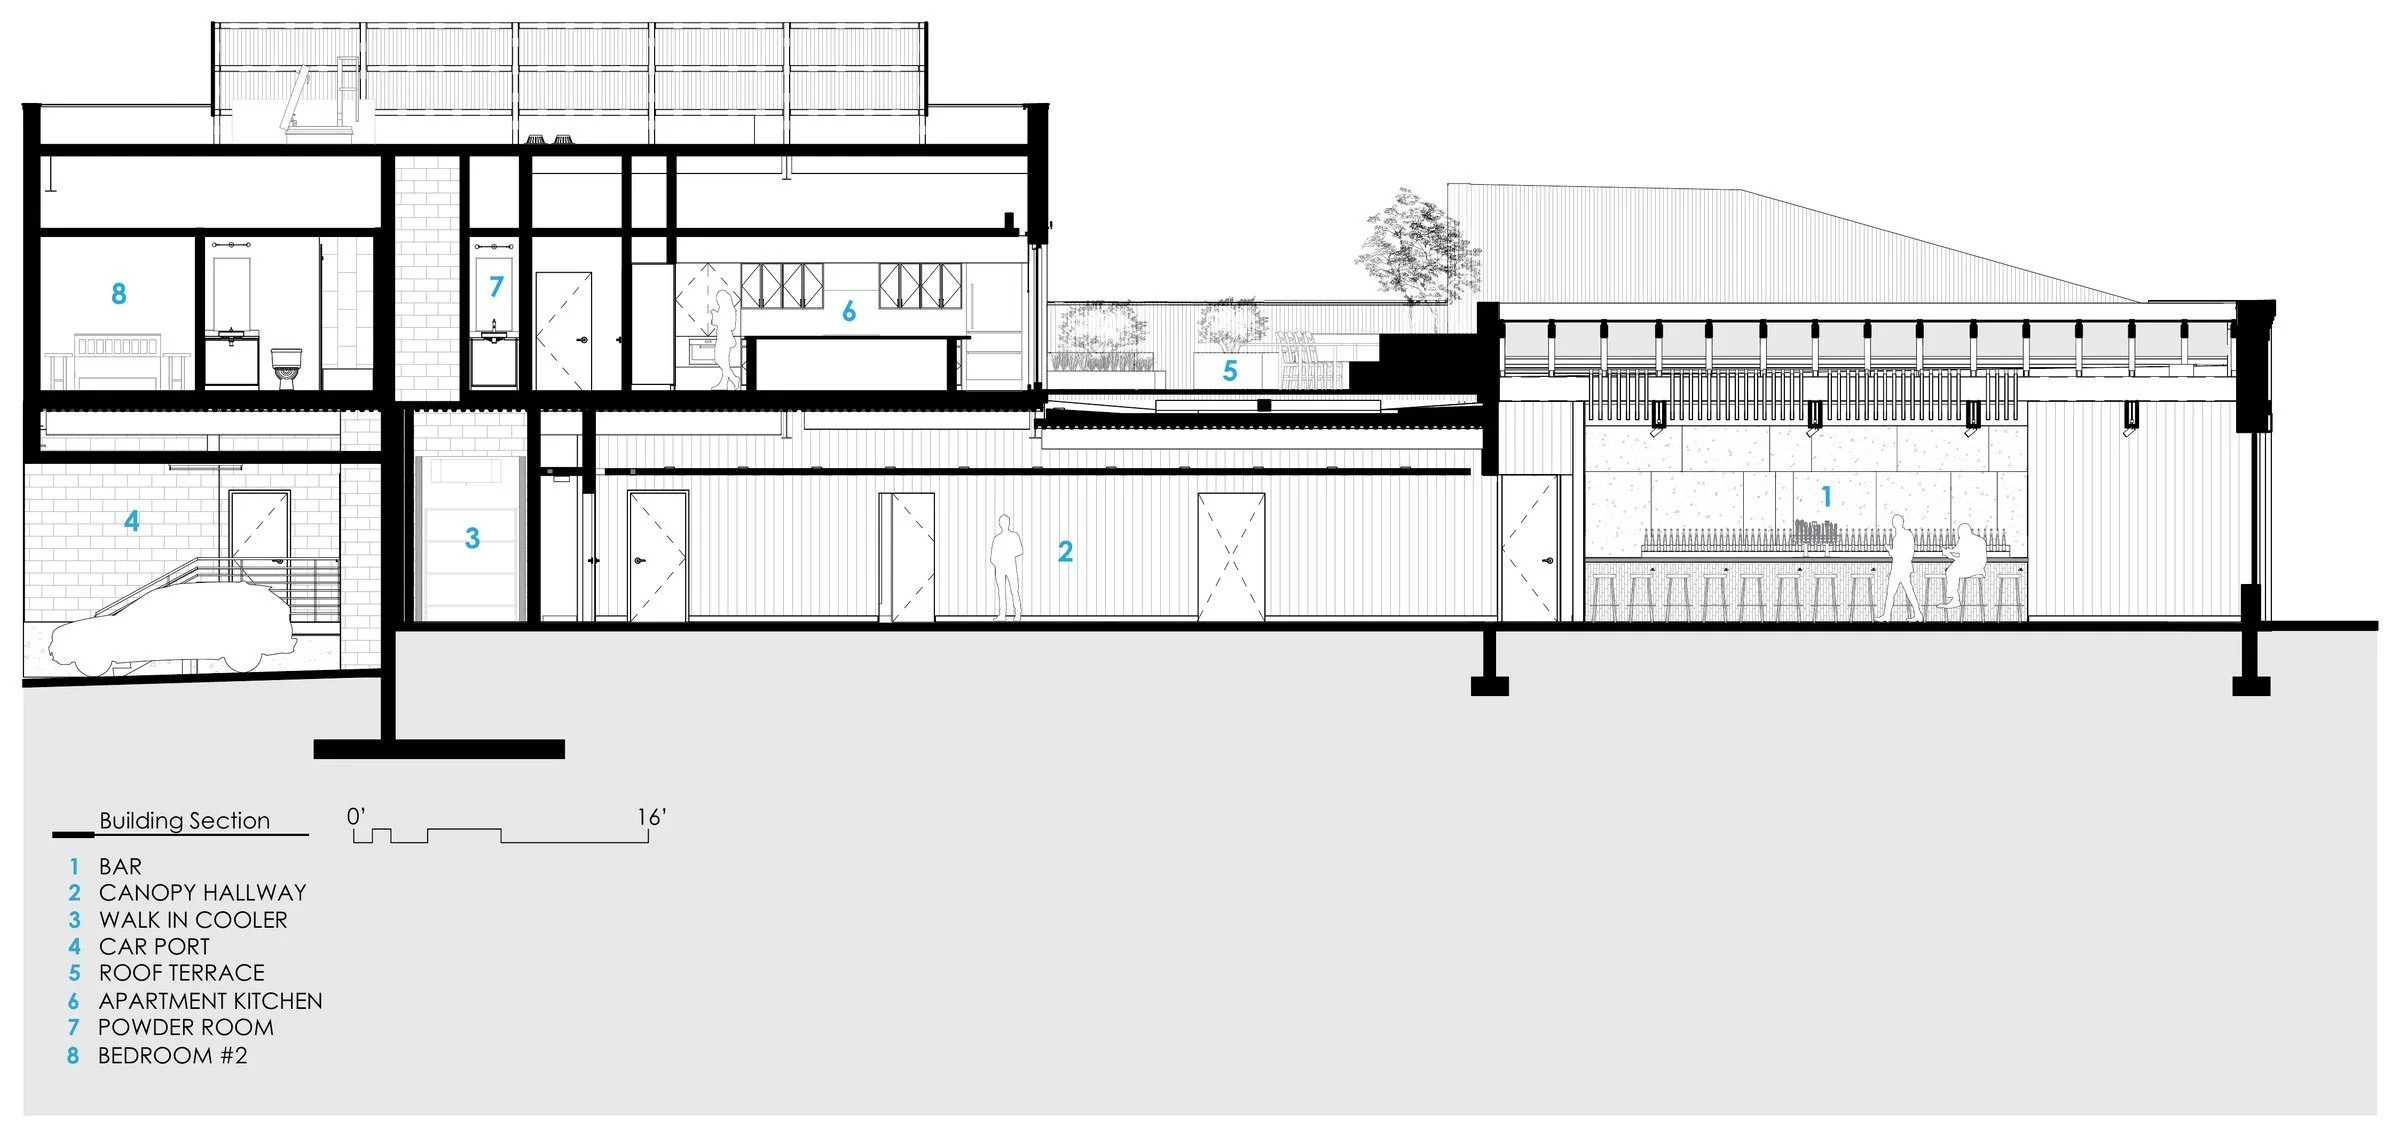
Building section — the wooden interior held inside the masonry shell.
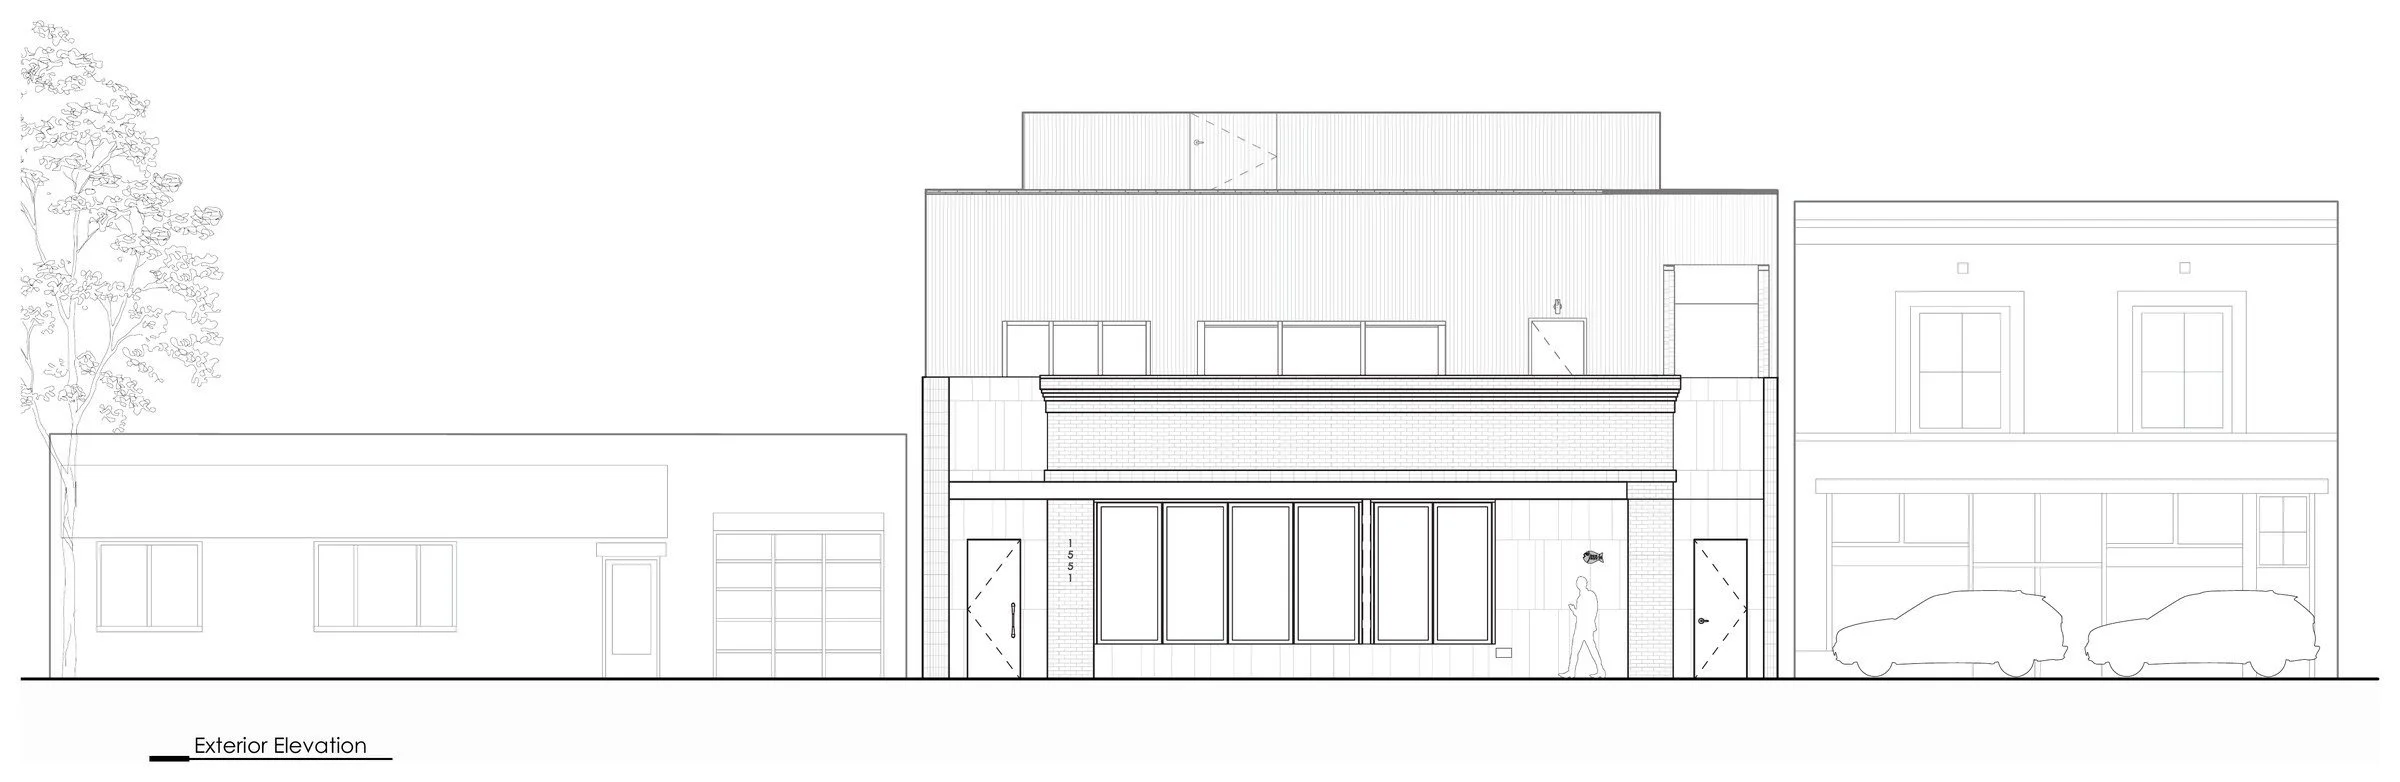
Exterior elevation on South Pearl Street.